
9010 N Upper River Ct, River Hills, WI 53217
$2,250,000
MLS #: 1971664

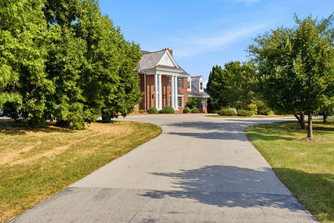
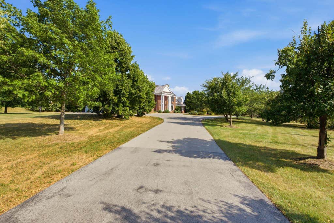
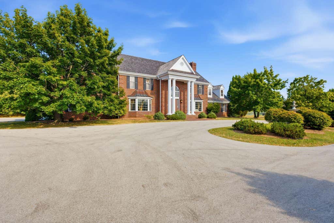
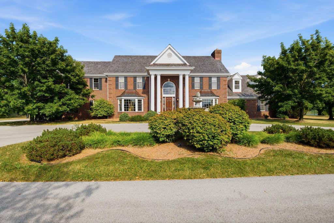
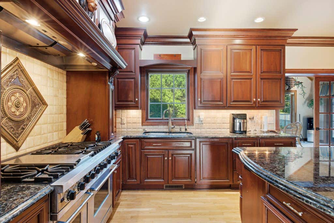
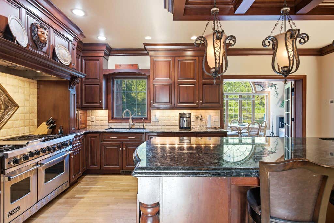
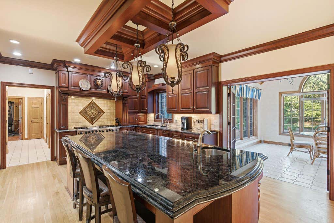
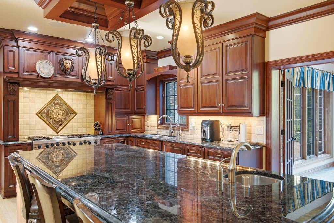
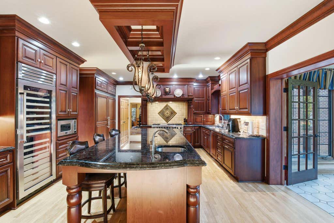
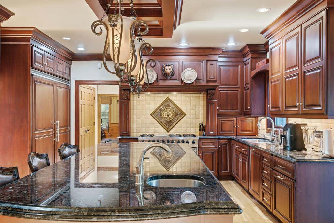
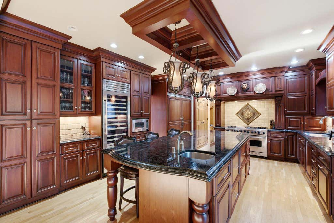
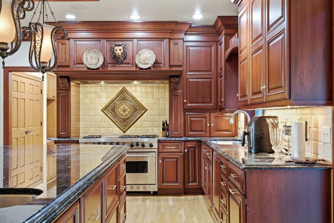
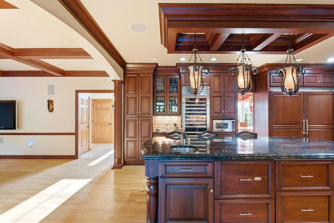
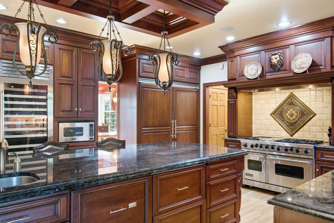
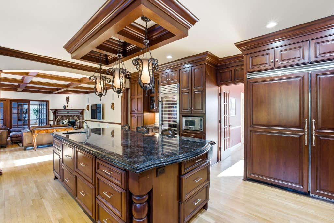
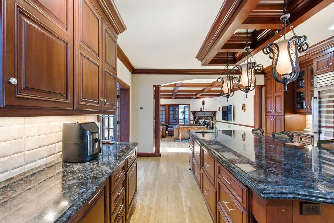
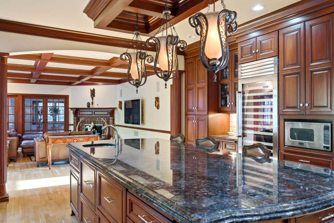
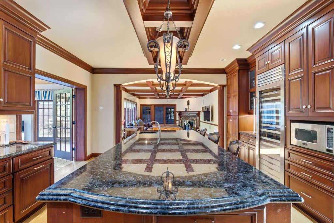
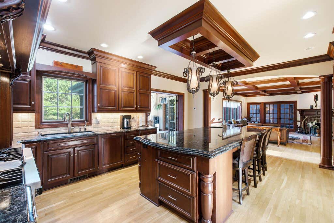
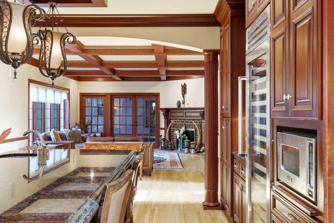
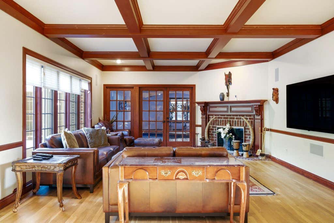
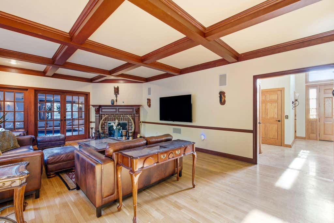
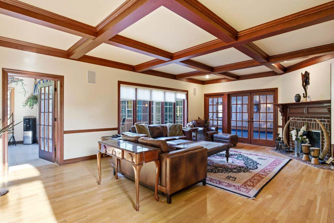
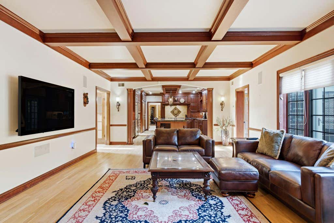
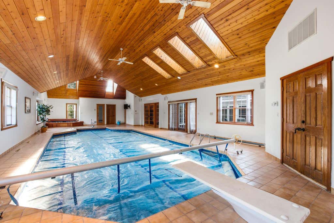
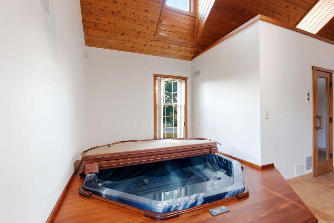
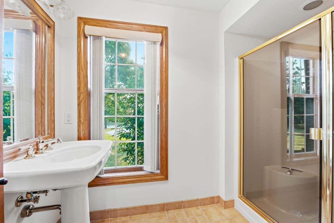
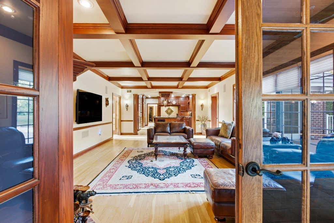
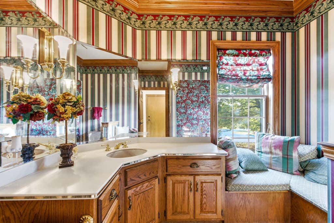
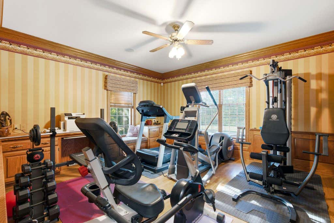
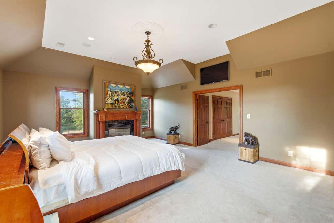
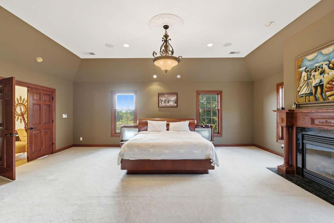
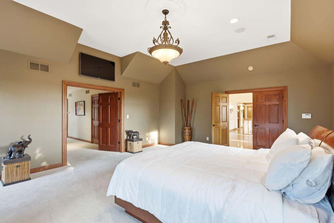
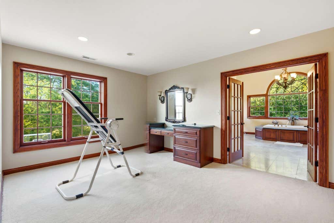
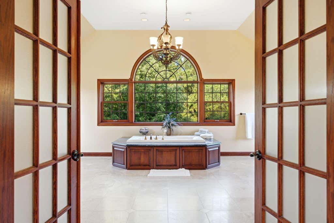
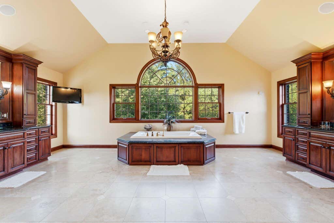
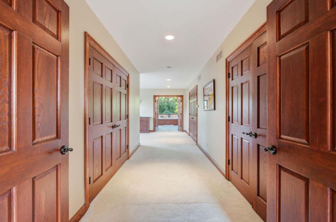
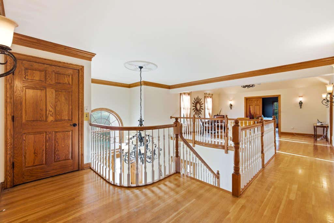
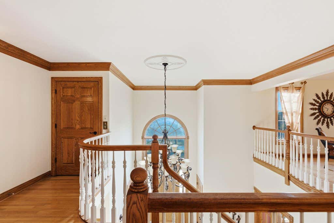
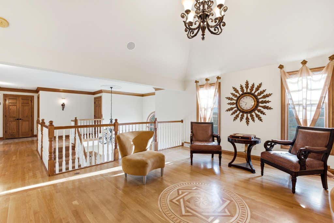
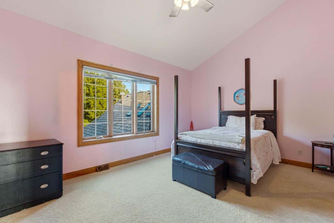
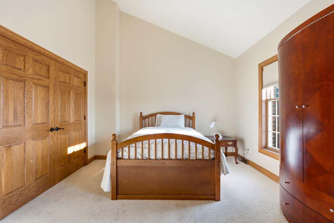
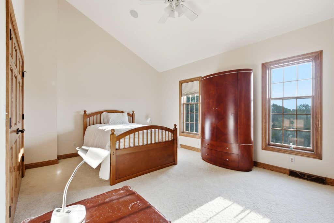
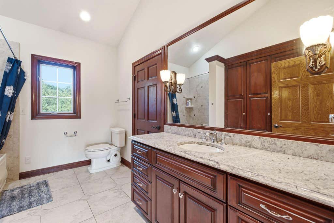
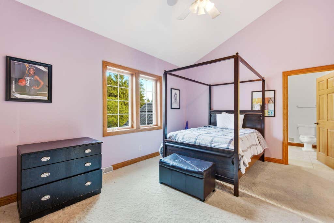
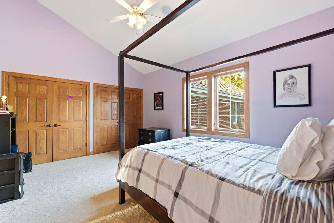
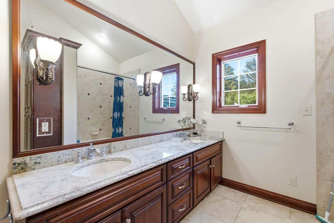
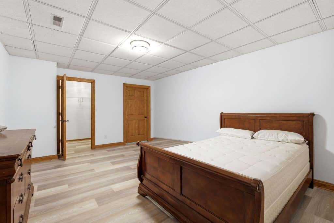
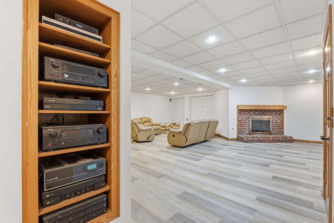
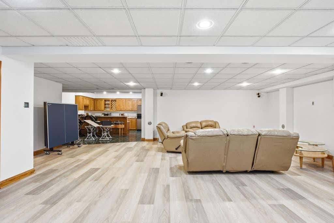
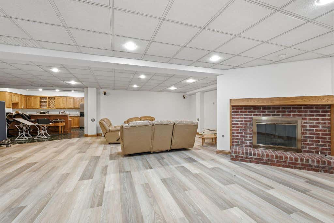
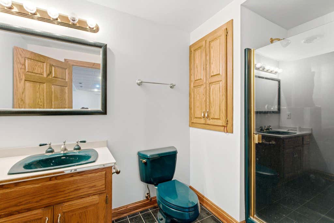
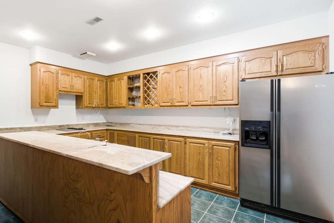
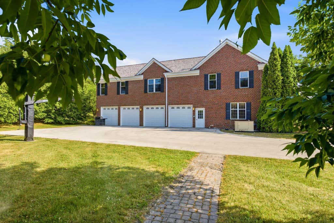
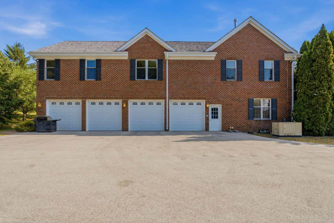
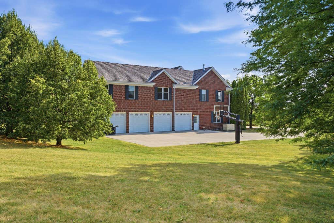

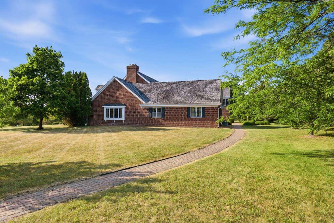
| 6 Beds | 6 Baths | 4 Car Garage | 10,500 Sq Ft |
Description of 9010 N Upper River Ct, River Hills, WI 53217
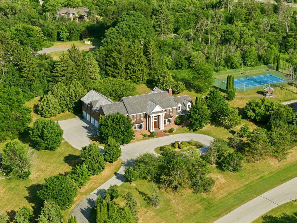
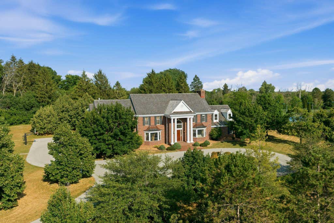
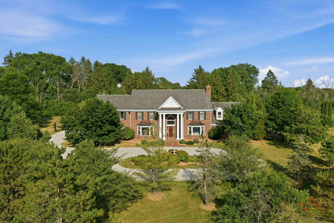
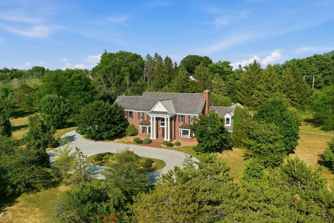
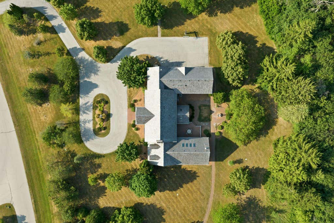
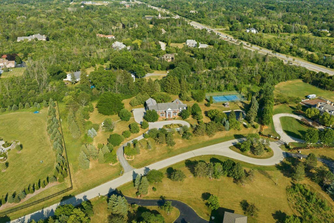
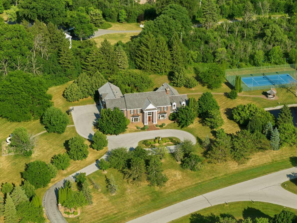
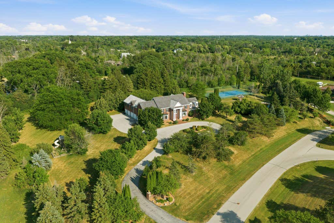
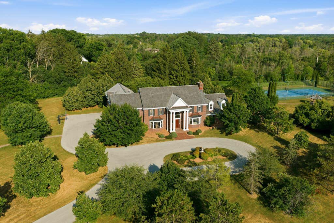
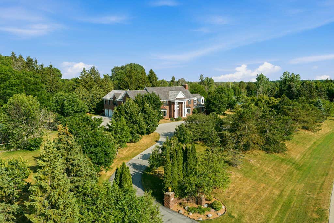
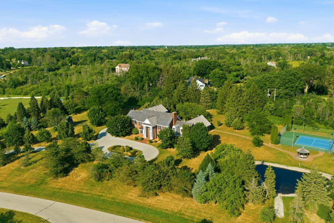
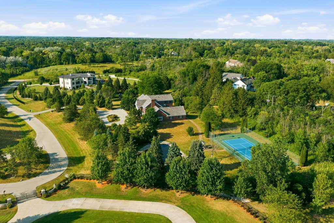
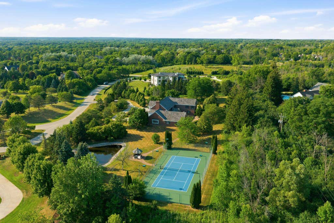
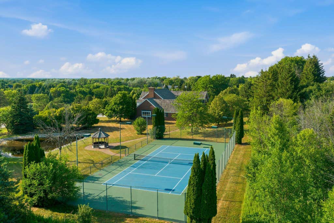
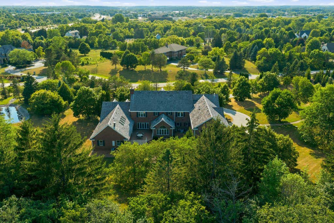
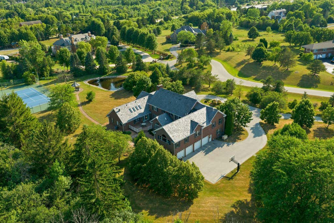
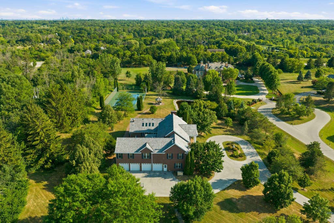
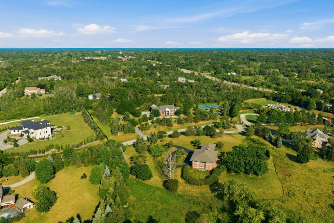
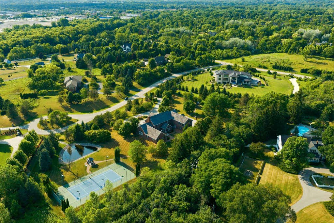
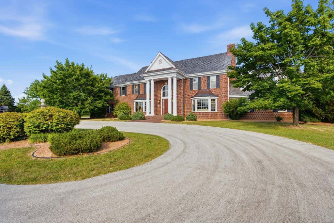
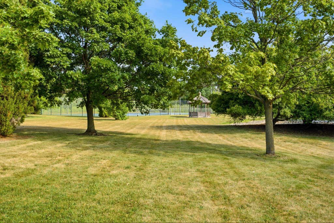
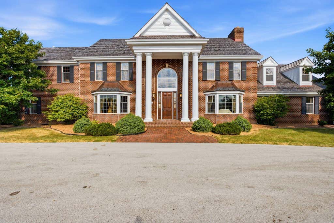
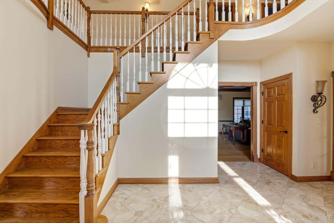
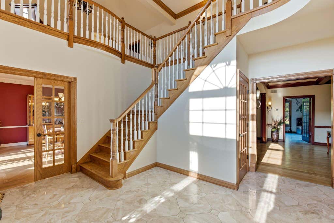
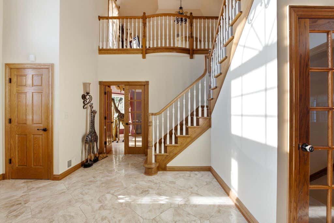
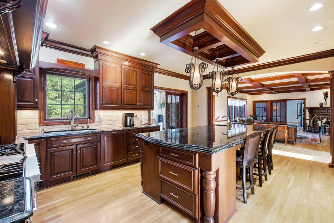
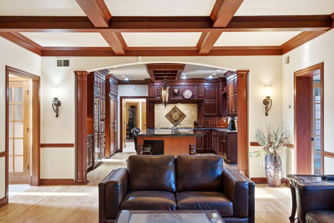
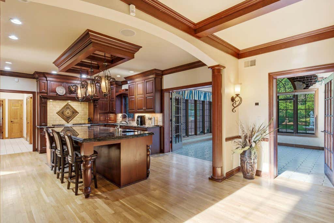
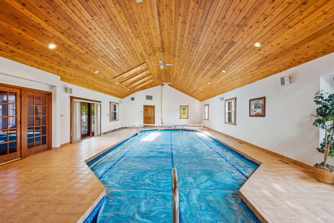
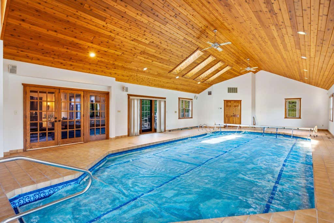
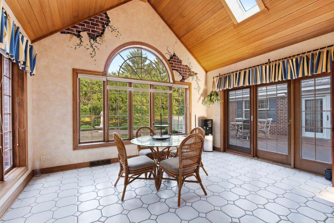
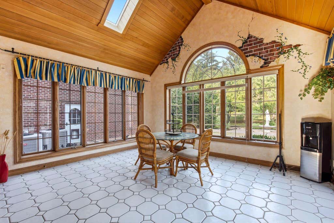
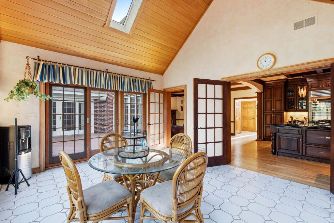
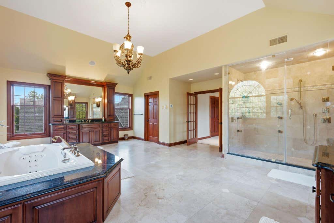
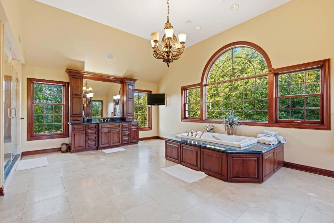
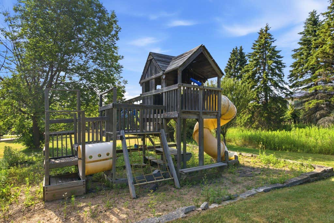
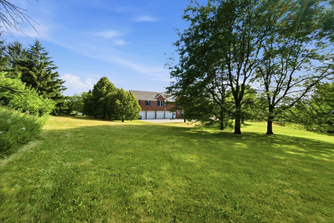
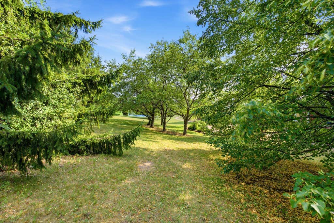
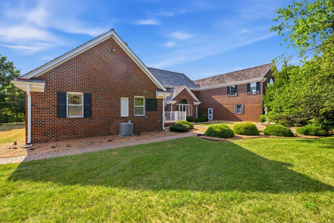
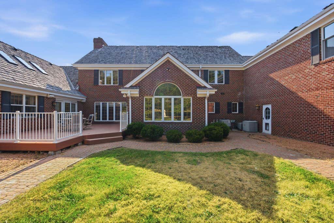
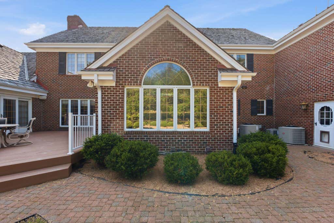
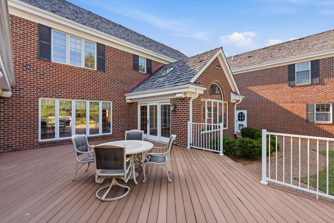
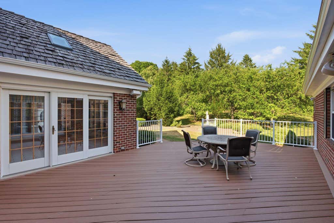
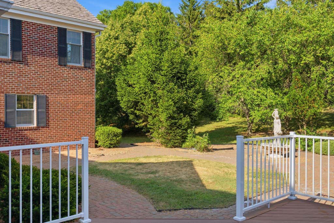
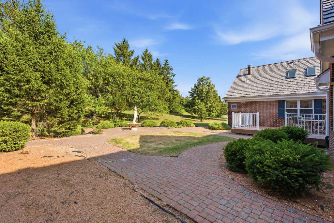
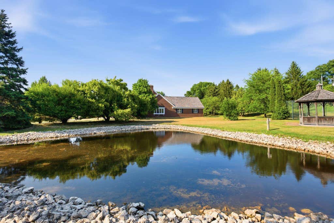
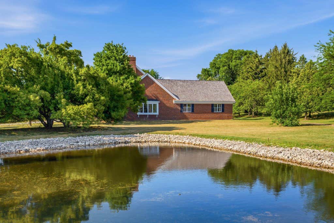
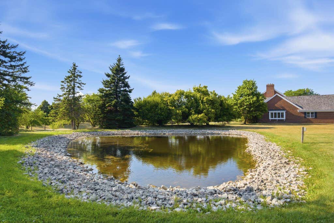
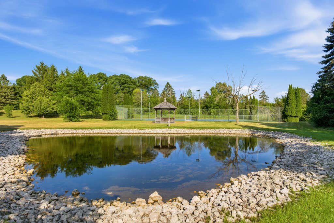
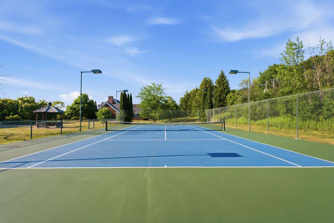
Tucked away on 4.73 acres, 9010 N Upper River Ct is a striking contemporary retreat where bold architecture meets serene natural beauty. The home's expansive glass frontage and floor-to-ceiling windows invite an abundance of light, framing panoramic views of your private, wooded grounds. Inside, the open-concept layout features soaring ceilings and a dramatic fireplace, creating a space that feels both grand and intimate. The primary suite serves as a true sanctuary, while the sprawling deck is perfect for taking in the changing seasons. With clean lines and high-end finishes throughout, this estate offers a rare lifestyle retreat that feels worlds away. Experience inspired living in the heart of River Hills.
Property Features of 9010 N Upper River Ct, River Hills, WI 53217
Listing courtesy of: Compass RE WI-Northshore
HOME STYLE
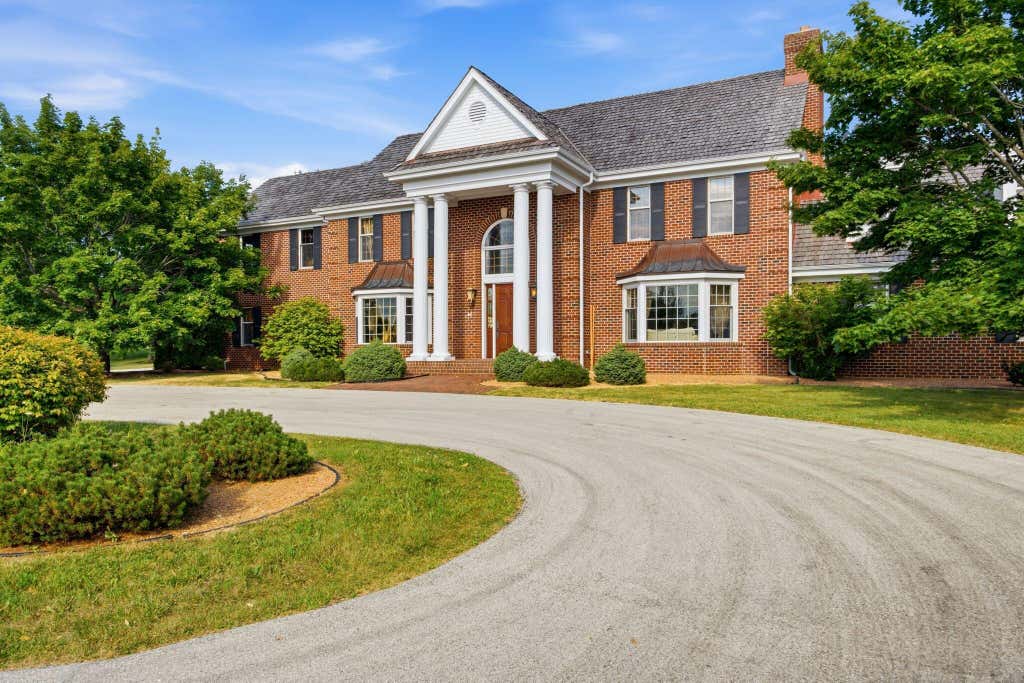
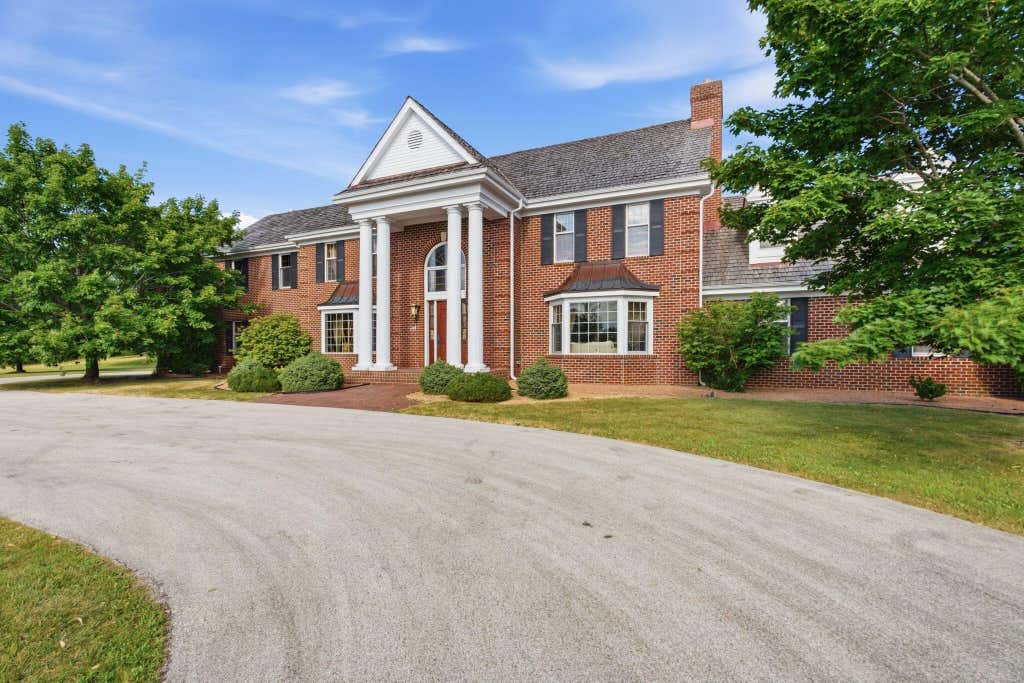
Colonial
Colonial
TYPE
Single Family Residence
Single Family Residence
Year Built
1993
1993
Annual Taxes
$41,517.00
$41,517.00
Stories
2
2
Acres
4.73
4.73
Features
| Middle school: Maple Dale |
| High school: Nicolet |
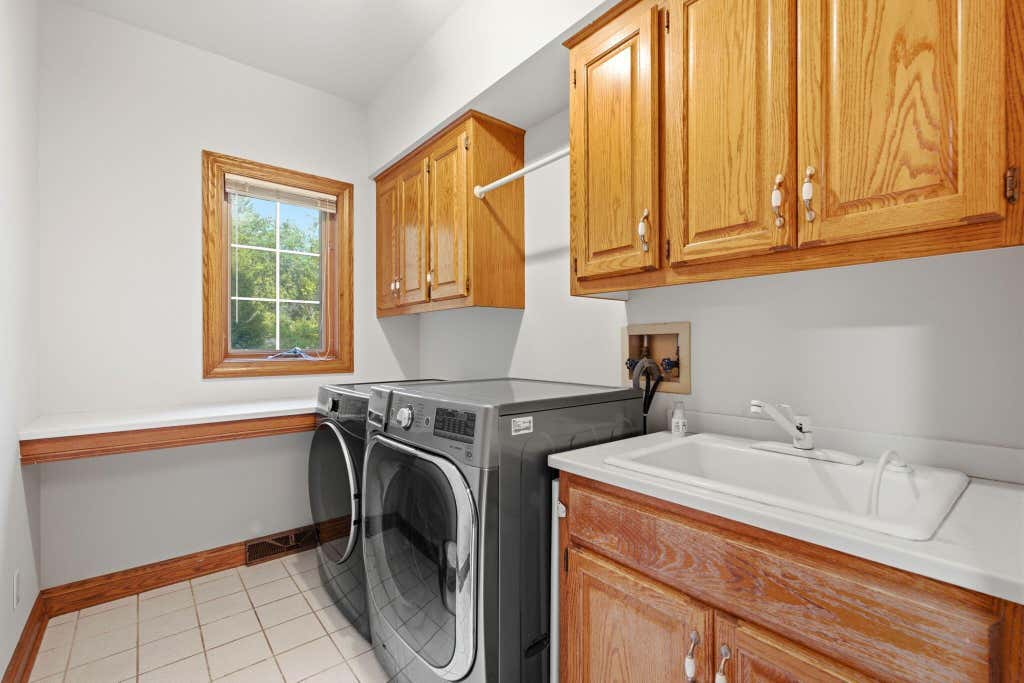
| Washer |
| Dryer |
| Range |
| Oven |
| Microwave oven |
| Dishwasher |
| Refrigerator |
| Central air |
| Forced air heat |
| Natural gas heat |
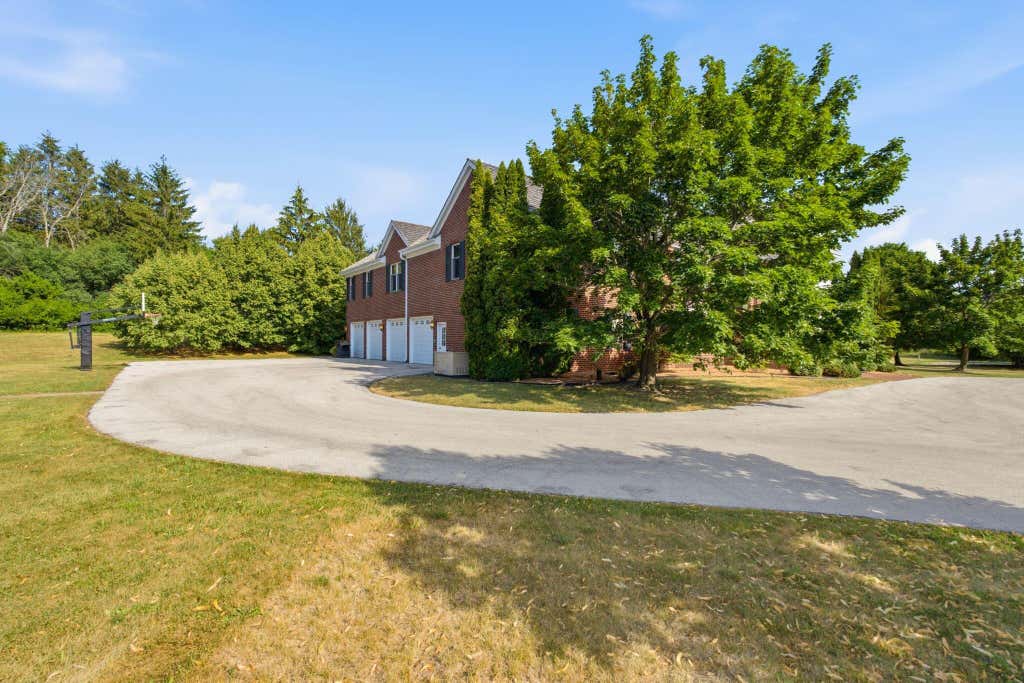
| Garage |
| Attached parking |
| Attached garage |
| Garage spaces: 4 |
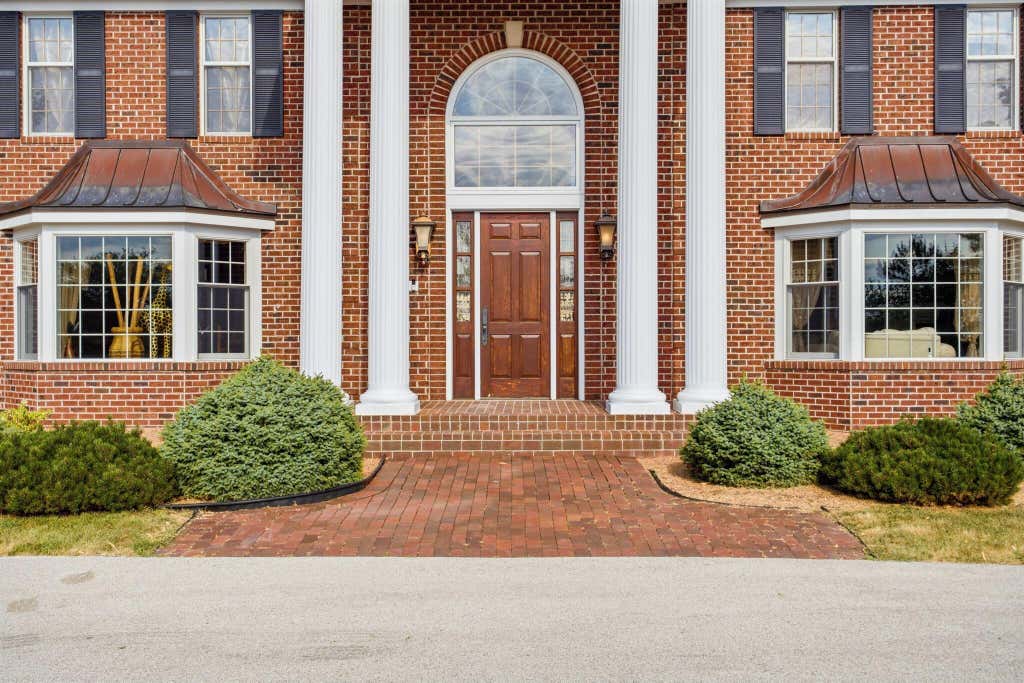
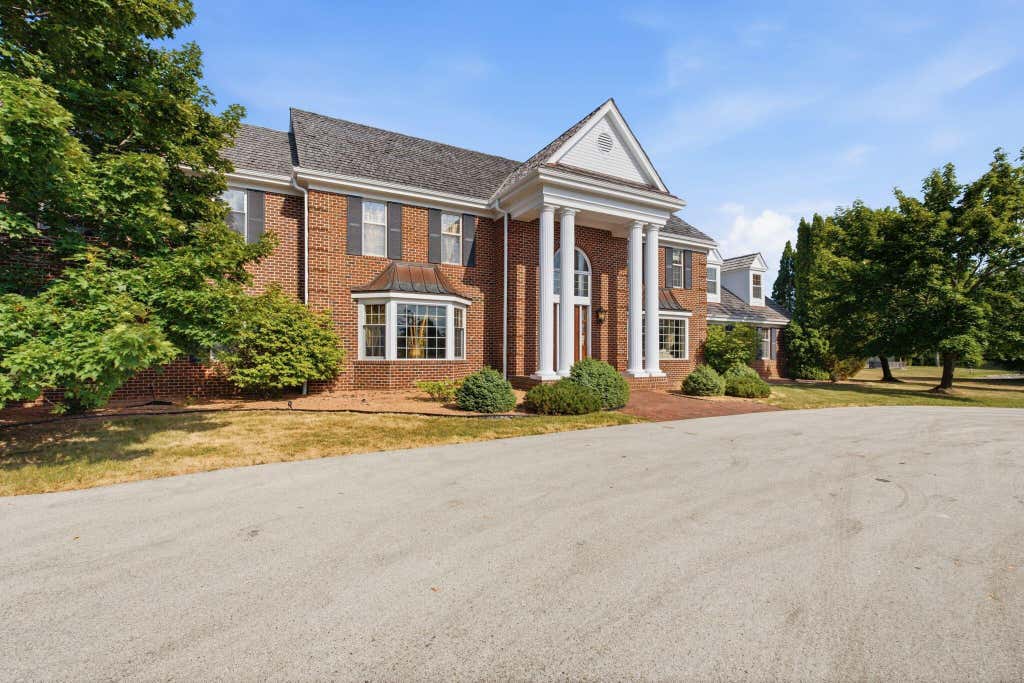
| Brick exterior |
| Patio |
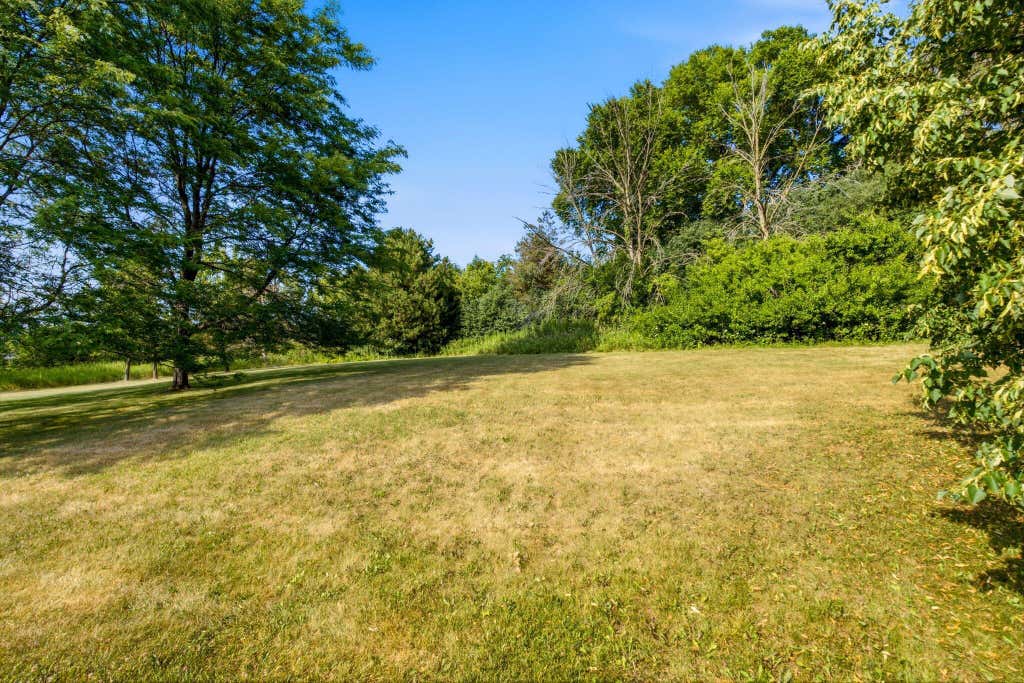
| Lot acreage is: 4.73 |
| Waterfront lot |
| Lot has pond |
| Lot sqft: 206038.8 |
| Lot zoned: RES |
| Lot has water view |
| Wet bar |
| Vaulted ceilings |
| Garbage disposal |
| Sauna |
| Security system |
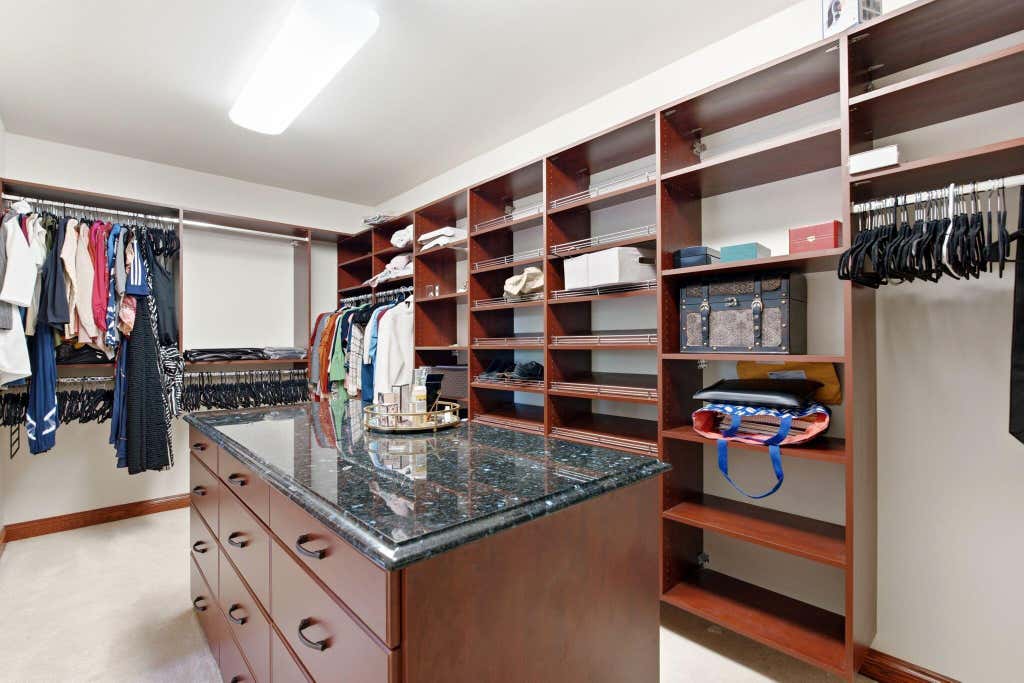
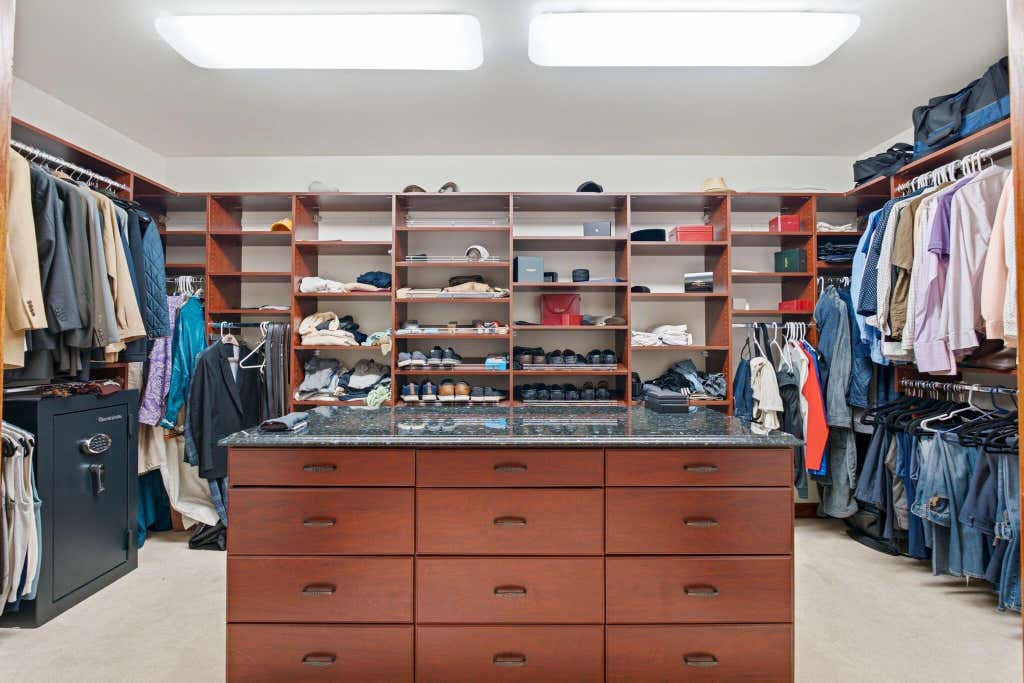
| Walk-in closet(s) |
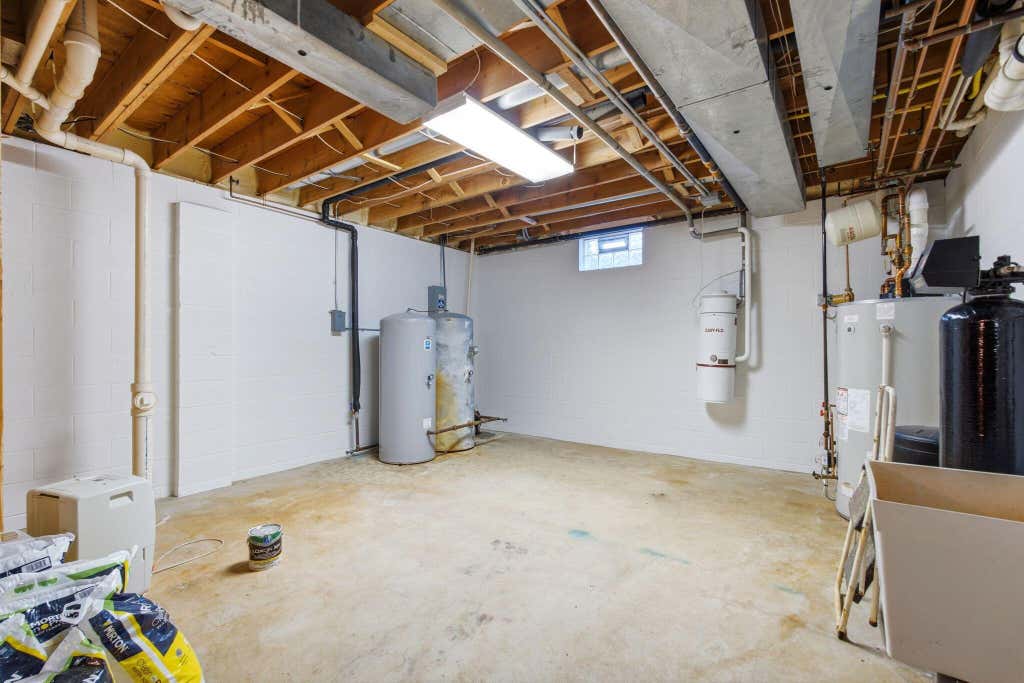
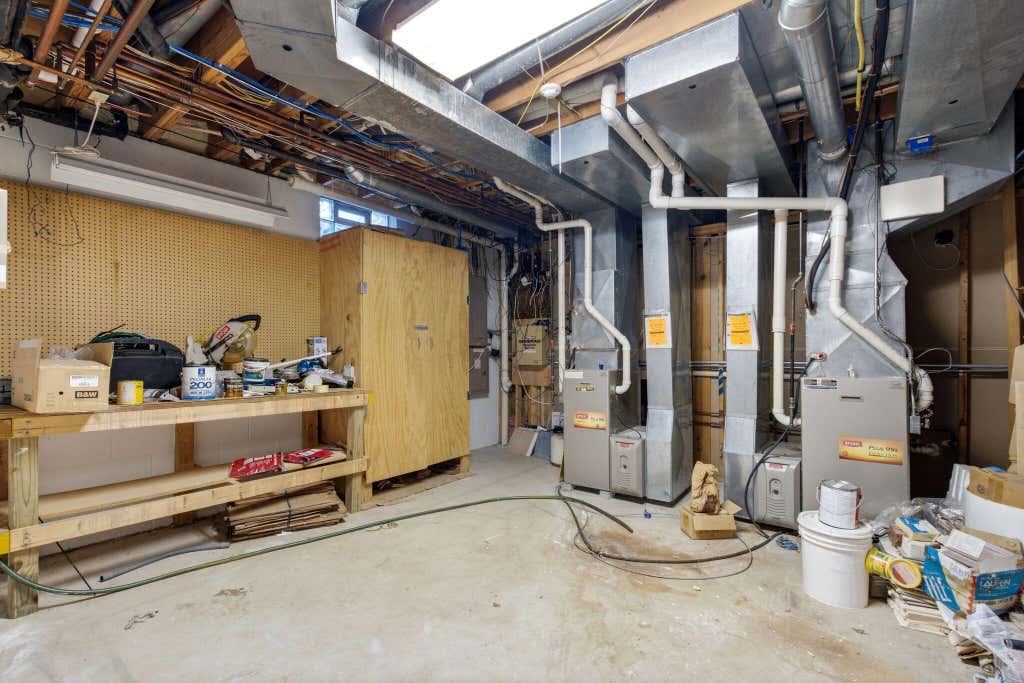
| Full basement |
| Basement has outside entrance |
| Walkout basement |
| Paved driveway |
| Public sewer |
| Private water |
| Well water |
| Property style: colonial |
| For sale |
| Tax year: 2025 |
Rooms & Dimensions
| Family room is 23 x 17 |
| Family Room Level: Main |
| Pantry |
| Bedroom 2 is 17 x 12 |
| Bedroom 2 Level: Upper |
| Bedroom 3 is 17 x 12 |
| Bedroom 3 Level: Upper |
| Bedroom 4 is 16 x 14 |
| Bedroom 4 Level: Main |
| Bedroom 5 is 13 x 12 |
| Bedroom 5 Level: Lower |
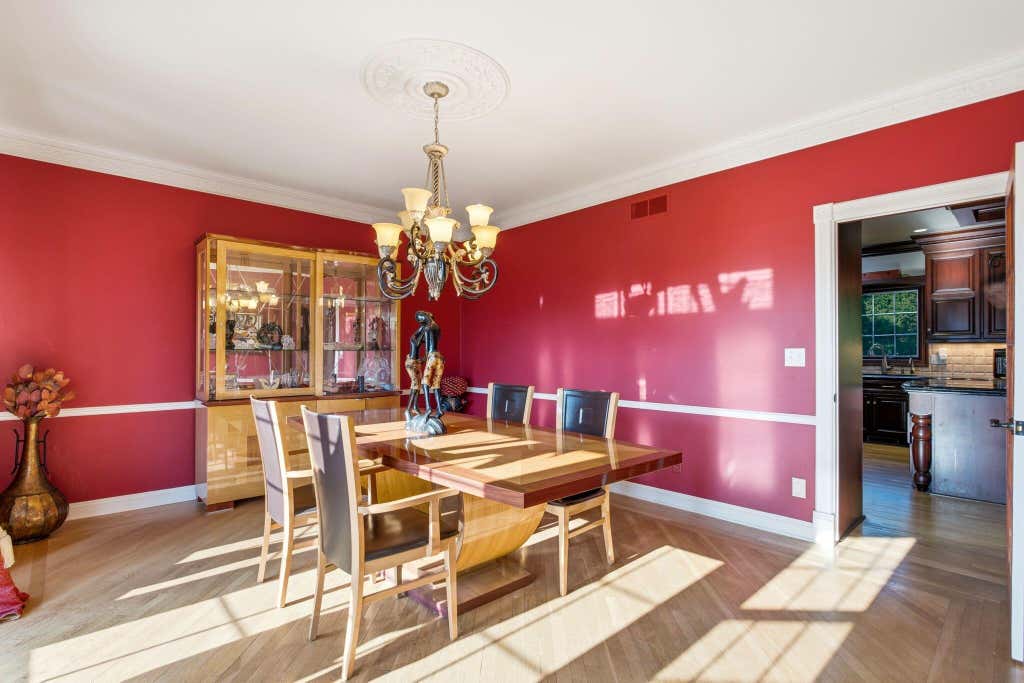
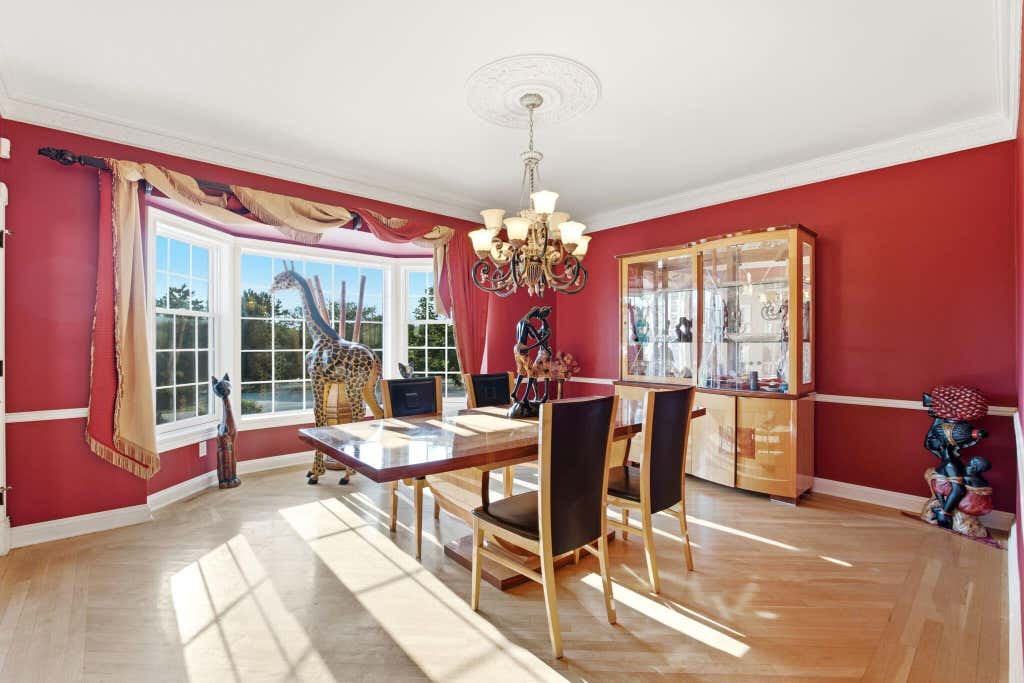
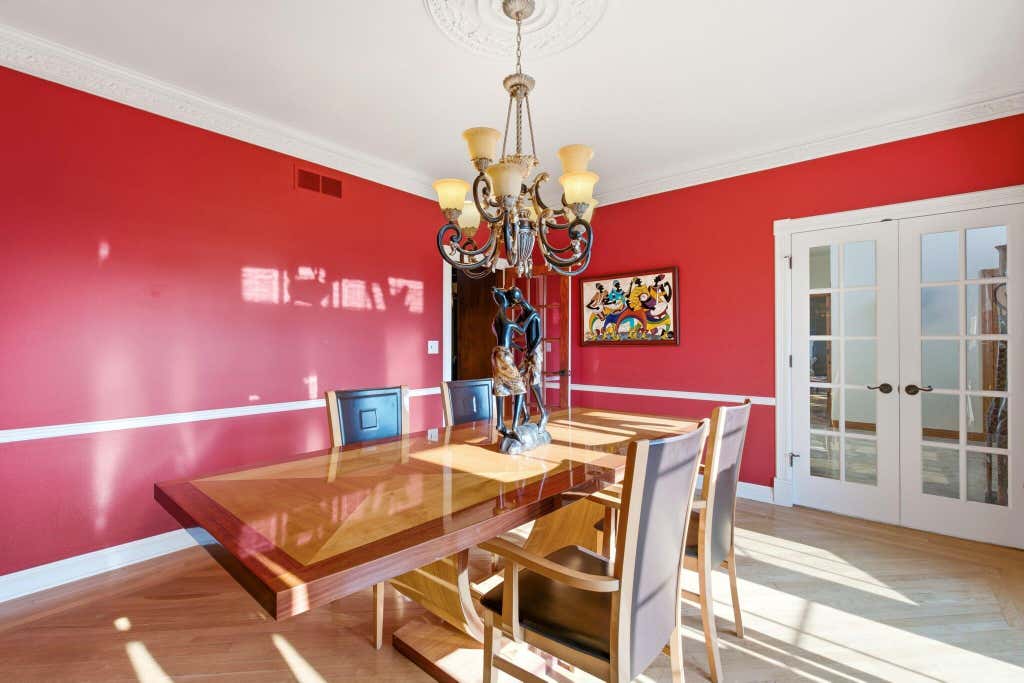
| Dining Room is 16 x 14 |
| Dining Level: Main |
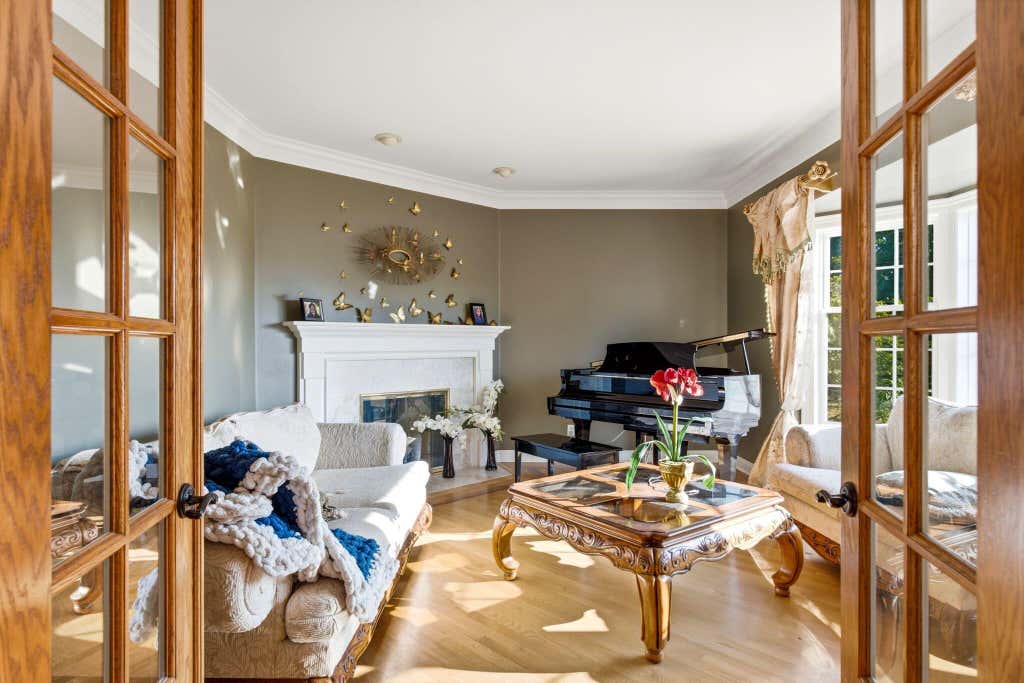
| Living Room is 15 x 14 |
| Living Room Level: Main |
| Number of rooms: 10 |