
3541 Circle Dr, Richfield, WI 53033 CONTINGENT


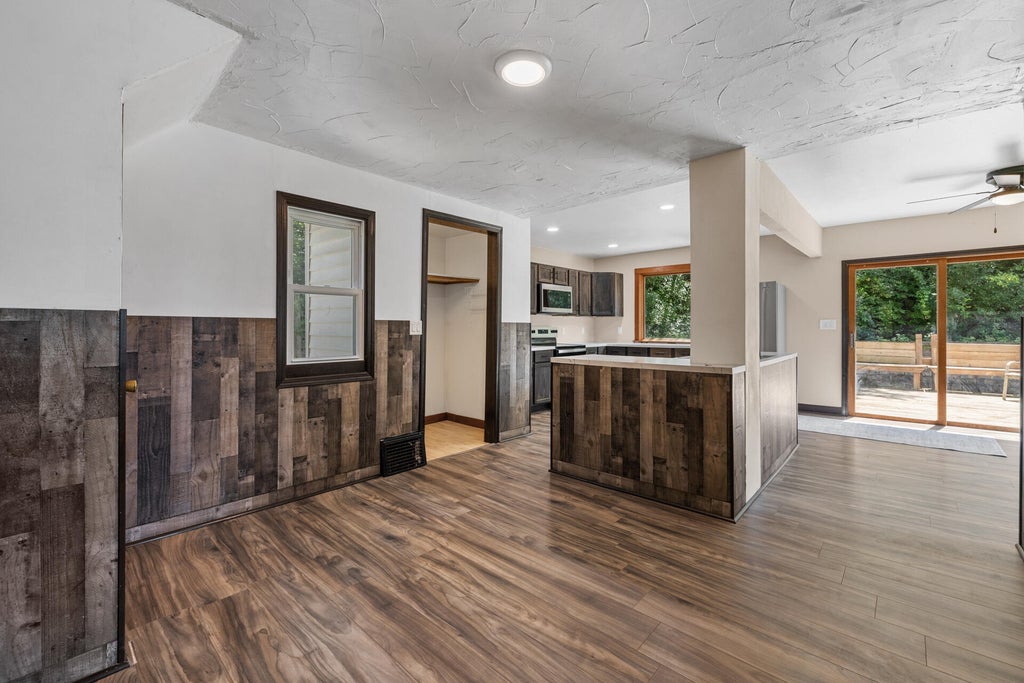


| 2 Beds | 1 Bath | 3.5 Car Garage | 1,344 Sq Ft |
Description of 3541 Circle Dr, Richfield, WI 53033
Charming, move-in ready bungalow with a heated 3.5-car garage and convenient Bark Lake access near by! This well-maintained home features beautiful LVP floors in the living and dining areas, an efficient kitchen with brand-new appliance package, and a cozy knotty pine family room with a wood-burning stove to help keep heating costs down. The remodeled full bath completes the main level. Upstairs offers two spacious bedrooms, a versatile loft perfect for a home office or sitting area, and abundant storage. Enjoy peace of mind with a new well, holding tank, water heater, water softener, and iron filter. Step outside to a private deck ideal for relaxing or entertaining. The insulated, heated 3.5-car garage offers exceptional space for vehicles, recreational toys, or a workshop.
Property Features of 3541 Circle Dr, Richfield, WI 53033
Bungalow
Single Family Residence
1930
$2,695.94
1.5
.45
Features
| Middle school: Kennedy |
| High school: Germantown |
| Washer |
| Range |
| Oven |
| Microwave oven |
| Dishwasher |
| Refrigerator |
| Central air |
| Forced air heat |
| Natural gas heat |
| Garage |
| Detached parking |
| Detached garage |
| Garage spaces: 3.5 |
| Aluminum siding |
| Vinyl siding |
| Deck |
| Lot acreage is: 0.45 |
| Lot sqft: 19602 |
| Wooded lot |
| Lot zoned: res |
| Lot has water view |
| Full basement |
| Paved driveway |
| Holding tank |
| Private water |
| Well water |
| For sale |
| Tax year: 2025 |
Rooms & Dimensions
| Family room is 21 x 12 |
| Family Room Level: Main |
| Loft |
| Loft is 21 x 13 |
| Loft Level: Upper |
| Bedroom 2 is 13 x 8 |
| Bedroom 2 Level: Upper |
| Living Room is 14 x 13 |
| Living Room Level: Main |
| Number of rooms: 7 |