
1569 Meadowview Ct, Whitewater, WI 53190
$344,990
MLS #: 1971680



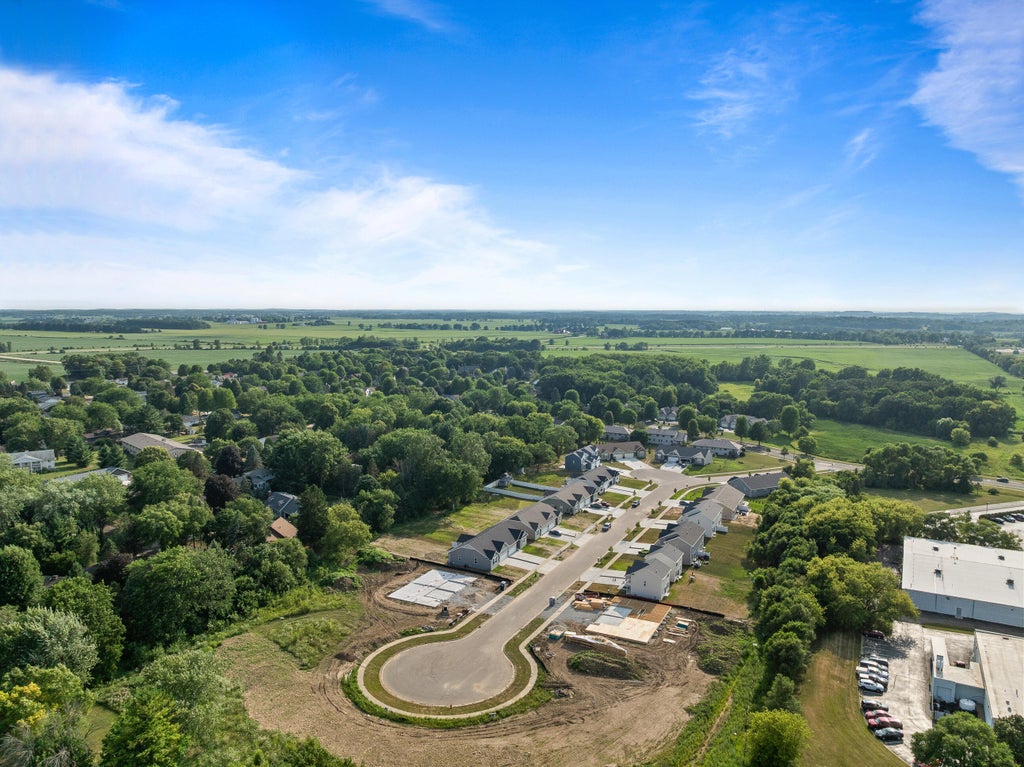

| 2 Beds | 2 Baths | 2 Car Garage | 1,272 Sq Ft |
Description of 1569 Meadowview Ct, Whitewater, WI 53190
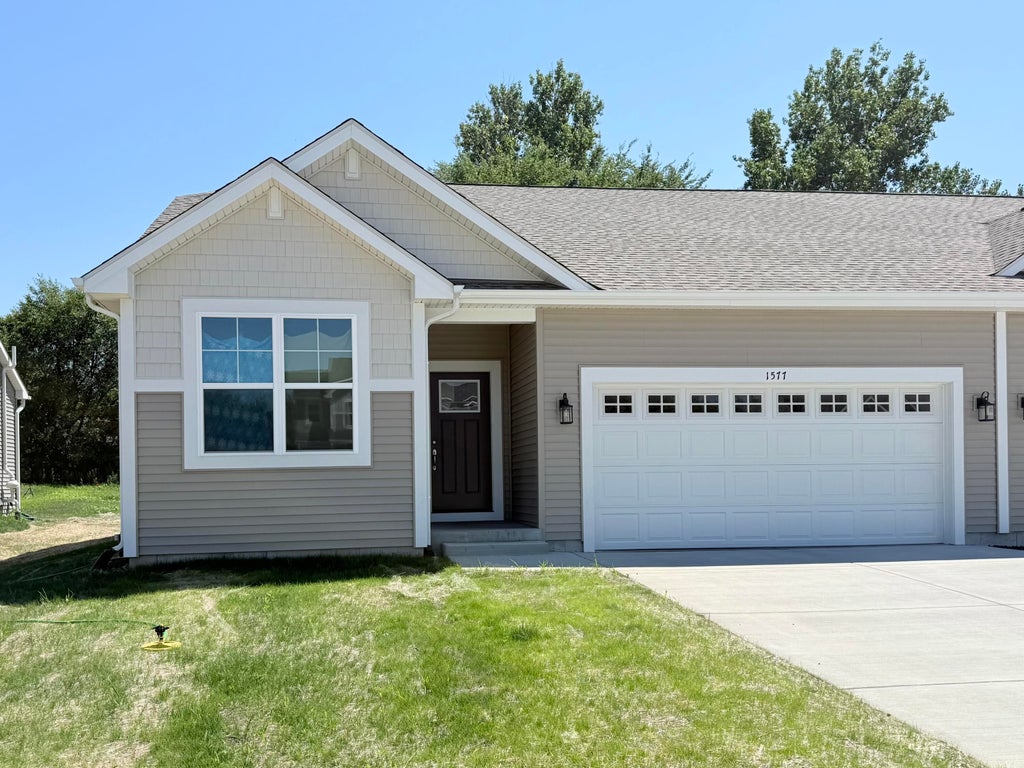
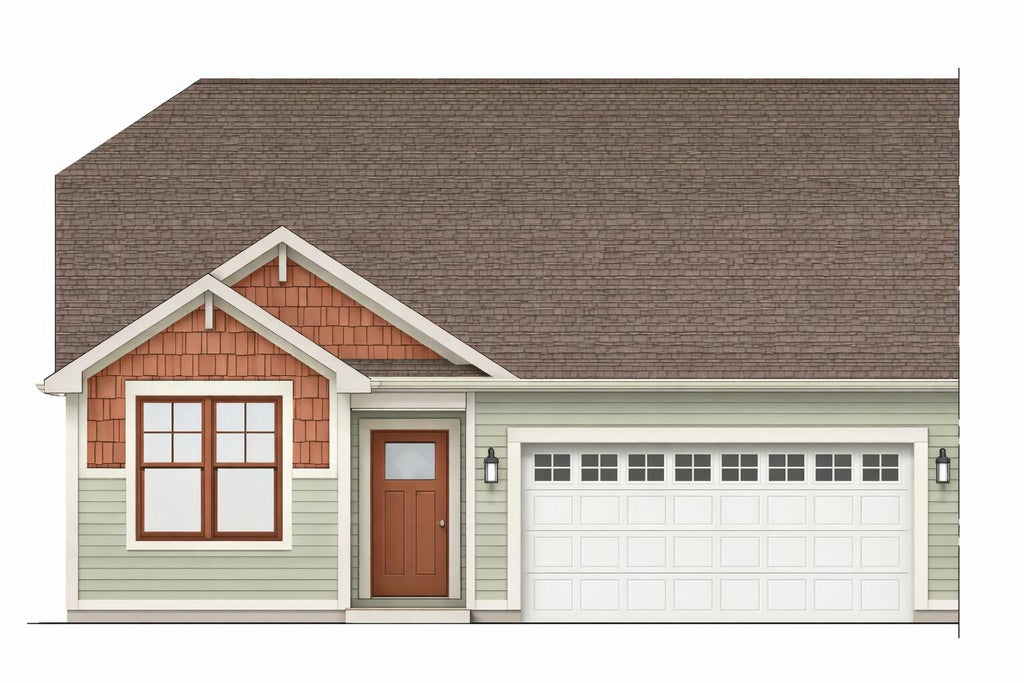
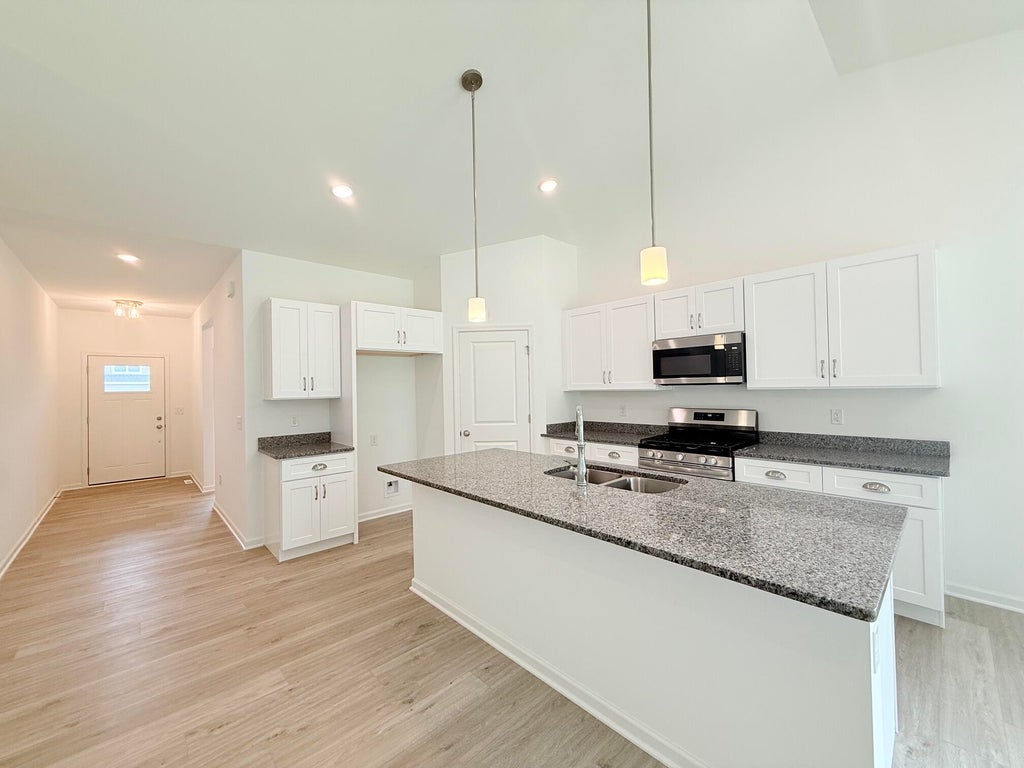
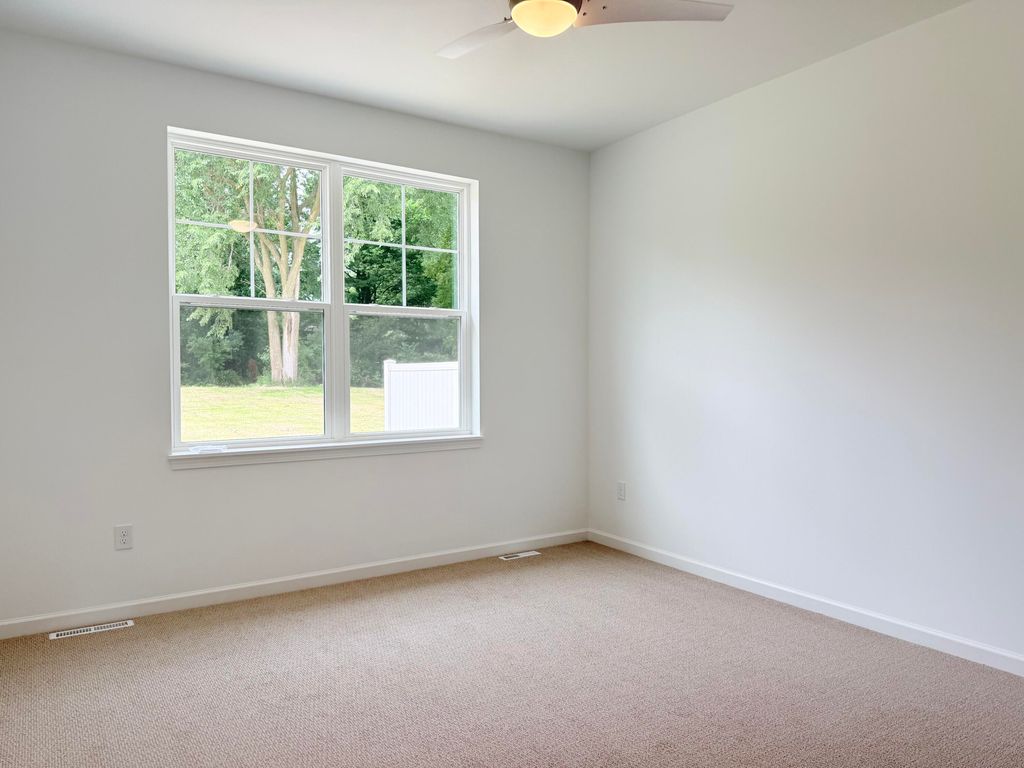
Now Building! Discover your dream home in this new construction ranch-style residence. Featuring 2 bedrooms, 2 baths, and a spacious 2-car garage, this property offers 9-foot ceilings and loads of natural light. Personalize your kitchen with your choice of cabinet colors and select countertops. Situated on a zero lot line, and no Condo dues, allowing you the freedom to enjoy your property on your terms. Home is backed by a one-year warranty from a trusted builder w/ over 50 years of experience. Don't miss the chance to own this exceptional home where modern comforts meet personalized touches. Photos are example of another home built.
Property Features of 1569 Meadowview Ct, Whitewater, WI 53190
Listing courtesy of: Compass Wisconsin-Lake Geneva
HOME STYLE
Ranch
Ranch
TYPE
Single Family Residence
Single Family Residence
Year Built
2026
2026
Subdivision
Residences of Meadowview
Residences of Meadowview
Annual Taxes
$345.98
$345.98
Stories
1
1
Acres
.19
.19
Features
| Middle school: Whitewater |
| High school: Whitewater |
| Oven |
| Microwave oven |
| Dishwasher |
| Central air |
| Forced air heat |
| Natural gas heat |
| Garage |
| Two car garage |
| Attached parking |
| Attached garage |
| Garage spaces: 2 |
| Vinyl siding |
| Lot acreage is: 0.19 |
| Lot sqft: 8276.4 |
| Subdivision: Residences of Meadowview |
| Lot zoned: Zero Lot Line |
| Present use: Subdivision |
| Improvement: sidewalks |
| Vaulted ceilings |
| Garbage disposal |
| Kitchen island |
| Walk-in closet(s) |
| Paved driveway |
| Public sewer |
| Public water |
| New construction |
| Total square feet: 1272 |
| Total above grade finished sq ft: 1272 |
| Living square feet: 1272 |
| Property style: ranch |
| For sale |
| Tax year: 2025 |
Rooms & Dimensions
| Laundry room |
| Pantry |
| Bedroom 2 is 10 x 12 |
| Bedroom 2 Level: Main |
| Dining Room is 10 x 10 |
| Dining Level: Main |
| Living Room is 16 x 13 |
| Living Room Level: Main |
| Laundry Room is 5 x 6 |
| Laundry Room Level: Main |
| Number of rooms: 6 |