
1576 Meadowview Ct, Whitewater, WI 53190 CONTINGENT
$369,900
MLS #: 1971682
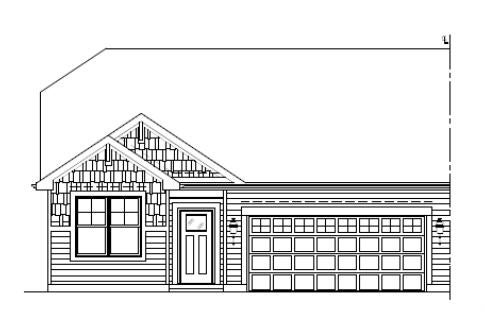
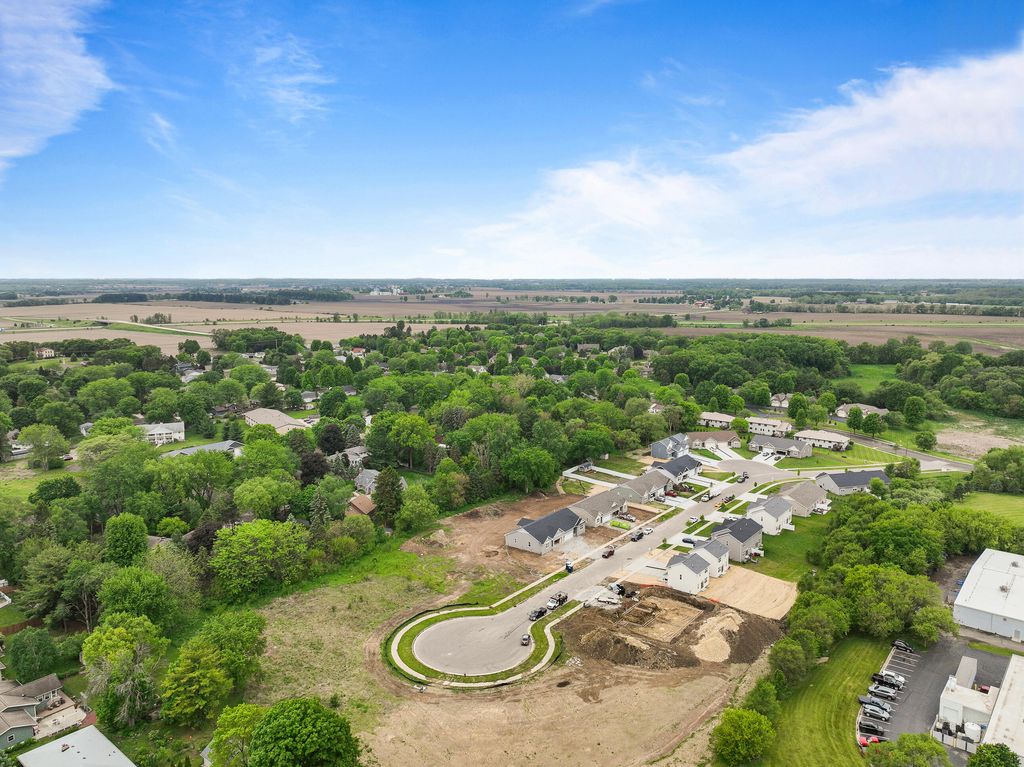
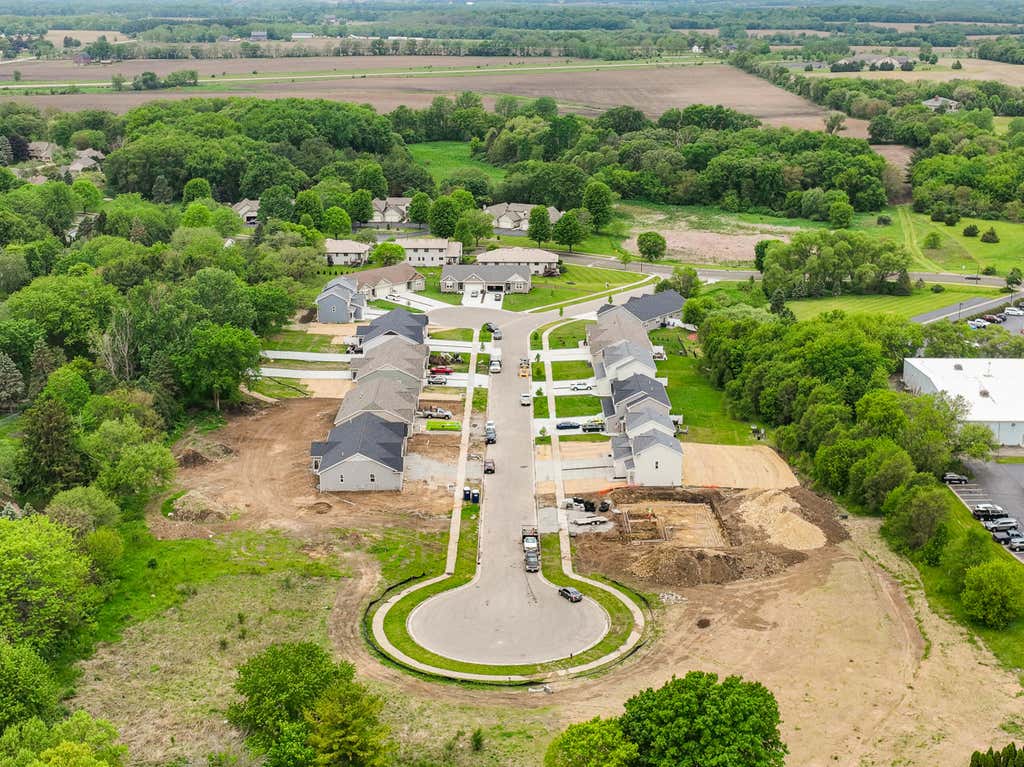
| 2 Beds | 2 Baths | 2 Car Garage | 1,272 Sq Ft |
Description of 1576 Meadowview Ct, Whitewater, WI 53190
Presold - Reach out for additional information on Single Family home/lot packages at Meadowview Court! Build your dream home today!
Property Features of 1576 Meadowview Ct, Whitewater, WI 53190
Listing courtesy of: Compass Wisconsin-Lake Geneva
HOME STYLE
Ranch
Ranch
TYPE
Single Family Residence
Single Family Residence
Year Built
2026
2026
Subdivision
Residences at Meadowview
Residences at Meadowview
Annual Taxes
$355.91
$355.91
Stories
1
1
Acres
.2
.2
Features
| Middle school: Whitewater |
| High school: Whitewater |
| Oven |
| Microwave oven |
| Dishwasher |
| Central air |
| Forced air heat |
| Natural gas heat |
| Garage |
| Two car garage |
| Attached parking |
| Attached garage |
| Garage spaces: 2 |
| Vinyl siding |
| Lot acreage is: 0.2 |
| Lot sqft: 8712 |
| Subdivision: Residences at Meadowview |
| Lot zoned: Zero Lot Line |
| Present use: Subdivision |
| Improvement: sidewalks |
| Vaulted ceilings |
| Garbage disposal |
| Kitchen island |
| Walk-in closet(s) |
| Full basement |
| Paved driveway |
| Public sewer |
| Public water |
| New construction |
| Total square feet: 1272 |
| Total above grade finished sq ft: 1272 |
| Living square feet: 1272 |
| Property style: ranch |
| For sale |
| Tax year: 2025 |
Rooms & Dimensions
| Laundry room |
| Pantry |
| Bedroom 2 is 12 x 10 |
| Bedroom 2 Level: Main |
| Dining Room is 10 x 10 |
| Dining Level: Main |
| Living Room is 16 x 13 |
| Living Room Level: Main |
| Laundry Room is 5 x 6 |
| Laundry Room Level: Main |
| Number of rooms: 6 |