
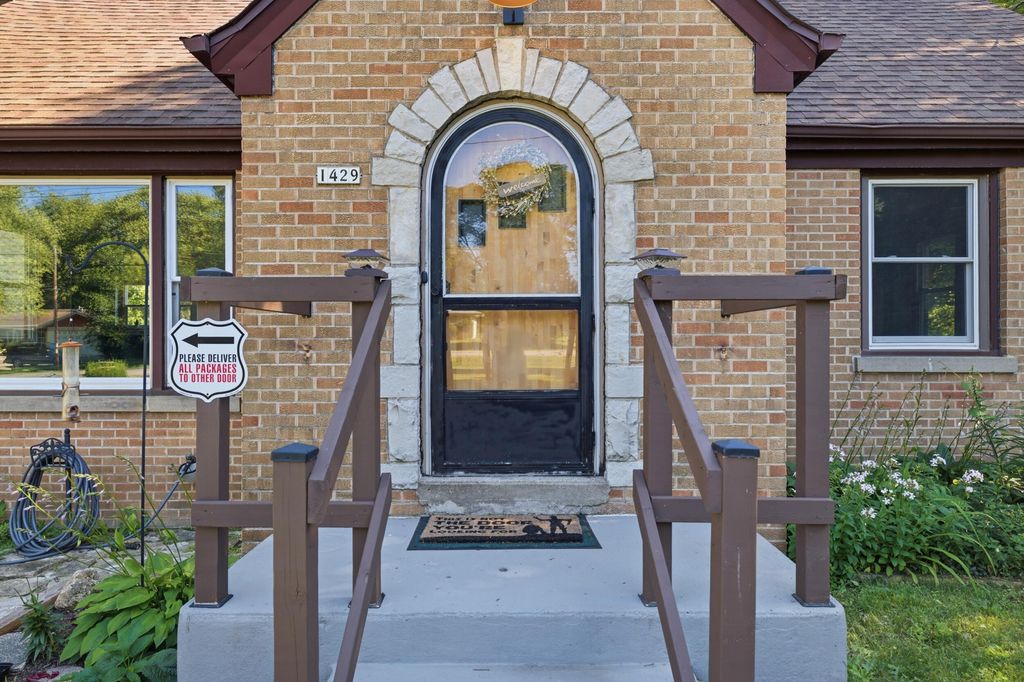
1429 W Homestead Trl, Mequon, WI 53092 CONTINGENT
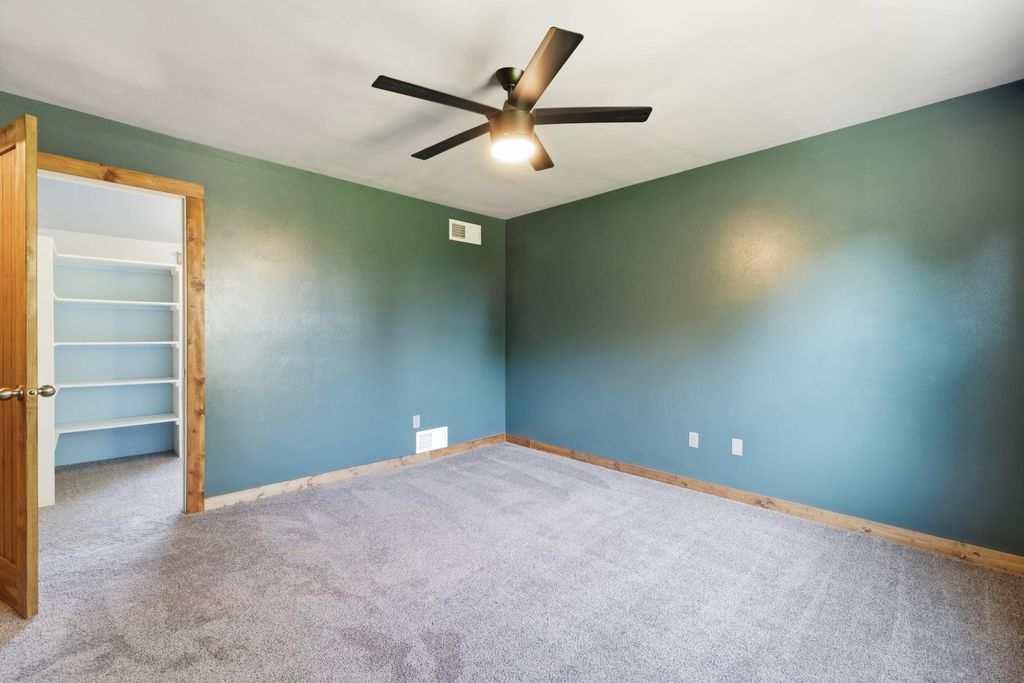
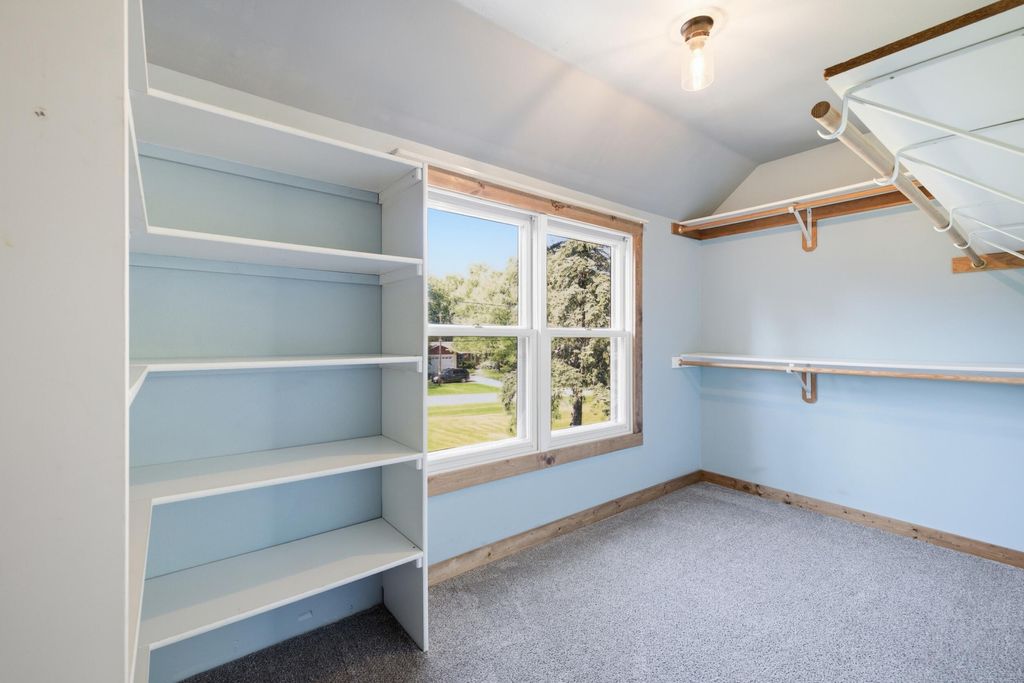
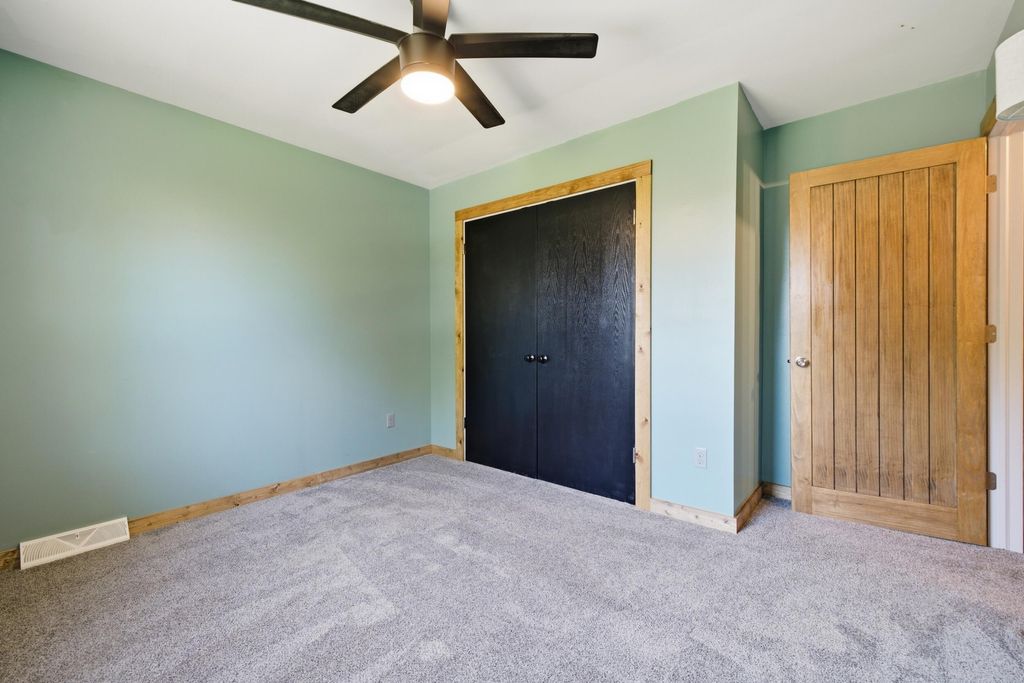
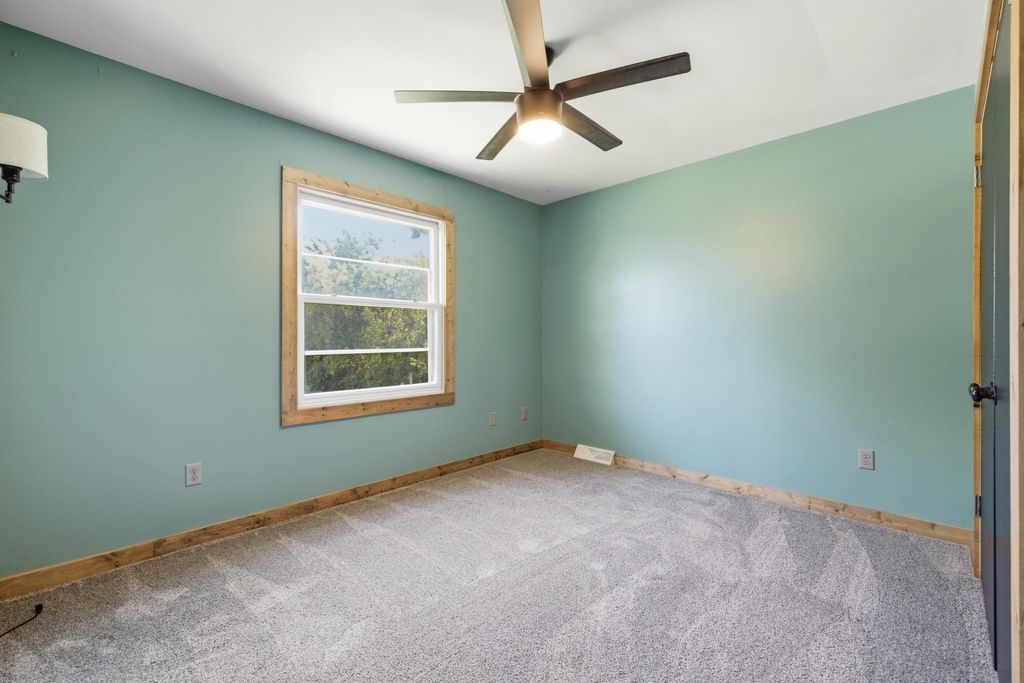
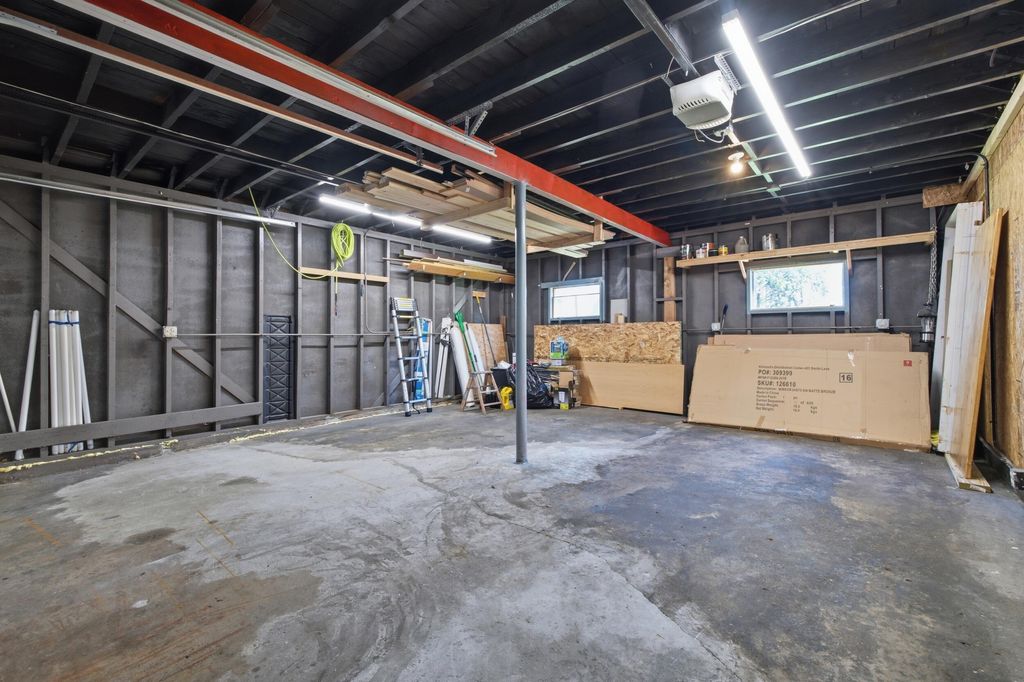
| 4 Beds | 2 Baths | 2.5 Car Garage | 2,616 Sq Ft |
Description of 1429 W Homestead Trl, Mequon, WI 53092
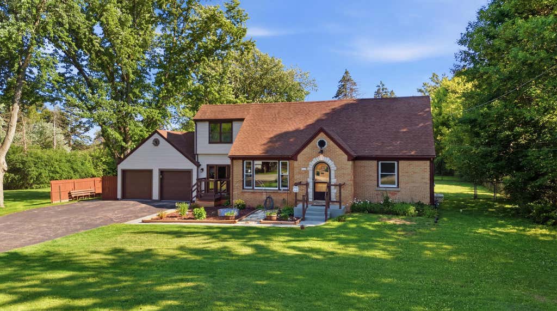
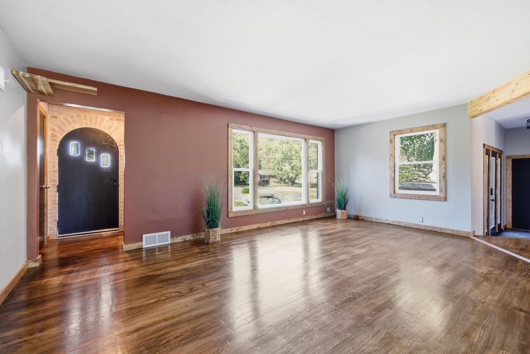
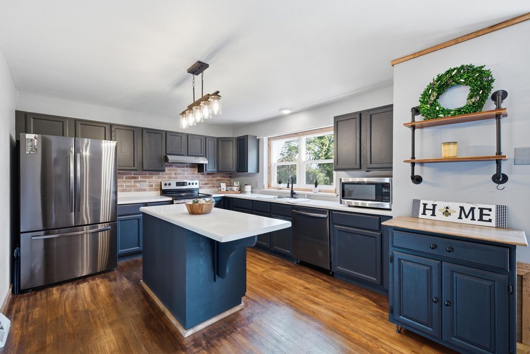
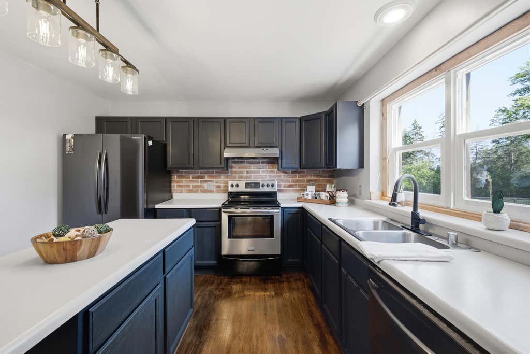
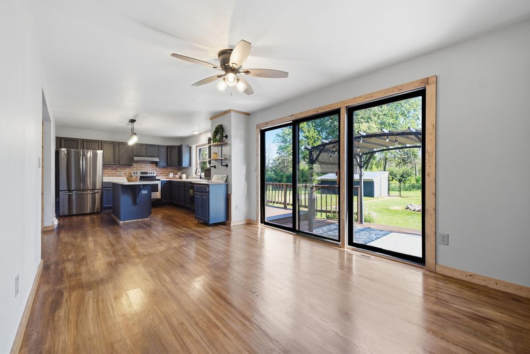
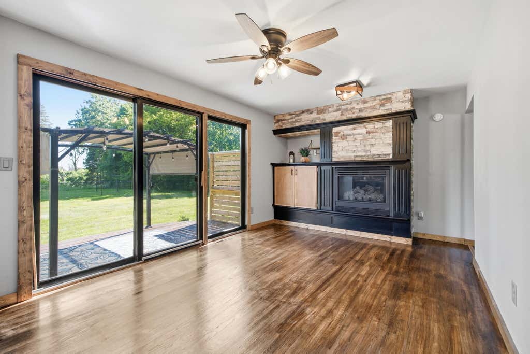
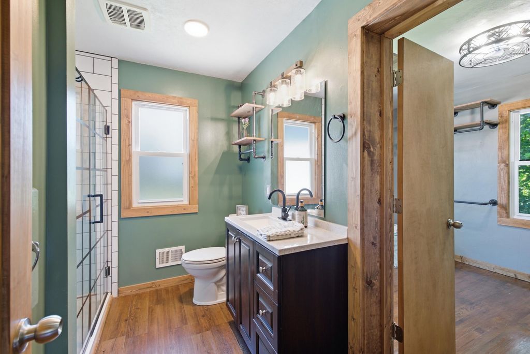
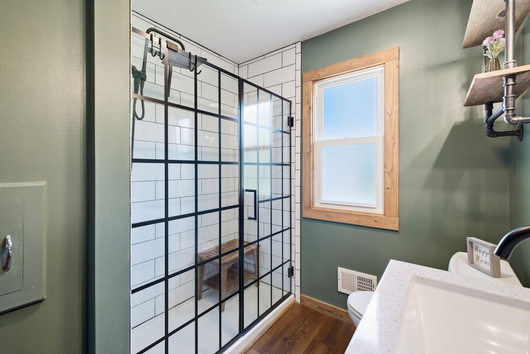
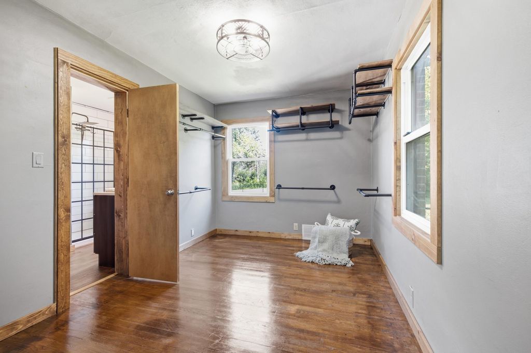
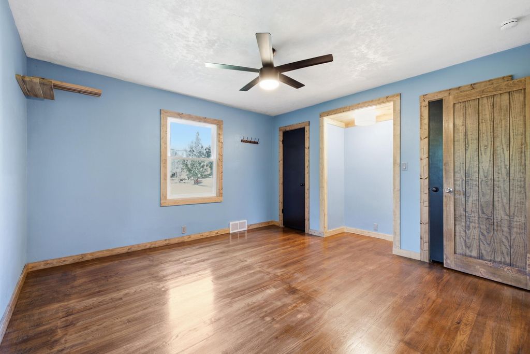
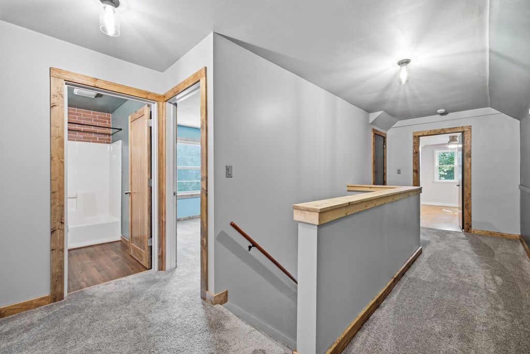
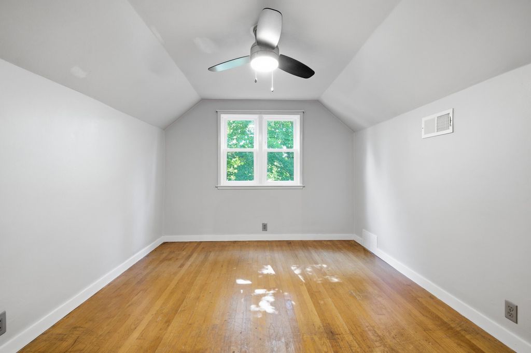
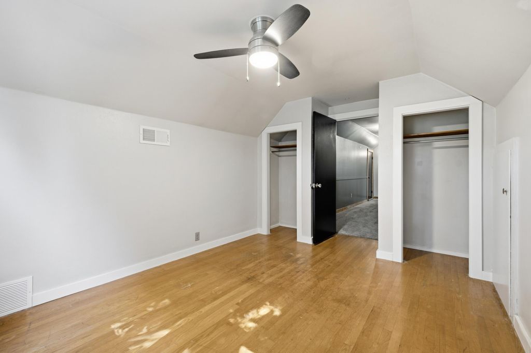
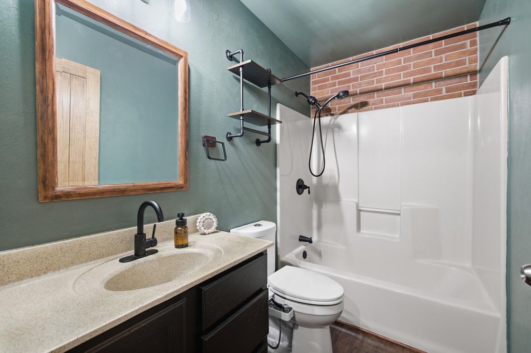
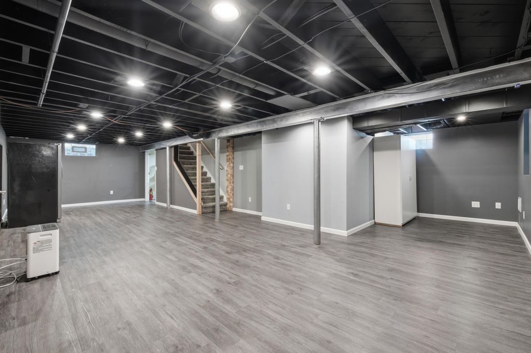
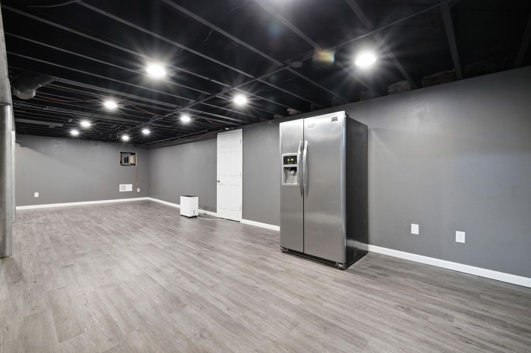
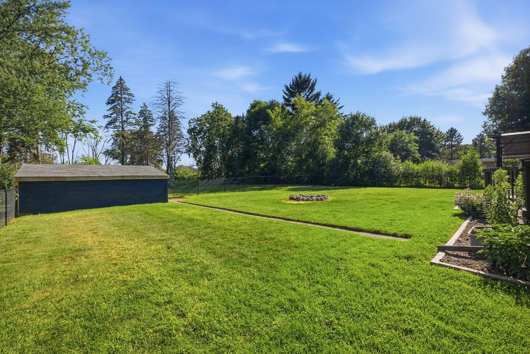
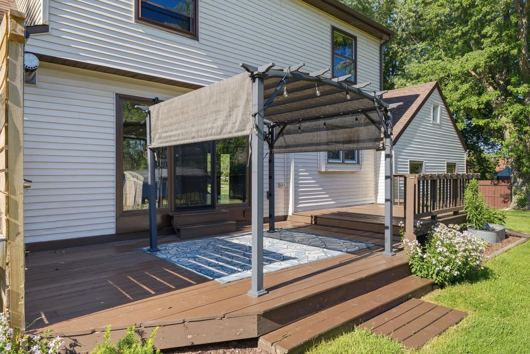
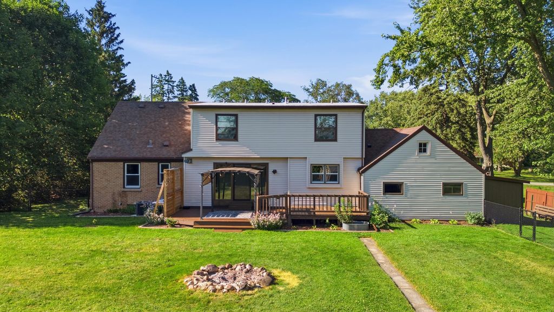
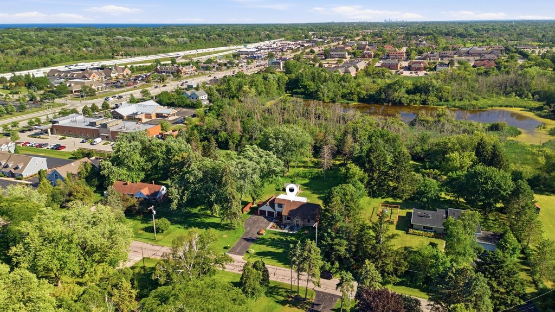
Welcome to your turn-key Mequon retreat! Situated on a beautiful 1.36-acre lot, this 4-bedroom, 2-full bath home offers 2,616 sq ft of pristine, move-in ready living. Buy with absolute confidence: roof (2019), AC/furnace (2021), windows (2022), plus a Seller-paid home warranty are all included! You'll love the gorgeous wood detailing, rich stained hardwood floors, and warm gas fireplace. The bright kitchen boasts an island, open concept, completed with all appliances. Relax in the 1st-floor primary suite with an attached walk-in closet leading into the bathroom. Downstairs, a finished basement awaits (bonus fridge stays!). Two backyard sheds offer great storage. All this and more, minutes from premier shopping and award-winning schools! *Seller's new price improvement*
Property Features of 1429 W Homestead Trl, Mequon, WI 53092
Colonial
Single Family Residence
1950
Hidden Acres Homestead
$4,617.00
2
1.36
Features
| Middle school: Lake Shore |
| High school: Homestead |
| Range |
| Oven |
| Microwave oven |
| Dishwasher |
| Refrigerator |
| Central air |
| Forced air heat |
| Natural gas heat |
| Garage |
| Attached parking |
| Attached garage |
| Garage spaces: 2.5 |
| Vinyl siding |
| Brick exterior |
| Fenced yard |
| Lot acreage is: 1.36 |
| Fenced lot |
| Lot sqft: 59241.6 |
| Subdivision: Hidden Acres Homestead |
| Wooded lot |
| Lot zoned: Residential |
| Present use: Subdivision |
| Garbage disposal |
| Kitchen island |
| Crawlspace |
| Finished basement |
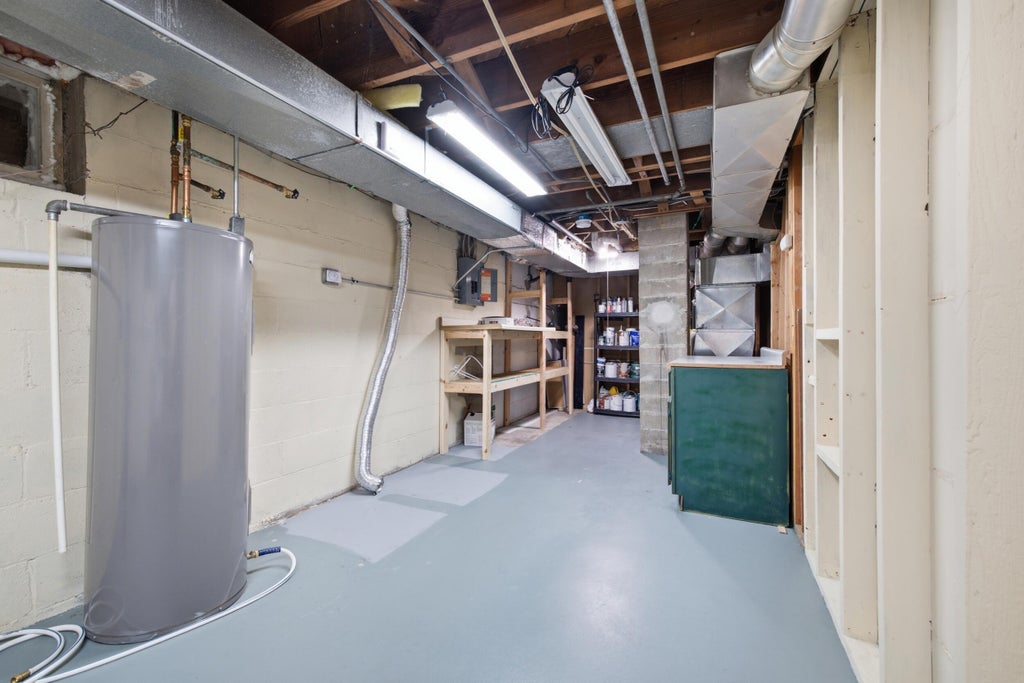
| Full basement |
| Sump pump |
| Paved driveway |
| Public sewer |
| Private water |
| Well water |
| Total square feet: 2616 |
| Total above grade finished sq ft: 2016 |
| Basement square feet: 600 |
| Living square feet: 2616 |
| Property style: colonial |
| Warranty included |
| For sale |
| Tax year: 2025 |
Rooms & Dimensions
| Pantry |
| Bedroom 2 is 12 x 15 |
| Bedroom 2 Level: Upper |
| Bedroom 3 is 9 x 12 |
| Bedroom 3 Level: Upper |
| Bedroom 4 is 10 x 12 |
| Bedroom 4 Level: Upper |
| Dining Room is 10 x 19 |
| Dining Level: Main |
| Living Room is 12 x 20 |
| Living Room Level: Main |
| Number of rooms: 9 |