
1041 Kristy Ln, Onalaska, WI 54650 CONTINGENT
$349,900
MLS #: 1971684









| 3 Beds | 3 Baths | 2 Car Garage | 2,500 Sq Ft |
Description of 1041 Kristy Ln, Onalaska, WI 54650
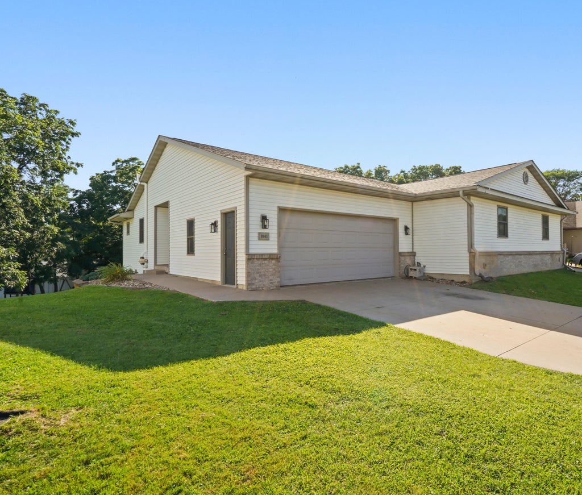
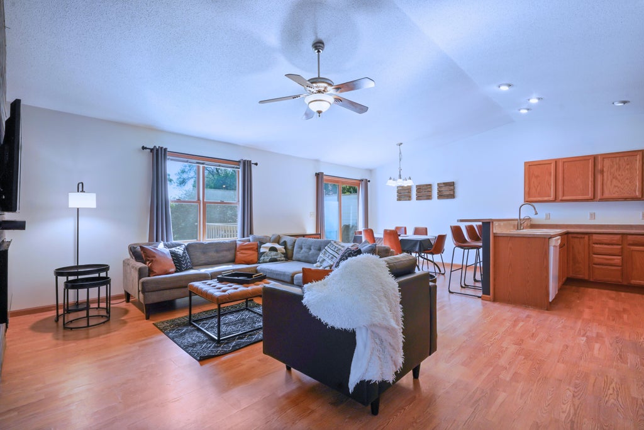
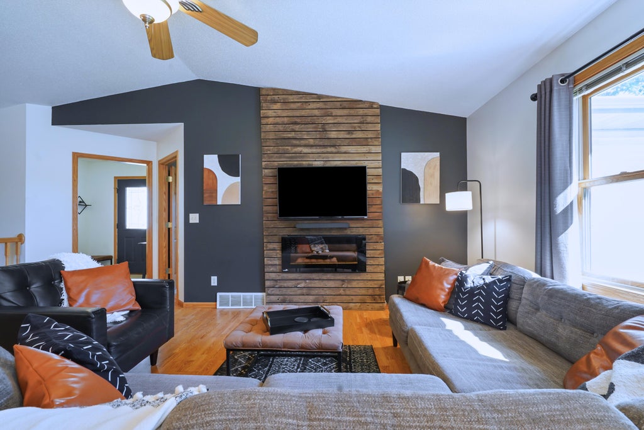
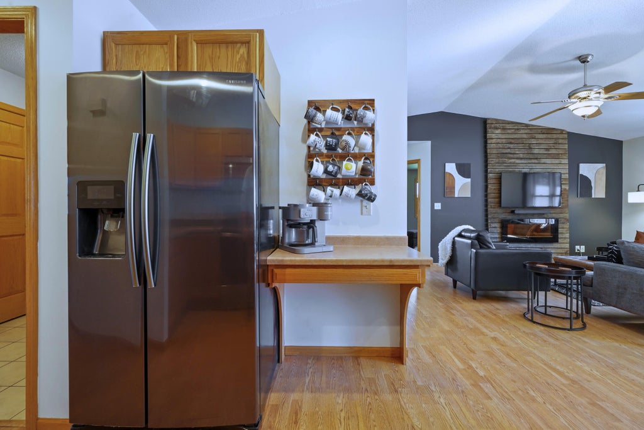
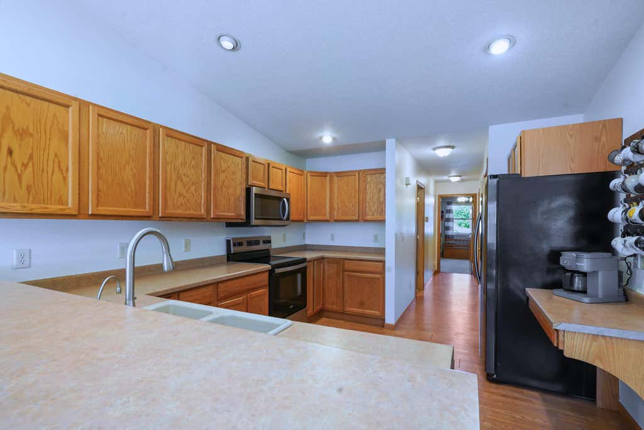
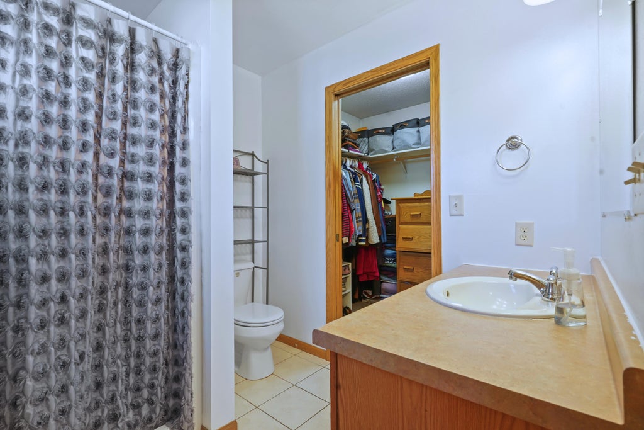
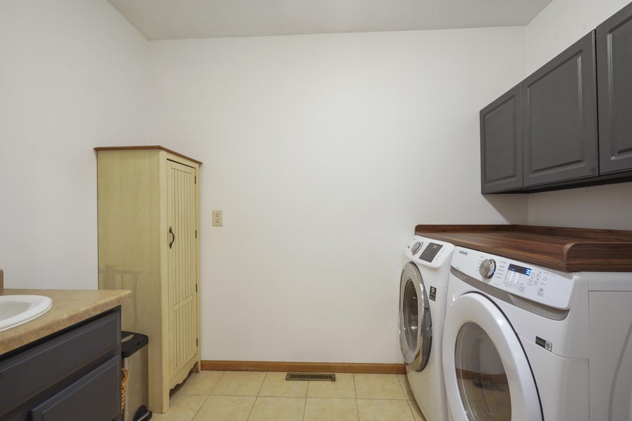
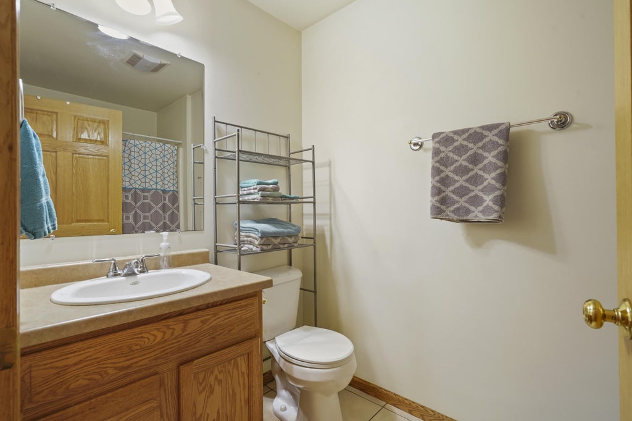
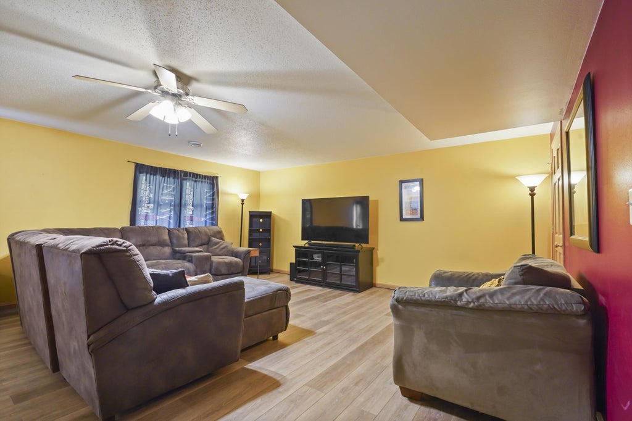
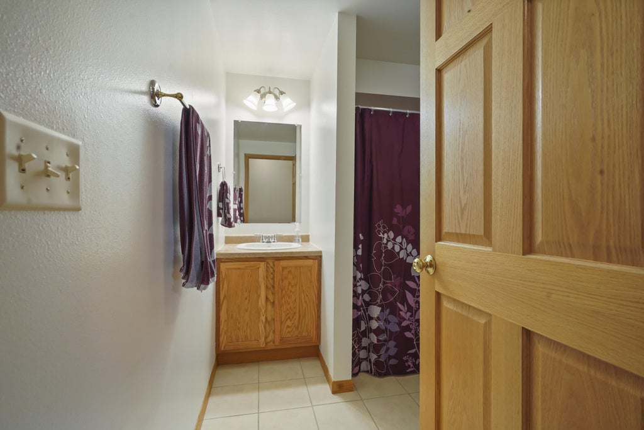
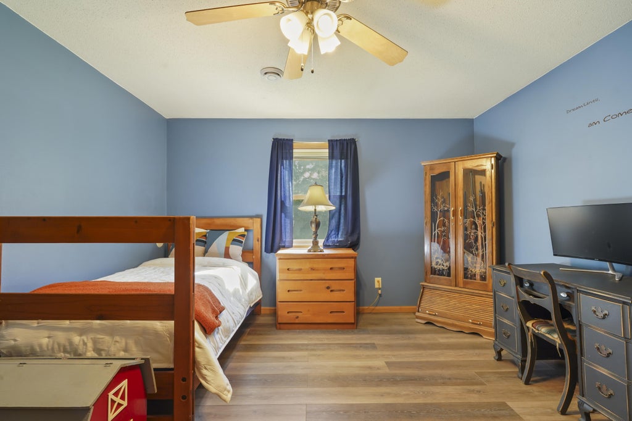
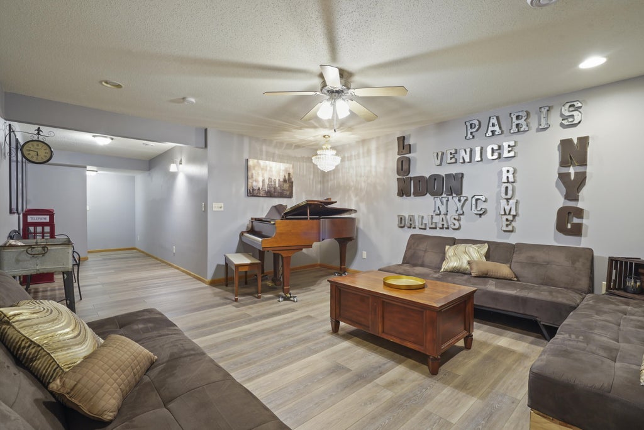
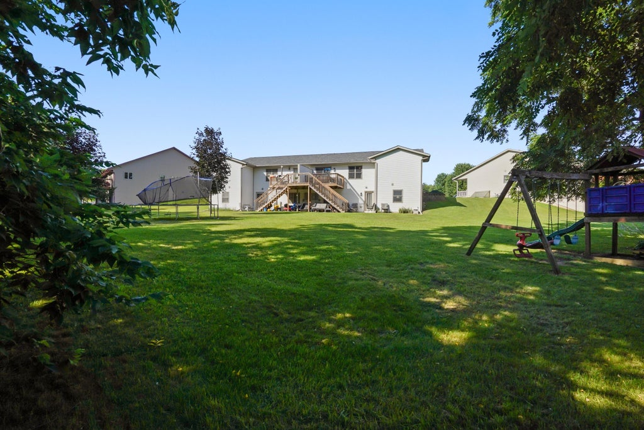
Enjoy easy living in this spacious twin home with an open-concept layout, vaulted ceilings, and abundant natural light. The spacious kitchen provides plenty of cabinet space and a functional layout with a breakfast bar that flows seamlessly into the dining area. The main level offers a private primary suite with a walk-in closet and primary bathroom, another full bathroom, and convenient main-floor laundry. The finished walk-out lower level includes new luxury vinyl plank flooring, a large family room, rec room, additional bedroom, and full bathroom. Complete with an attached 2-car garage, expansive backyard, and a new roof in 2022, this move-in-ready home is a must-see!
Property Features of 1041 Kristy Ln, Onalaska, WI 54650
Listing courtesy of: Coulee Homes Realty
HOME STYLE
Ranch
Ranch
TYPE
Single Family Residence
Single Family Residence
Year Built
2005
2005
Annual Taxes
$4,409.00
$4,409.00
Acres
.29
.29
Features
| Middle school: Onalaska |
| High school: Onalaska |
| Washer |
| Dryer |
| Range |
| Microwave oven |
| Dishwasher |
| Refrigerator |
| Central air |
| Forced air heat |
| Natural gas heat |
| Garage |
| Two car garage |
| Attached parking |
| Attached garage |
| Garage spaces: 2 |
| Vinyl siding |
| Patio |
| Deck |
| Lot acreage is: 0.29 |
| Lot sqft: 12632.4 |
| Lot zoned: Residential |
| Vaulted ceilings |
| Walk-in closet(s) |
| Concrete basement |
| Finished basement |
| Full basement |
| Basement has outside entrance |
| Walkout basement |
| Paved driveway |
| Public sewer |
| Public water |
| Total square feet: 2500 |
| Total above grade finished sq ft: 1400 |
| Basement square feet: 1100 |
| Living square feet: 2500 |
| Property style: ranch |
| For sale |
| Tax year: 2025 |
Rooms & Dimensions
| Family room is 19 x 24 |
| Family Room Level: Lower |
| Laundry room |
| Bedroom 2 is 14 x 15 |
| Bedroom 2 Level: Main |
| Bedroom 3 is 14 x 16 |
| Bedroom 3 Level: Lower |
| Dining Room is 11 x 12 |
| Dining Level: Main |
| Living Room is 12 x 20 |
| Living Room Level: Main |
| Laundry Room is 9 x 12 |
| Laundry Room Level: Main |
| Number of rooms: 9 |