
N5940 E Neda Rd, Hubbard, WI 53035 CONTINGENT


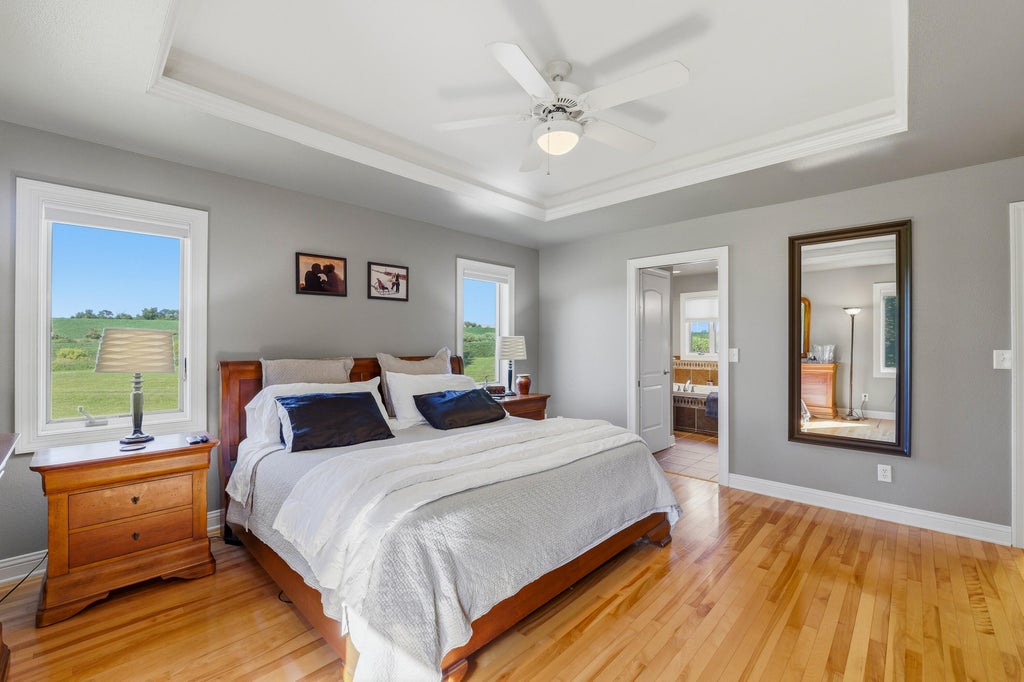


| 5 Beds | 3.5 Baths | 3 Car Garage | 3,118 Sq Ft |
Description of N5940 E Neda Rd, Hubbard, WI 53035
Experience luxury country living in this exceptional 5-bedroom, 3.5-bath executive ranch on 1.5 scenic acres. Designed for entertaining, the open-concept layout features soaring ceilings, hardwood floors, a stunning stone fireplace, custom kitchen with island, and spacious dining area overlooking breathtaking views. The private primary suite offers a spa-like bath and walk-in closet. A finished walk-out lower level boasts a large family room, wet bar, fitness/recreation room, two bedrooms, full bath, and abundant storage. Enjoy the grand patio, beautifully landscaped yard, and oversized 3-car garage. A rare opportunity offering elegance, space, and unforgettable countryside views. Refined finishes, exceptional craftsmanship, and a serene setting create the perfect retreat.
Property Features of N5940 E Neda Rd, Hubbard, WI 53035
Ranch
Single Family Residence
2004
$4,878.21
1
1.5
Features
| Elementary school: Van Brunt |
| Middle school: Horicon |
| High school: Horicon |
| Washer |
| Dryer |
| Range |
| Microwave oven |
| Dishwasher |
| Refrigerator |
| Central air |
| Forced air heat |
| Natural gas heat |
| Radiant heat |
| Garage |
| Three car garage |
| Attached parking |
| Attached garage |
| Garage spaces: 3 |
| Vinyl siding |
| Patio |
| Deck |
| Lot acreage is: 1.5 |
| Lot sqft: 65340 |
| Lot zoned: res |
| Wet bar |
| Kitchen island |
| Walk-in closet(s) |
| Concrete basement |
| Finished basement |
| Full basement |
| Basement has outside entrance |
| Sump pump |
| Walkout basement |
| Paved driveway |
| Private water |
| Well water |
| Septic system |
| Total square feet: 3118 |
| Total above grade finished sq ft: 1840 |
| Basement square feet: 1278 |
| Living square feet: 3118 |
| Property style: ranch |
| For sale |
| Tax year: 2025 |
Rooms & Dimensions
| Den is 11 x 8 |
| Den Level: Main |
| Family room is 24 x 17 |
| Family Room Level: Lower |
| Pantry |
| Bedroom 2 is 12 x 10 |
| Bedroom 2 Level: Main |
| Bedroom 3 is 12 x 10 |
| Bedroom 3 Level: Main |
| Bedroom 4 is 10 x 11 |
| Bedroom 4 Level: Lower |
| Bedroom 5 is 11 x 9 |
| Bedroom 5 Level: Lower |
| Dining Room is 9 x 11 |
| Dining Level: Main |
| Living Room is 16 x 15 |
| Living Room Level: Main |
| Number of rooms: 11 |