
708 Riverview Dr, West Bend, WI 53095 PENDING
$350,000
MLS #: 1971688


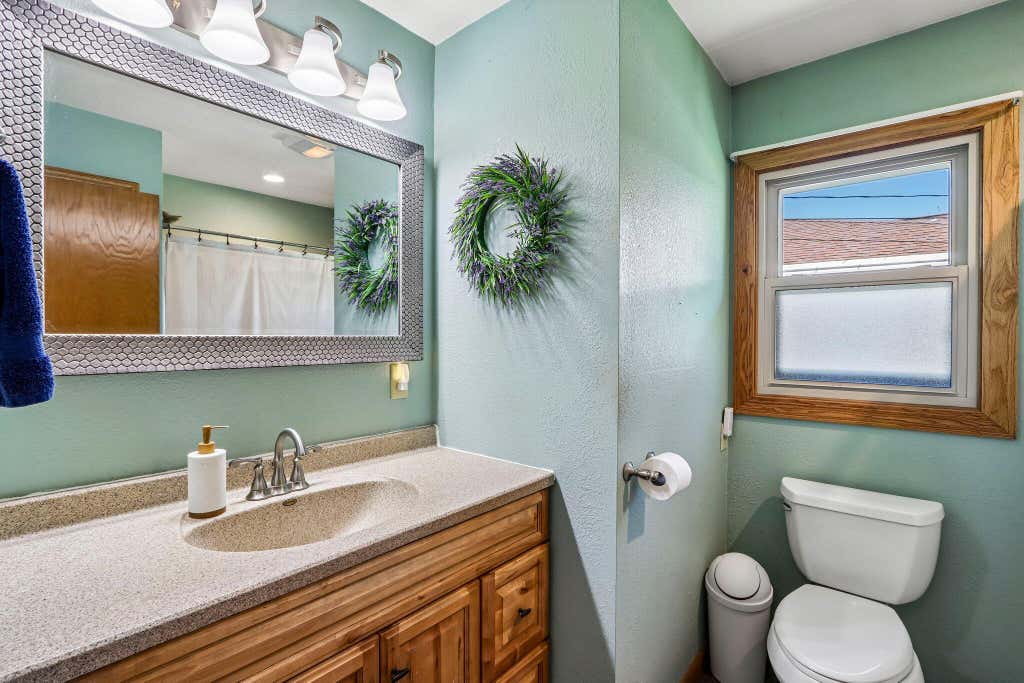
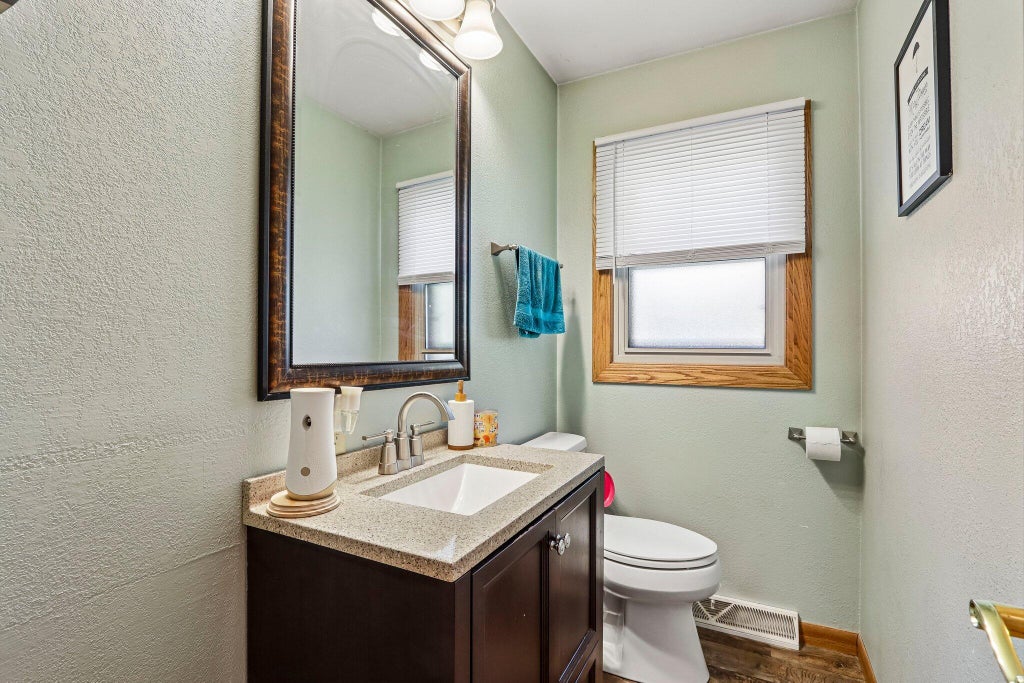



| 3 Beds | 1.5 Baths | 2.5 Car Garage | 1,410 Sq Ft |
Description of 708 Riverview Dr, West Bend, WI 53095
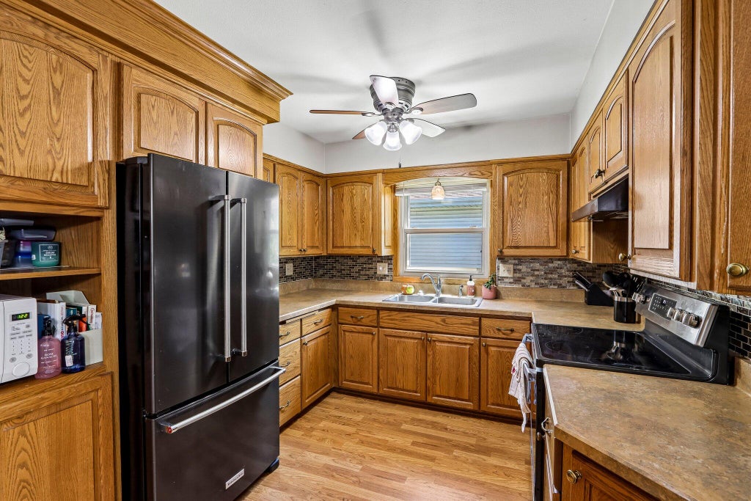
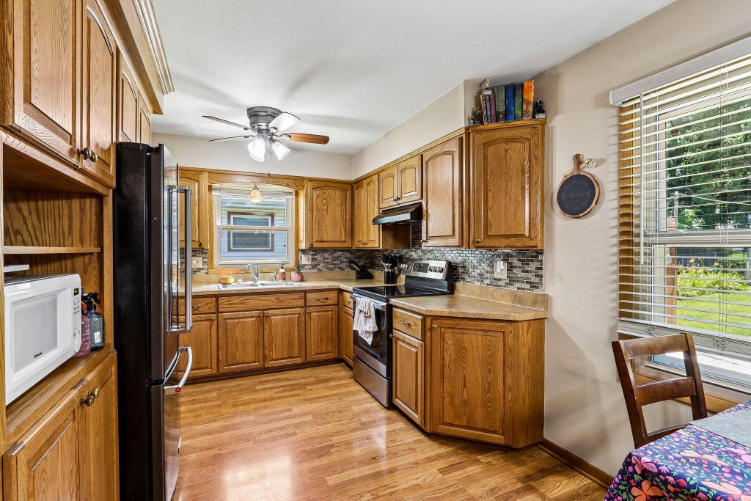
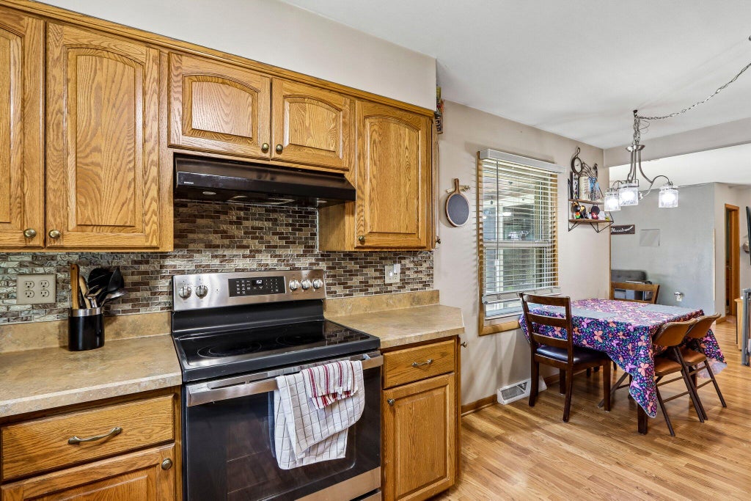
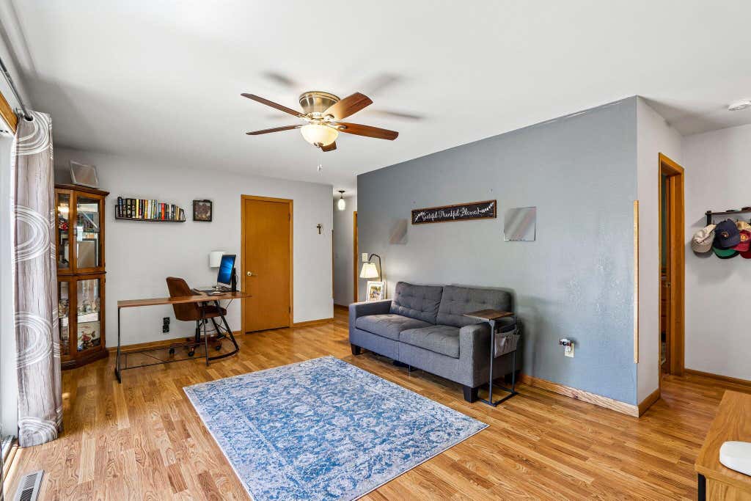
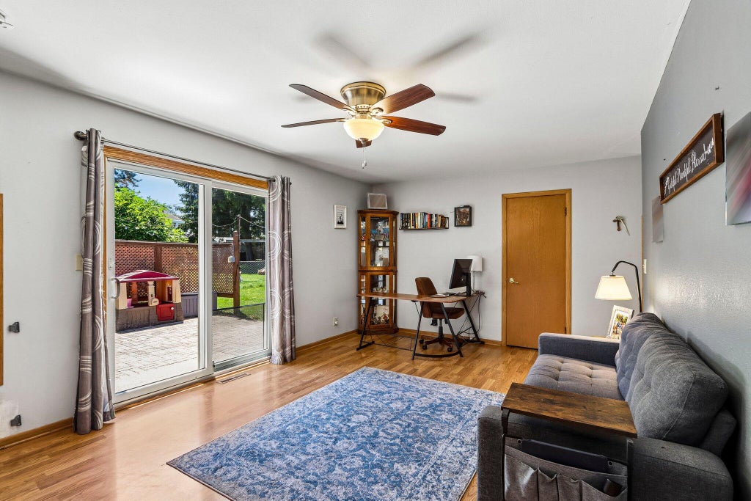
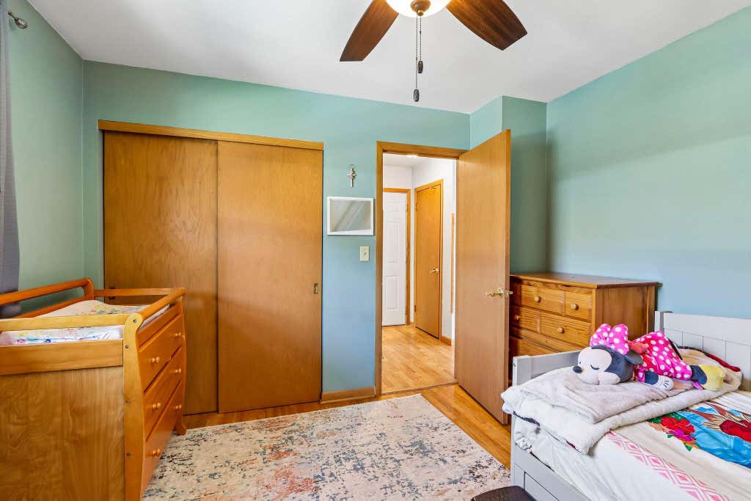
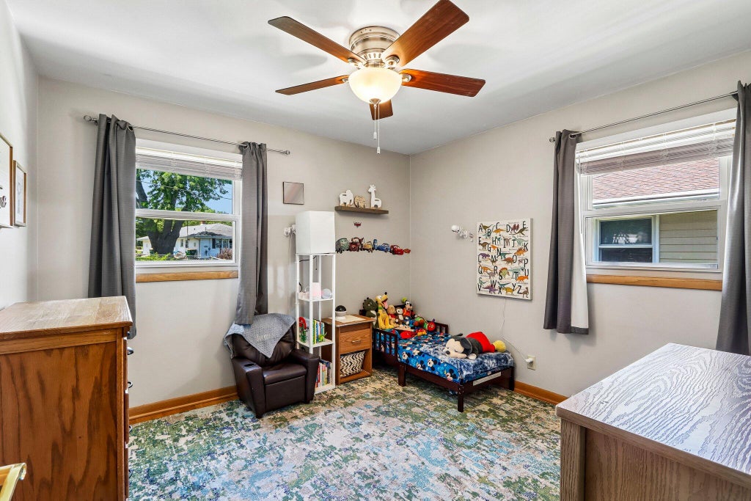
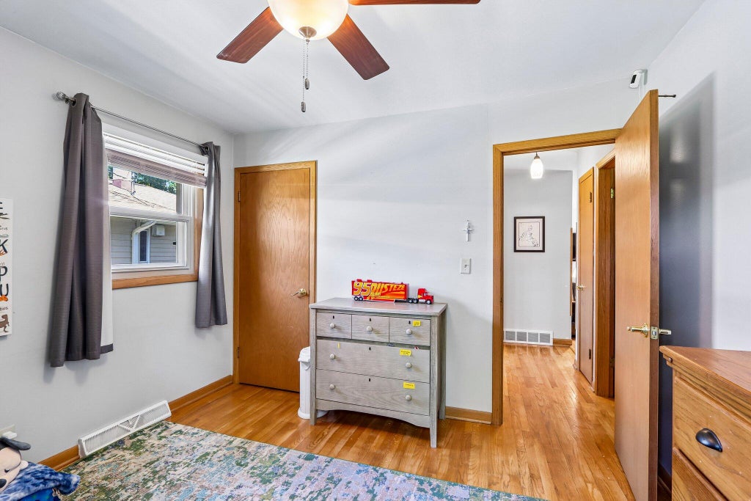
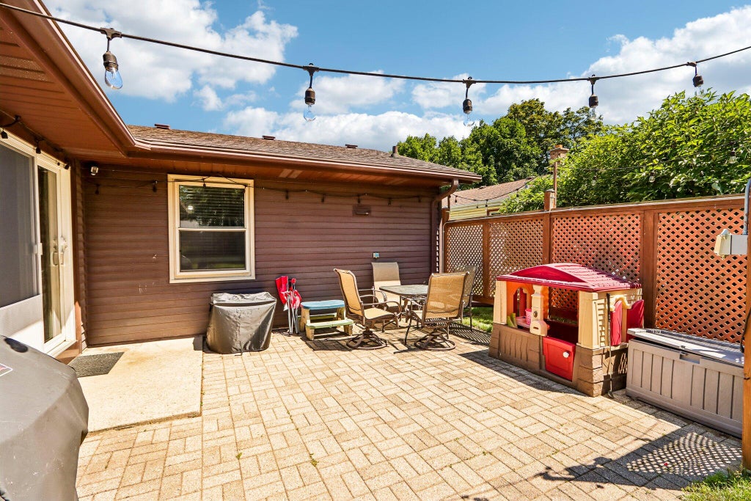
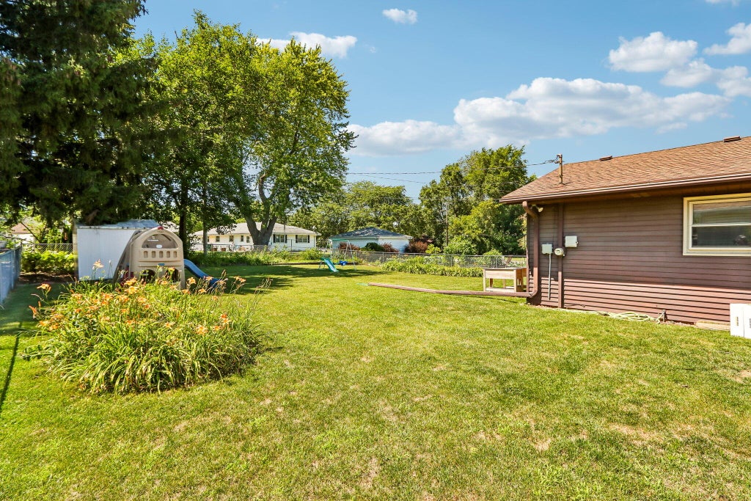
Welcome home to this beautifully maintained 3-bedroom, 1.5-bath ranch offering a flowing floor plan designed for comfortable everyday living. The spacious living room is filled with natural light, creating the perfect place to relax or gather with family and friends. The eat-in kitchen features an abundance of cabinetry, a pantry, and plenty of space for casual dining. You'll also appreciate the generous closet space throughout the home, providing plenty of room for storage and organization. Step outside to enjoy the fully fenced backyard, complete with a brick patio that's ideal for entertaining, grilling, or simply unwinding. This home has so much to offer!
Property Features of 708 Riverview Dr, West Bend, WI 53095
Listing courtesy of: RE/MAX United - Cedarburg
HOME STYLE
Ranch
Ranch
TYPE
Single Family Residence
Single Family Residence
Year Built
1967
1967
Annual Taxes
$3,966.73
$3,966.73
Stories
1
1
Acres
.22
.22
Features
| Middle school: Badger |
| Washer |
| Dryer |
| Range |
| Microwave oven |
| Refrigerator |
| Central air |
| Forced air heat |
| Natural gas heat |
| Garage |
| Attached parking |
| Attached garage |
| Garage spaces: 2.5 |
| Aluminum siding |
| Brick exterior |
| Wood exterior |
| Patio |
| Fenced yard |
| Lot acreage is: 0.22 |
| Fenced lot |
| Lot sqft: 9583.2 |
| Lot zoned: Res |
| Improvement: sidewalks |
| Garbage disposal |
| Full basement |
| Paved driveway |
| Public sewer |
| Public water |
| Property style: ranch |
| For sale |
| Tax year: 2025 |
Rooms & Dimensions
| Family room is 18 x 11 |
| Family Room Level: Main |
| Pantry |
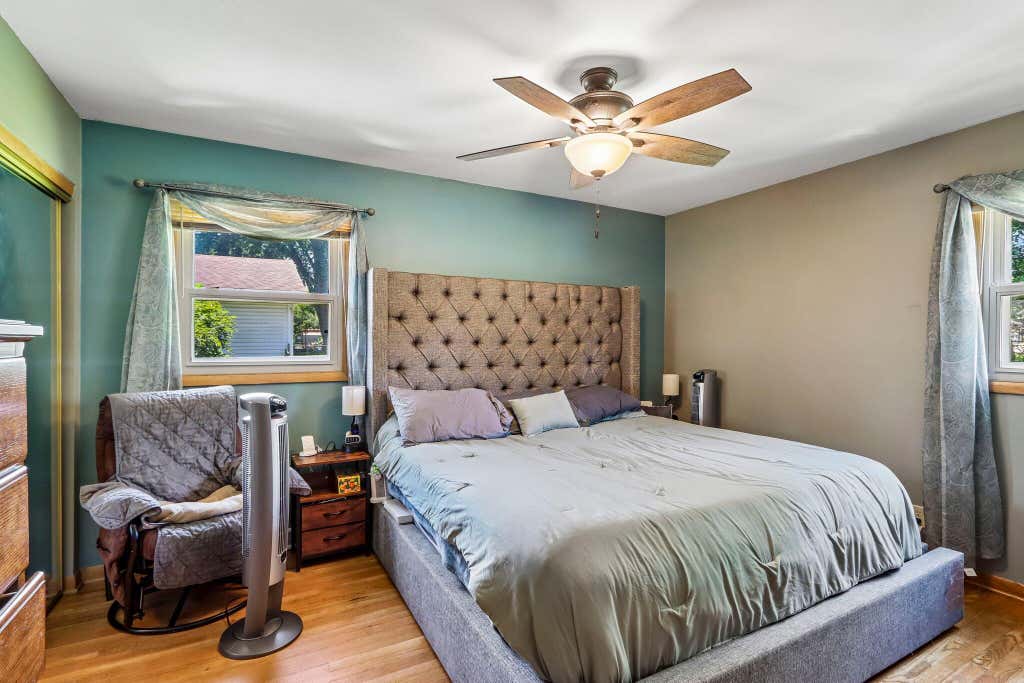
| Bedroom 2 is 11 x 11 |
| Bedroom 2 Level: Main |
| Bedroom 3 is 11 x 10 |
| Bedroom 3 Level: Main |
| Living Room is 18 x 12 |
| Living Room Level: Main |
| Number of rooms: 6 |