
2479 S 10th St, Milwaukee, WI 53215 CONTINGENT
$294,500
MLS #: 1971690
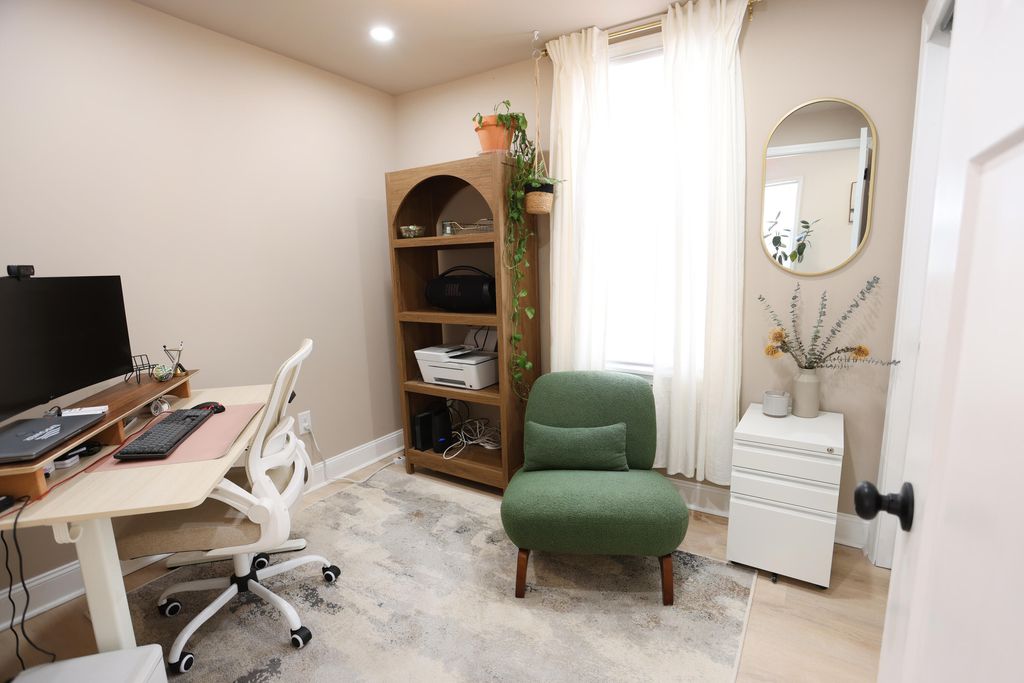
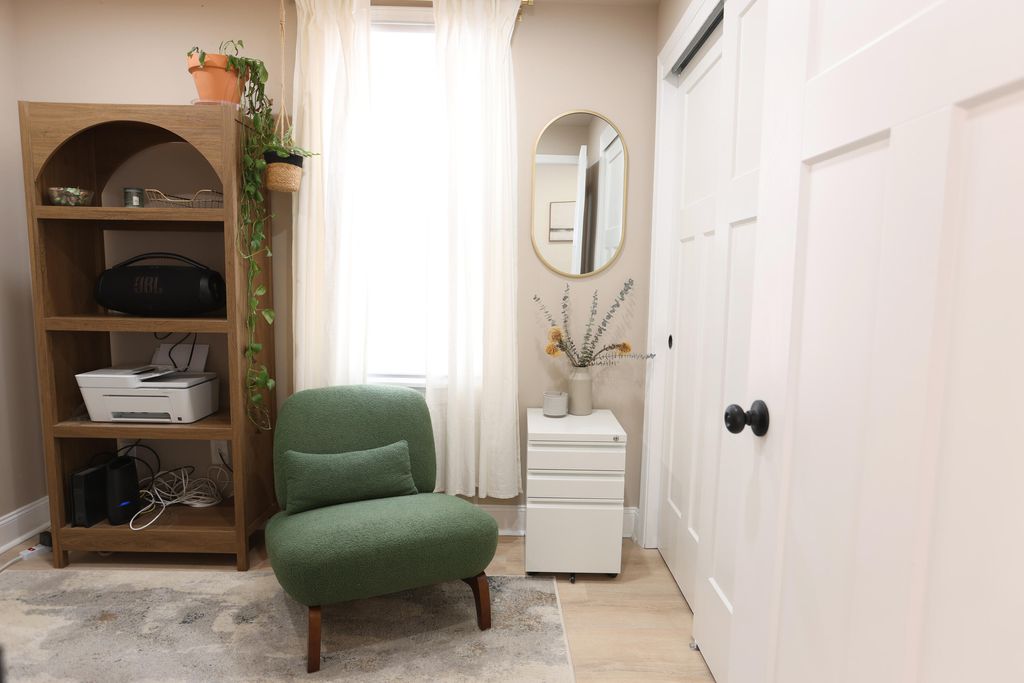
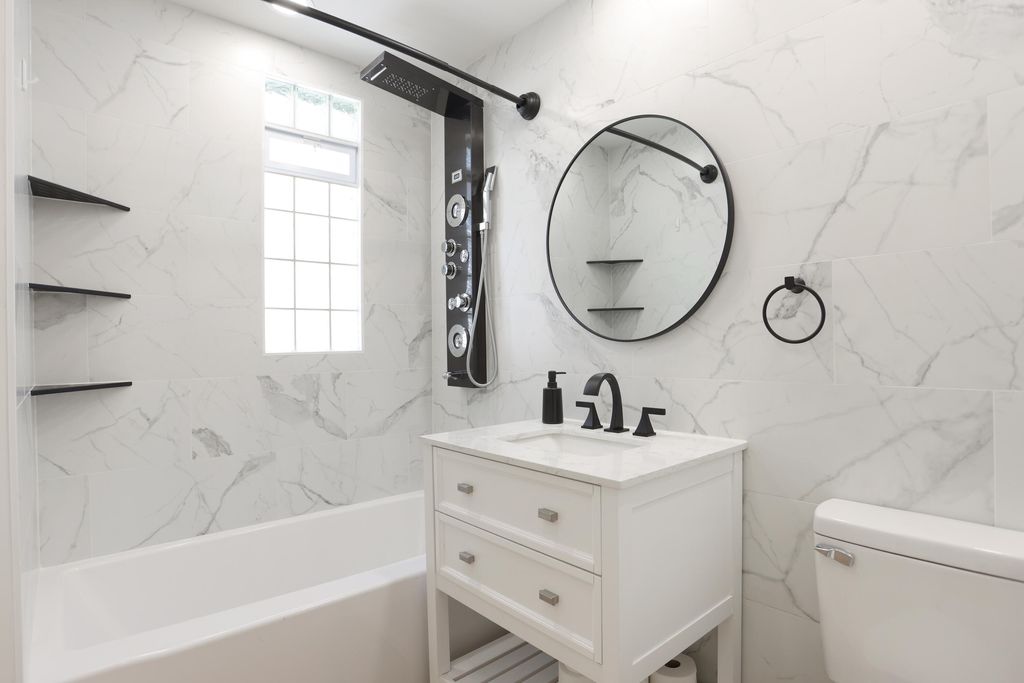
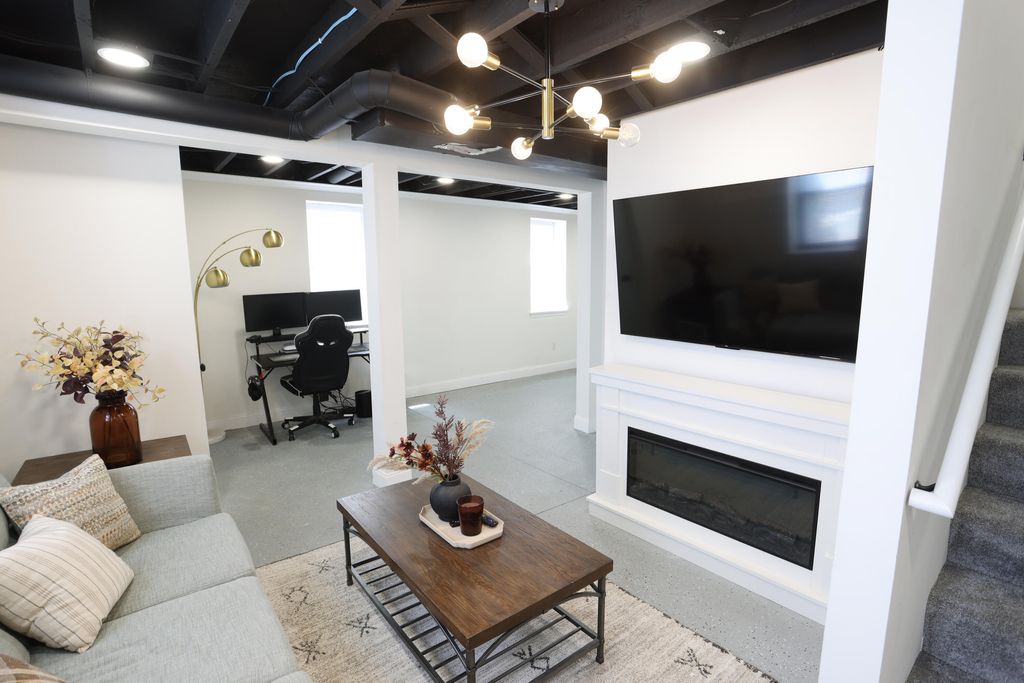
| 3 Beds | 3 Baths | 2 Car Garage | 2,100 Sq Ft |
Description of 2479 S 10th St, Milwaukee, WI 53215
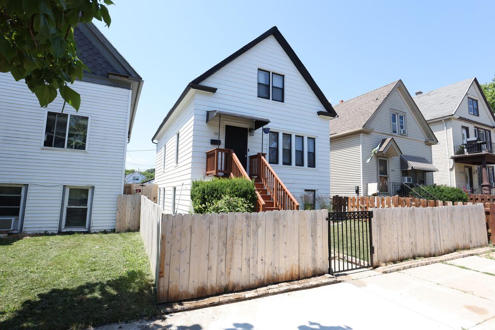
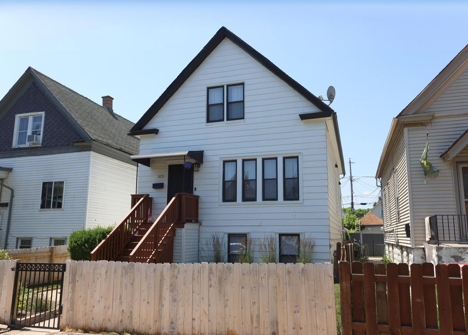
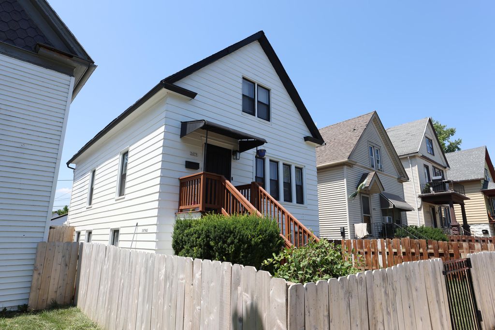
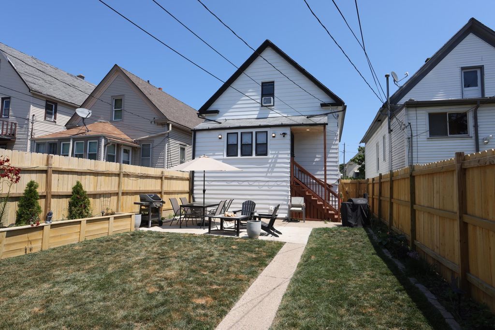
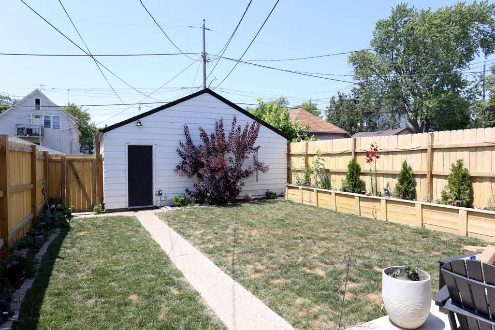
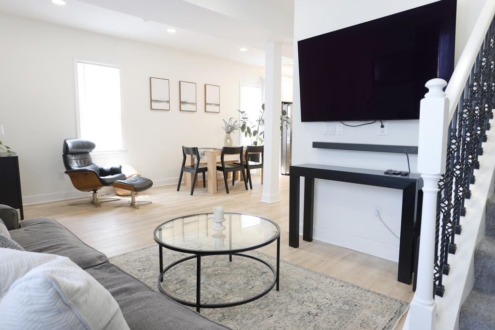
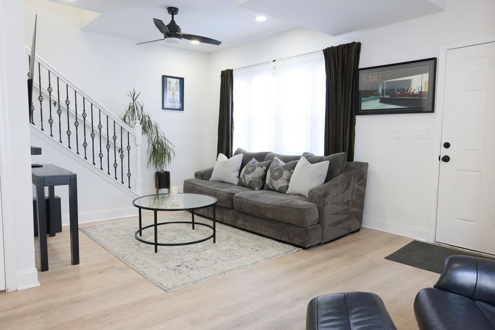
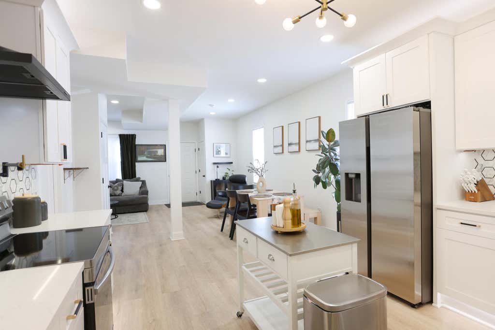
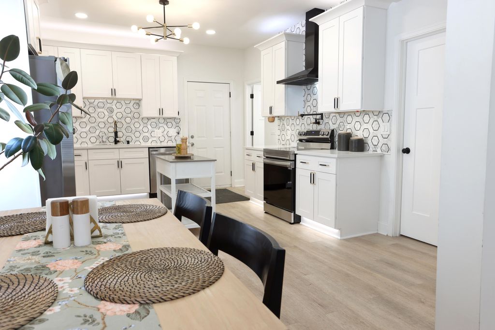
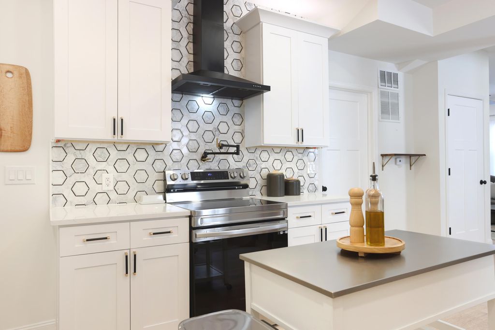
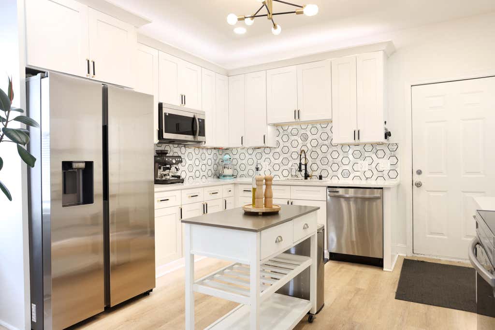
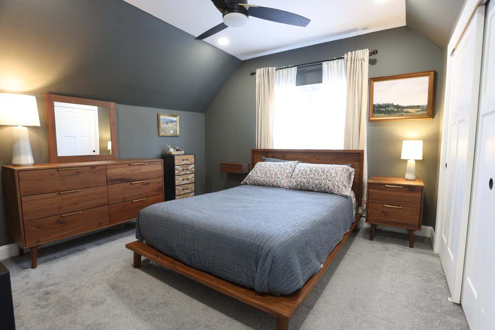
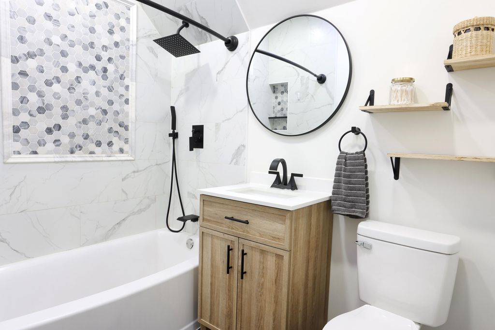
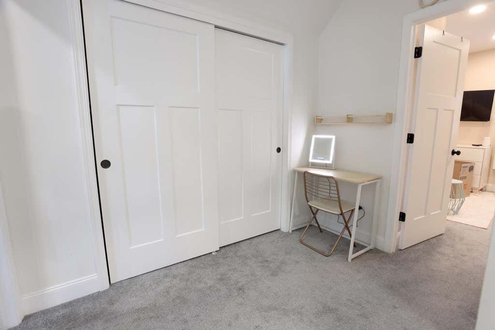
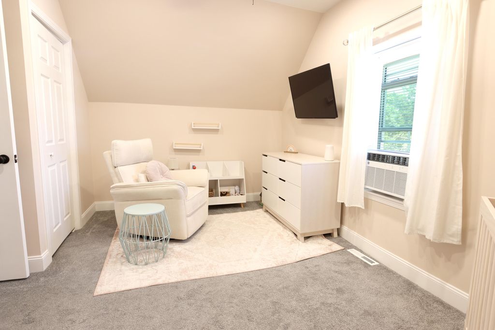
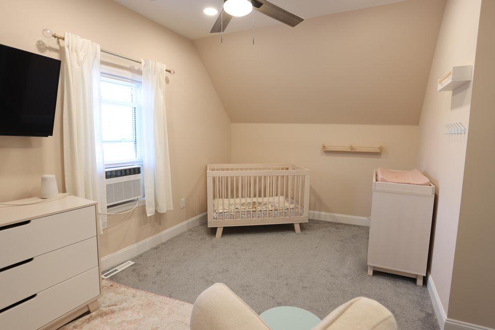
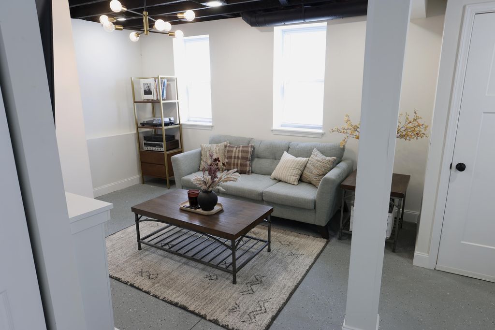
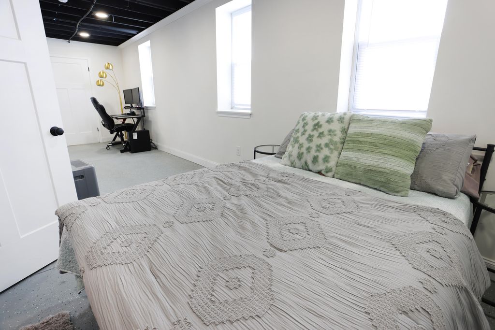
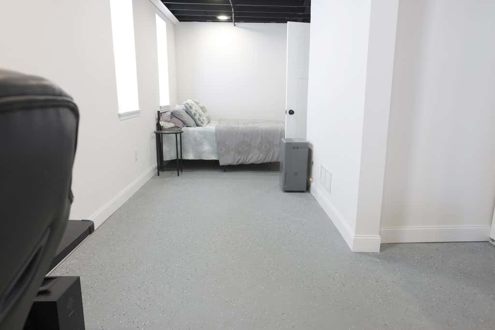
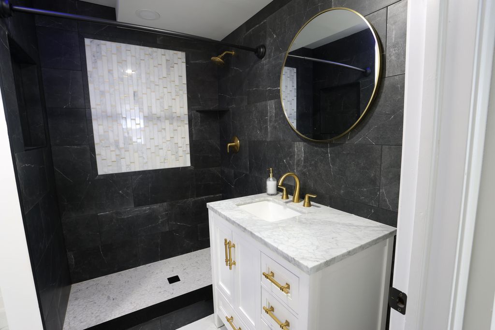
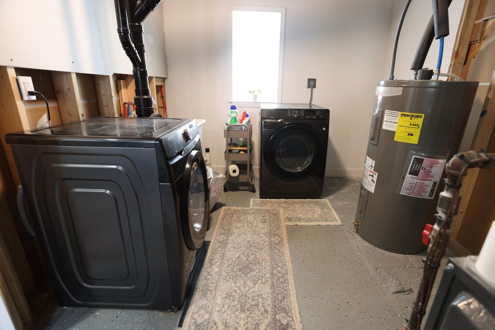
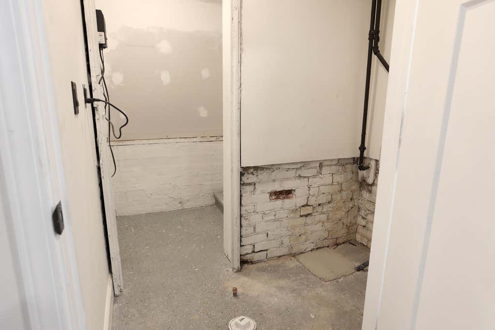
Beautifully renovated and move-in ready, this 3-bedroom, 3-bath home offers over 2,100 square feet of updated living space. The open-concept main level features a remodeled kitchen with custom cabinetry, stone countertops, a pot filler, tile backsplash, recessed lighting, stainless steel appliances, and updated flooring. All three bathrooms have been renovated with custom tile, Bluetooth speakers, and adjustable lighting. The lower level offers flexible space for a family room, office, gym, or rec room. Recent updates include central air, an extended patio, fresh sod, accent lighting, landscaping, secure fence in front and back, and a new garage door. Conveniently located near Kosciuszko Park and just minutes from Bay View.
Property Features of 2479 S 10th St, Milwaukee, WI 53215
Listing courtesy of: Real Broker Milwaukee
HOME STYLE
Other
Other
TYPE
Single Family Residence
Single Family Residence
Year Built
1907
1907
Annual Taxes
$4,011.46
$4,011.46
Stories
2
2
Acres
.08
.08
Features
| Range |
| Microwave oven |
| Dishwasher |
| Refrigerator |
| Central air |
| Forced air heat |
| Natural gas heat |
| Garage |
| Two car garage |
| Detached parking |
| Detached garage |
| Garage spaces: 2 |
| Vinyl siding |
| Lot acreage is: 0.08 |
| Lot sqft: 3484.8 |
| Lot zoned: Residential |
| Full basement |
| Public sewer |
| Public water |
| For sale |
| Tax year: 2025 |
Rooms & Dimensions
| Bedroom 2 is 9 x 8 |
| Bedroom 2 Level: Main |
| Bedroom 3 is 15 x 9 |
| Bedroom 3 Level: Upper |
| Dining Level: Main |
| Living Room is 22 x 17 |
| Living Room Level: Main |
| Number of rooms: 7 |