
1341 4th Ave N, Onalaska, WI 54650 PENDING
$449,900
MLS #: 1971691






| 4 Beds | 3.5 Baths | 2 Car Garage | 2,250 Sq Ft |
Description of 1341 4th Ave N, Onalaska, WI 54650
Beautifully updated 4-bed, 3.5-bath home in a prime Onalaska setting near the Aquatic Center, Omni Center, and YMCA. Enjoy modern comfort with refreshed upstairs baths, original windows upgraded for efficiency, and a heated garage perfect for Wisconsin winters. The spacious kitchen features Amish-built cabinetry, stainless-steel appliances, and a cozy coffee/wine bar. Entertain in the expansive living room, featuring gorgeous hardwood floors, or take the fun downstairs to the family room. The large, fenced backyard and new landscaping create an inviting outdoor retreat, ideal for gatherings or quiet evenings. A rare blend of charm, convenience, and thoughtful updates makes this home a standout.
Property Features of 1341 4th Ave N, Onalaska, WI 54650
Listing courtesy of: @properties La Crosse
HOME STYLE
Colonial
Colonial
TYPE
Single Family Residence
Single Family Residence
Year Built
1993
1993
Annual Taxes
$5,327.08
$5,327.08
Stories
2
2
Acres
.22
.22
Features
| Middle school: Onalaska |
| High school: Onalaska |
| Washer |
| Dryer |
| Range |
| Oven |
| Microwave oven |
| Dishwasher |
| Refrigerator |
| Central air |
| Forced air heat |
| Natural gas heat |
| Garage |
| Two car garage |
| Attached parking |
| Attached garage |
| Garage spaces: 2 |
| Fiber cement exterior |
| Fenced yard |
| Lot acreage is: 0.22 |
| Fenced lot |
| Lot sqft: 9583.2 |
| Lot zoned: Residential |
| Improvement: sidewalks |
| Kitchen island |
| Walk-in closet(s) |
| Concrete basement |
| Finished basement |
| Full basement |
| Paved driveway |
| Public sewer |
| Public water |
| Property style: colonial |
| For sale |
| Tax year: 2025 |
Rooms & Dimensions
| Family room is 13 x 12 |
| Family Room Level: Lower |
| Laundry room |
| Pantry |
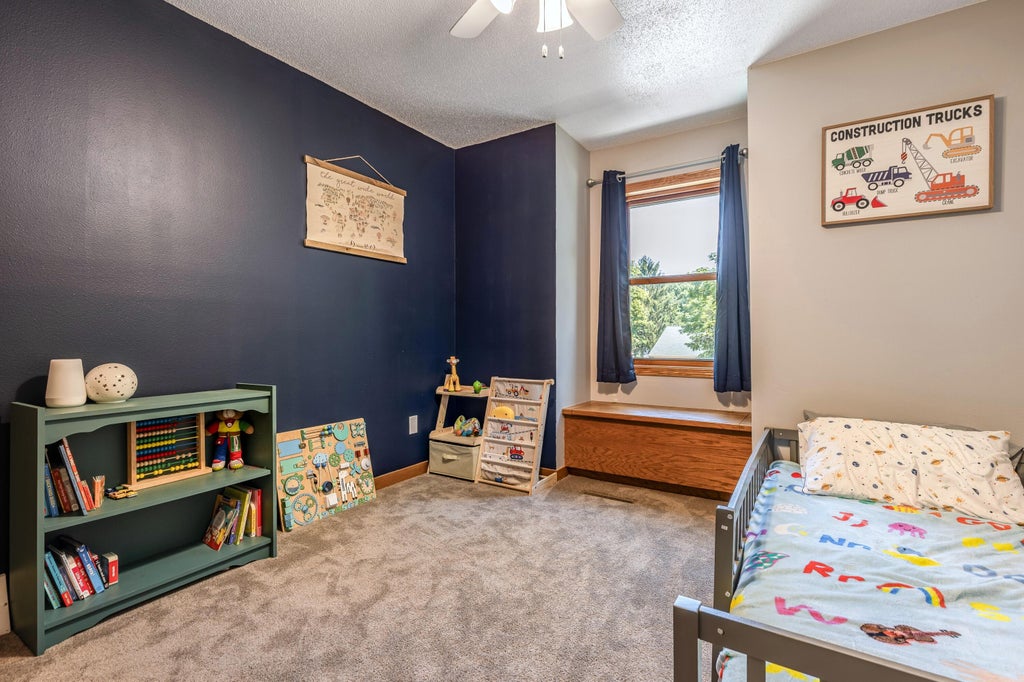
| Bedroom 2 is 10 x 10 |
| Bedroom 2 Level: Upper |
| Bedroom 3 is 10 x 10 |
| Bedroom 3 Level: Upper |
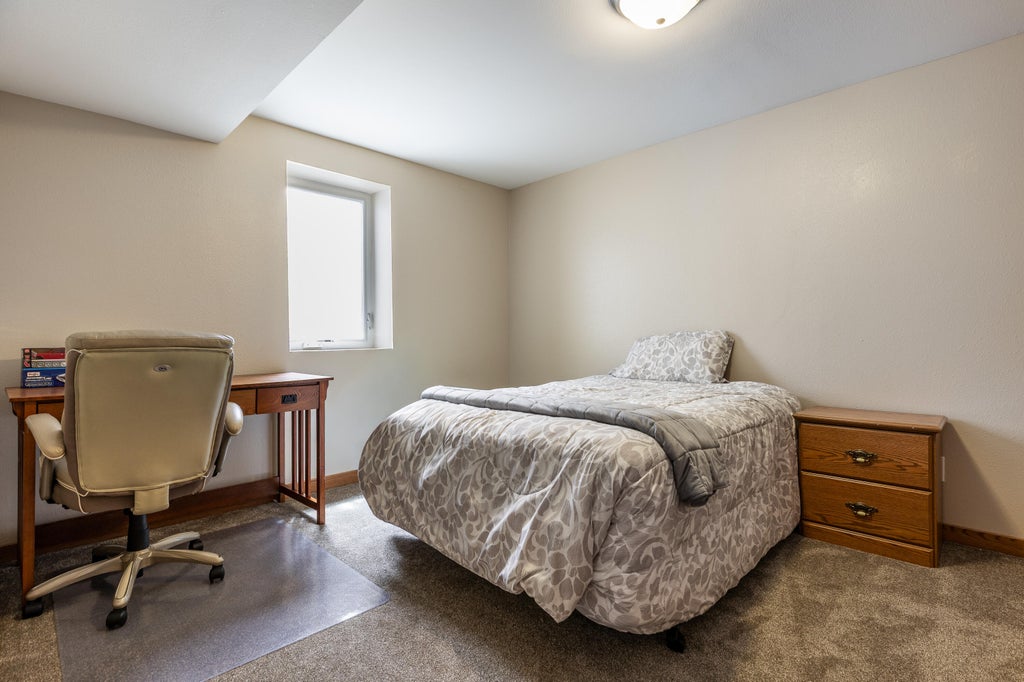
| Bedroom 4 is 13 x 11 |
| Bedroom 4 Level: Lower |
| Dining Room is 12 x 10 |
| Dining Level: Main |
| Living Room is 20 x 13 |
| Living Room Level: Main |
| Laundry Room is 6 x 5 |
| Laundry Room Level: Main |
| Number of rooms: 9 |