
324 St Clair Ave, Sheboygan, WI 53081 CONTINGENT




| 3 Beds | 1.5 Baths | 2,162 Sq Ft |
Description of 324 St Clair Ave, Sheboygan, WI 53081
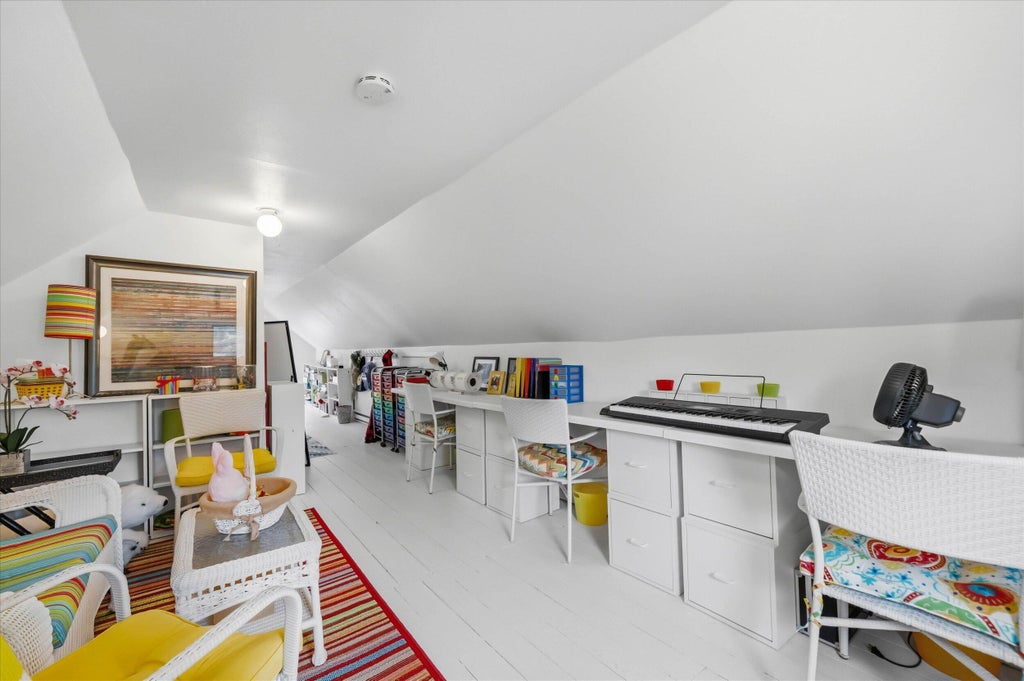
Located in sought-after neighborhood w/ stunning views of Lake Michigan. This classic farmhouse showcases Craftsmen influences & timeless charm throughout. From the moment you arrive, the home's exceptional curb appeal makes a lasting impression. Enjoy peaceful mornings & relaxing evenings on the inviting covered porch that wraps around the lakeside of the home. Inside, you will be captivated by rich woodwork & beautiful wood floors that highlight the home's character. Large windows fill main living areas w/ abundant natural light. 2nd floor offers 3 bedrooms, while the 3rd floor provides incredible flexibility & potential, currently serving as a 4th bedroom & creative workspace. Steps from your front door, are lakefront parks & scenic walking paths allowing you to fully enjoy the area.
Property Features of 324 St Clair Ave, Sheboygan, WI 53081
Colonial
Single Family Residence
1895
$7,201.00
2
.13
Features
| Washer |
| Dryer |
| Range |
| Microwave oven |
| Dishwasher |
| Refrigerator |
| Central air |
| Electric heat |
| Forced air heat |
| Natural gas heat |
| Vinyl siding |
| Patio |
| Lot acreage is: 0.13 |
| Cul-de-sac location |
| Lot sqft: 5662.8 |
| Lot zoned: Residential |
| Lot has water view |
| Full basement |
| Public sewer |
| Public water |
| Property style: colonial |
| For sale |
| Tax year: 2025 |
Rooms & Dimensions
| Laundry room |
| Loft |
| Loft is 18 x 12 |
| Loft Level: Upper |
| Bedroom 2 is 11.5 x 14 |
| Bedroom 2 Level: Upper |
| Bedroom 3 is 13 x 9 |
| Bedroom 3 Level: Upper |
| Dining Room is 12 x 12 |
| Dining Level: Main |
| Living Room is 24.5 x 19 |
| Living Room Level: Main |
| Bonus Room is 18 x 12 |
| Bonus Room Level: Upper |
| Laundry Room is 8 x 6 |
| Laundry Room Level: Main |
| Number of rooms: 9 |