
7907 Irish Rd, Two Creeks, WI 54241







| 5 Beds | 4 Baths | 6 Car Garage | 2,936 Sq Ft |
Description of 7907 Irish Rd, Two Creeks, WI 54241
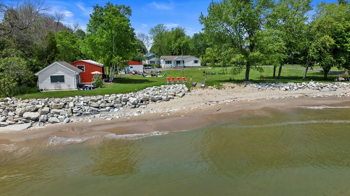
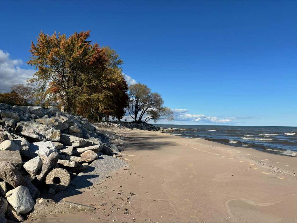
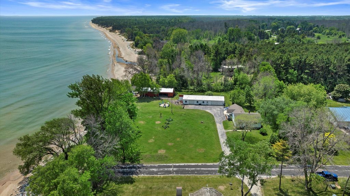
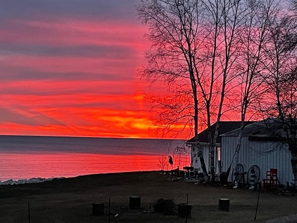
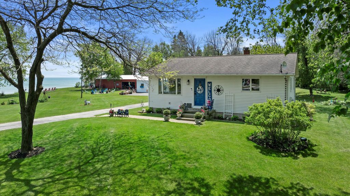
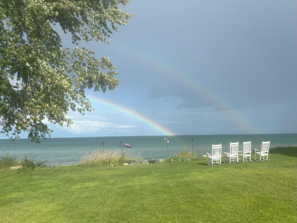
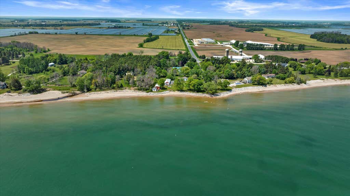
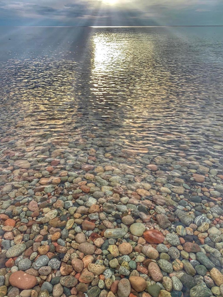
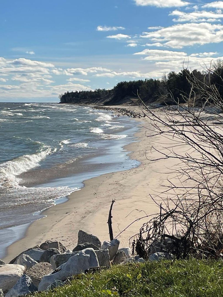
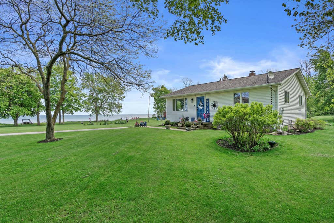
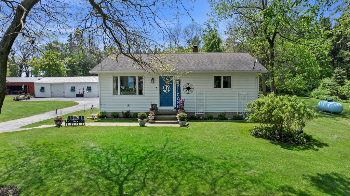
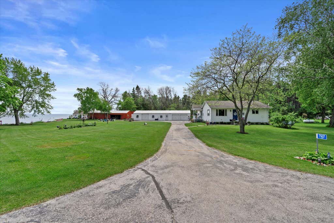
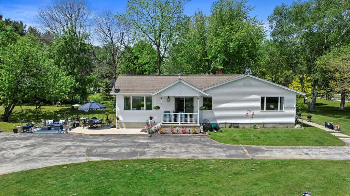
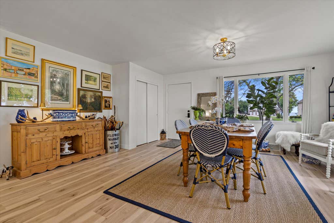
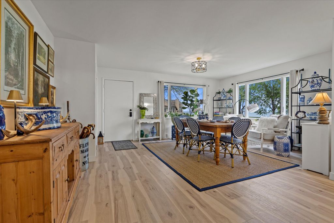
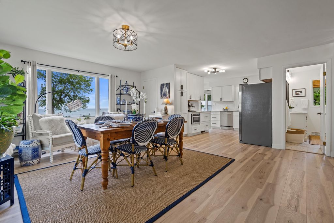
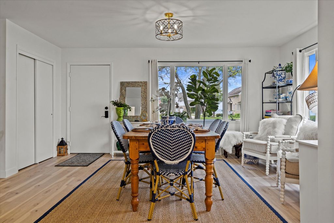
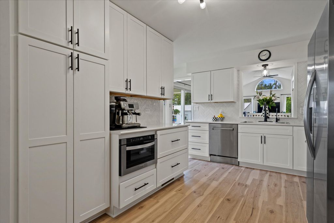
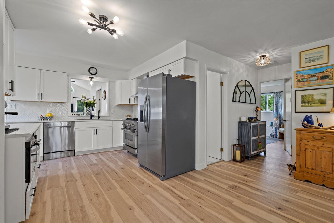
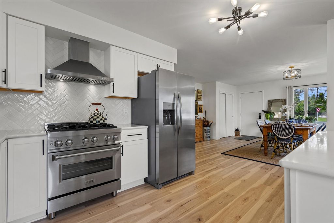
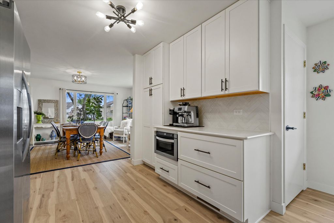
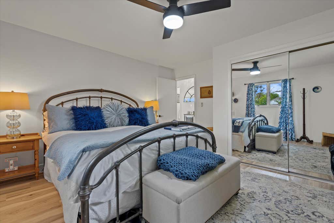
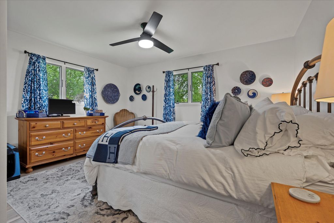
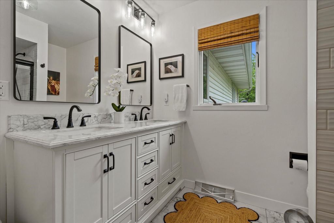
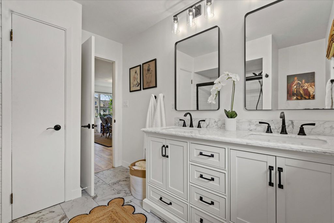
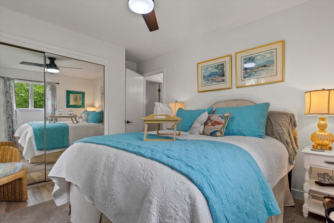
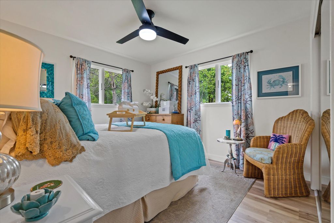
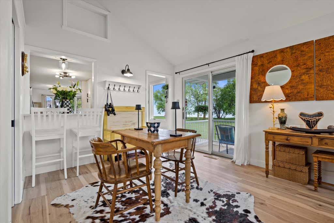
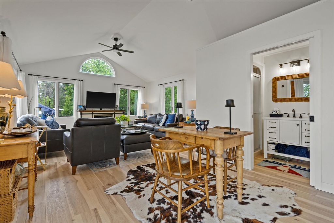
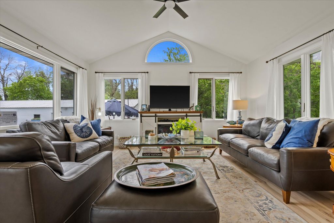
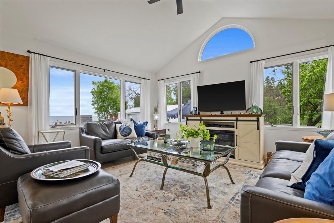
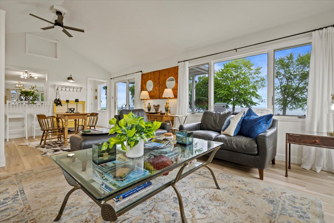
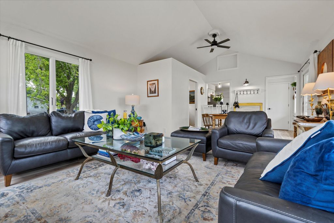
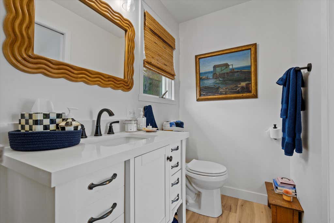
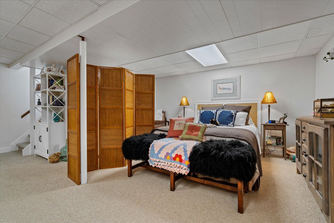
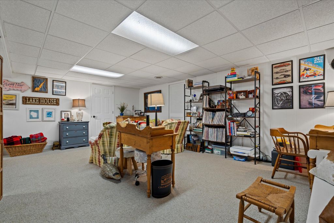
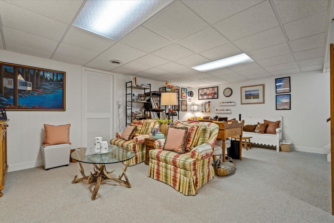
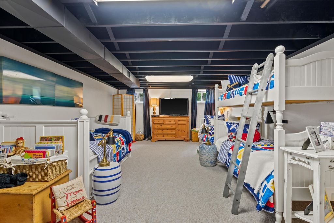
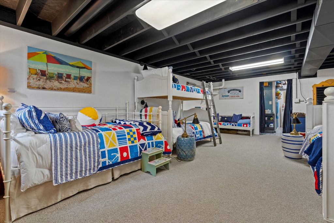
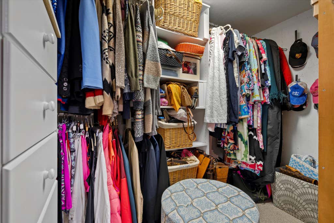
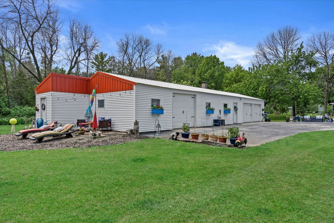
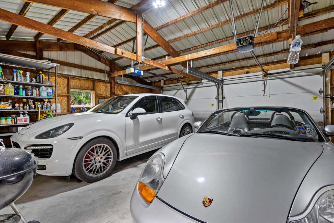
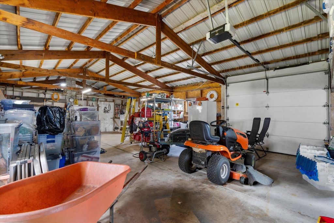
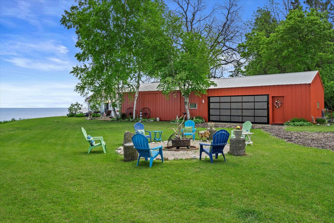
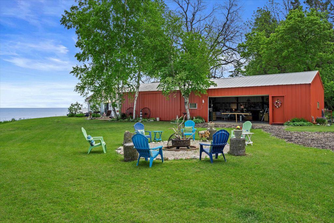
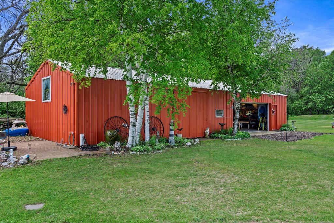
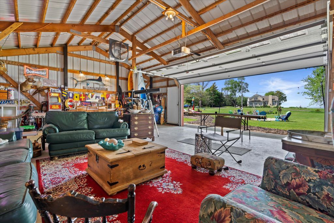
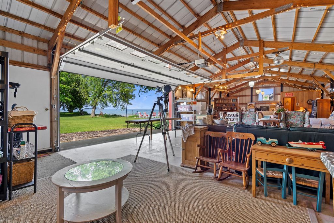
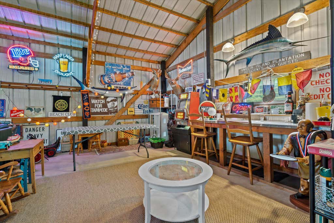
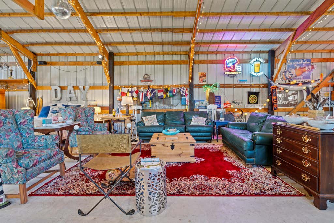
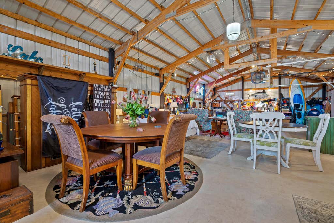
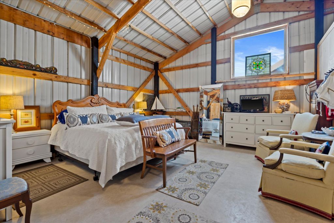
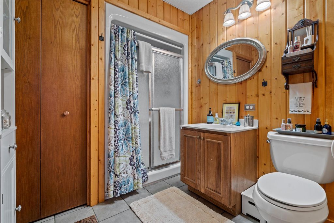
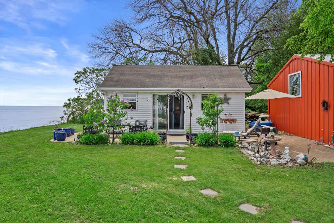
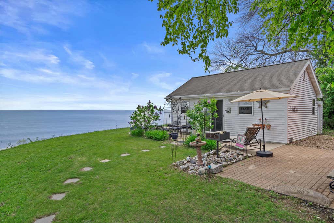
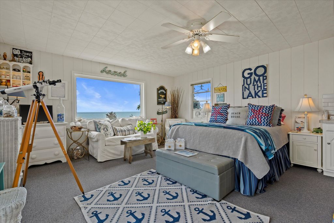
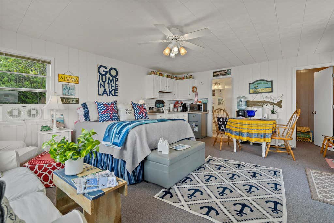
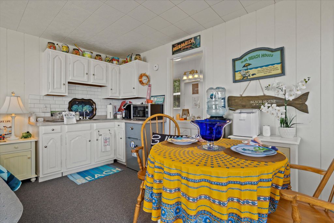
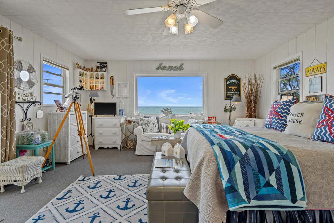
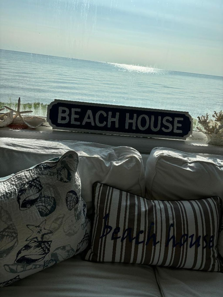
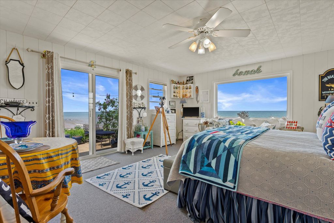
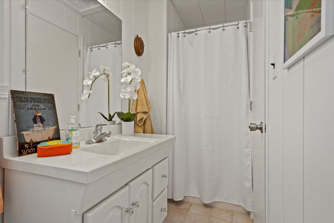
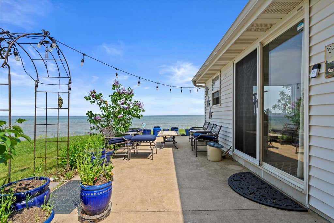
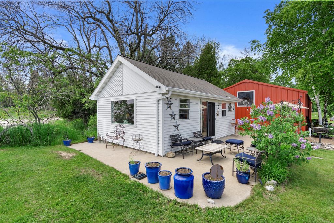
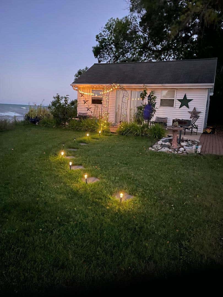
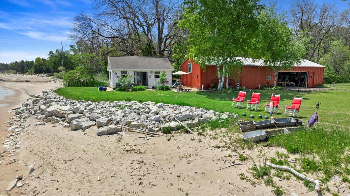
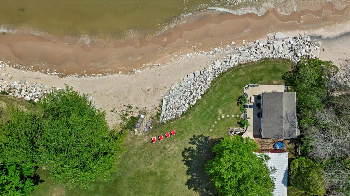
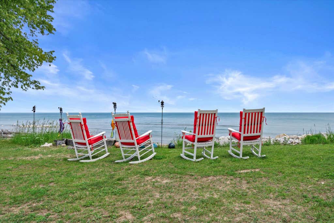
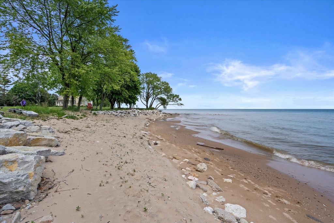
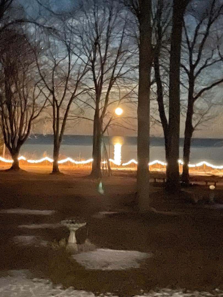
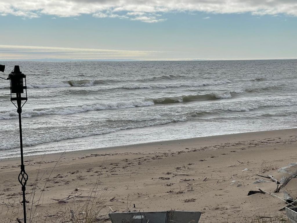
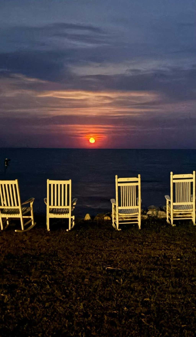
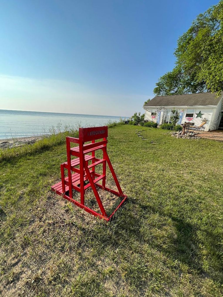
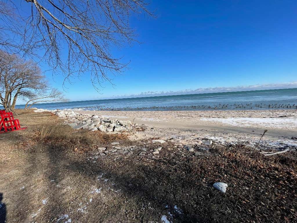
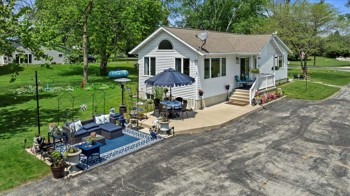
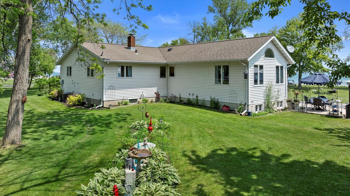
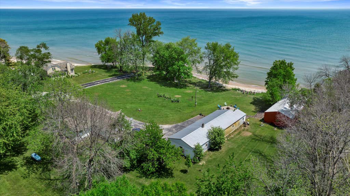
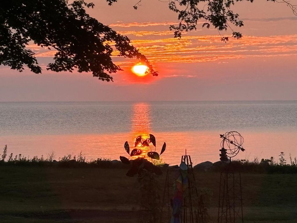
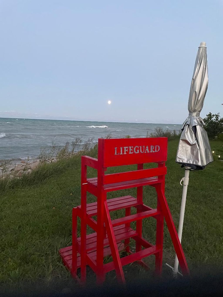
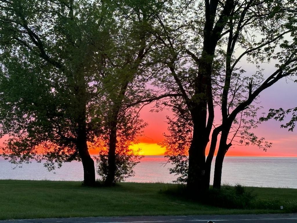
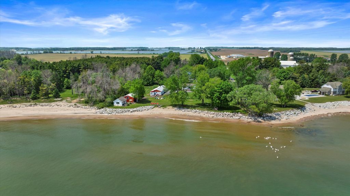
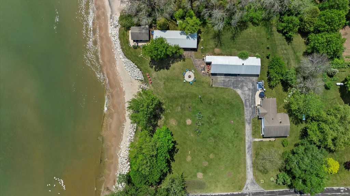
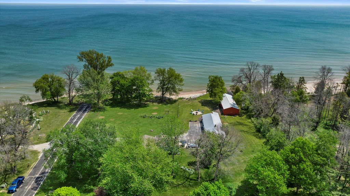
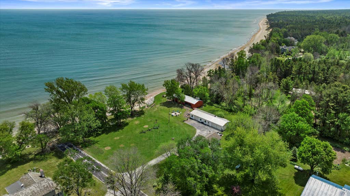
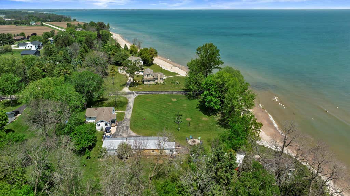
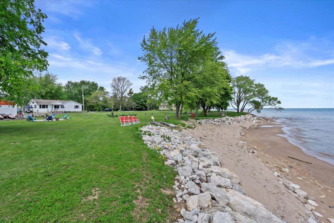
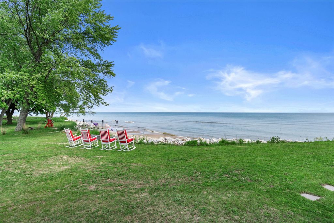
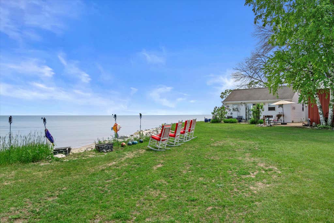
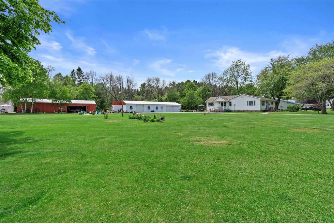
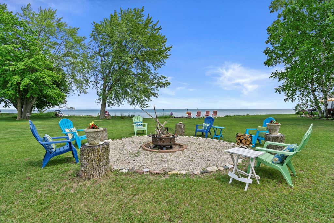
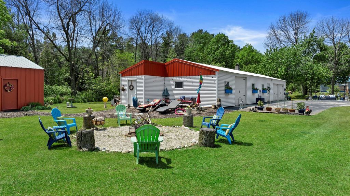
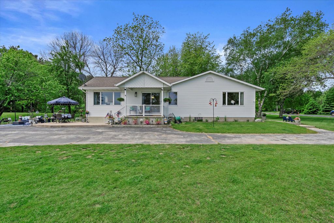
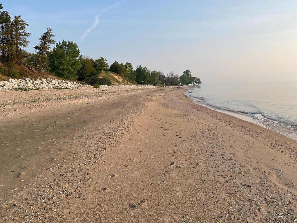
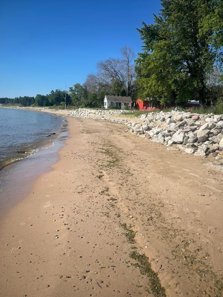
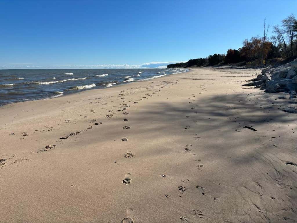
Perfect family compound, sleeping over 20. 1 hour to Door County & 2.5 hours to Chicago w/292+/- feet of sandy beach w/NO BLUFF, but a protected shoreline & 180 degree views of Lake Michigan, this property has it all, on over 2.26+/- acres featuring a completely updated main house, stunning family room w/vaulted ceilings, new white kitchen & eating area, open concept dining room w/ sitting area, 2 new full bathrooms, & 2 large bedrooms w/2 more bedrooms on the lower level, a den/office area w/space that can be finished or storage. The Party Barn 24X60 w/gaming/dining tables, rec area, added sleeping area w/full bath. Adjacent to the beach, a private guest house w/kitchenette & full bath. A 24x70 garage w/3 garage doors 6+cars. Possible vacation rental for investment! Totally updated!
Property Features of 7907 Irish Rd, Two Creeks, WI 54241
Ranch
Single Family Residence
1975
$5,437.58
1
2.26
Features
| Elementary school: Schultz |
| Middle school: Mishicot |
| High school: Mishicot |
| Washer |
| Dryer |
| Range |
| Oven |
| Microwave oven |
| Dishwasher |
| Refrigerator |
| Central air |
| Forced air heat |
| Garage |
| Detached parking |
| Detached garage |
| Garage spaces: 6 |
| Vinyl siding |
| Patio |
| Lot acreage is: 2.26 |
| Cul-de-sac location |
| Waterfront lot |
| Body of water: Lake Michigan |
| Lot sqft: 98445.6 |
| Lot zoned: residential |
| Lot has water view |
| Vaulted ceilings |
| Walk-in closet(s) |
| Finished basement |
| Full basement |
| Sump pump |
| Paved driveway |
| Private water |
| Well water |
| Septic system |
| Total square feet: 2936 |
| Total above grade finished sq ft: 1668 |
| Basement square feet: 1268 |
| Living square feet: 2936 |
| Property style: ranch |
| For sale |
| Tax year: 2025 |
Rooms & Dimensions
| Den is 20 x 10 |
| Den Level: Lower |
| Family room is 16 x 16 |
| Family Room Level: Main |
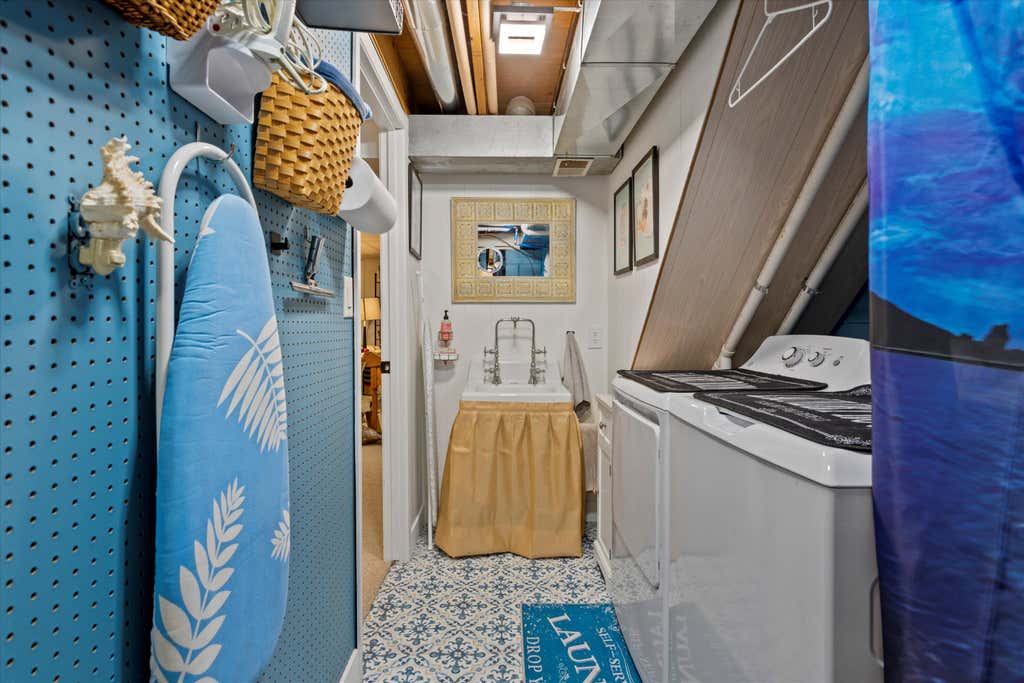
| Laundry room |
| Bedroom 2 is 11 x 14 |
| Bedroom 2 Level: Main |
| Bedroom 3 is 23 x 14 |
| Bedroom 3 Level: Lower |
| Bedroom 4 is 12 x 12 |
| Bedroom 4 Level: Lower |
| Dining Room is 11 x 9 |
| Dining Level: Main |
| Living Room is 19 x 18 |
| Living Room Level: Main |
| Laundry Room is 10 x 12 |
| Laundry Room Level: Lower |
| Guest house |
| Number of rooms: 10 |