
1049 S Glencrest Ct, Saukville, WI 53080 CONTINGENT











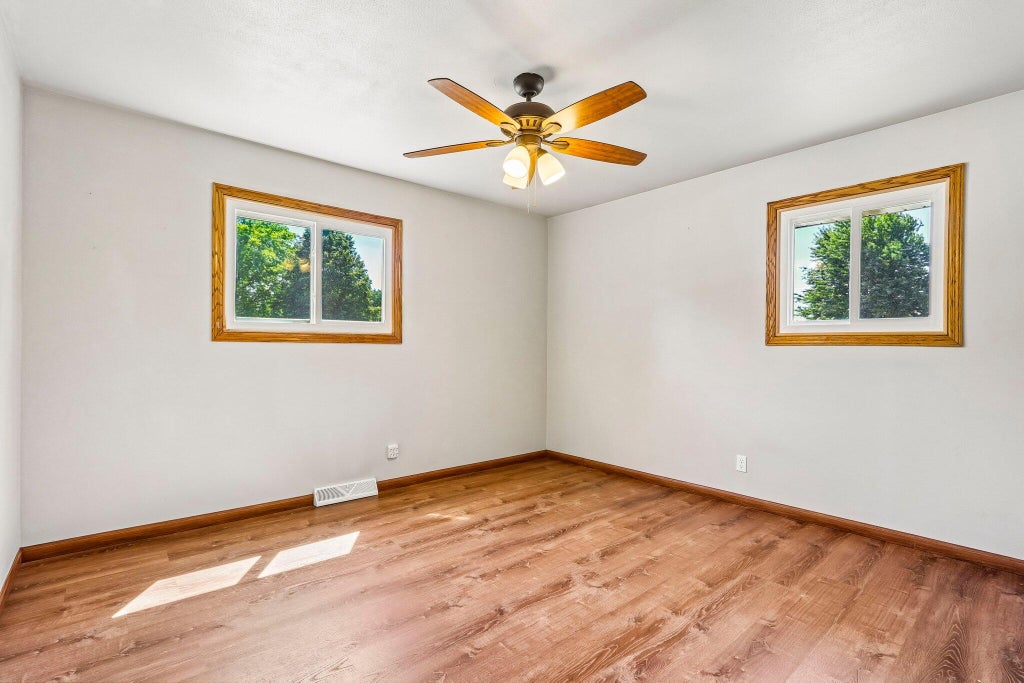

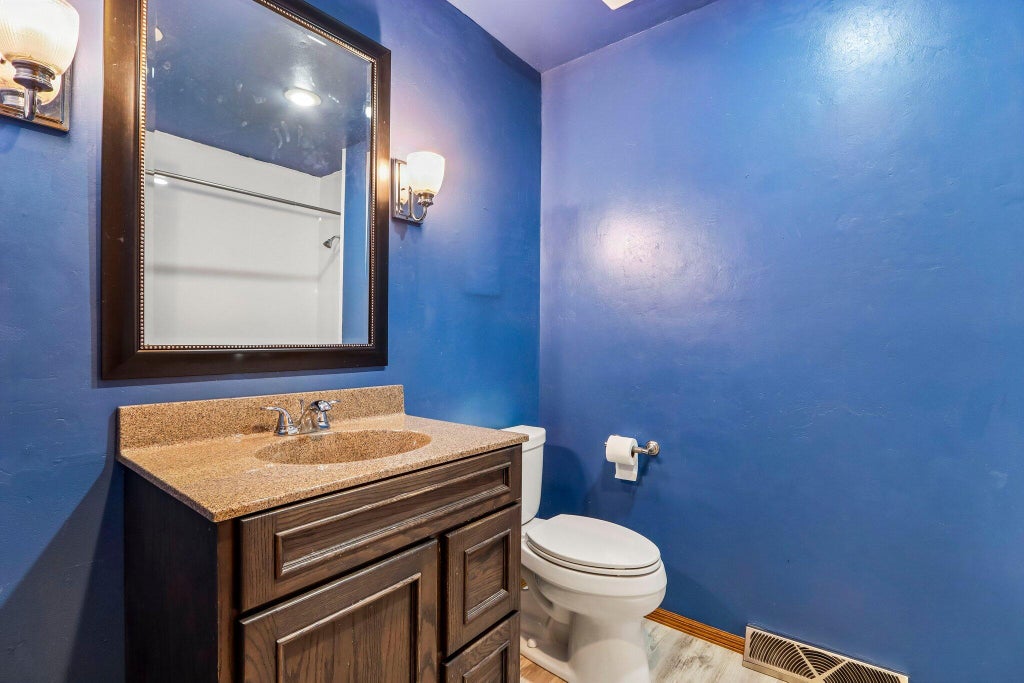
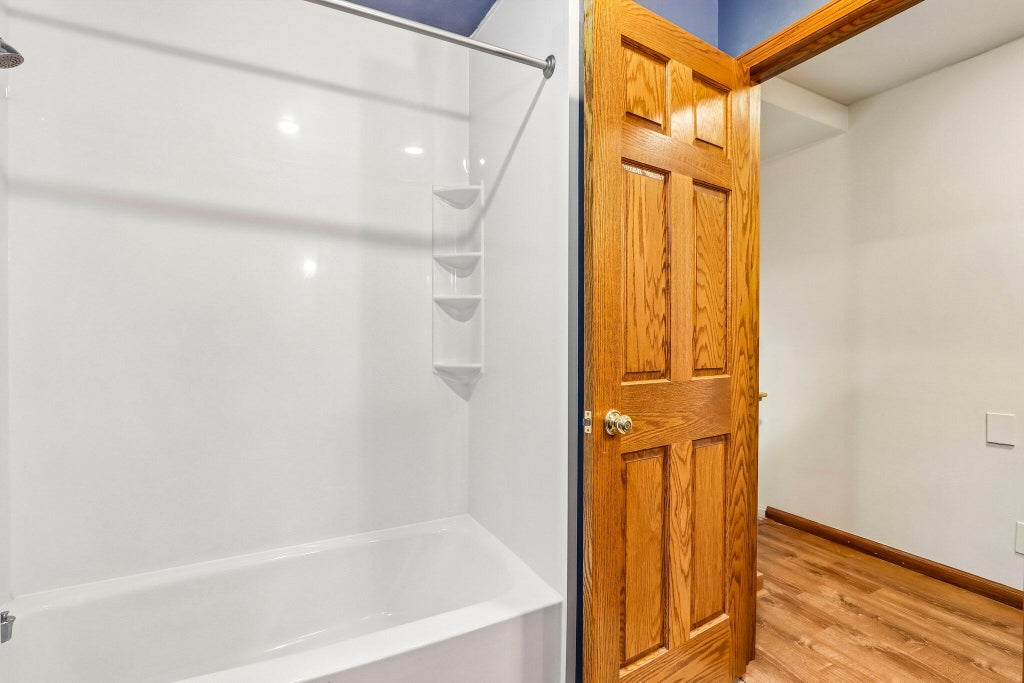
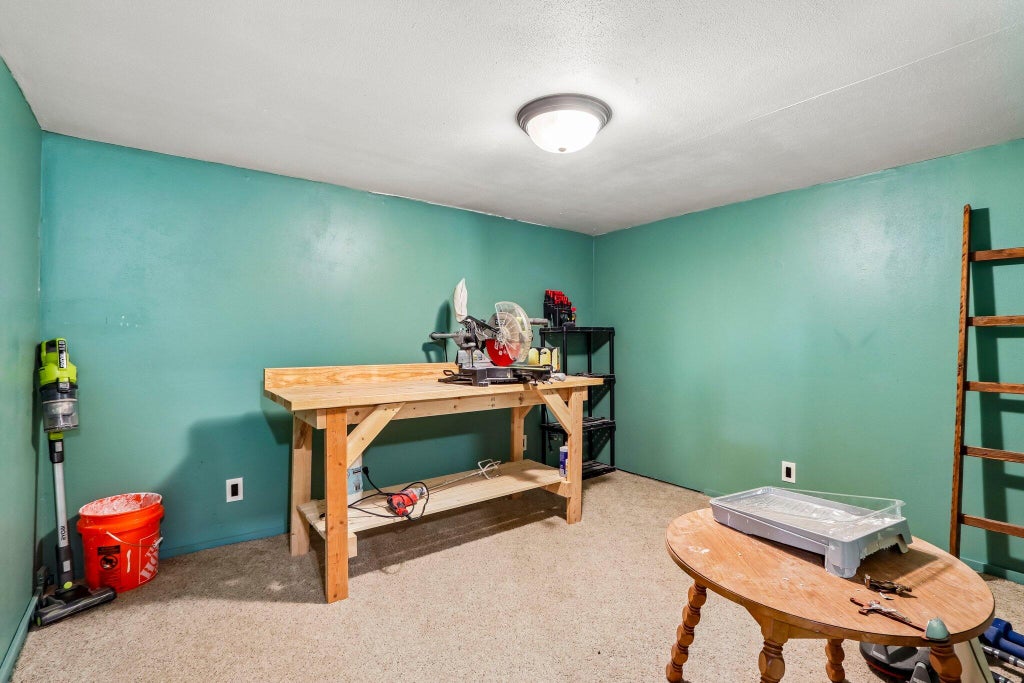



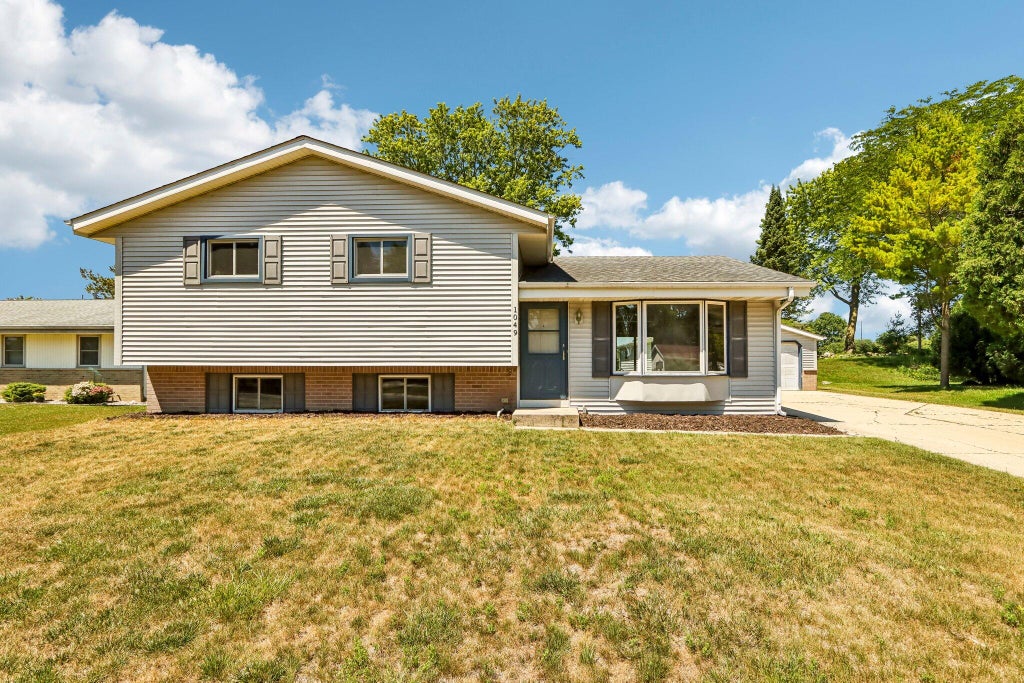
| 3 Beds | 2.5 Baths | 2.5 Car Garage | 1,585 Sq Ft |
Description of 1049 S Glencrest Ct, Saukville, WI 53080
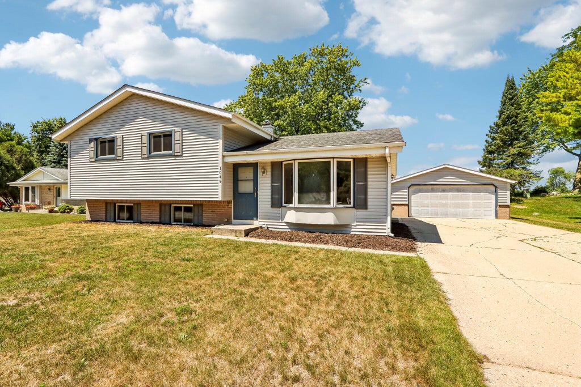
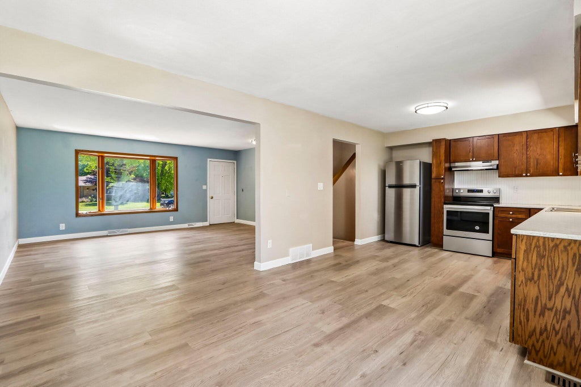
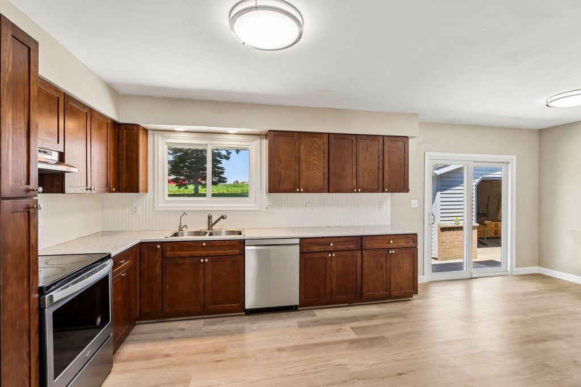
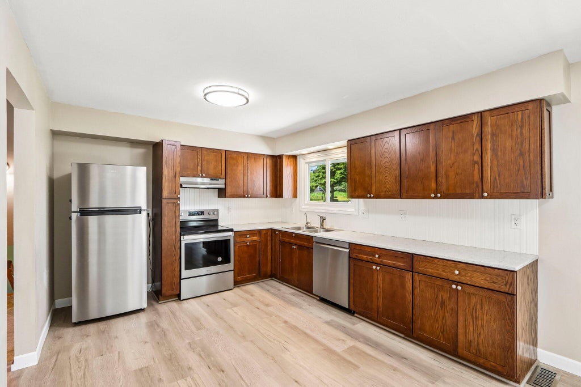
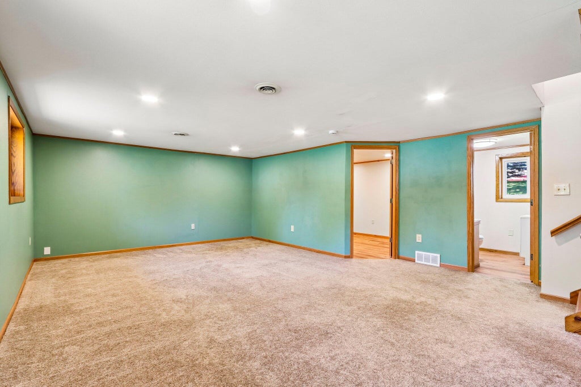
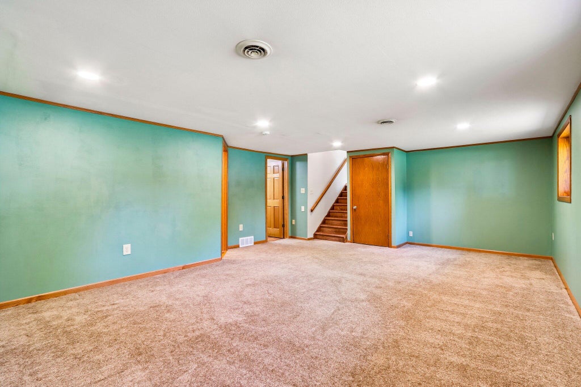
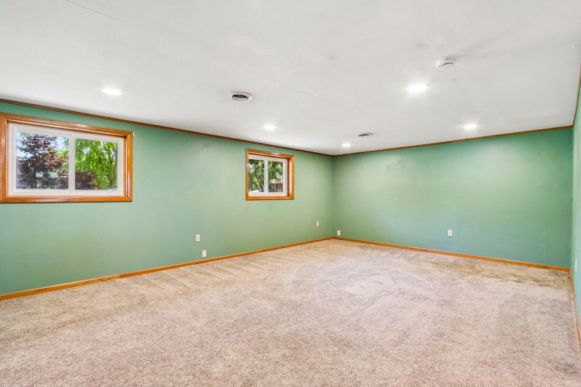
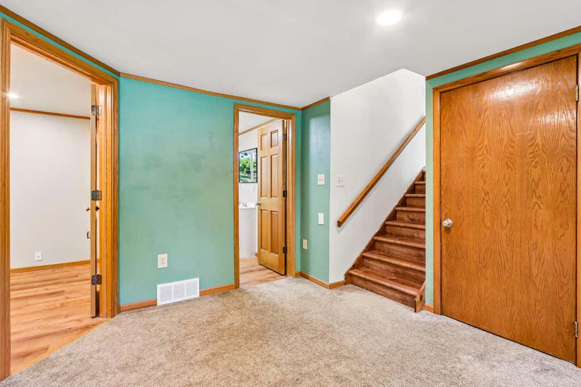
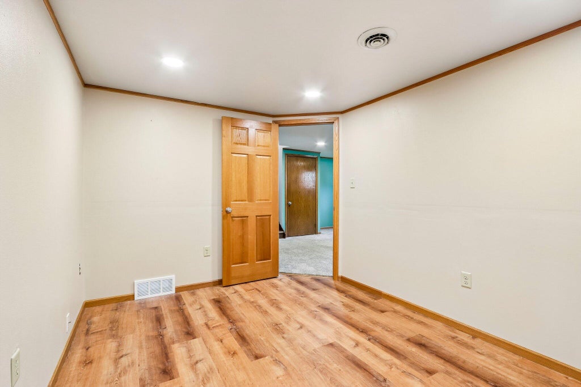
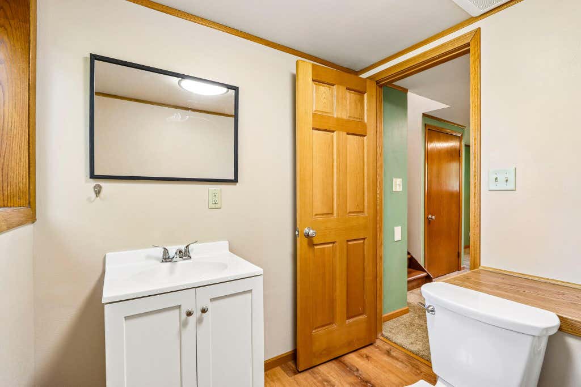
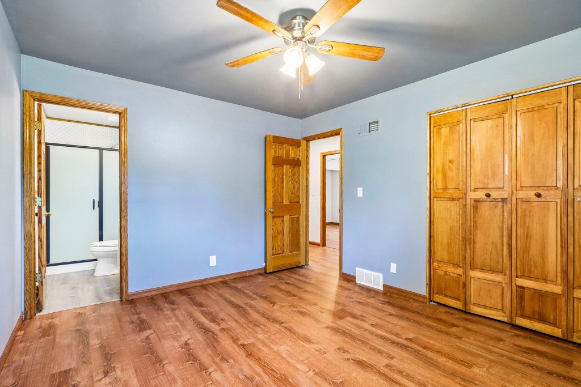
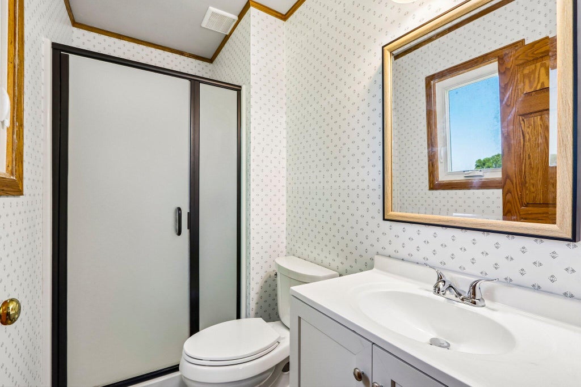
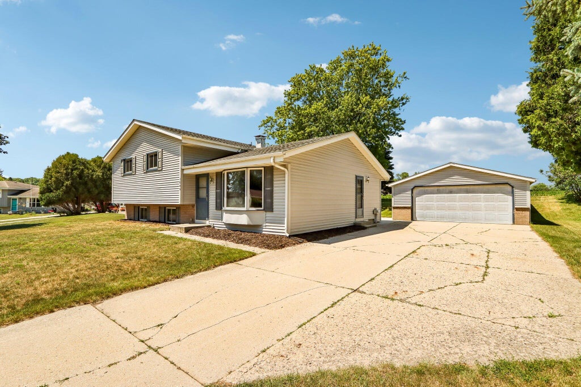
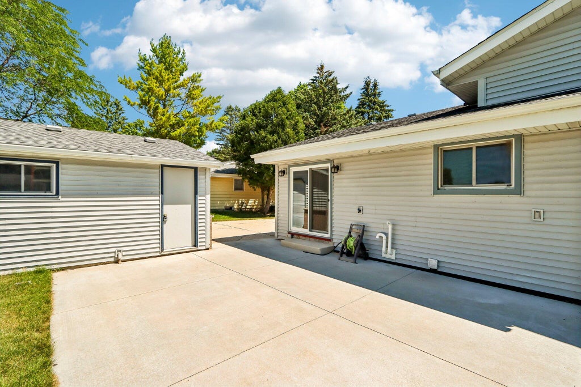
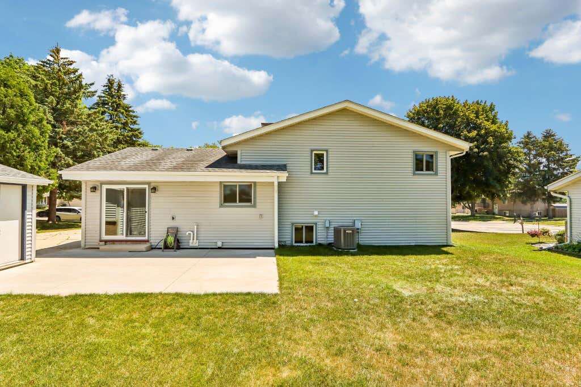
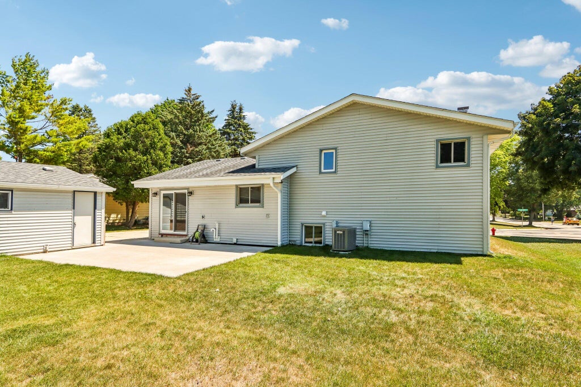
Discover this 3 bed, 2.5 bath home in the highly desirable Saukville! You get everything Ozaukee County has to offer - only minutes to the MKE River, charming nearby towns for shopping, dining, and Lake Michigan rec, plus an easy commute to Milwaukee. Backing to a farm, & situated in a quiet, friendly neighborhood, this property offers a peaceful, private setting yet many amenities nearby. In addition to the large living room, you'll find a spacious rec room in the lower level with a newly added bonus room, and a new 1/2 bath. The primary bedroom includes a private bathroom for convenient living. Outside, you'll find a new patio for entertaining or relaxing. The huge detached garage provides generous storage and workspace options in addition to the work space in the basement. A must see!
Property Features of 1049 S Glencrest Ct, Saukville, WI 53080
Other
Single Family Residence
1977
$4,147.00
.26
Features
| Elementary school: Saukville |
| Middle school: Thomas Jefferson |
| High school: Port Washington |
| Washer |
| Dryer |
| Oven |
| Dishwasher |
| Refrigerator |
| Central air |
| Forced air heat |
| Natural gas heat |
| Garage |
| Detached parking |
| Detached garage |
| Garage spaces: 2.5 |
| Aluminum siding |
| Vinyl siding |
| Patio |
| Lot acreage is: 0.26 |
| Lot sqft: 11325.6 |
| Lot zoned: RES |
| Present use: Subdivision |
| Improvement: sidewalks |
| Garbage disposal |
| Partial basement |
| Sump pump |
| Paved driveway |
| Public sewer |
| Public water |
| Levels in property: Three Or More |
| For sale |
| Tax year: 2025 |
Rooms & Dimensions
| Bedroom 2 is 13 x 12 |
| Bedroom 2 Level: Upper |
| Bedroom 3 is 13 x 12 |
| Bedroom 3 Level: Upper |
| Dining Room is 11 x 9 |
| Dining Level: Main |
| Living Room is 20 x 17 |
| Living Room Level: Main |
| Number of rooms: 8 |