
W142N9823 Amber Dr, Germantown, WI 53022












| 3 Beds | 2.5 Baths | 2 Car Garage | 2,826 Sq Ft |
Description of W142N9823 Amber Dr, Germantown, WI 53022
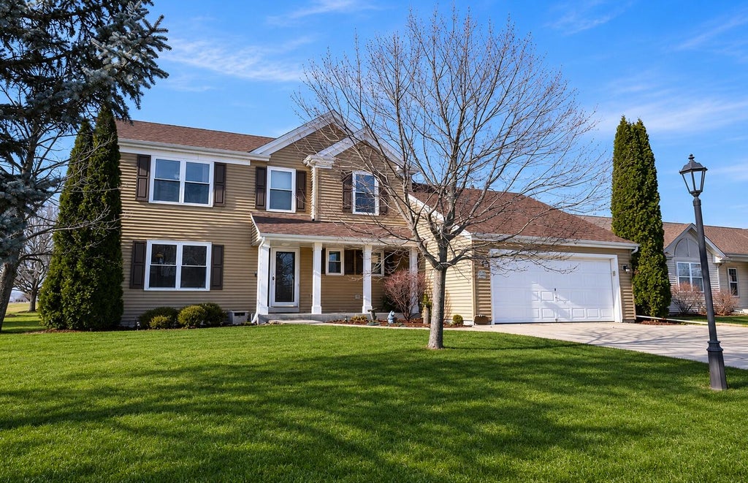
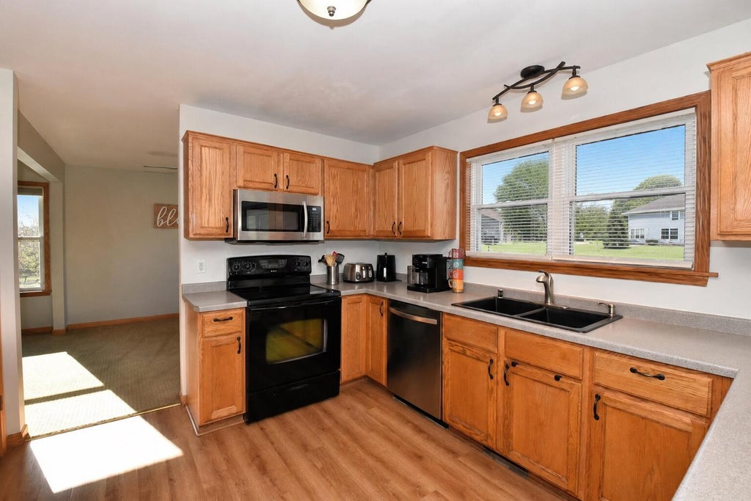
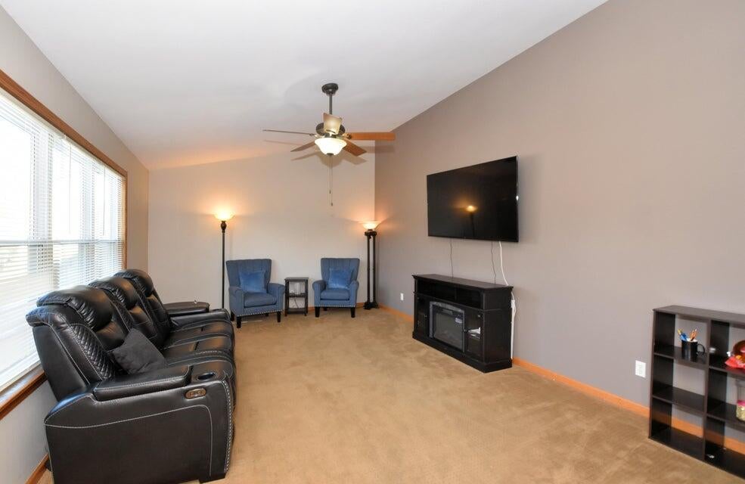
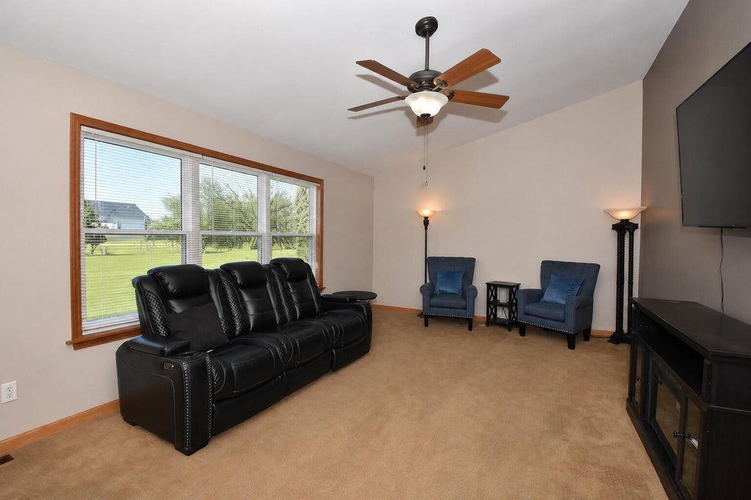
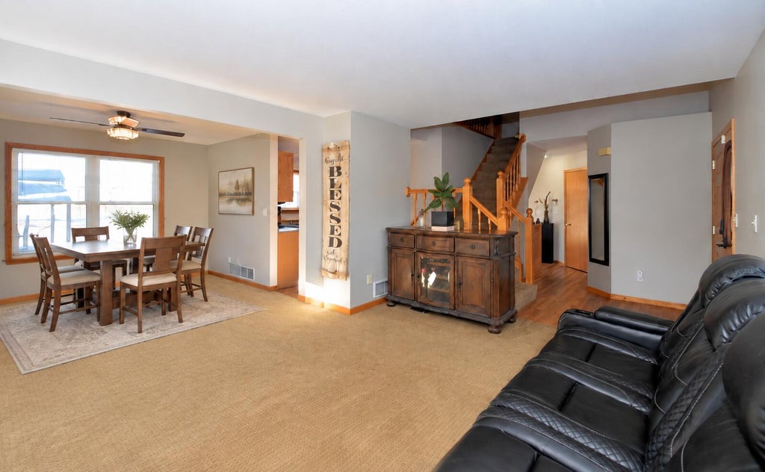
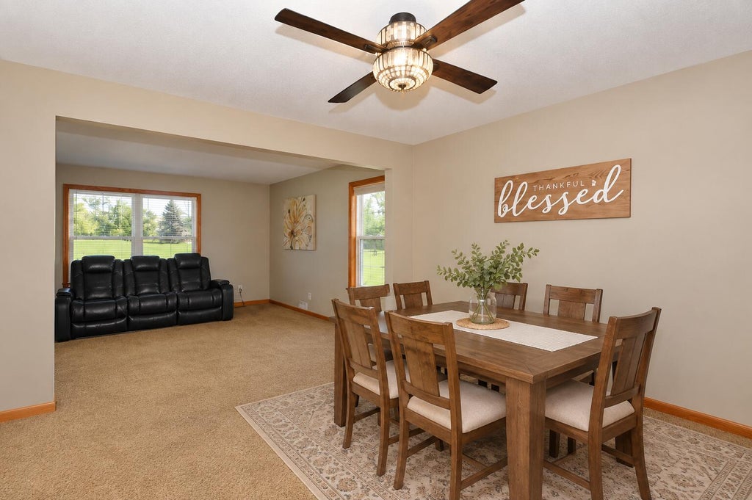
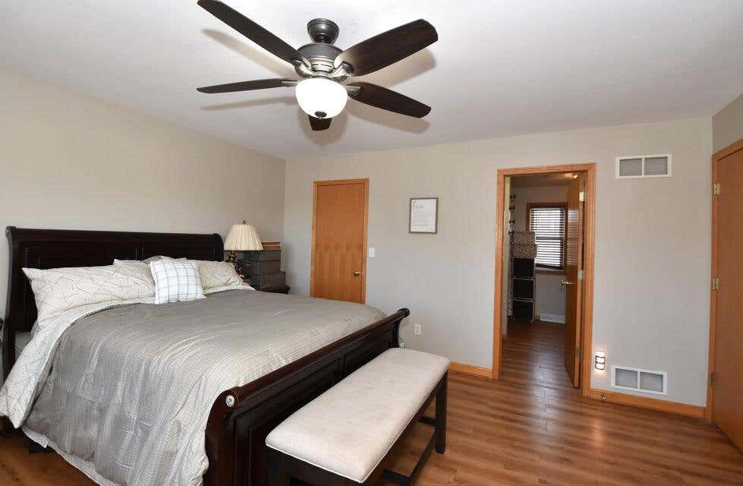
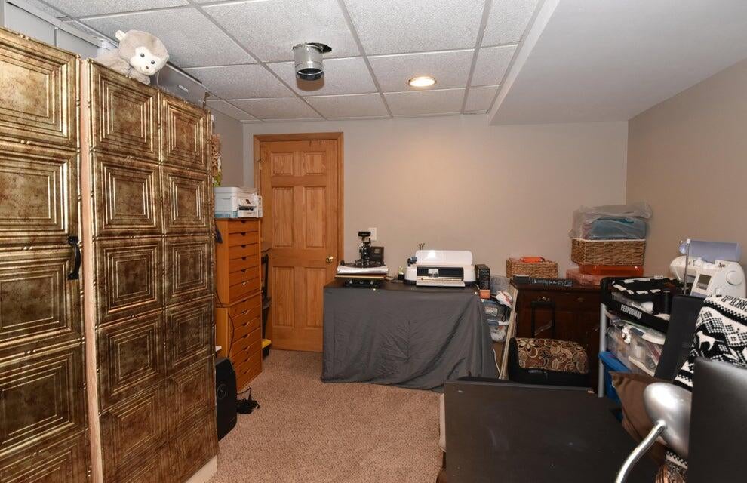
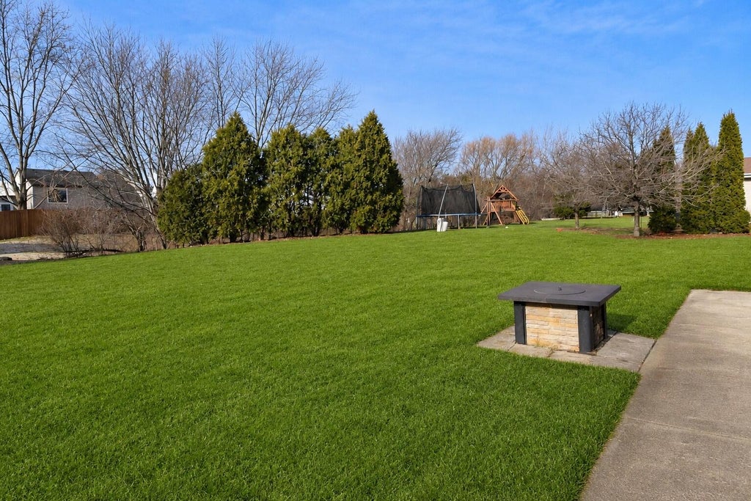
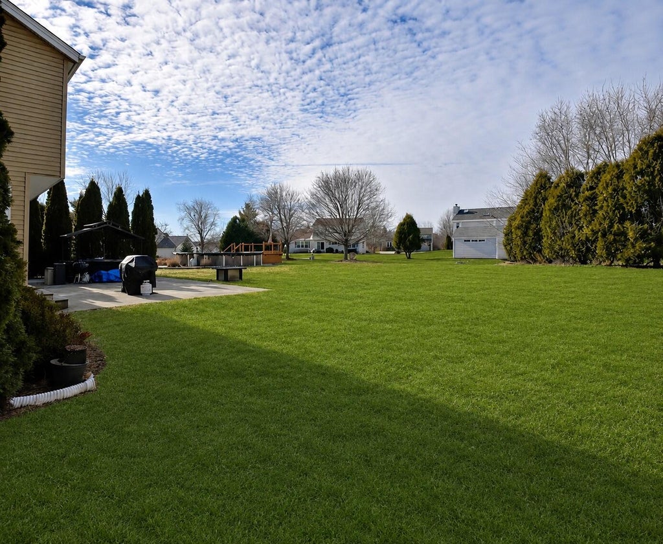
BUYERS FINANCING FELL THROUGH. Located in desirable Autumn Ridge subdivision, this lovely 3 BR 2.5 BA Colonial offers space, style & comfort. The spacious kitchen features abundant cabinetry & counter space, along w/ a generous dinette area that flows into the family room highlighted by a cathedral ceiling. Open living and dining rooms provide ideal settings for your lifestyle. The open staircase leads to the upper level where the primary bedroom includes a private bath and walk-in closet. Two additional bedrooms are nicely sized. The lower level adds versatility with extra rooms perfect for recreation, a home office, exercise, crafting, kids retreat. 1st floor laundry/mud room. New AC and furnace in 2025 & a new roof in 2024! Enjoy the fantastic yard & a patio. Germantown school district.
Property Features of W142N9823 Amber Dr, Germantown, WI 53022
Colonial
Single Family Residence
1998
Autumn Ridge
$6,022.00
2
.33
Features
| Elementary school: County Line |
| Middle school: Kennedy |
| High school: Germantown |
| Oven |
| Microwave oven |
| Dishwasher |
| Refrigerator |
| Central air |
| Forced air heat |
| Natural gas heat |
| Garage |
| Two car garage |
| Attached parking |
| Attached garage |
| Garage spaces: 2 |
| Vinyl siding |
| Patio |
| Lot acreage is: 0.33 |
| Lot sqft: 14374.8 |
| Subdivision: Autumn Ridge |
| Lot zoned: Res |
| Present use: Subdivision |
| Vaulted ceilings |
| Garbage disposal |
| Walk-in closet(s) |
| Finished basement |
| Full basement |
| Paved driveway |
| Public sewer |
| Public water |
| Total square feet: 2826 |
| Total above grade finished sq ft: 2004 |
| Basement square feet: 822 |
| Living square feet: 2826 |
| Property style: colonial |
| For sale |
| Tax year: 2025 |
Rooms & Dimensions
| Den is 11 x 10.6 |
| Den Level: Lower |
| Family room is 20 x 13 |
| Family Room Level: Main |
| Laundry room |
| Bedroom 2 is 12 x 10 |
| Bedroom 2 Level: Upper |
| Bedroom 3 is 11 x 10 |
| Bedroom 3 Level: Upper |
| Dining Room is 11 x 11 |
| Dining Level: Main |
| Living Room is 15 x 13 |
| Living Room Level: Main |
| Laundry Room is 10 x 7 |
| Laundry Room Level: Main |
| Number of rooms: 10 |