
8735 S Bell Meadow Ct, Franklin, WI 53132























| 5 Beds | 4.5 Baths | 3 Car Garage | 4,331 Sq Ft |
Description of 8735 S Bell Meadow Ct, Franklin, WI 53132
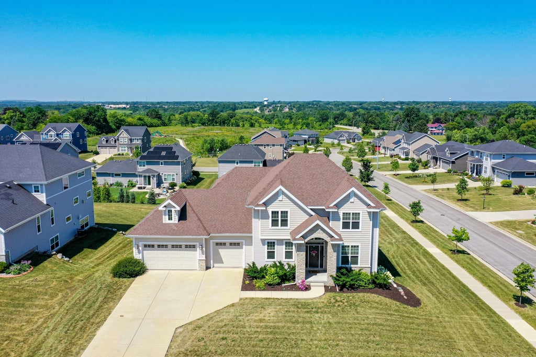
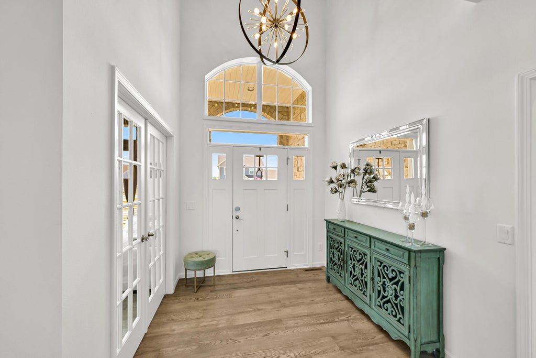
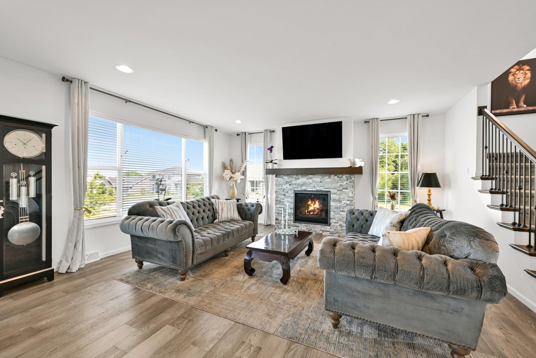
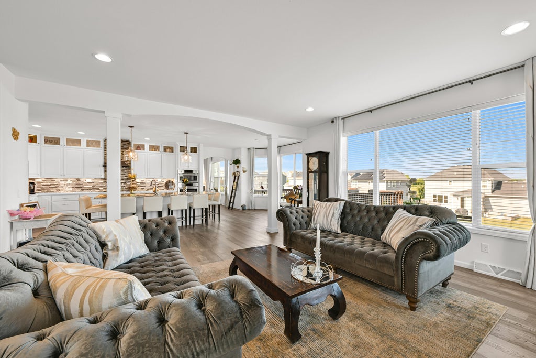
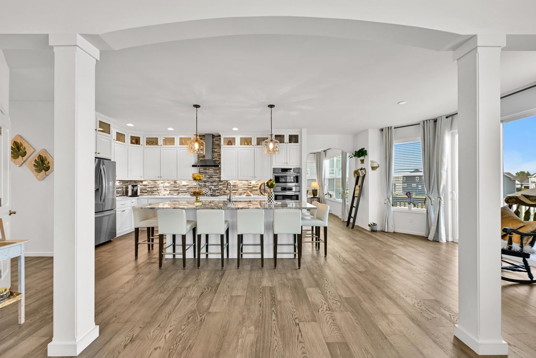
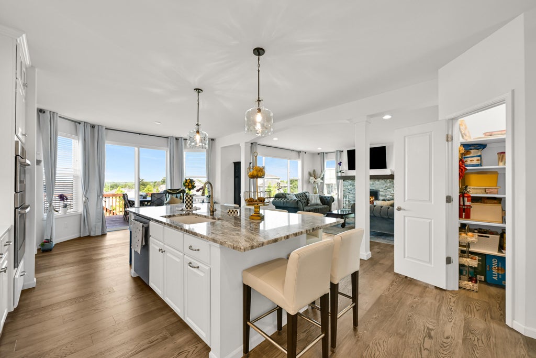
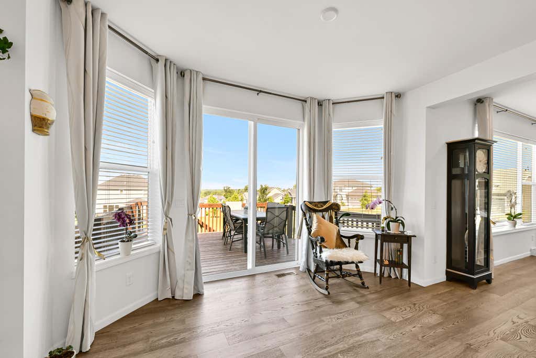
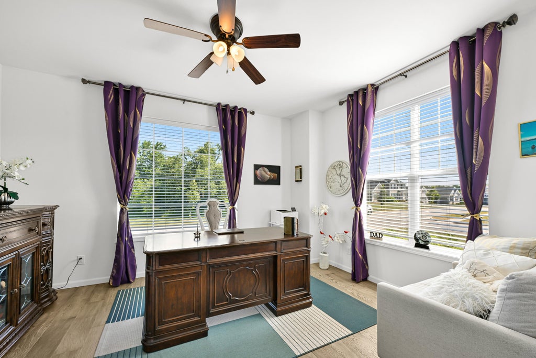
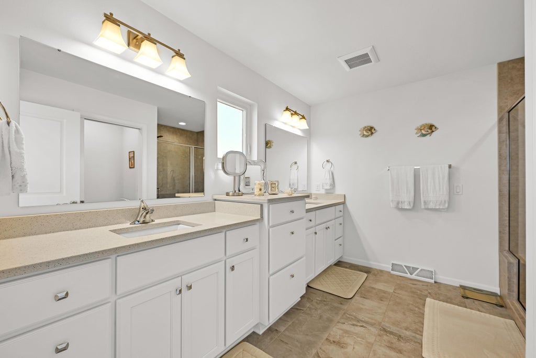
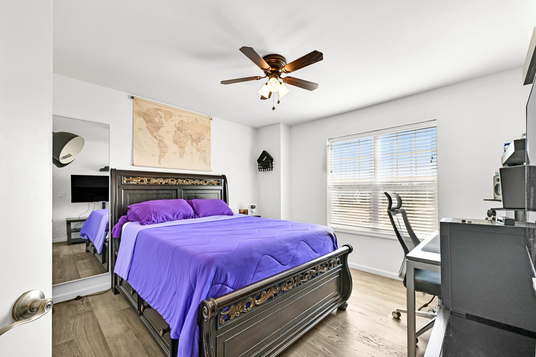
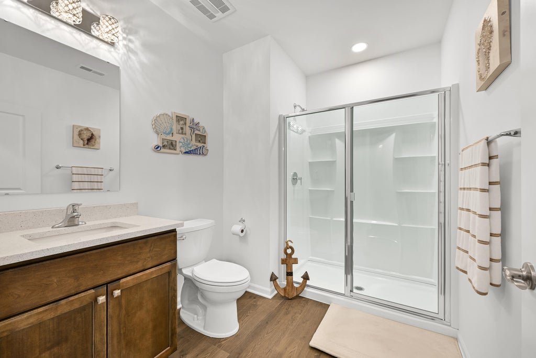
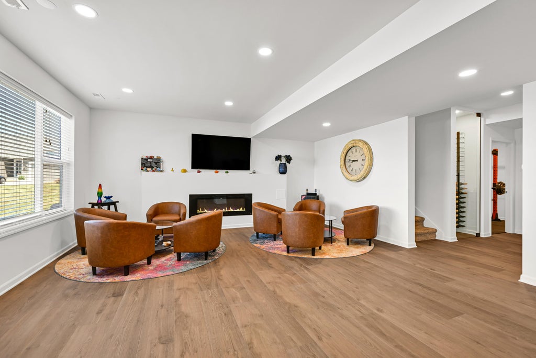
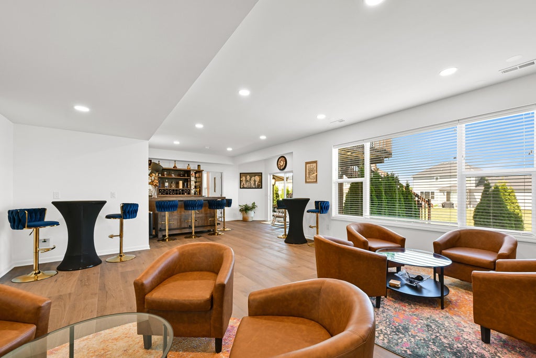
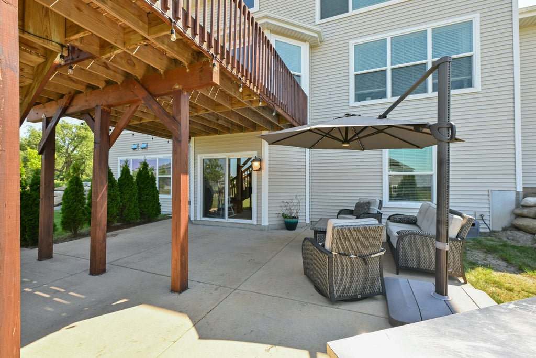
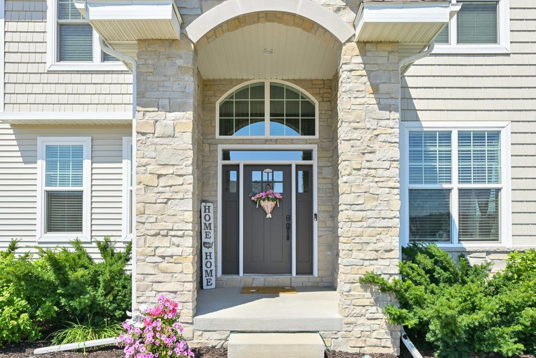
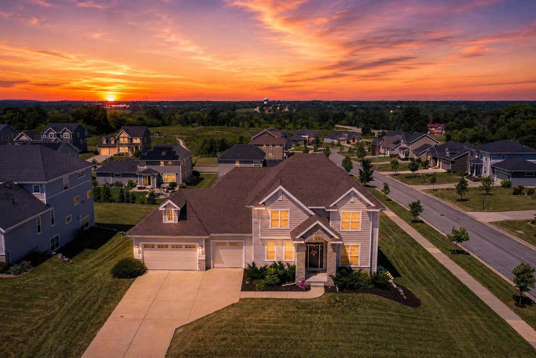
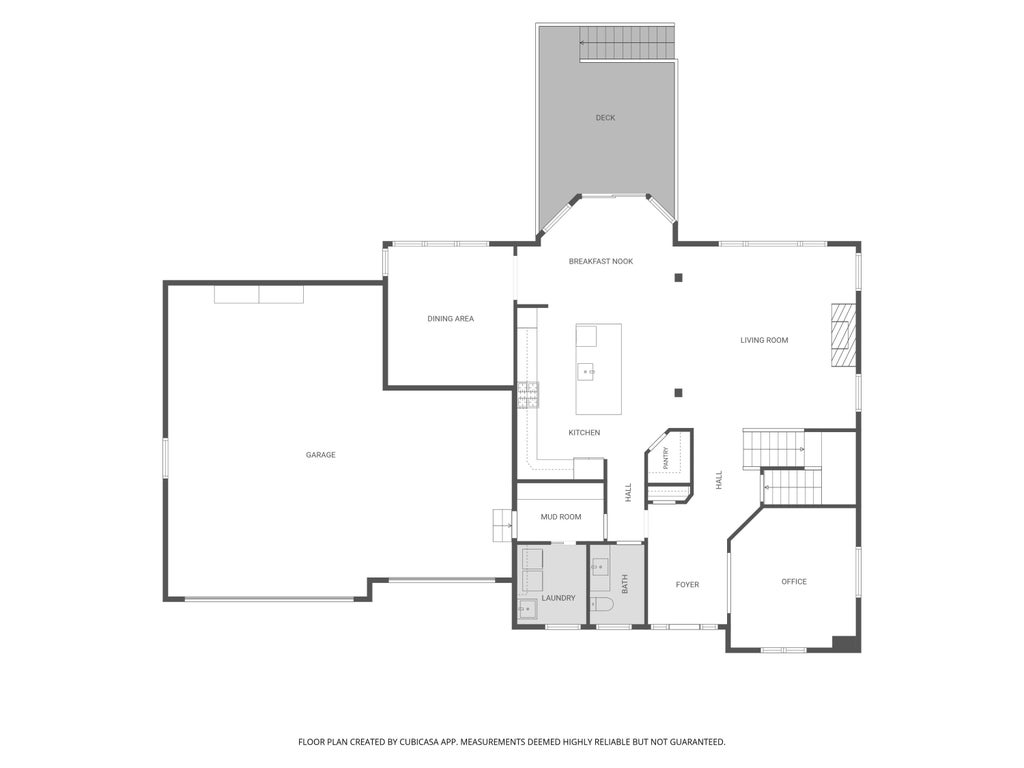
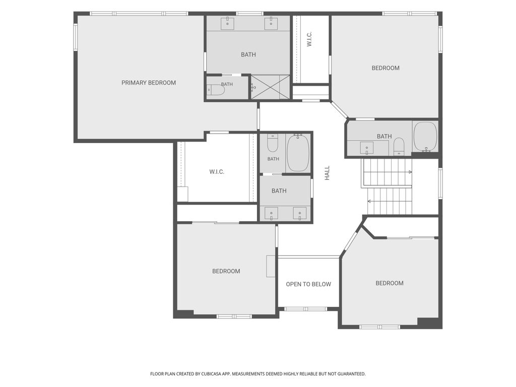
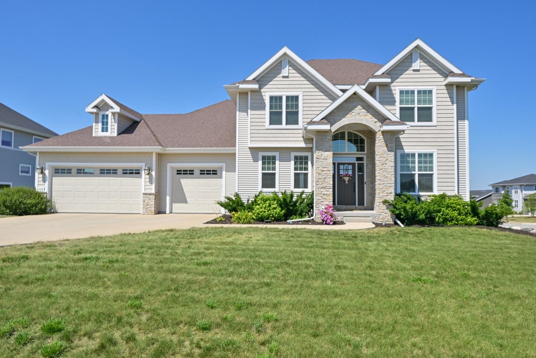
This exceptional East facing Franklin Colonial offers the perfect blend of style and modern comfort. A grand two story foyer opens to a private office with French doors and a bright living room featuring a gas fireplace and premium windows. Chef inspired kitchen boasts a large granite island, pantry, SS appliances, and patio doors leading to the deck, a perfect place to relax and enjoy breathtaking sunsets. Upstairs you'll find a spacious primary suite with a WIC and private bath, a second ensuite bedroom, two additional generous bedrooms, and another full bath. The walk out lower level features a wine room, expansive rec room, workout room, fifth bedroom, full bath, and large patio great for entertaining. Attached 3 car garage includes an EV charging station. Schedule your showing today!
Property Features of 8735 S Bell Meadow Ct, Franklin, WI 53132
Colonial
Single Family Residence
2020
Aspen Woods
$14,080.00
2
.39
Features
| Elementary school: Southwood Glen |
| Middle school: Forest Park |
| High school: Franklin |
| Washer |
| Dryer |
| Range |
| Oven |
| Microwave oven |
| Dishwasher |
| Refrigerator |
| Central air |
| Forced air heat |
| Natural gas heat |
| Garage |
| Three car garage |
| Attached parking |
| Attached garage |
| Garage spaces: 3 |
| Vinyl siding |
| Stone exterior |
| Patio |
| Deck |
| Lot acreage is: 0.39 |
| Corner lot |
| Cul-de-sac location |
| Lot sqft: 16988.4 |
| Subdivision: Aspen Woods |
| Lot zoned: Res |
| Present use: Subdivision |
| Garbage disposal |
| Kitchen island |
| Walk-in closet(s) |
| Concrete basement |
| Finished basement |
| Full basement |
| Basement has outside entrance |
| Sump pump |
| Walkout basement |
| Paved driveway |
| Public sewer |
| Public water |
| Total square feet: 4331 |
| Total above grade finished sq ft: 3044 |
| Basement square feet: 1287 |
| Living square feet: 4331 |
| Property style: colonial |
| For sale |
| Tax year: 2025 |
Rooms & Dimensions
| Den is 14 x 12 |
| Den Level: Main |
| Laundry room |
| Pantry |
| Bedroom 2 is 13 x 11 |
| Bedroom 2 Level: Upper |
| Bedroom 3 is 12 x 11 |
| Bedroom 3 Level: Upper |
| Bedroom 4 is 11 x 10 |
| Bedroom 4 Level: Upper |
| Bedroom 5 is 12 x 12 |
| Bedroom 5 Level: Lower |
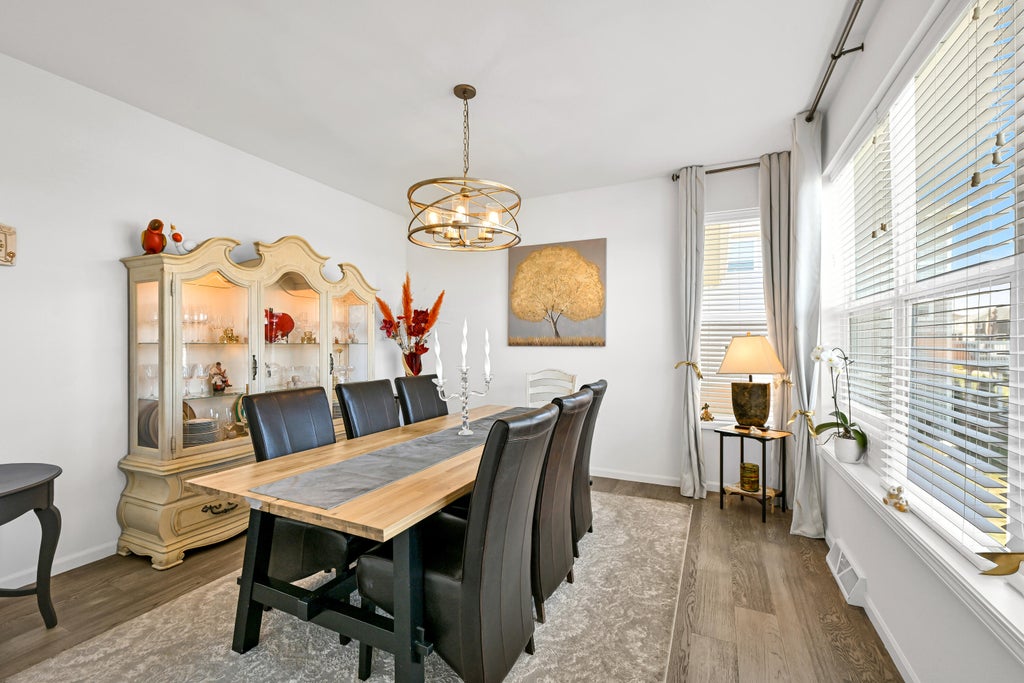
| Dining Room is 13 x 12 |
| Dining Level: Main |
| Living Room is 18 x 17 |
| Living Room Level: Main |
| Laundry Room is 7 x 5 |
| Laundry Room Level: Main |
| Number of rooms: 14 |