
1514 Oakley Ln, Holmen, WI 54636 CONTINGENT
$525,000
MLS #: 1971717








| 5 Beds | 3 Baths | 3 Car Garage | 3,000 Sq Ft |
Description of 1514 Oakley Ln, Holmen, WI 54636
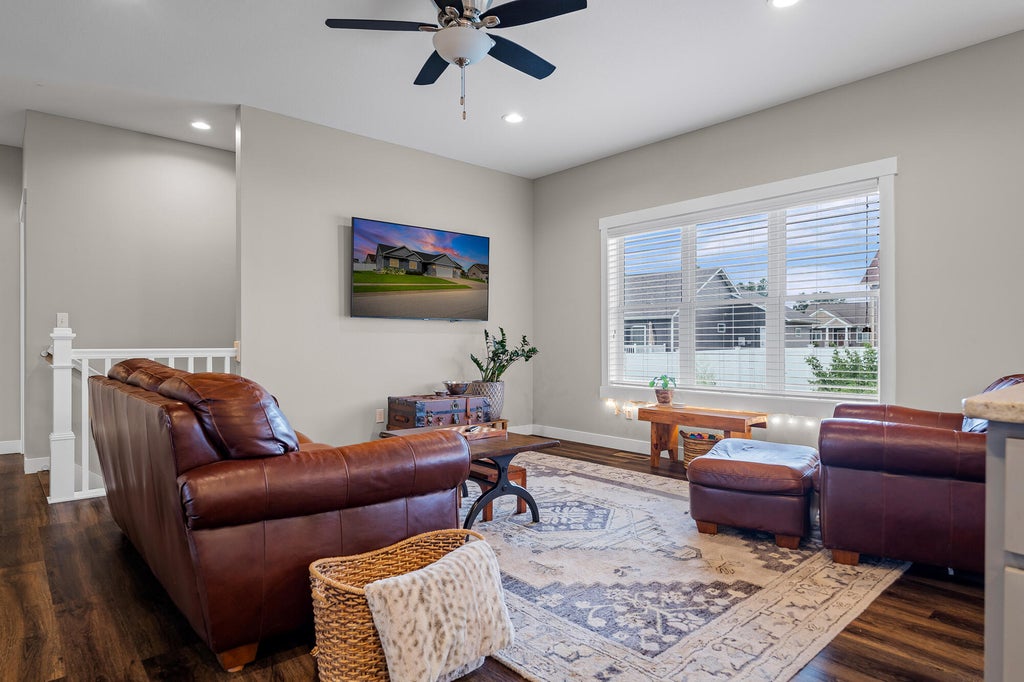
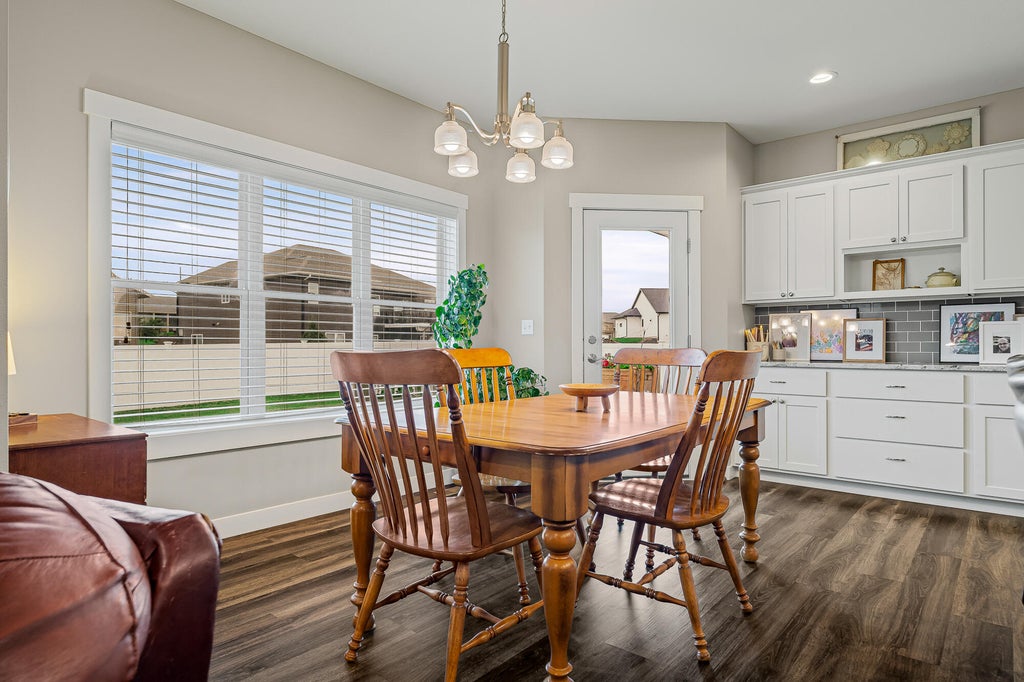
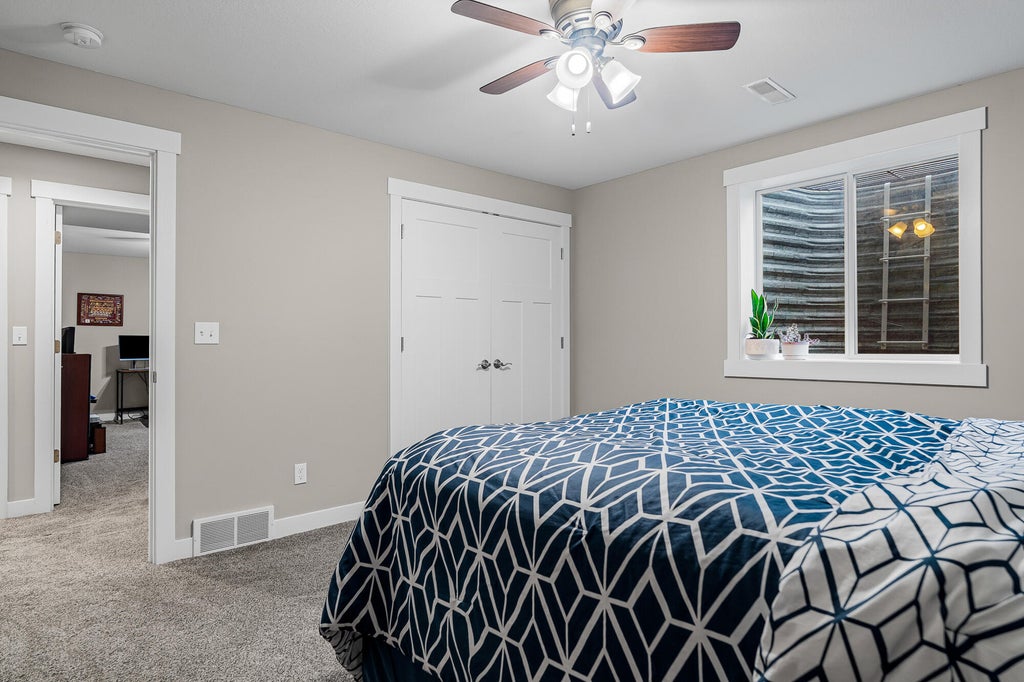
Beautiful 5-bedroom, 3-bath ranch in a desirable neighborhood near a fantastic park! The open-concept floor plan features a stunning kitchen with granite countertops, handcrafted cabinetry, pantry, and built-in buffet for serving and extra storage. The spacious primary suite and convenient main-floor laundry adds everyday comfort. The finished lower level includes two bedrooms, a large family room with fireplace, and plenty of space to entertain. Enjoy the fully fenced backyard with a maintenance-free deck, patio, and hot tub. The oversized 3-car garage is plumbed for a gas heater, making it perfect for year-round use. A home you'll love inside and out!
Property Features of 1514 Oakley Ln, Holmen, WI 54636
Listing courtesy of: RE/MAX Results
HOME STYLE
Ranch
Ranch
TYPE
Single Family Residence
Single Family Residence
Year Built
2017
2017
Subdivision
Cole Addition One
Cole Addition One
Annual Taxes
$7,027.00
$7,027.00
Stories
1
1
Acres
.28
.28
Features
| Elementary school: Viking |
| Middle school: Holmen |
| High school: Holmen |
| Washer |
| Dryer |
| Range |
| Oven |
| Microwave oven |
| Dishwasher |
| Refrigerator |
| Central air |
| Forced air heat |
| Natural gas heat |
| Garage |
| Three car garage |
| Attached parking |
| Attached garage |
| Garage spaces: 3 |
| Vinyl siding |
| Stone exterior |
| Patio |
| Deck |
| Lot acreage is: 0.28 |
| Lot sqft: 12196.8 |
| Subdivision: Cole Addition One |
| Lot zoned: residential |
| Present use: Subdivision |
| Improvement: sidewalks |
| Garbage disposal |
| Kitchen island |
| Walk-in closet(s) |
| Concrete basement |
| Finished basement |
| Full basement |
| Paved driveway |
| Public sewer |
| Public water |
| Property style: ranch |
| For sale |
| Tax year: 2025 |
Rooms & Dimensions
| Family room is 33 x 17 |
| Family Room Level: Lower |
| Laundry room |
| Pantry |
| Bedroom 2 is 12 x 11 |
| Bedroom 2 Level: Main |
| Bedroom 3 is 12 x 11 |
| Bedroom 3 Level: Main |
| Bedroom 4 is 11 x 16 |
| Bedroom 4 Level: Lower |
| Bedroom 5 is 13 x 11 |
| Bedroom 5 Level: Lower |
| Dining Room is 12 x 11 |
| Dining Level: Main |
| Living Room is 17 x 15 |
| Living Room Level: Main |
| Laundry Room is 7 x 6 |
| Laundry Room Level: Main |
| Number of rooms: 10 |