
7071 S Cypress Ct, Franklin, WI 53132 PENDING
Was $435,000
| 3 Beds | 2 Baths | 2 Car Garage | 1,751 Sq Ft |
Description of 7071 S Cypress Ct, Franklin, WI 53132
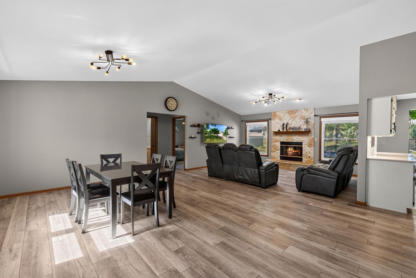
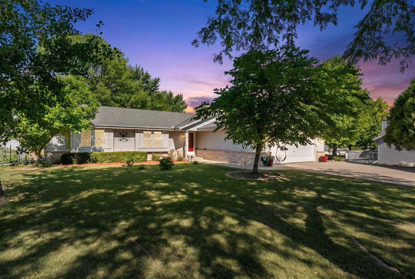
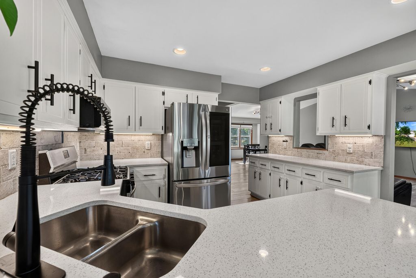
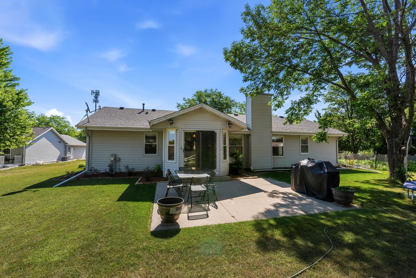
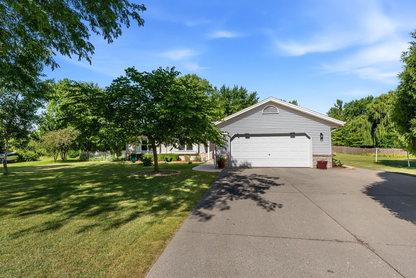
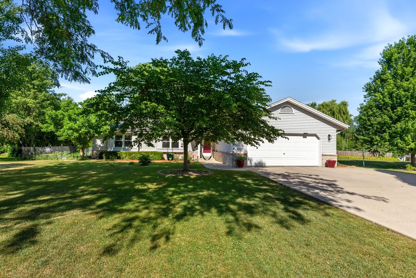
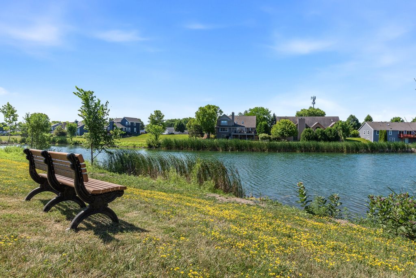
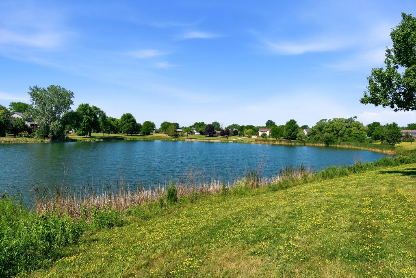
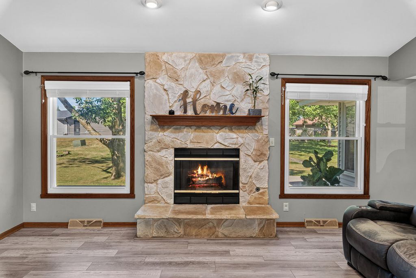
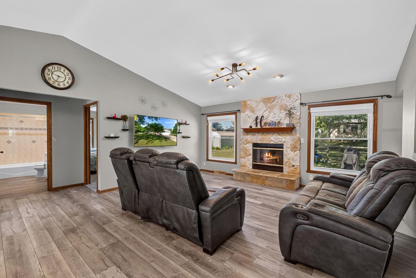
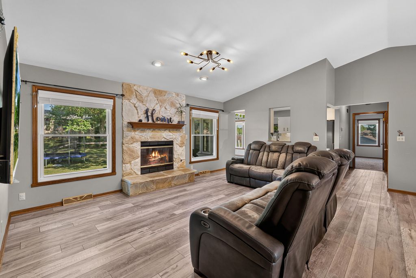
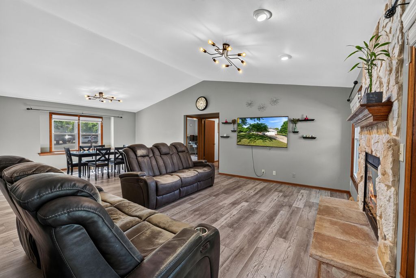
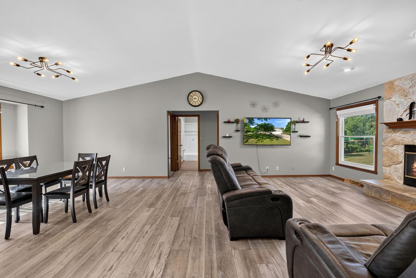
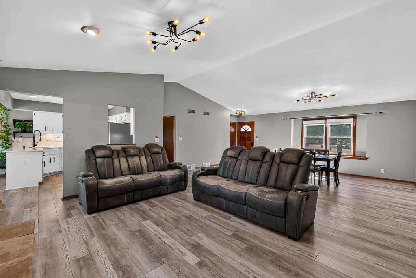
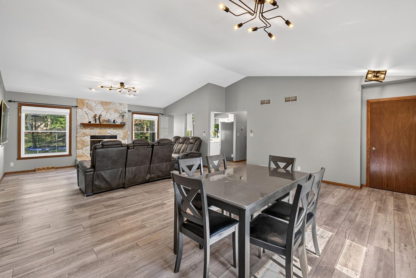
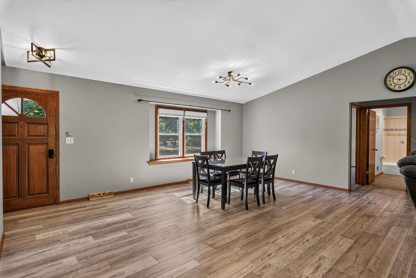
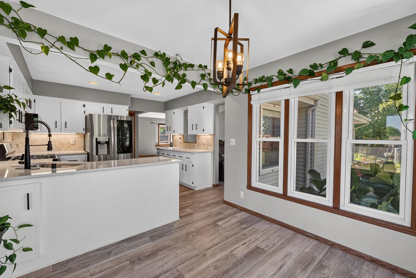
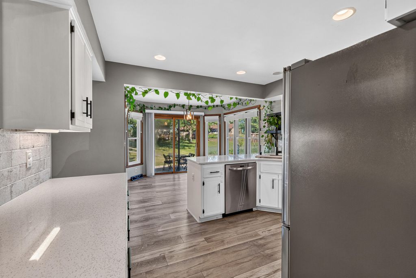
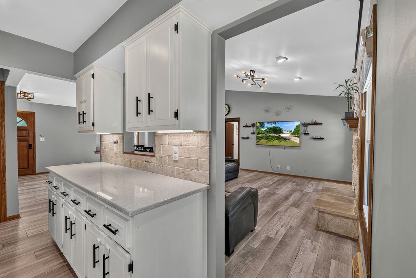
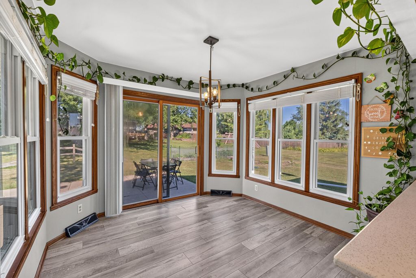
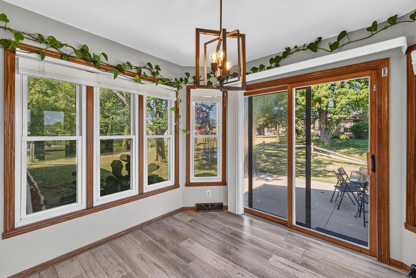
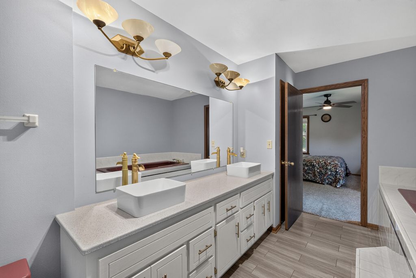
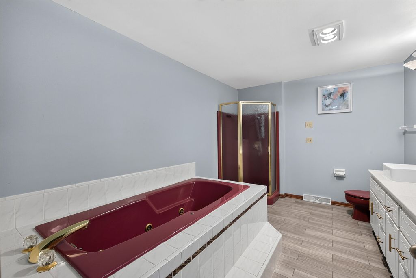
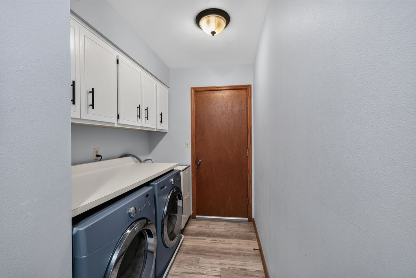
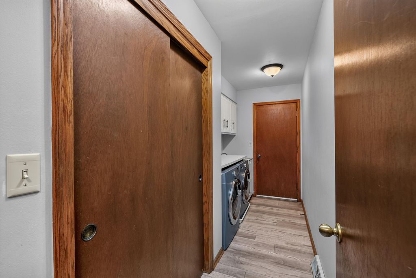
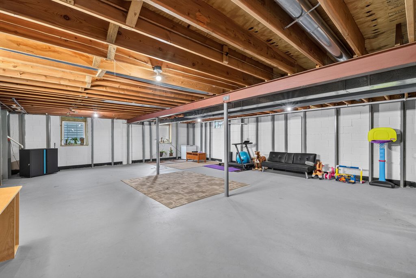
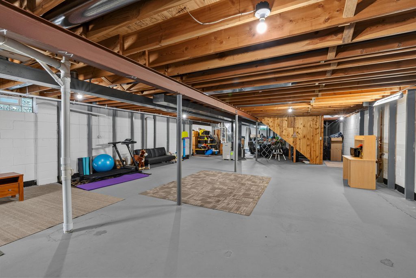
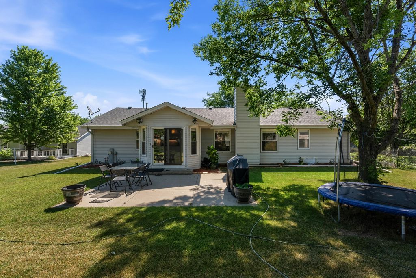
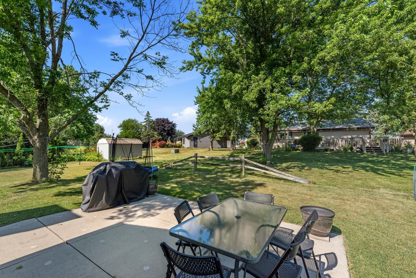
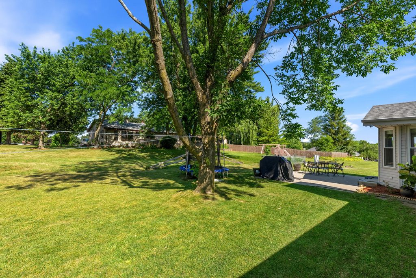
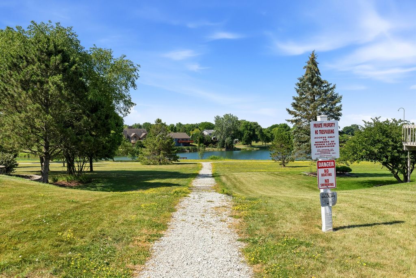
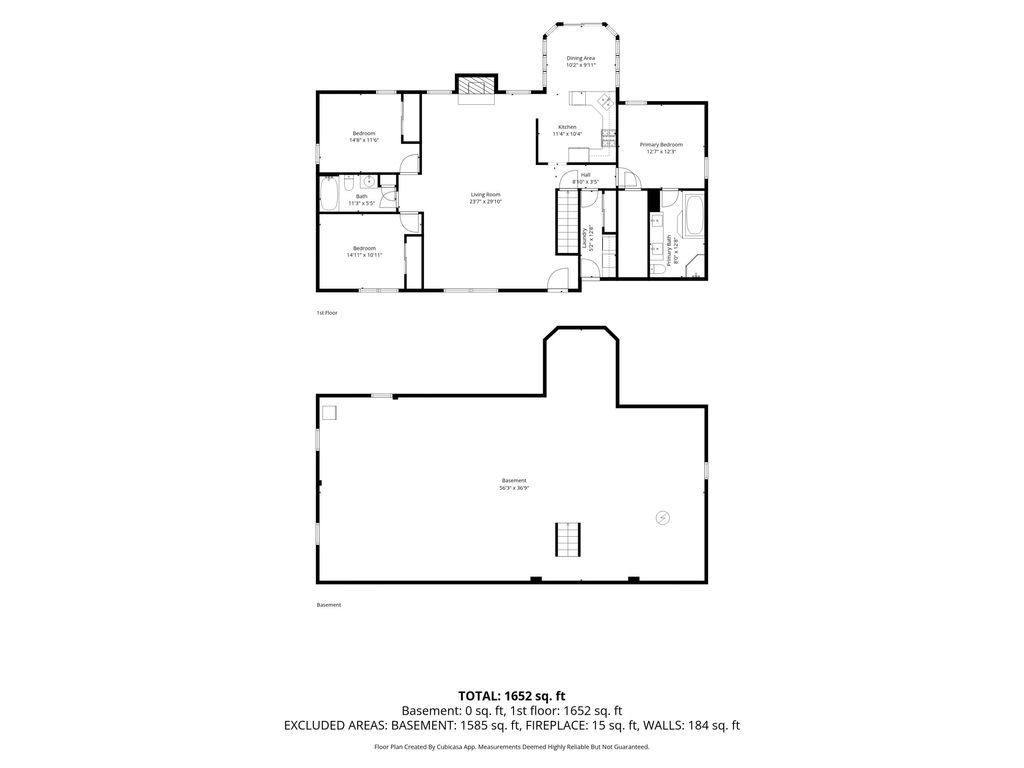
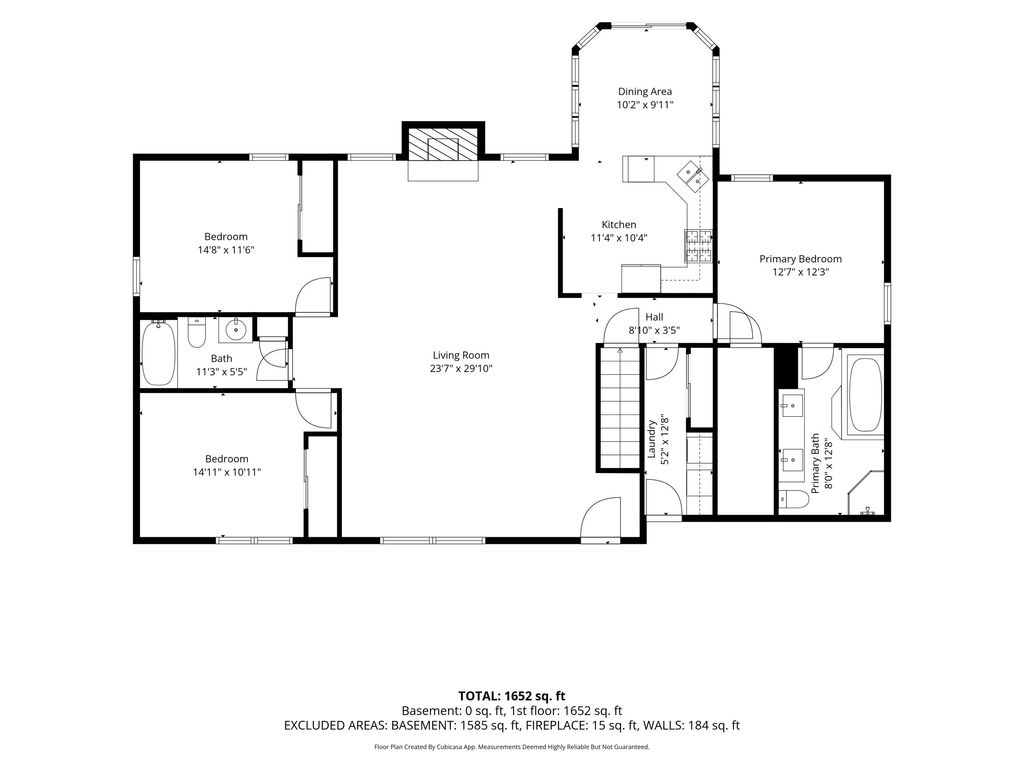
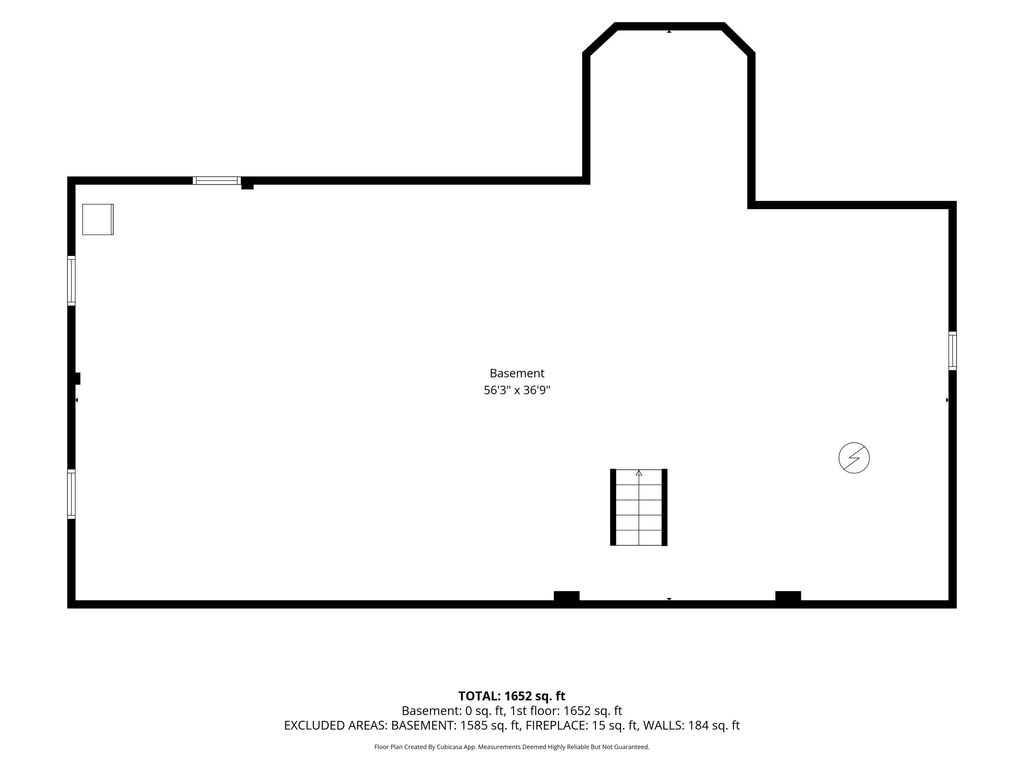
Beautifully maintained 3BR, 2BA split ranch nestled on a quiet cul-de-sac in Hidden Lakes. The expansive vaulted GR with GFP offers exceptional flexibility for comfortable gathering space and formal dining if desired. The adjoining KIT features white cabinetry, quartz counters, ceramic tile backsplash, SS appliances, waterproof LVP flooring, and opens to a bright dinette surrounded by 3 walls of windows. Spacious primary suite includes a WIC, whirlpool tub, separate shower, dual vessel sinks, and quartz vanity. Main-floor laundry includes the washer & dryer. The LL offers excellent potential for future finished living space with 2 egress windows already installed. A wonderful opportunity to enjoy comfortable ranch living in a desirable neighborhood.
Property Features of 7071 S Cypress Ct, Franklin, WI 53132
Ranch
Single Family Residence
1992
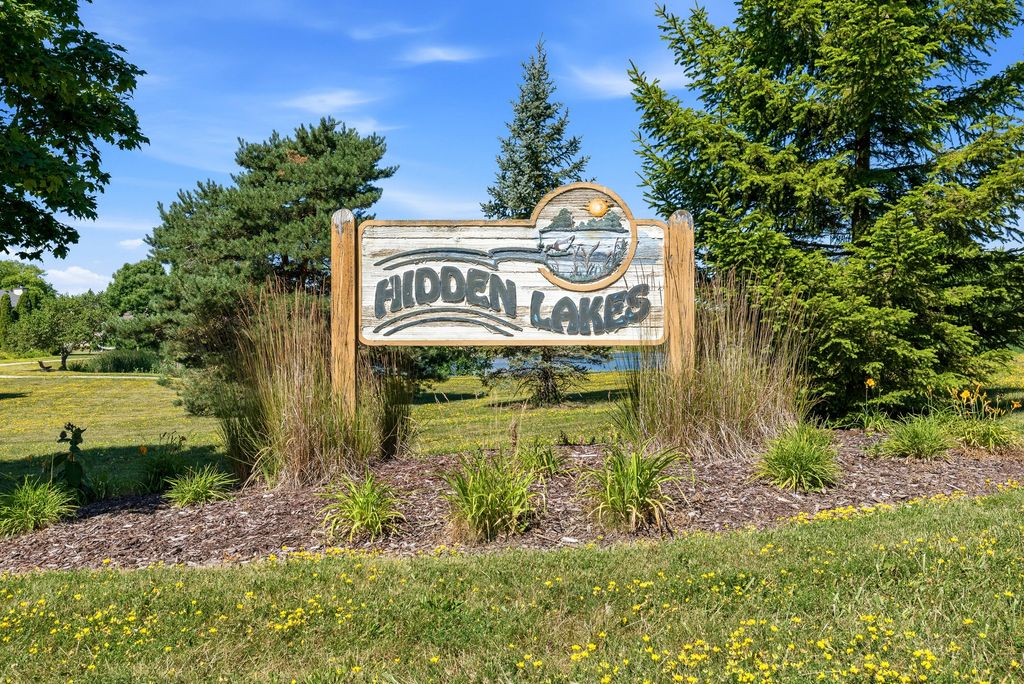
Hidden Lakes
$6,417.40
1
.31
Features
| Middle school: Forest Park |
| High school: Franklin |
| Washer |
| Dryer |
| Range |
| Microwave oven |
| Dishwasher |
| Refrigerator |
| Central air |
| Natural gas heat |
| Garage |
| Two car garage |
| Attached parking |
| Attached garage |
| Garage spaces: 2 |
| Vinyl siding |
| Patio |
| Lot acreage is: 0.31 |
| Cul-de-sac location |
| Lot sqft: 13503.6 |
| Subdivision: Hidden Lakes |
| Lot zoned: RES |
| Present use: Subdivision |
| Vaulted ceilings |
| Walk-in closet(s) |
| Full basement |
| Paved driveway |
| Public sewer |
| Public water |
| Total square feet: 1751 |
| Total above grade finished sq ft: 1751 |
| Living square feet: 1751 |
| Property style: ranch |
| For sale |
| Tax year: 2025 |
Rooms & Dimensions
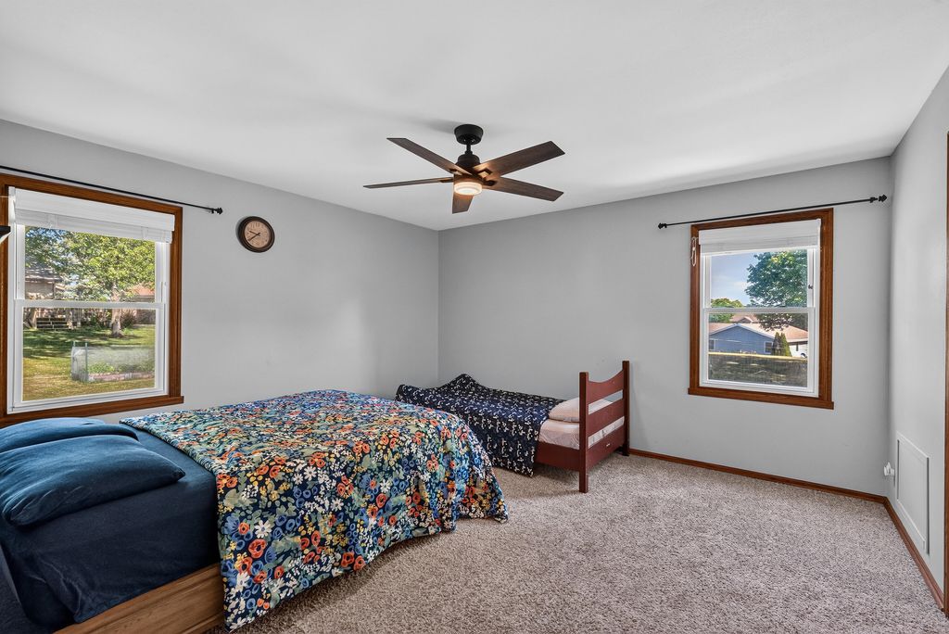
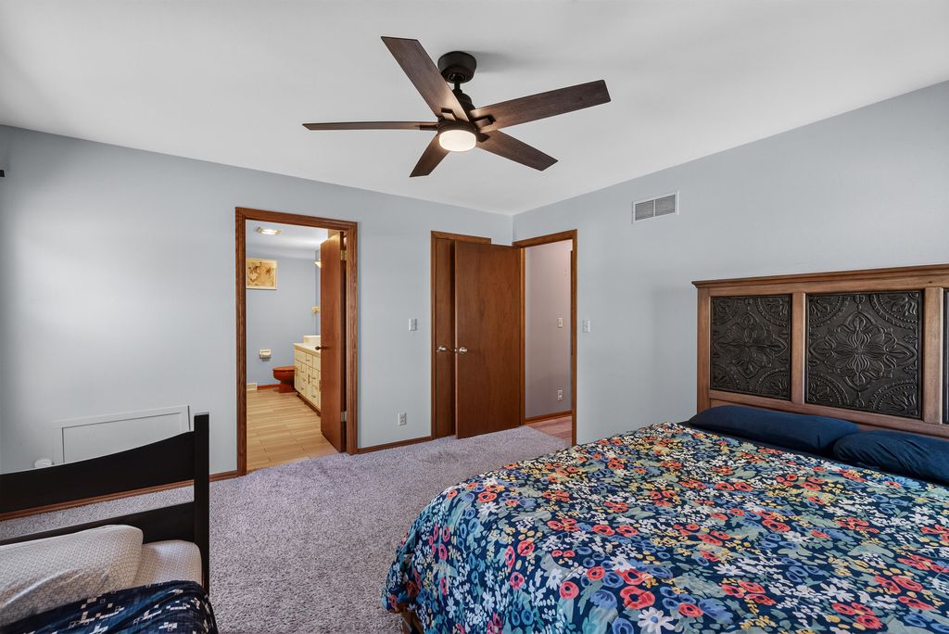
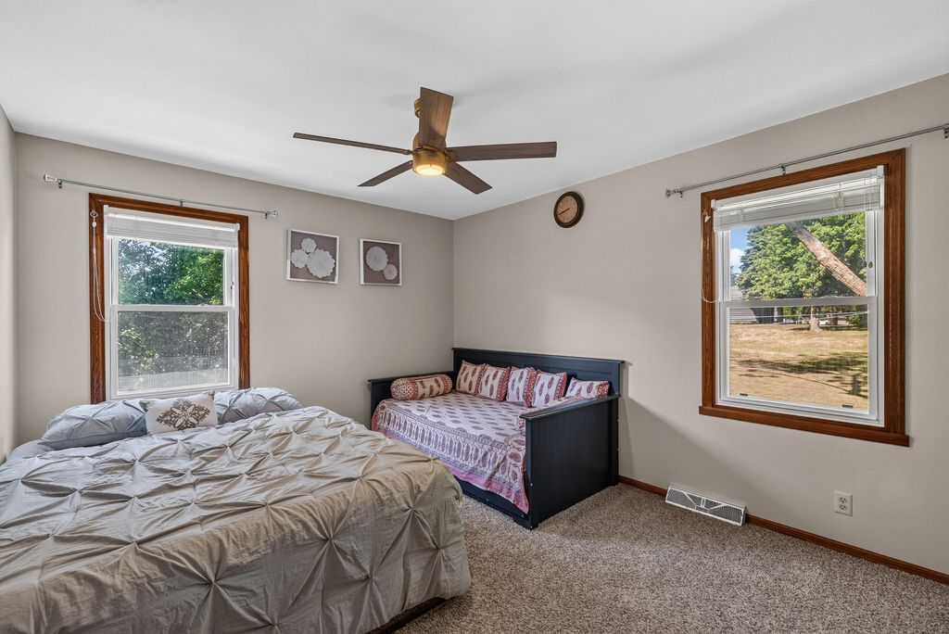
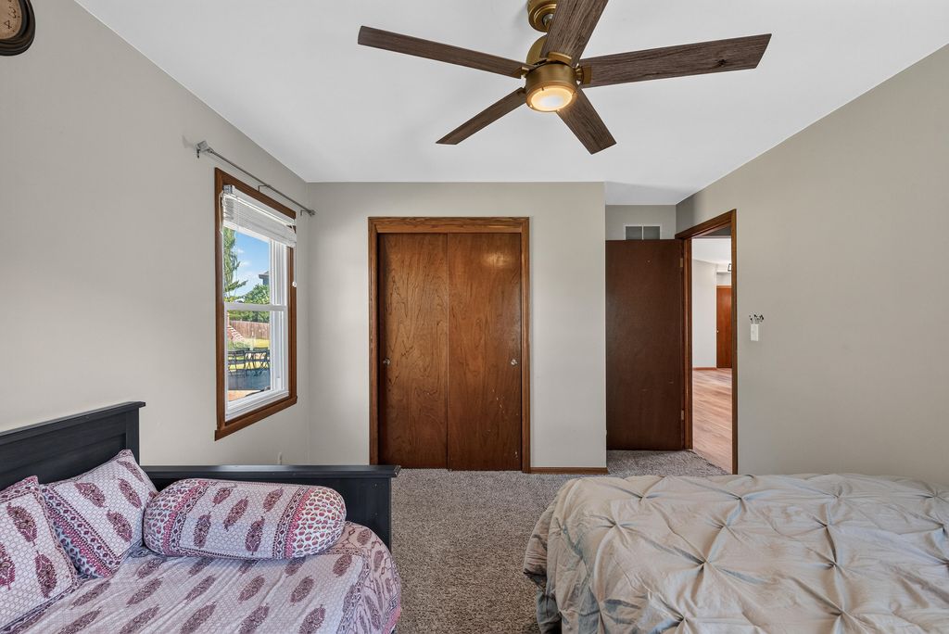
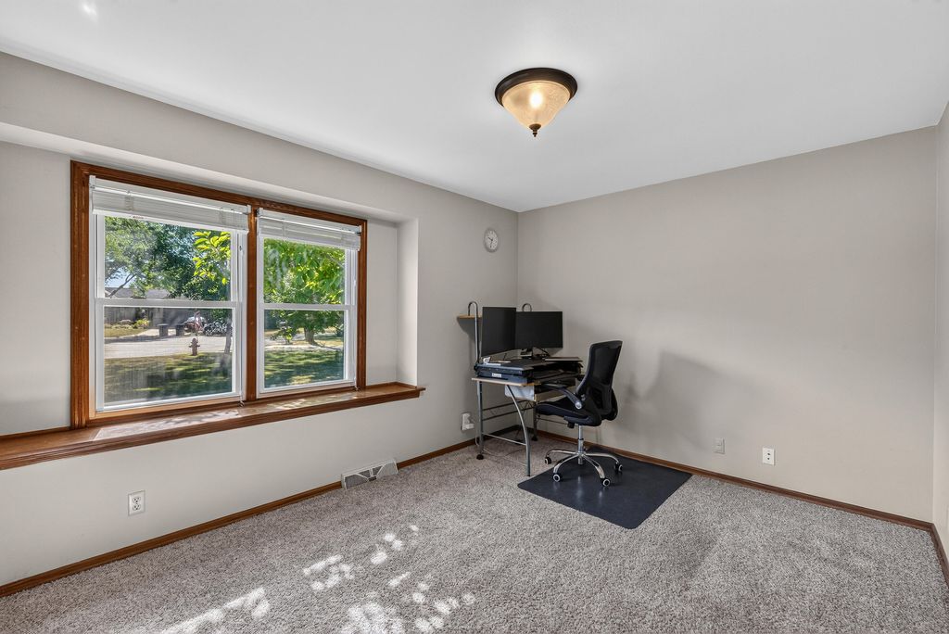
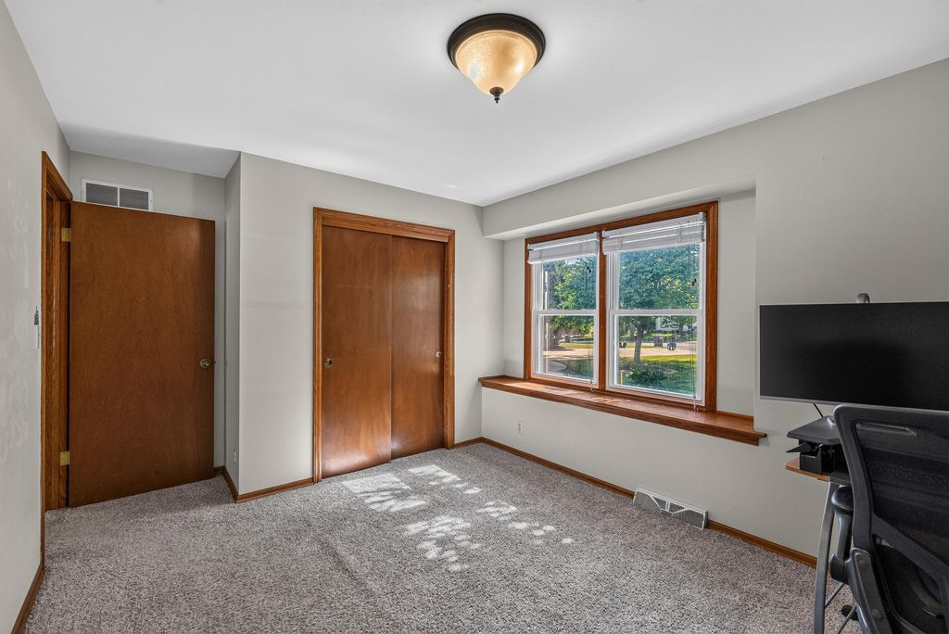
| Bedroom 2 is 13 x 10 |
| Bedroom 2 Level: Main |
| Bedroom 3 is 13 x 10 |
| Bedroom 3 Level: Main |
| Dining Room is 10 x 10 |
| Dining Level: Main |
| Living Room is 27 x 18 |
| Living Room Level: Main |
| Number of rooms: 6 |