
2065 S 70th St, West Allis, WI 53219 CONTINGENT







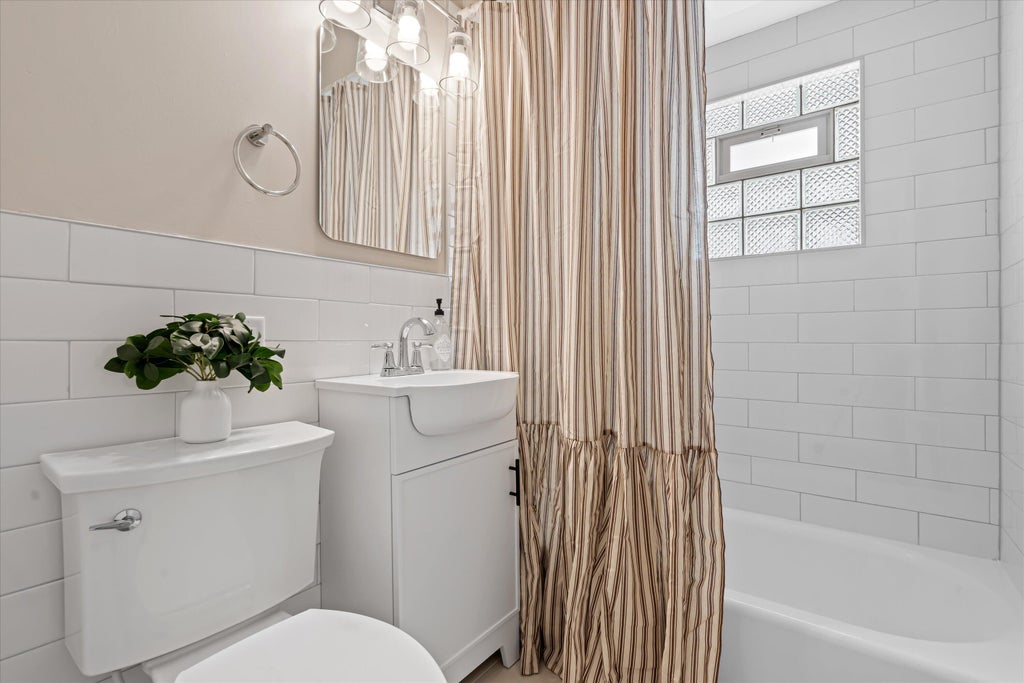

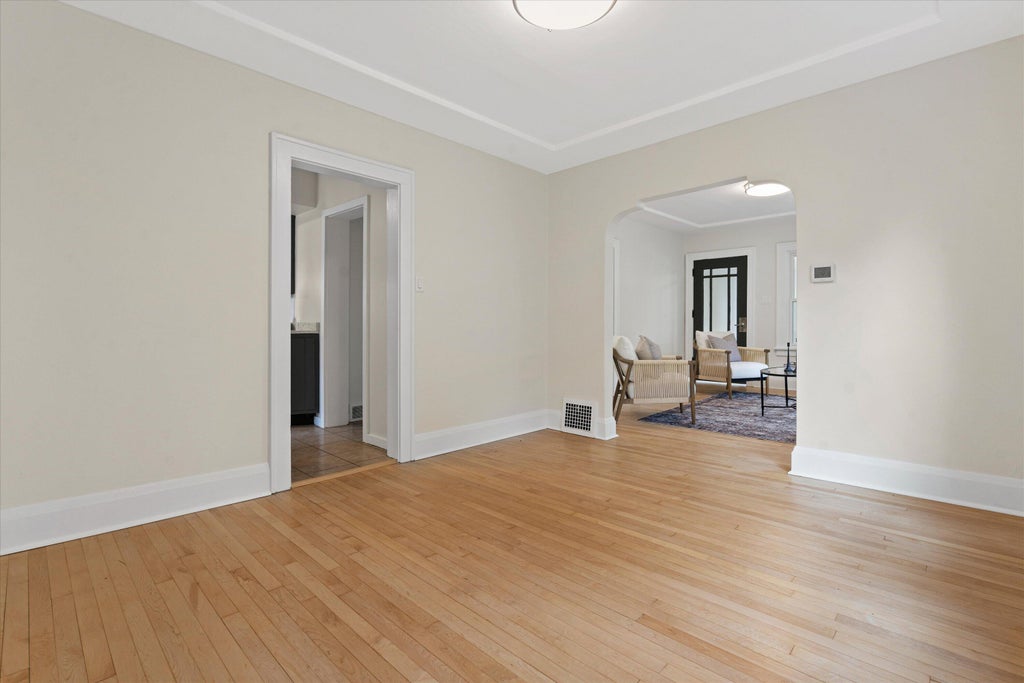

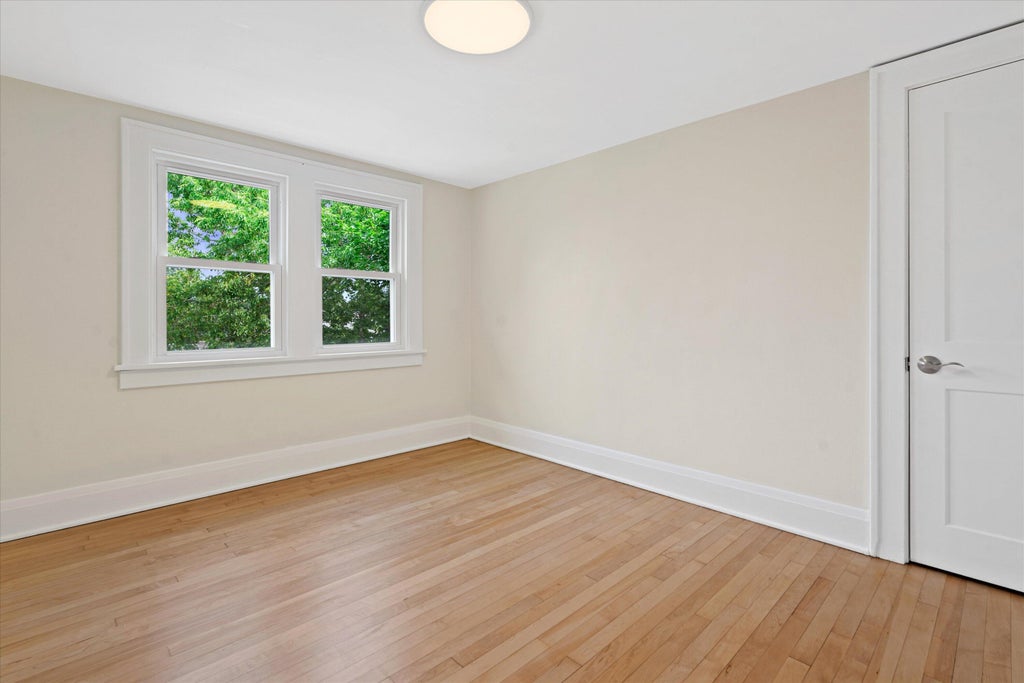


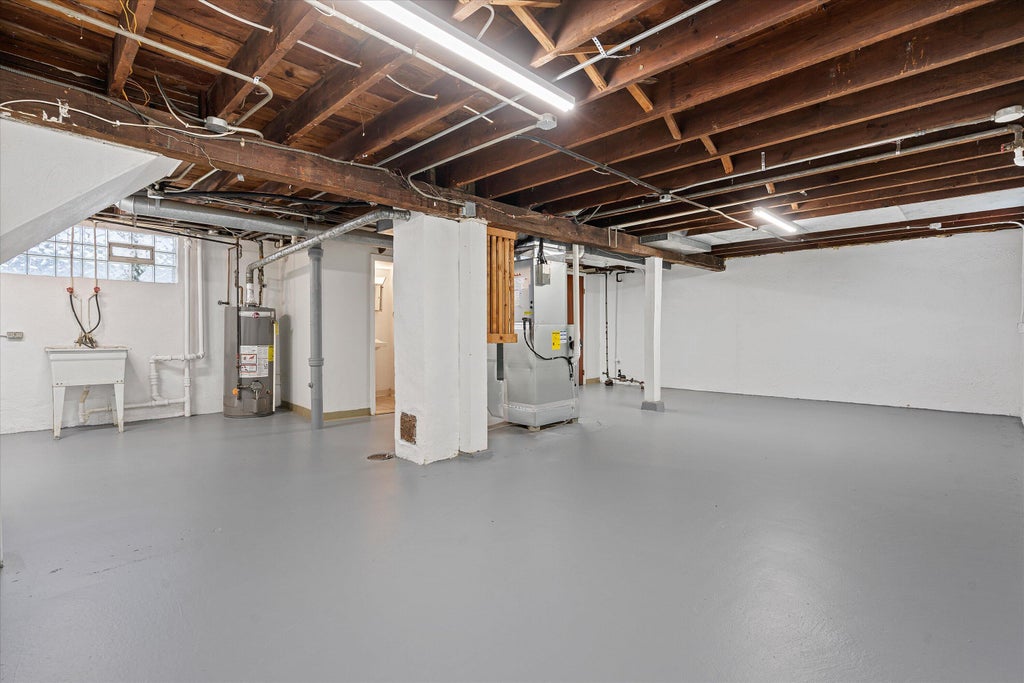

| 3 Beds | 1.5 Baths | 1.5 Car Garage | 1,116 Sq Ft |
Description of 2065 S 70th St, West Allis, WI 53219
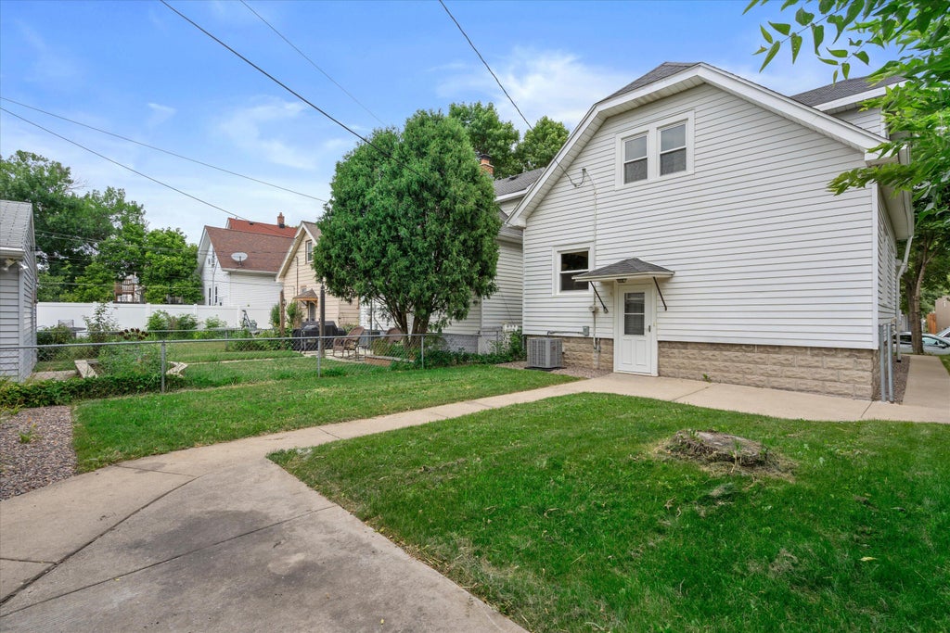
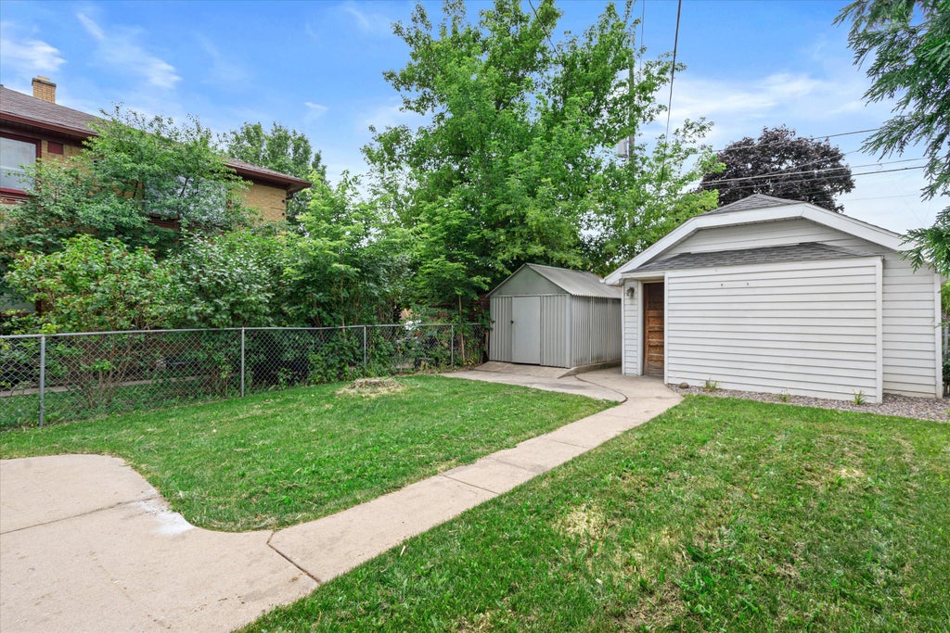
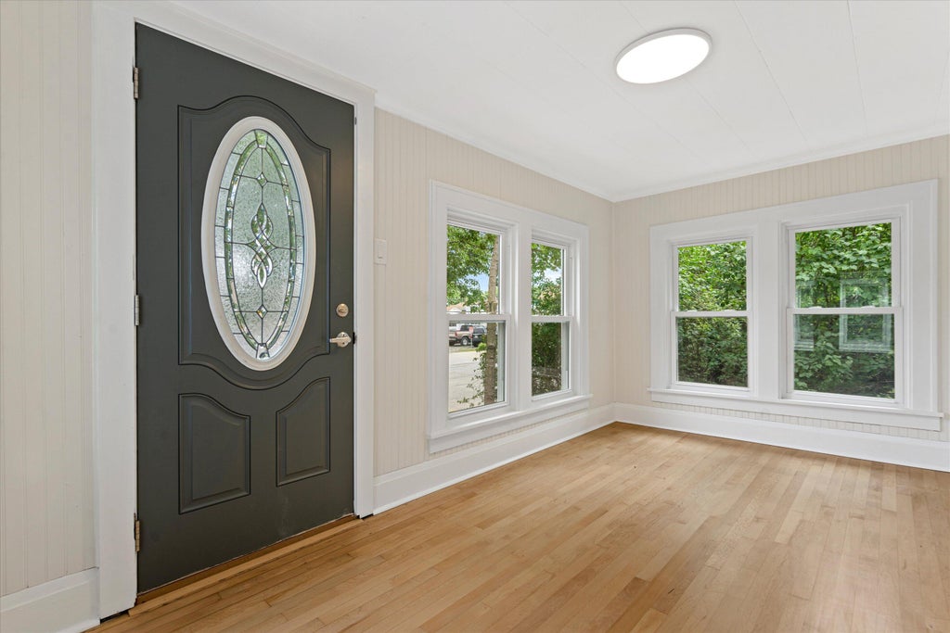
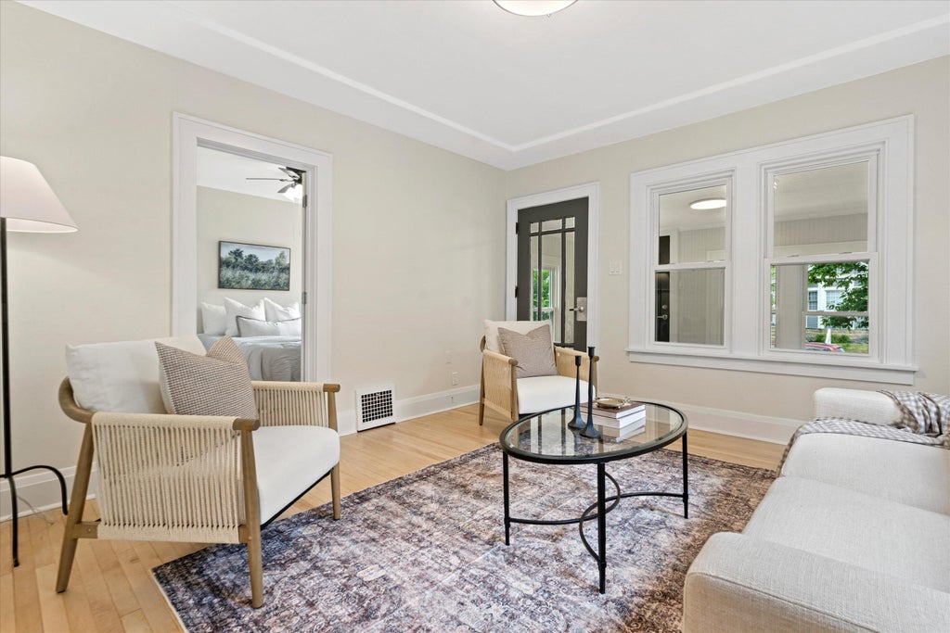
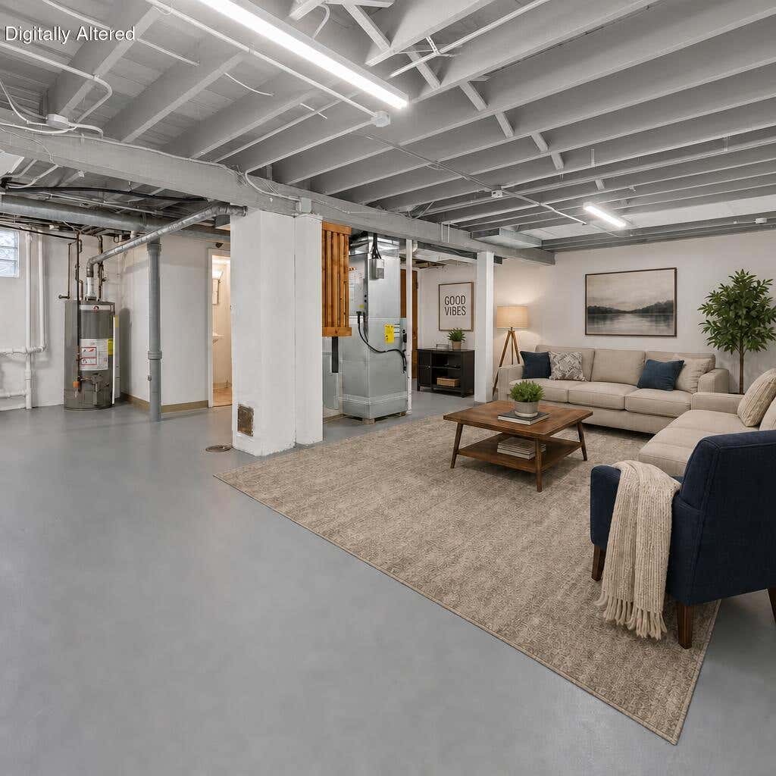
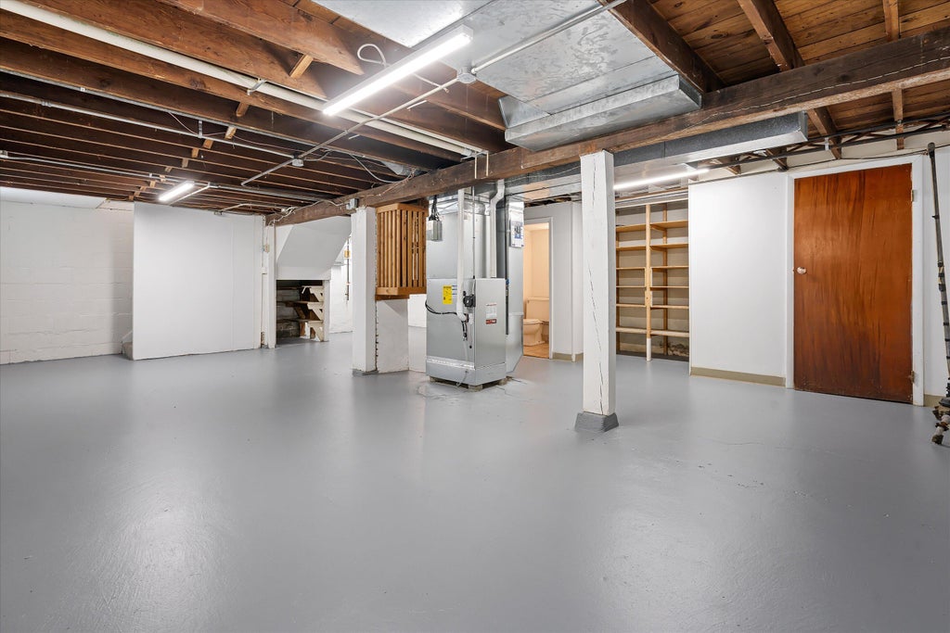
Welcome Home to this beautifully done West Allis Bungalow, brimming w/ character & modern updates. Enjoy gleaming hardwood floors, elegant arched walkway, & a stunning inlaid ceiling. The bright four-season room, surrounded by windows, offers the perfect spot to relax. Entertain w/ ease in the spacious dining room, complemented by new windows, newer roof, new furnace & AC, & brand-new appliances. Freshly painted throughout, this home also features a large upper attic storage area & a clean, dry, painted basement ready for your rec room ideas. Step outside to a cozy patio ideal for grilling & a generous green space for kids & pets to play. Located just steps from some of West Allis' favorite spots--West Allis Cheese Shop, Becher Meats & More! This Home blends classic charm w/ modern comfort
Property Features of 2065 S 70th St, West Allis, WI 53219
Bungalow
Single Family Residence
1927
$4,048.27
1.5
.08
Features
| Range |
| Oven |
| Refrigerator |
| Central air |
| Forced air heat |
| Natural gas heat |
| Garage |
| Detached parking |
| Detached garage |
| Garage spaces: 1.5 |
| Aluminum siding |
| Patio |
| Lot acreage is: 0.08 |
| Lot sqft: 3484.8 |
| Lot zoned: Res |
| Improvement: sidewalks |
| Full basement |
| Paved driveway |
| Public sewer |
| Public water |
| For sale |
| Tax year: 2025 |
Rooms & Dimensions
| Bedroom 2 is 12 x 9 |
| Bedroom 2 Level: Upper |
| Bedroom 3 is 11 x 10 |
| Bedroom 3 Level: Upper |
| Dining Room is 13 x 11 |
| Dining Level: Main |
| Living Room is 14 x 13 |
| Living Room Level: Main |
| Number of rooms: 7 |