
737 Arrowhead Blvd, Wilton, WI 54670 PENDING
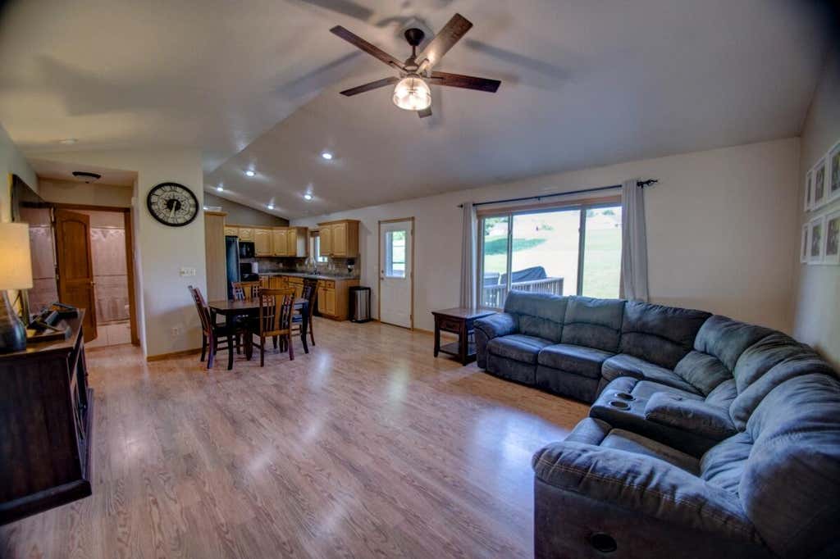
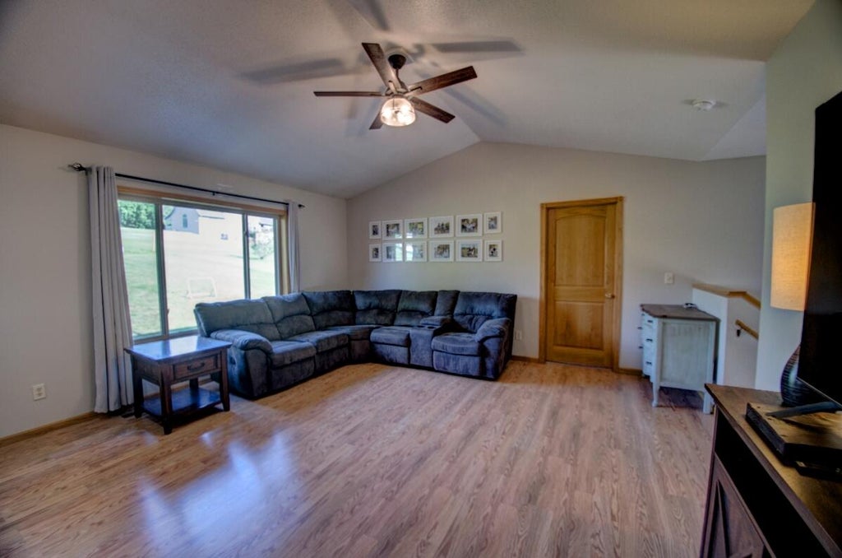
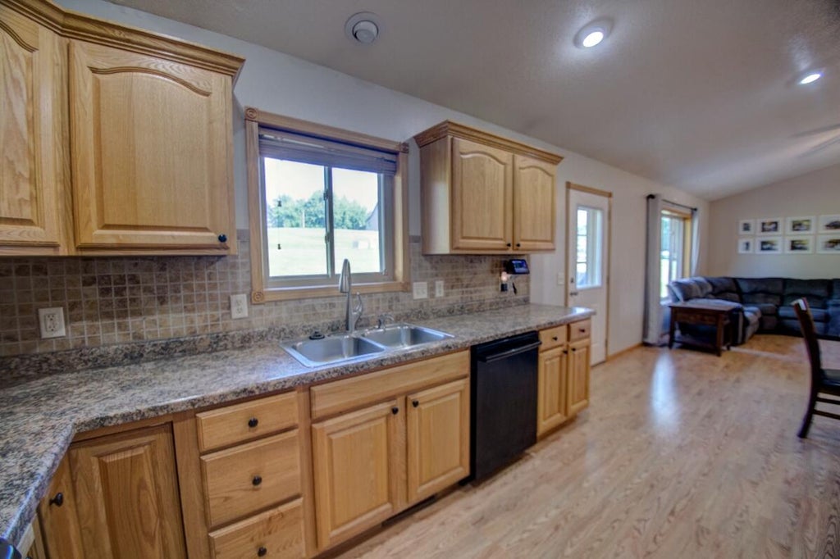
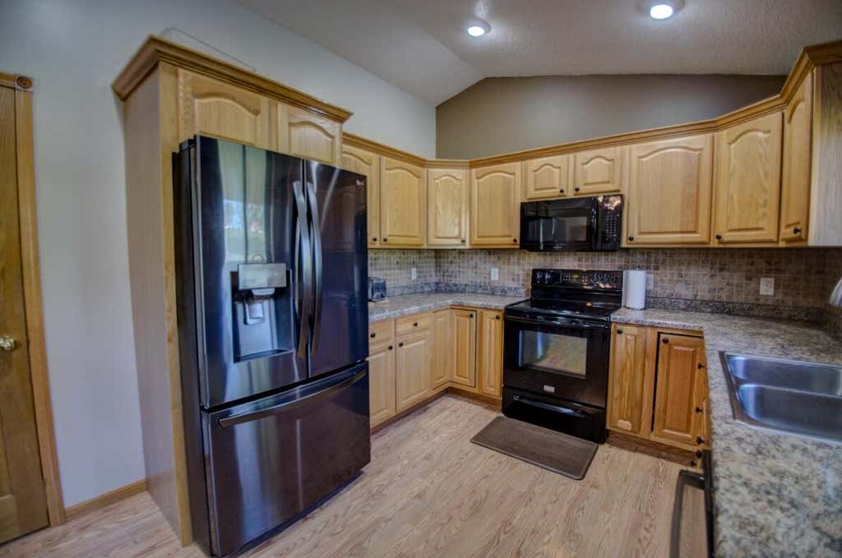

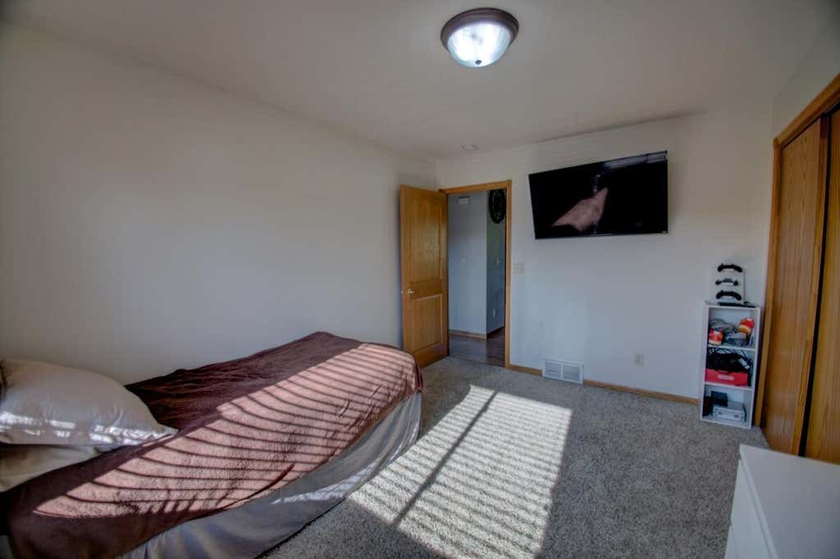
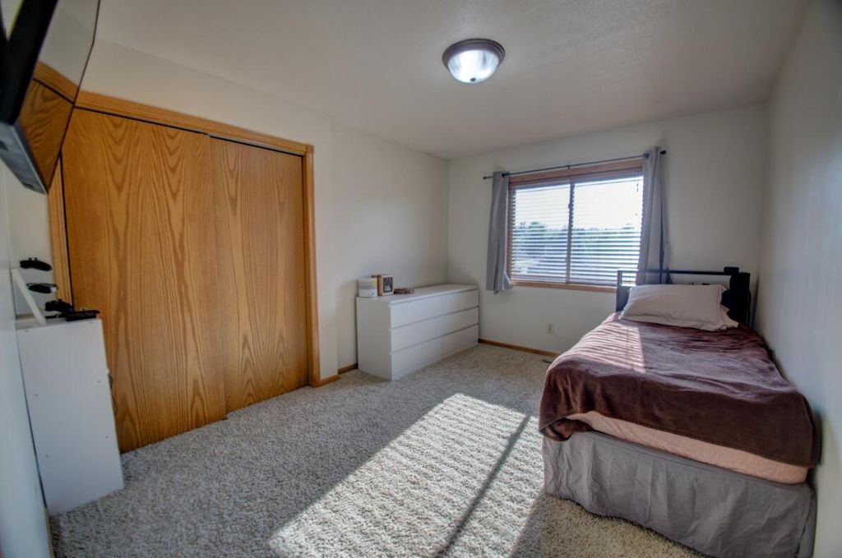
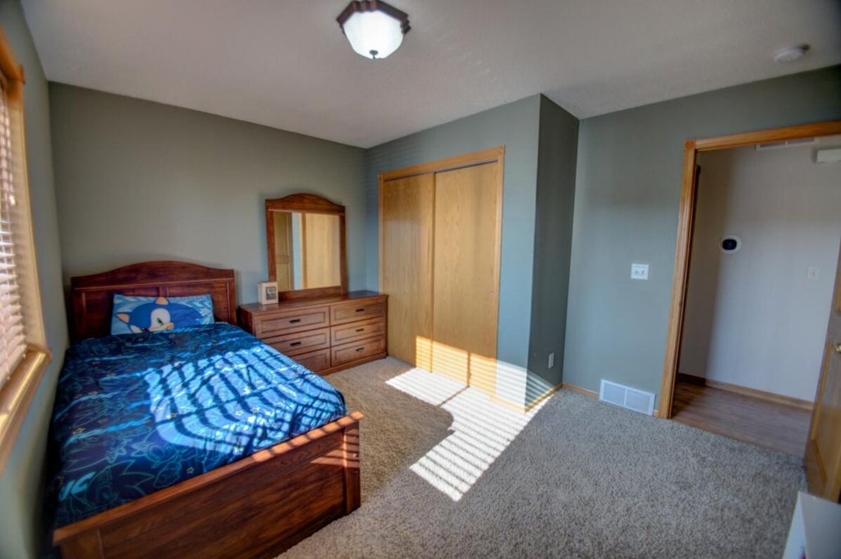
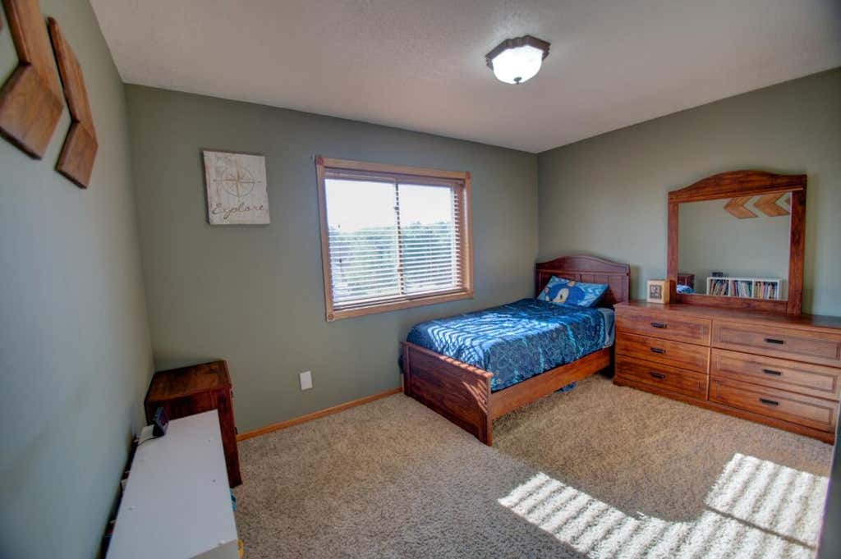
| 4 Beds | 3 Baths | 2 Car Garage | 1,650 Sq Ft |
Description of 737 Arrowhead Blvd, Wilton, WI 54670
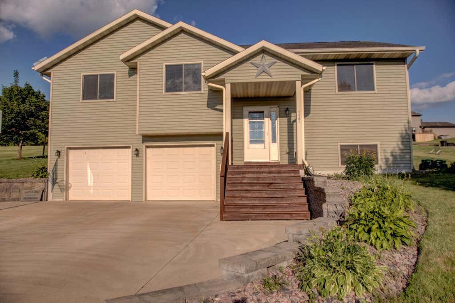
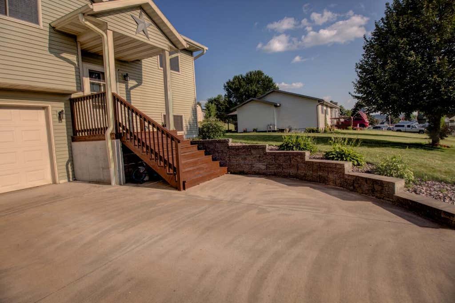
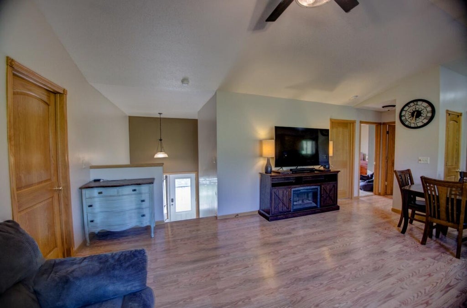
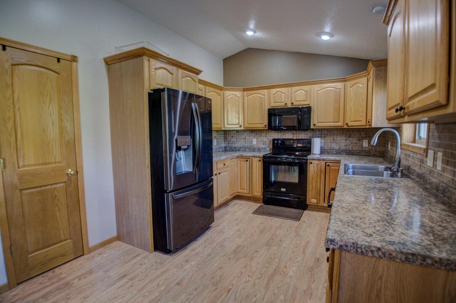
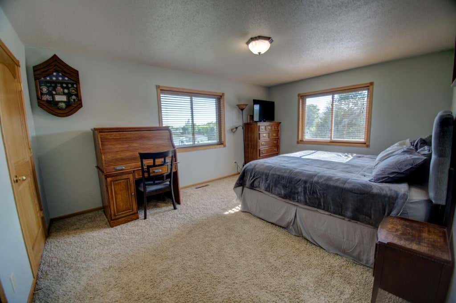
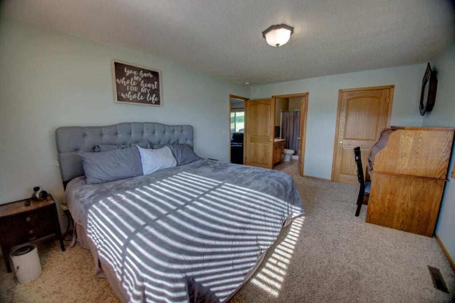
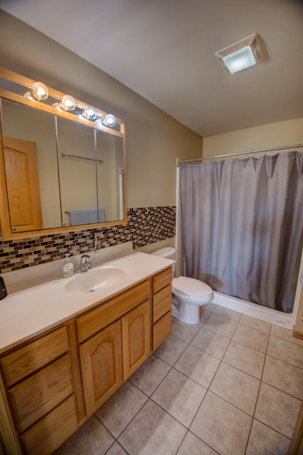
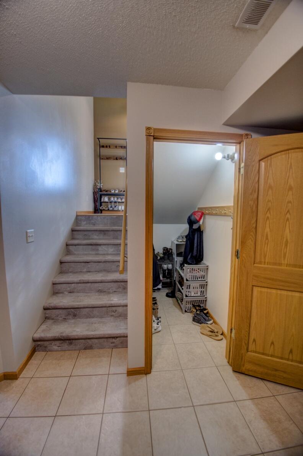
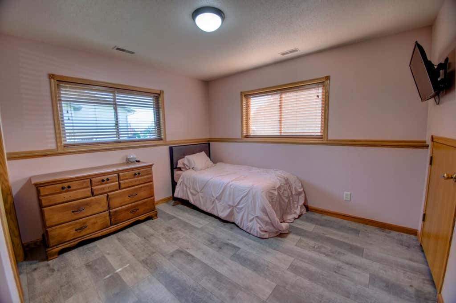
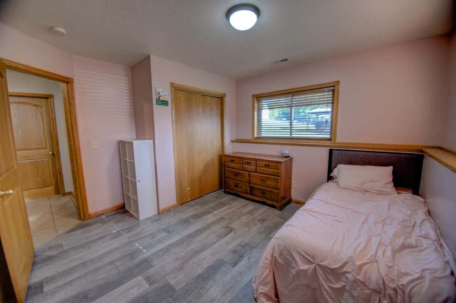
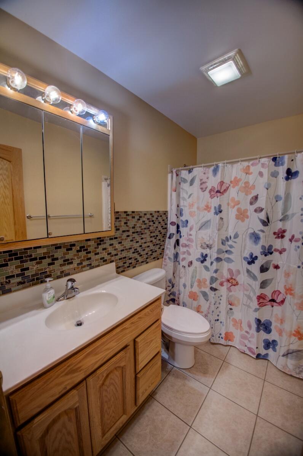
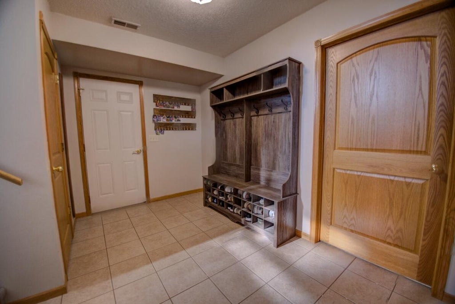
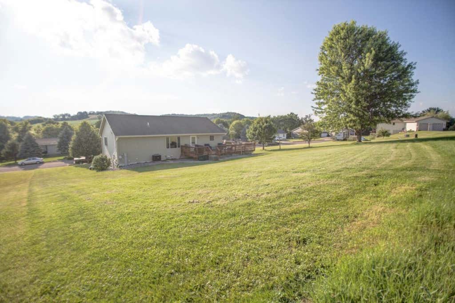
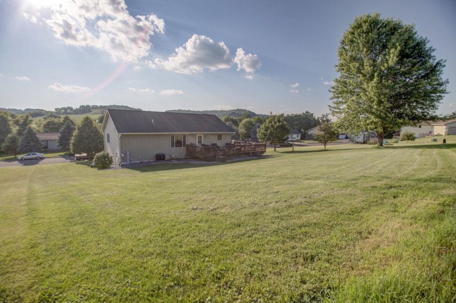
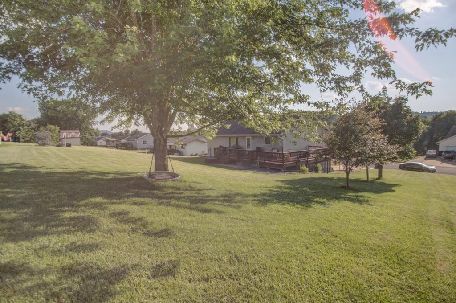
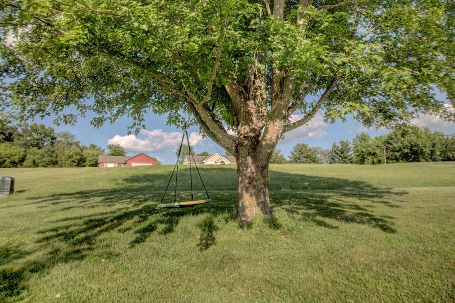
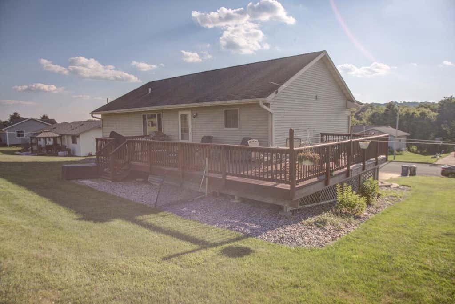
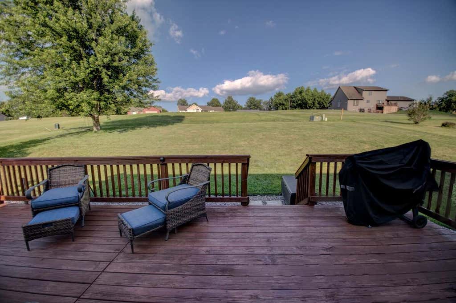
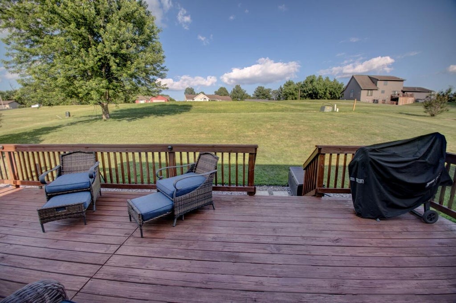
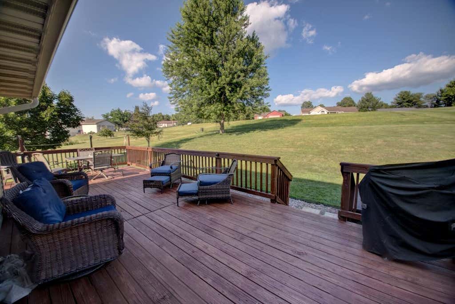
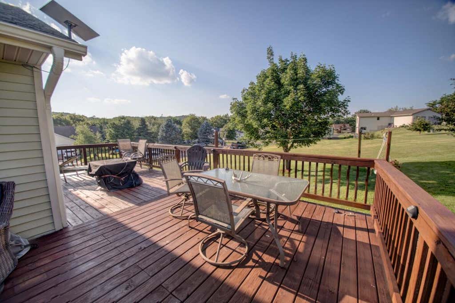
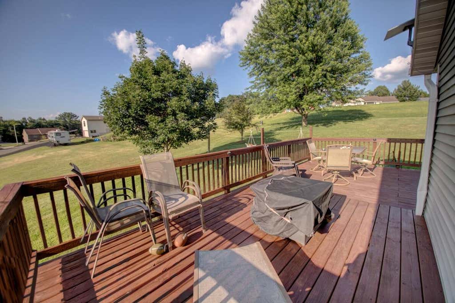
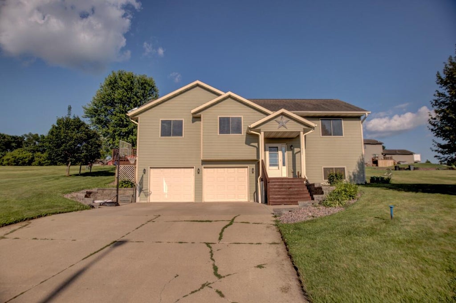
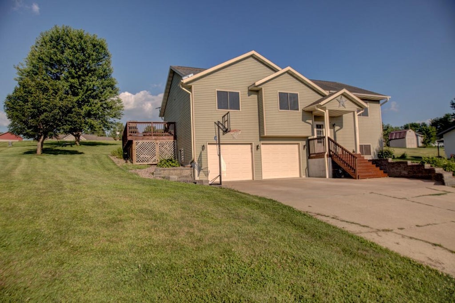
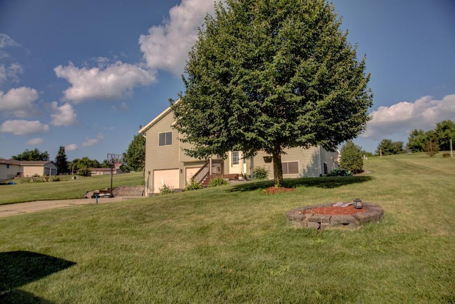
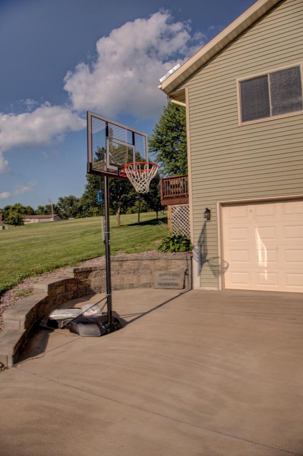
Well-maintained 4-bedroom, 3-bath home located on a spacious lot in the Village of Wilton. Enjoy easy access to nearby bike trails and the abundant outdoor recreation the area has to offer. The open-concept floor plan features 3 bedrooms and 2 full bathrooms on the main level, including a spacious primary suite with a private ensuite bathroom and an oversized walk-in closet. The lower level offers an additional bedroom and full bath, providing the perfect space for guests, a home office, or extra living space. The oversized 2+ car garage includes a dedicated workspace, ideal for hobbies or additional storage. Recent updates include an expanded deck, upper driveway, retaining walls, central air conditioner, tankless water heater, and water softener, making this home truly move-in ready.
Property Features of 737 Arrowhead Blvd, Wilton, WI 54670
Contemporary
Single Family Residence
2006
$4,794.00
2
.32
Features
| Elementary school: Norwalk-Ontario-Wilton |
| High school: Brookwood |
| Range |
| Oven |
| Microwave oven |
| Dishwasher |
| Refrigerator |
| Central air |
| Forced air heat |
| Natural gas heat |
| Garage |
| Two car garage |
| Attached parking |
| Attached garage |
| Garage spaces: 2 |
| Vinyl siding |
| Deck |
| Lot acreage is: 0.32 |
| Lot sqft: 13939.2 |
| Lot zoned: RES |
| Present use: Subdivision |
| Vaulted ceilings |
| Garbage disposal |
| Walk-in closet(s) |
| Concrete basement |
| Finished basement |
| Sump pump |
| Paved driveway |
| Public sewer |
| Public water |
| Levels in property: Two |
| Property style: contemporary |
| For sale |
| Tax year: 2024 |
Rooms & Dimensions
| Pantry |
| Bedroom 2 is 11 x 13 |
| Bedroom 2 Level: Upper |
| Bedroom 3 is 10 x 13 |
| Bedroom 3 Level: Upper |
| Bedroom 4 is 12 x 13 |
| Bedroom 4 Level: Lower |
| Living Room is 16 x 15 |
| Living Room Level: Upper |
| Number of rooms: 6 |