
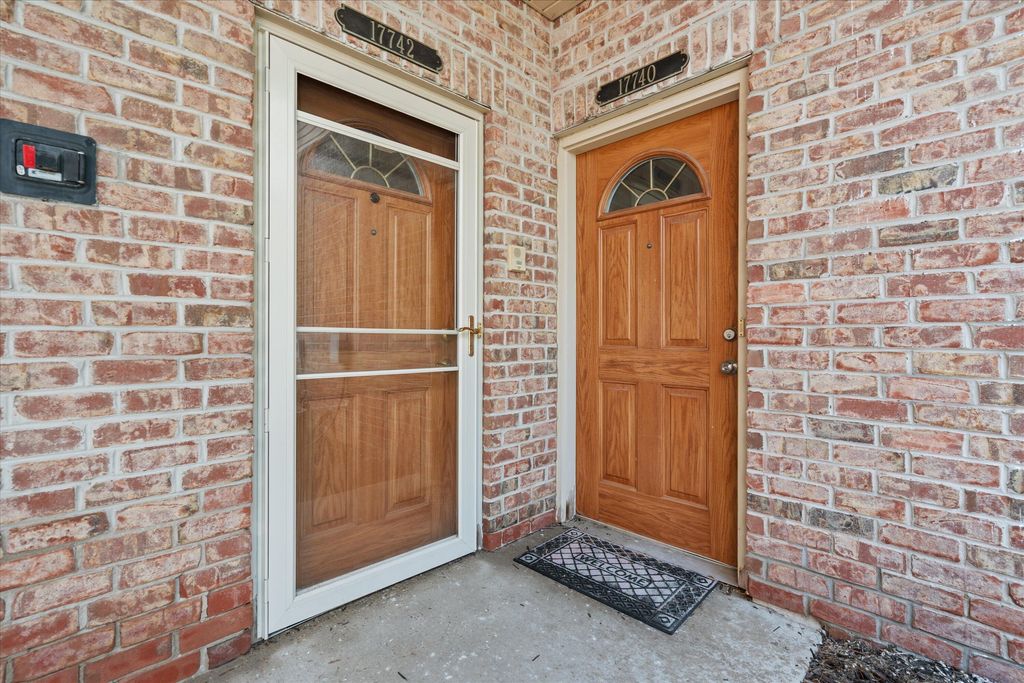
17740 W Jacobs Dr, New Berlin, WI 53146 CONTINGENT
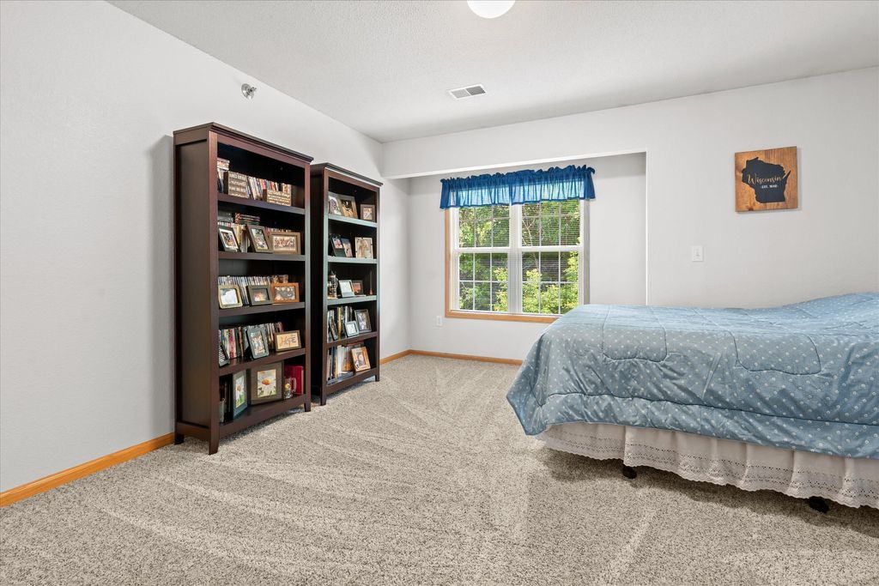
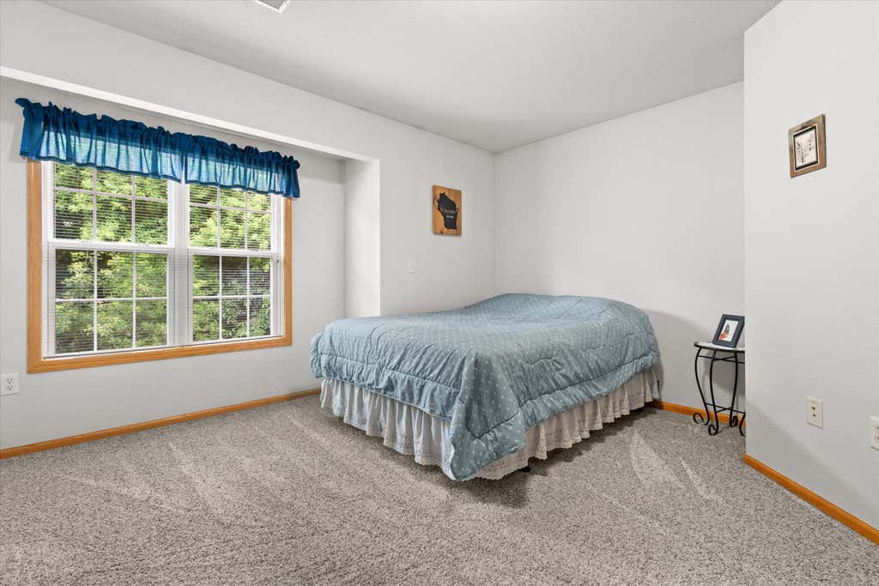
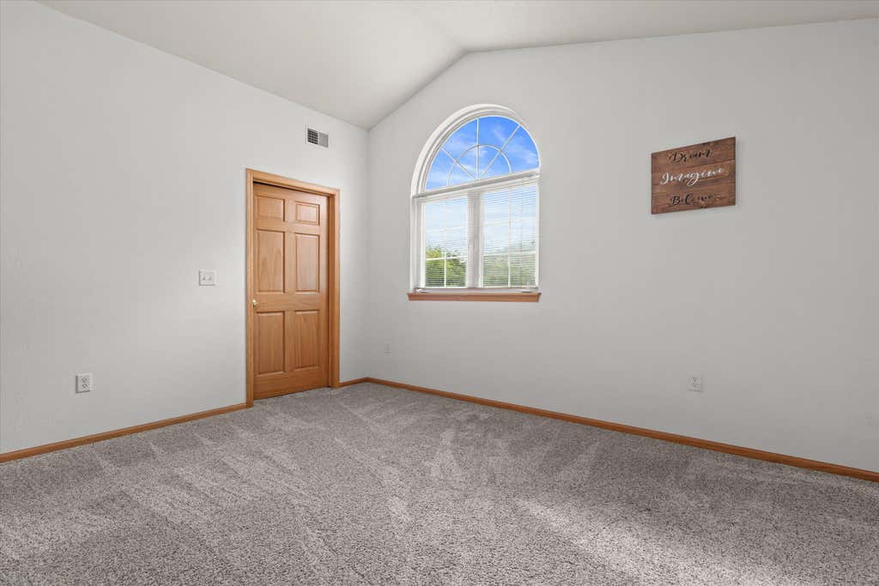
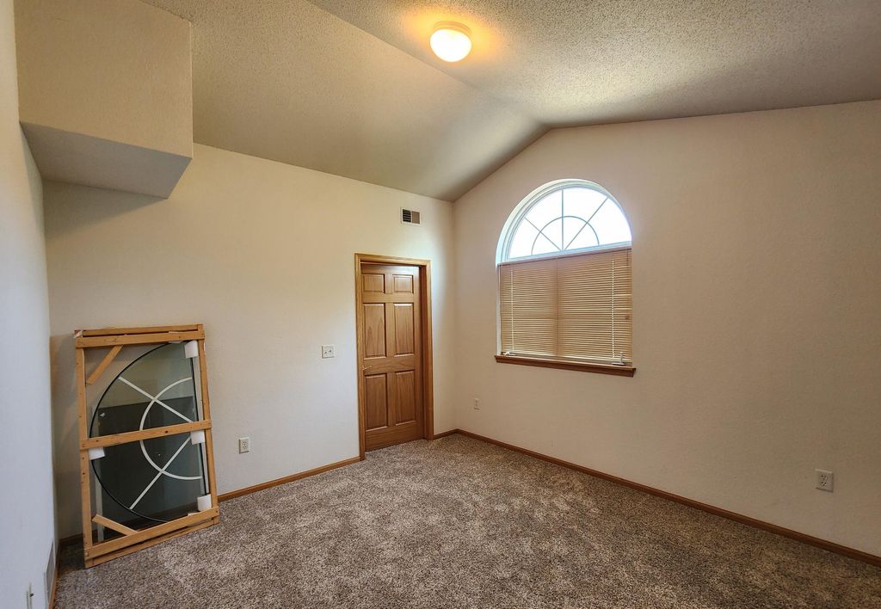
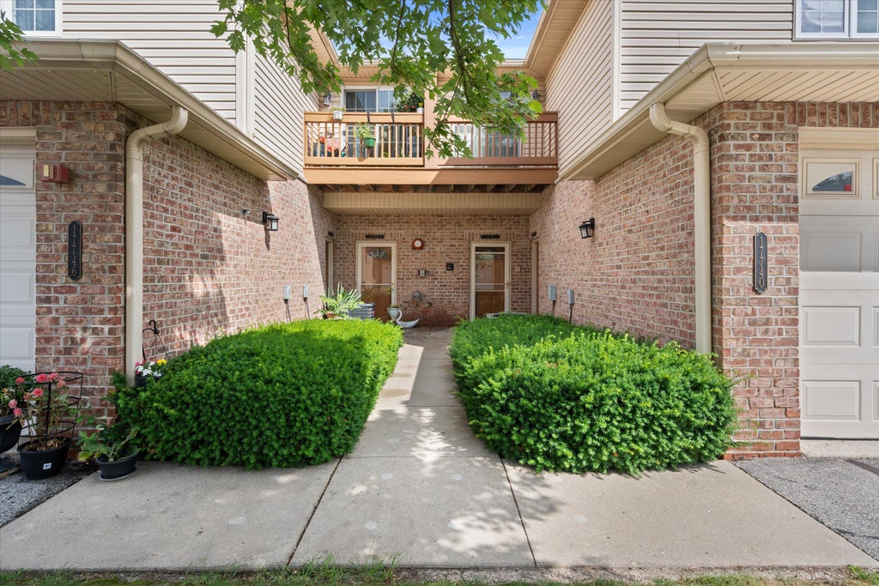
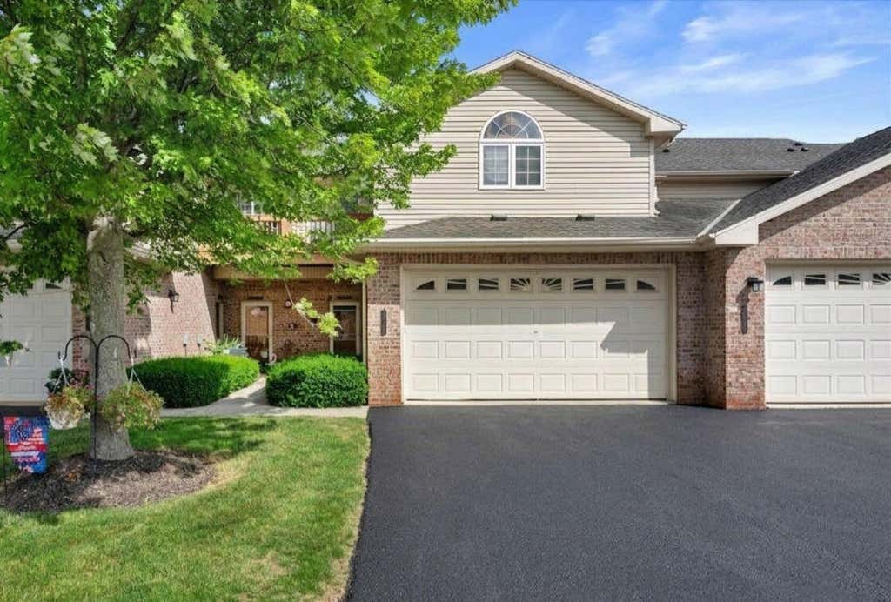

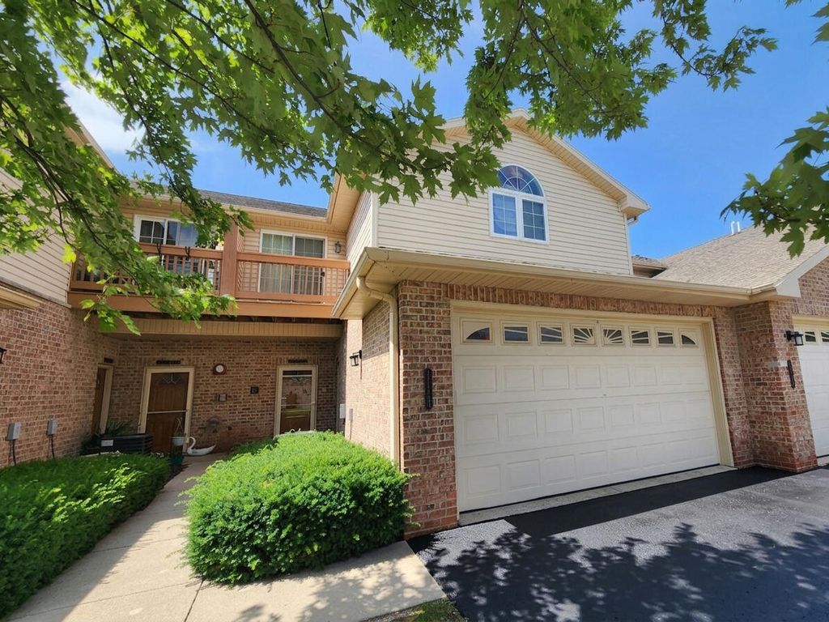
| 3 Beds | 2 Baths | 2 Car Garage | 1,787 Sq Ft |
Description of 17740 W Jacobs Dr, New Berlin, WI 53146
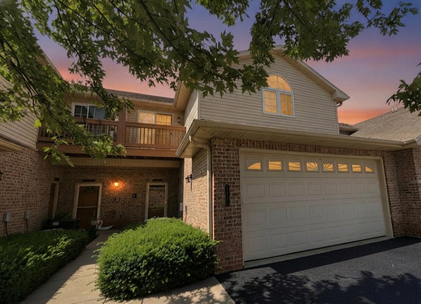
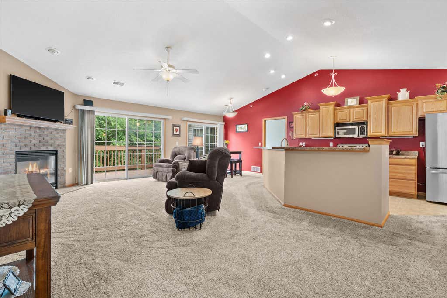
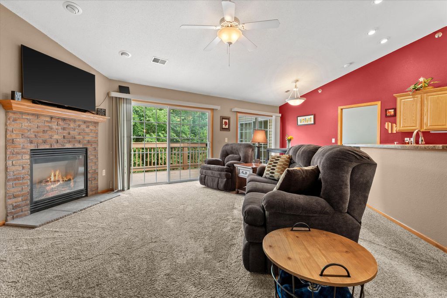
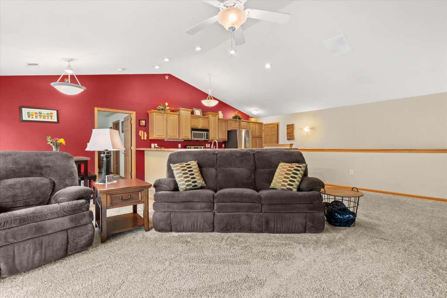
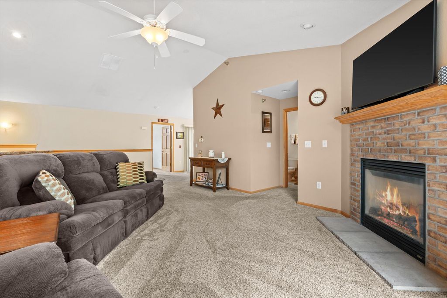
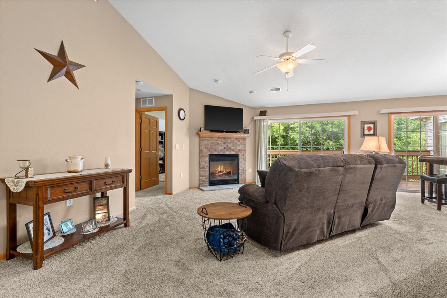
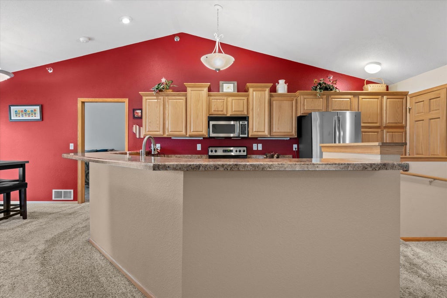
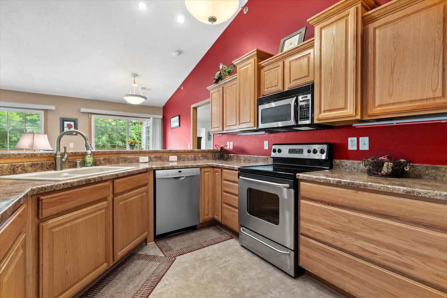
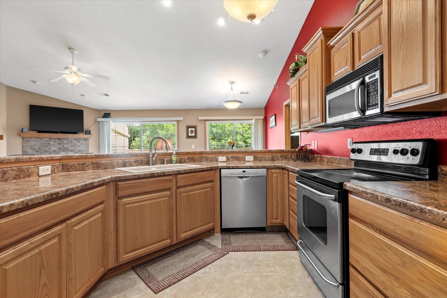
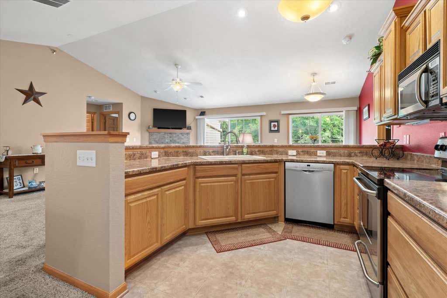
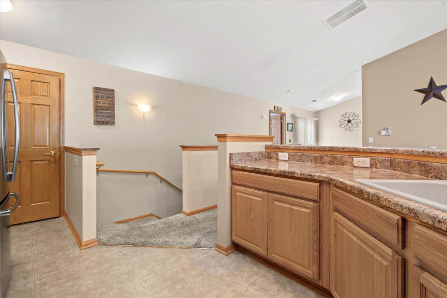
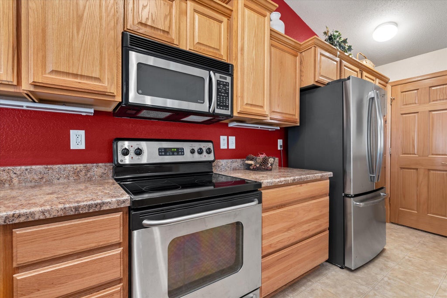
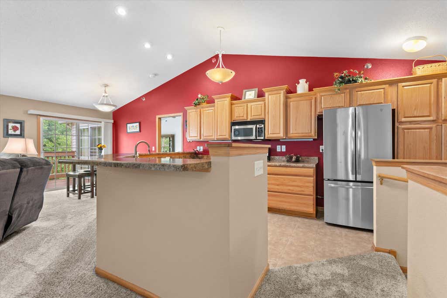
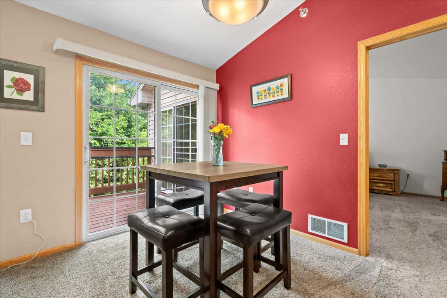
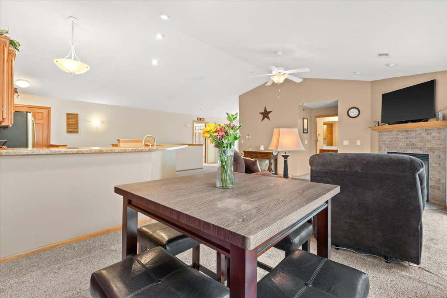
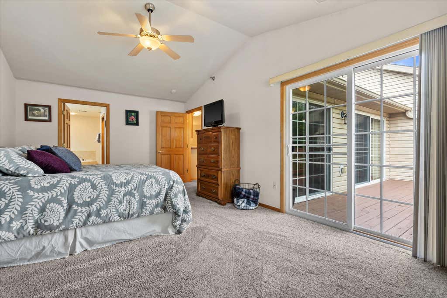
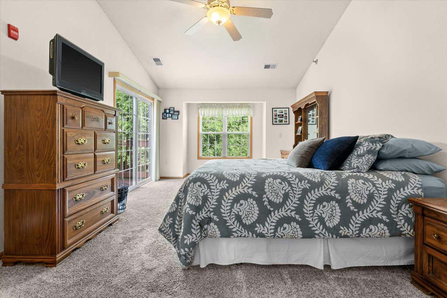
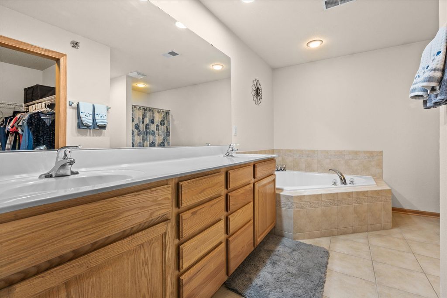
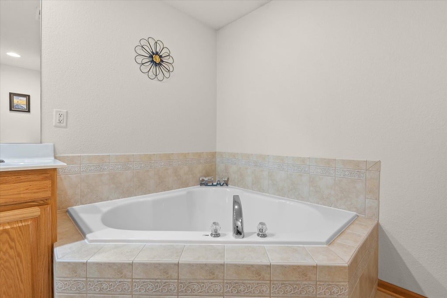
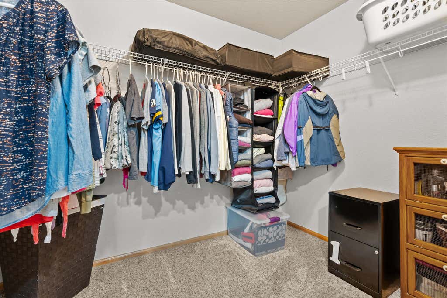
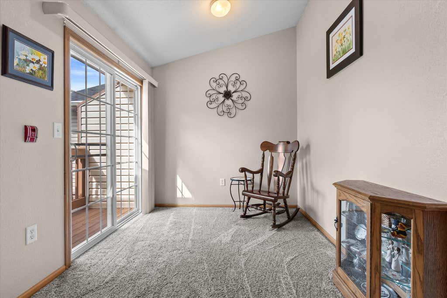
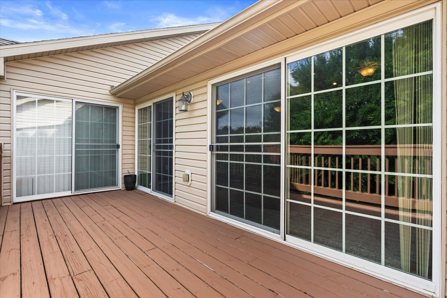
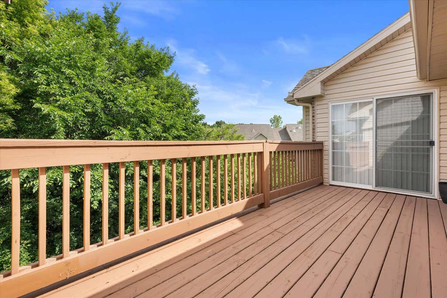
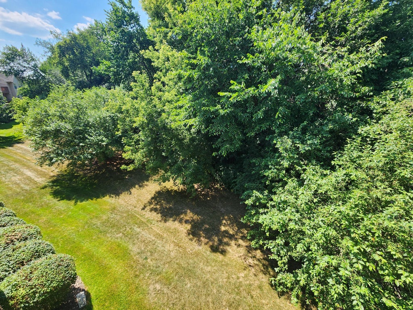
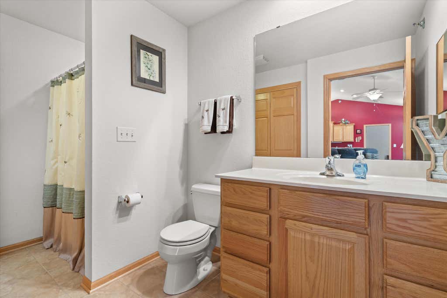
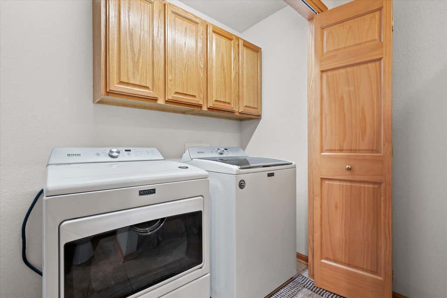
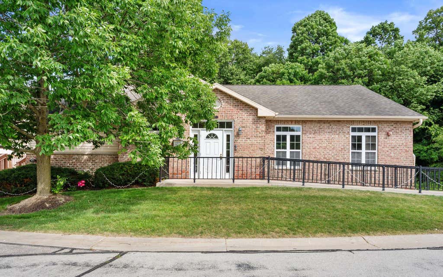
This sought-after 3 bedroom, 2 bath upper condo offers an open-concept floor plan designed for both comfortable everyday living and effortless entertaining. The popular split-ranch layout is complemented by soaring vaulted ceilings, abundant natural light, and a peaceful wooded backdrop offering added privacy from the dual-entry balcony. The inviting great room features a cozy gas fireplace, while the well-appointed kitchen offers a breakfast bar perfect for casual dining or gathering with guests. The spacious primary suite includes double sinks, a separate shower, walk-in closet, and direct balcony access. Additional highlights include in-unit laundry, a 2-car attached garage, guest parking, and clubhouse. This home offers the perfect combination of comfort, convenience, and lifestyle.
Property Features of 17740 W Jacobs Dr, New Berlin, WI 53146
Condominium
2004
$3,843.93
1
Features
| Elementary school: Poplar Creek |
| Middle school: New Berlin West |
| High school: New Berlin West |
| Washer |
| Range |
| Oven |
| Microwave oven |
| Dishwasher |
| Refrigerator |
| Garage |
| Two car garage |
| Attached parking |
| Attached garage |
| Garage spaces: 2 |
| Aluminum siding |
| Brick exterior |
| Lot zoned: RES |
| Cable television available |
| Garbage disposal |
| Public sewer |
| Public water |
| Levels in property: One |
| Total square feet: 1787 |
| Total above grade finished sq ft: 1787 |
| Living square feet: 1787 |
| For sale |
| Tax year: 2025 |
| Association clubhouse(s) |
| Pets allowed |
| HOA Dues: 375 |
Rooms & Dimensions
| Bedroom 2 is 15 x 13 |
| Bedroom 2 Level: Main |
| Bedroom 3 is 14 x 12 |
| Bedroom 3 Level: Main |
| Dining Room is 10 x 8 |
| Dining Level: Main |
| Living Room is 23 x 12 |
| Living Room Level: Main |
| Number of rooms: 6 |