
1208 Kennedy Dr, Hartford, WI 53027 CONTINGENT
$399,900
Was $439,000
Was $439,000
MLS #: 1971730
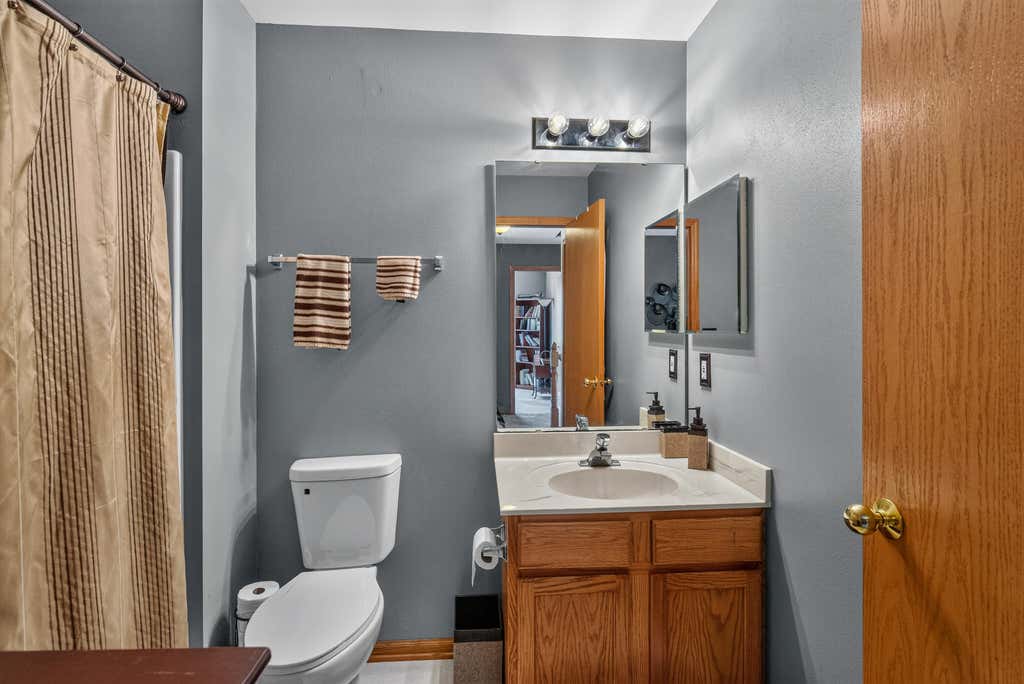
| 3 Beds | 2.5 Baths | 2.5 Car Garage | 1,733 Sq Ft |
Description of 1208 Kennedy Dr, Hartford, WI 53027
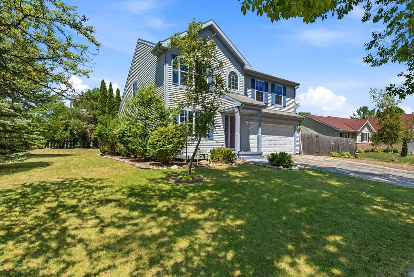
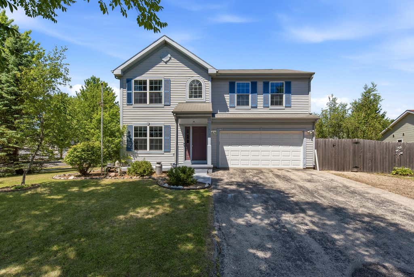
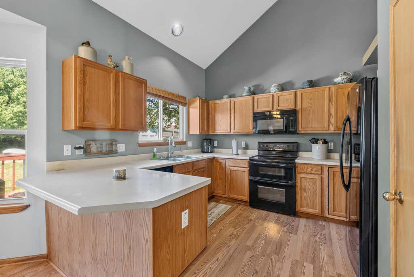
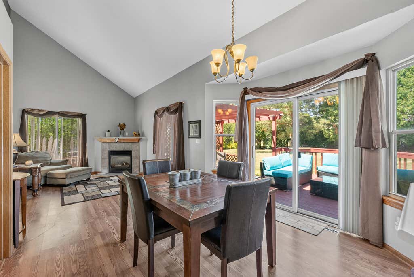
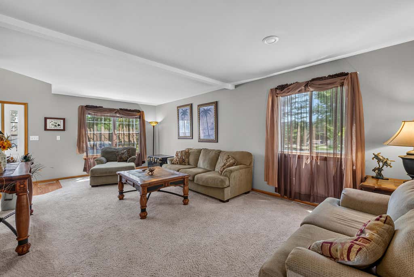
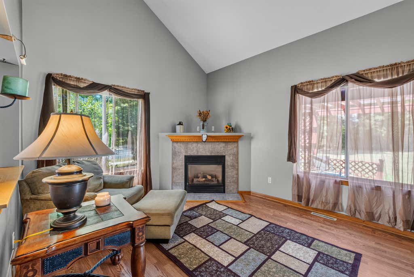
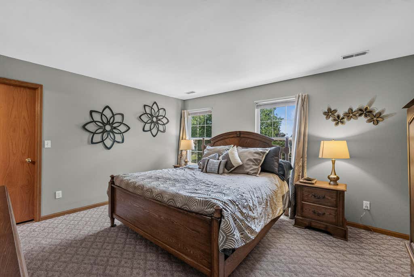
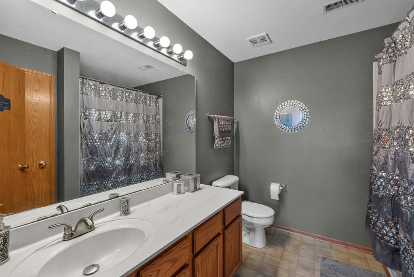
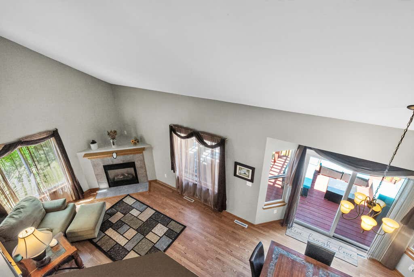
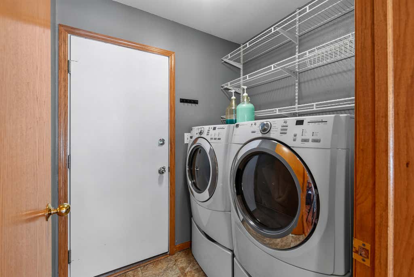
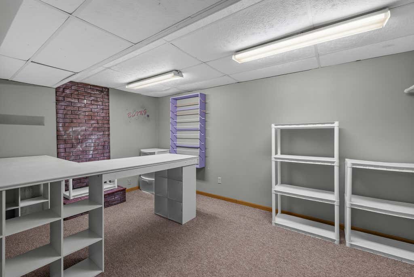
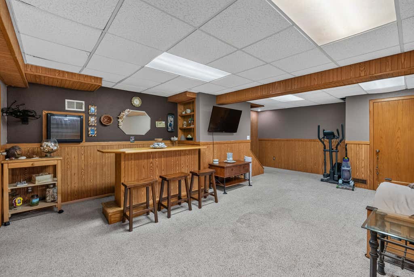
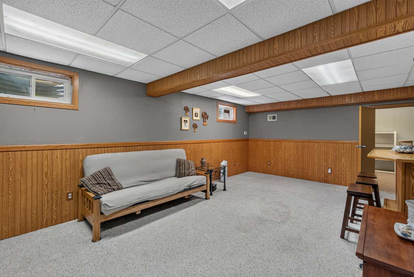
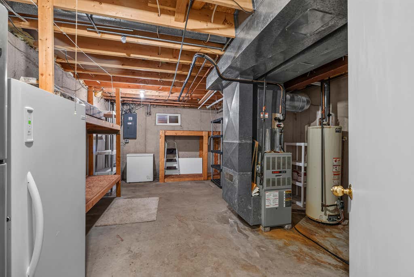
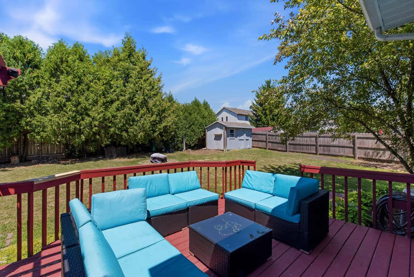
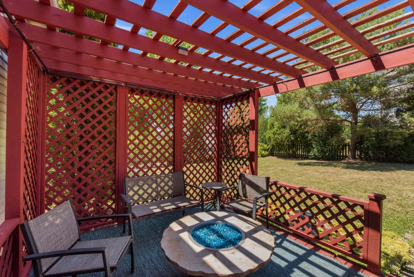
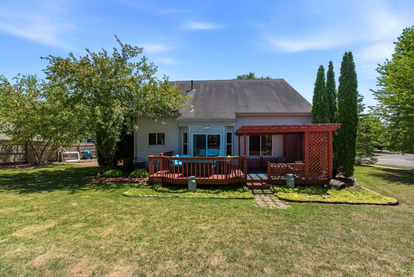
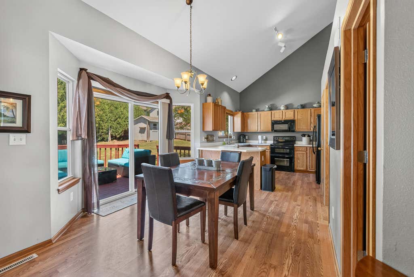
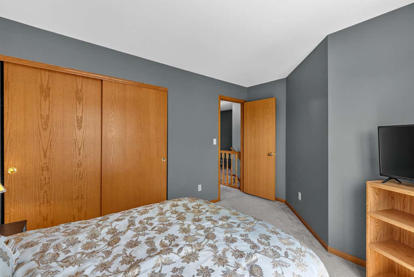
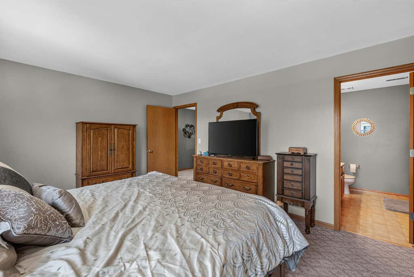
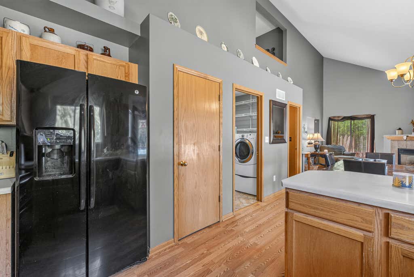
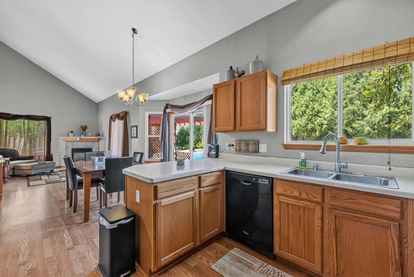
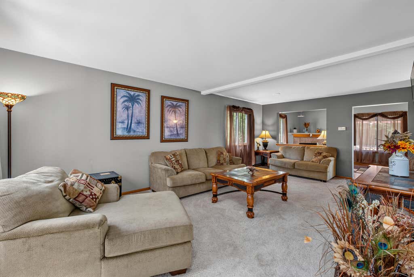
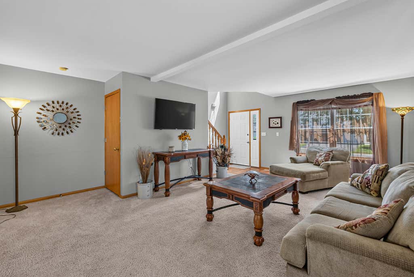
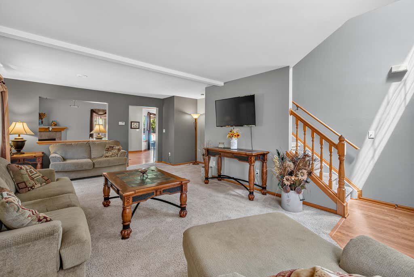
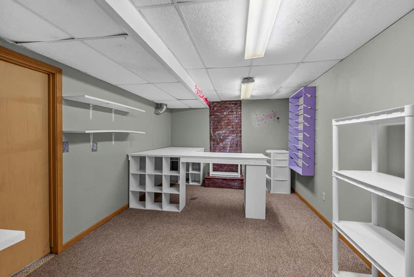
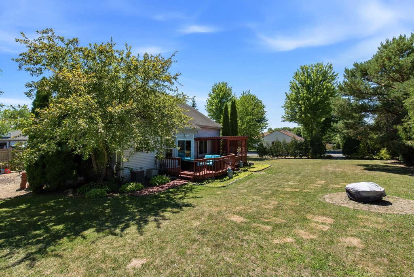
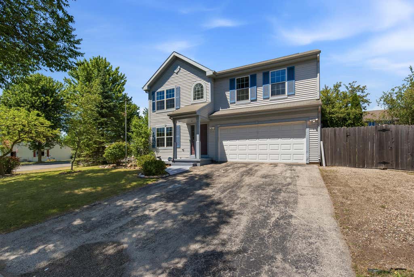
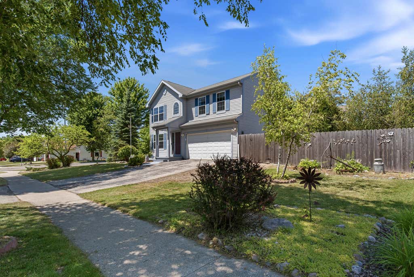
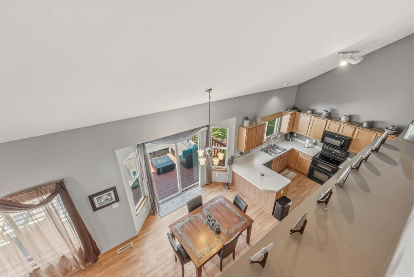
Come take a look at this nicely kept 2 story home, Features Large kitchen with dining area, walk-in pantry and plenty of counter and cupboard space. Formal dining room, spacious living room and family room with gas Fireplace, Master suite has large walk-in closet and full bathroom with soaking tub. Nicely Finished lower level with family Room, bar area and office, spacious deck overlooking the backyard that's partially fenced in. Main floor laundry, maintenance free exterior & well cared for throughout. Priced to sell, walking distance to schools, parks, aquatic pool. Call today for more information
Property Features of 1208 Kennedy Dr, Hartford, WI 53027
Listing courtesy of: RE/MAX Insight
HOME STYLE
Colonial
Colonial
TYPE
Single Family Residence
Single Family Residence
Year Built
1997
1997
Annual Taxes
$3,966.88
$3,966.88
Stories
2
2
Acres
.28
.28
Features
| Middle school: Central |
| High school: Hartford |
| Washer |
| Dryer |
| Range |
| Oven |
| Dishwasher |
| Refrigerator |
| Central air |
| Forced air heat |
| Natural gas heat |
| Garage |
| Attached parking |
| Attached garage |
| Garage spaces: 2.5 |
| Vinyl siding |
| Patio |
| Deck |
| Lot acreage is: 0.28 |
| Corner lot |
| Lot sqft: 12196.8 |
| Lot zoned: residential |
| Present use: Subdivision |
| Garbage disposal |
| Walk-in closet(s) |
| Finished basement |
| Full basement |
| Paved driveway |
| Public sewer |
| Public water |
| Property style: colonial |
| For sale |
| Tax year: 2025 |
Rooms & Dimensions
| Den is 8 x 9 |
| Family room is 16 x 12 |
| Family Room Level: Main |
| Pantry |
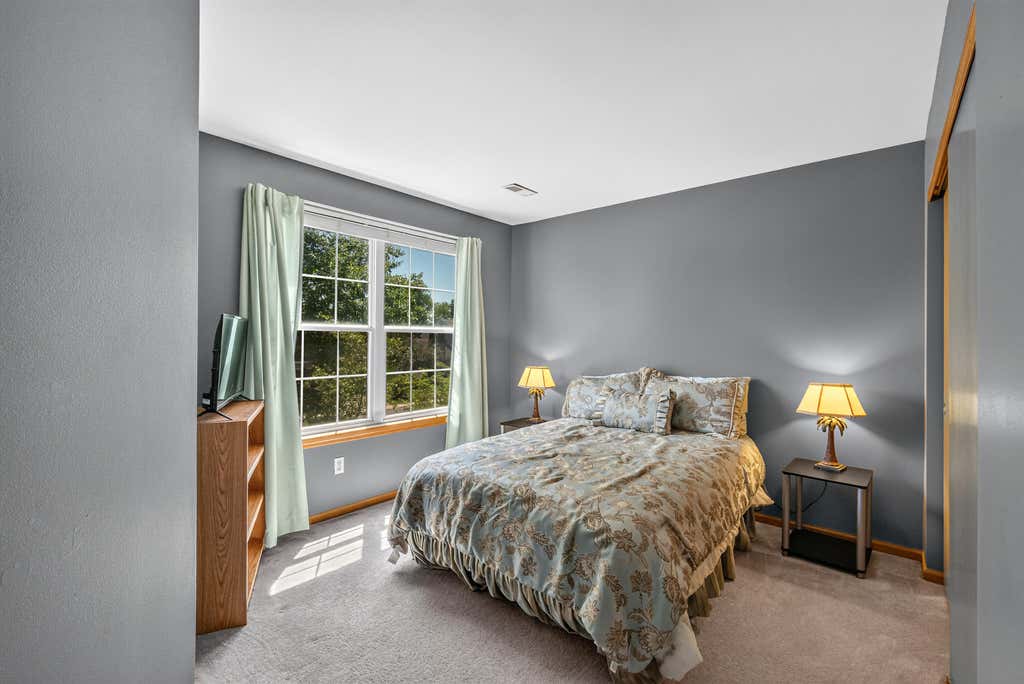
| Bedroom 2 is 13 x 10 |
| Bedroom 2 Level: Upper |
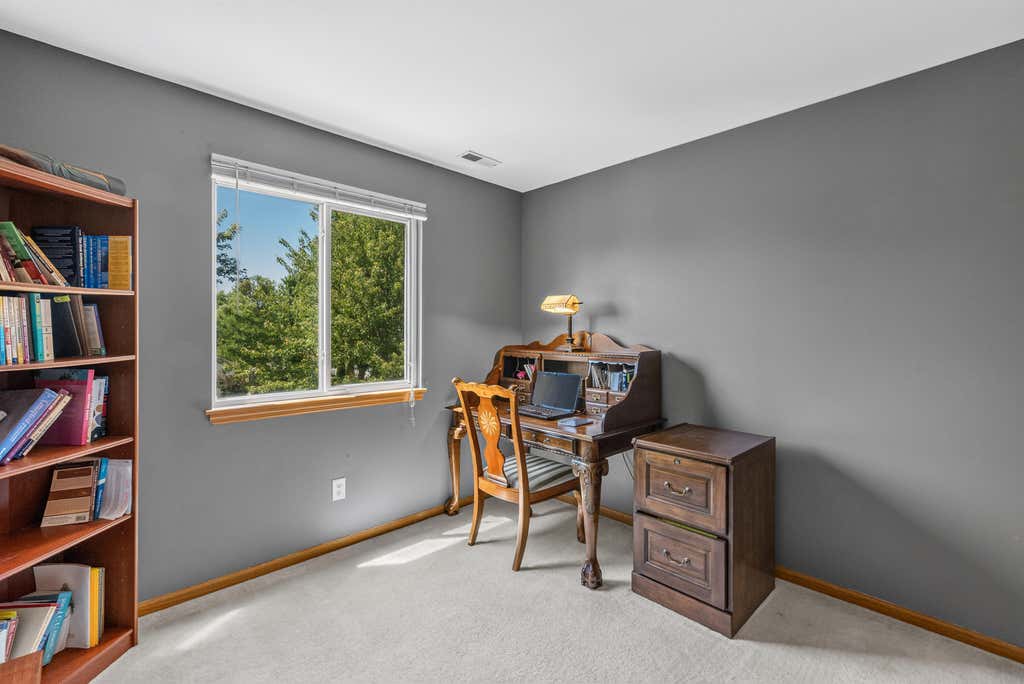
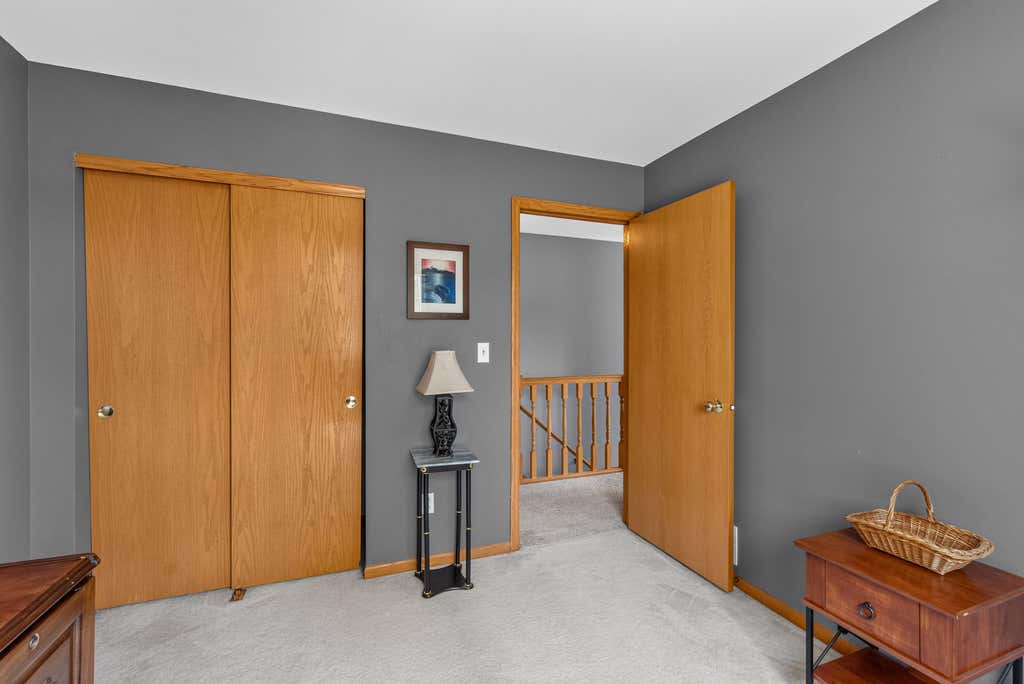
| Bedroom 3 is 10 x 10 |
| Bedroom 3 Level: Upper |
| Dining Room is 10 x 14 |
| Dining Level: Main |
| Living Room is 16 x 14 |
| Living Room Level: Main |
| Number of rooms: 10 |