
11098 E Halsey Lake Rd, Long Lake, WI 54542 CONTINGENT














| 3 Beds | 2 Baths | 2 Car Garage | 2,669 Sq Ft |
Description of 11098 E Halsey Lake Rd, Long Lake, WI 54542
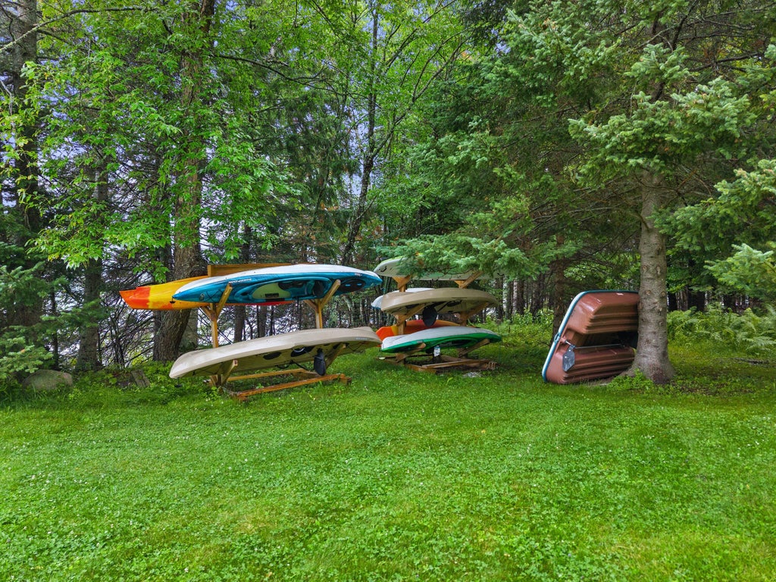
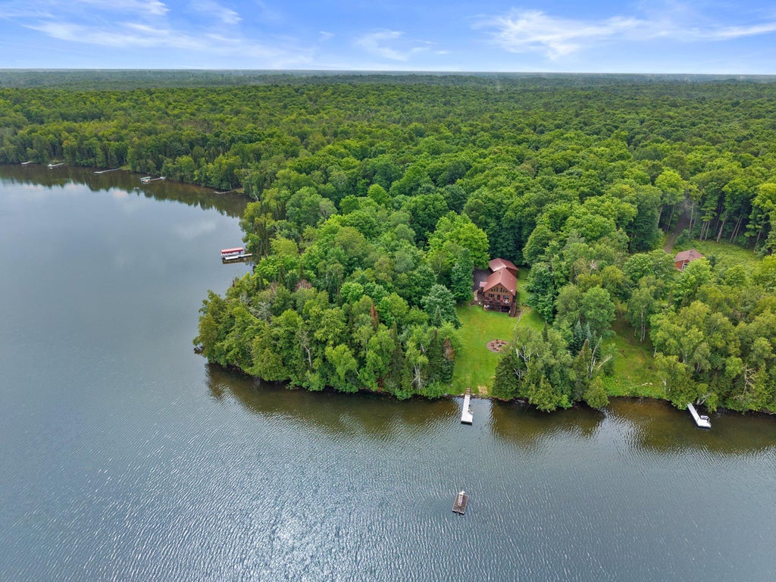
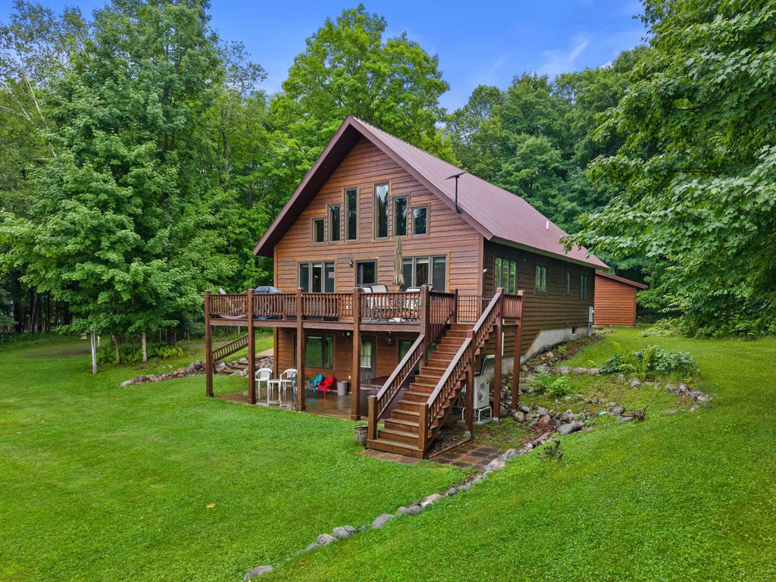
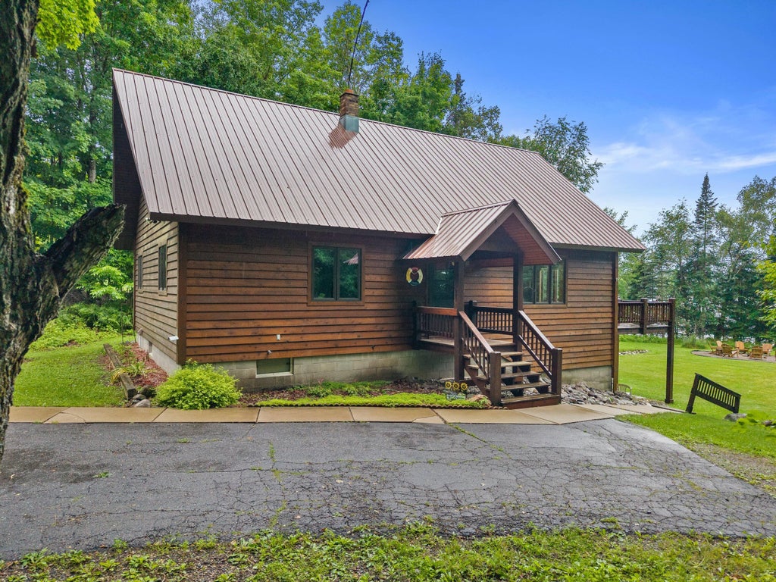
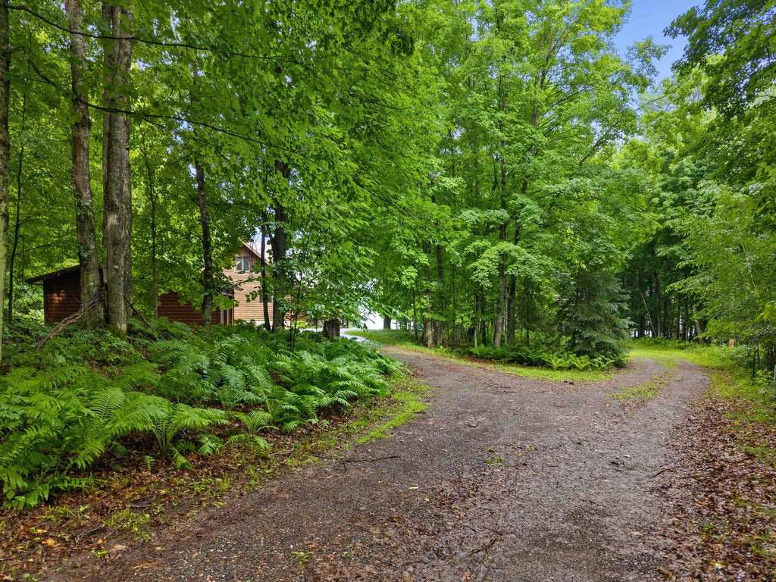
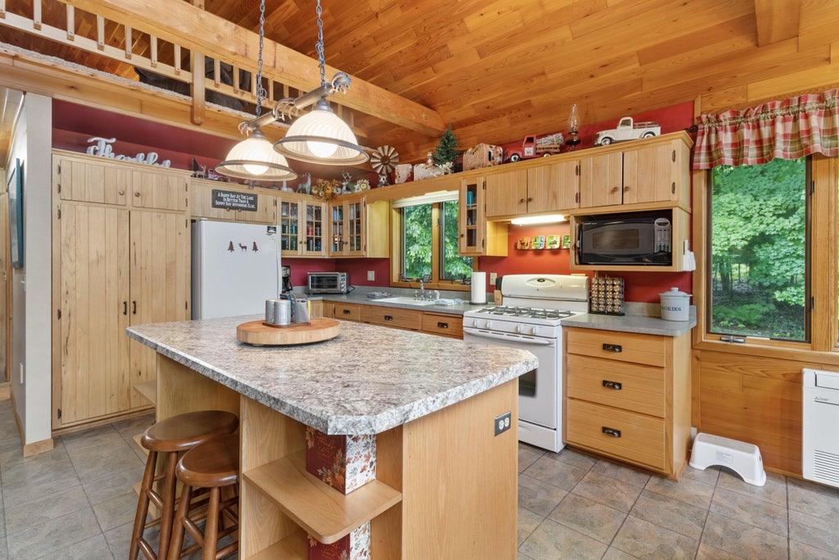
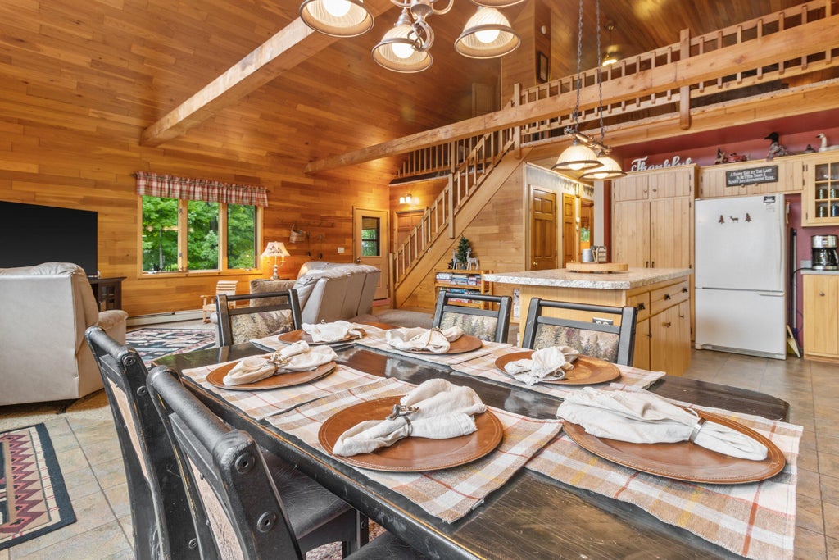
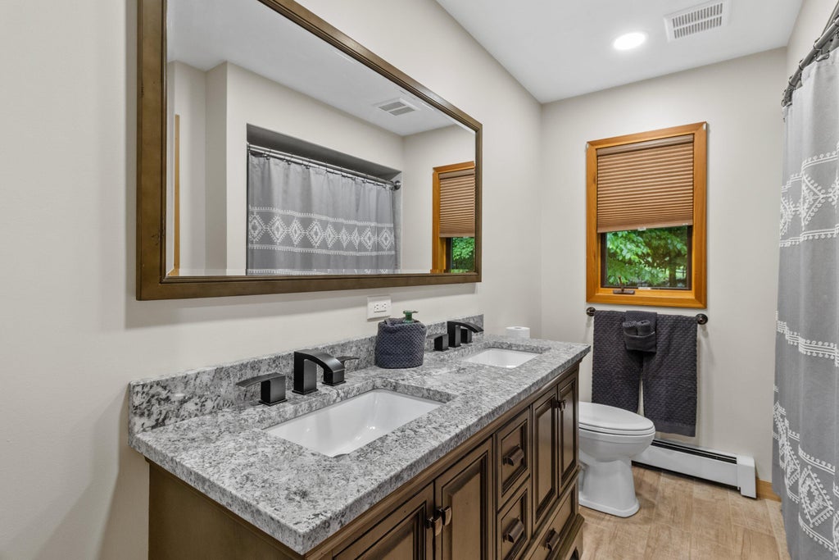
Northwoods Lake retreat on spectacular 512-acre Halsey Lake! Set on 3.4 private acres w/ 267' of pristine, level frontage.Exceptional lake home w/ breathtaking water views from expansive windows & the perfect blend of luxury & adventure. 3 bedrooms, 2 full baths, a spacious loft- sleeps 14! Walkout lower level w/ wet bar for entertaining. Newer Mitsubishi ductless heating/cooling, low maintenance metal roof. Detached 2-car garage to store toys. Spend your days boating, fishing, swimming, & watching sunsets on your private pier. Explore the ATV, snowmobile, & hiking trails connecting to the Chequamegon-Nicolet National Forest. Public hunting land is just minutes away! Available turnkey furnished-including the pontoon boat. Begin enjoying lake life from day one this summer & Airbnb as bonus!
Property Features of 11098 E Halsey Lake Rd, Long Lake, WI 54542
Log Home,A-Frame,Prairie/Craftsman
Single Family Residence
1995
$5,630.76
2
3.36
Features
| Elementary school: Florence |
| Middle school: Florencedle |
| High school: Florence |
| Washer |
| Dryer |
| Oven |
| Refrigerator |
| Central air |
| Radiant heat |
| Garage |
| Two car garage |
| Attached parking |
| Attached garage |
| Garage spaces: 2 |
| Wood exterior |
| Patio |
| Deck |
| Lot acreage is: 3.36 |
| Waterfront lot |
| Body of water: Halsey Lake |
| Lot sqft: 146361.6 |
| Wooded lot |
| Lot zoned: RES |
| Lot has water view |
| Finished basement |
| Full basement |
| Paved driveway |
| Private water |
| Well water |
| Septic system |
| Total square feet: 2669 |
| Total above grade finished sq ft: 1555 |
| Basement square feet: 1114 |
| Living square feet: 2669 |
| Property style: A-frame |
| For sale |
| Tax year: 2025 |
Rooms & Dimensions
| Laundry room |
| Loft |
| Loft is 21 x 25.5 |
| Loft Level: Upper |
| Bedroom 2 is 10.5 x 12.5 |
| Bedroom 2 Level: Main |
| Bedroom 3 is 10.5 x 9 |
| Bedroom 3 Level: Lower |
| Dining Room is 8.5 x 9 |
| Dining Level: Main |
| Living Room is 23 x 16.5 |
| Living Room Level: Main |
| Bonus Room is 10 x 8.5 |
| Bonus Room Level: Lower |
| Laundry Room is 13 x 6 |
| Laundry Room Level: Main |
| Number of rooms: 7 |