
7530 S Quincy Ave, Oak Creek, WI 53154 CONTINGENT










| 3 Beds | 1.5 Baths | 2.5 Car Garage | 1,659 Sq Ft |
Description of 7530 S Quincy Ave, Oak Creek, WI 53154
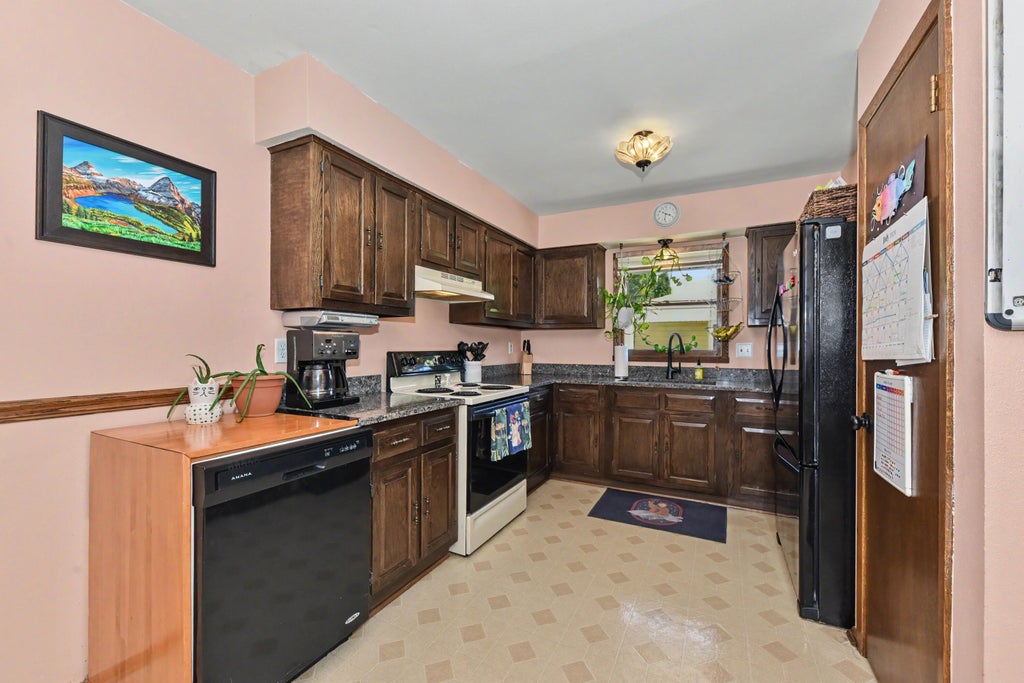
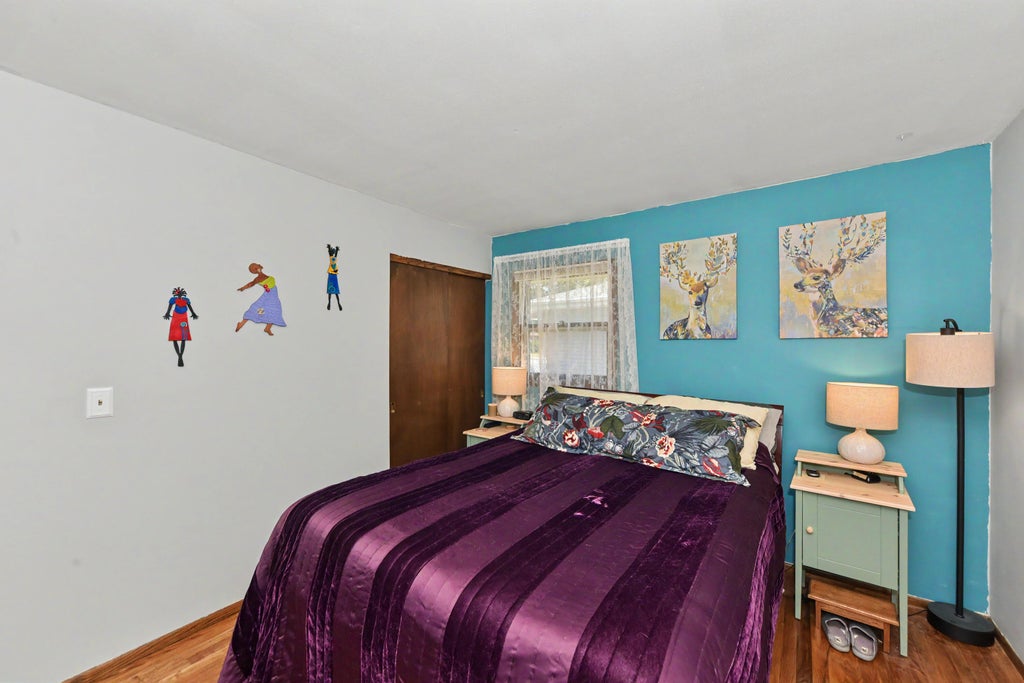
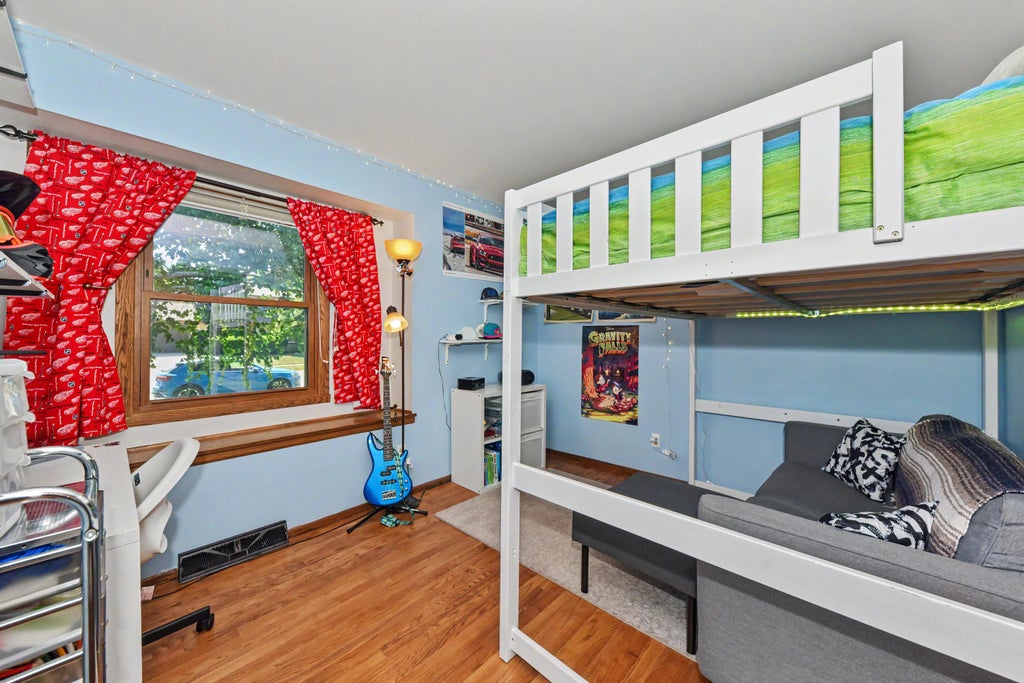
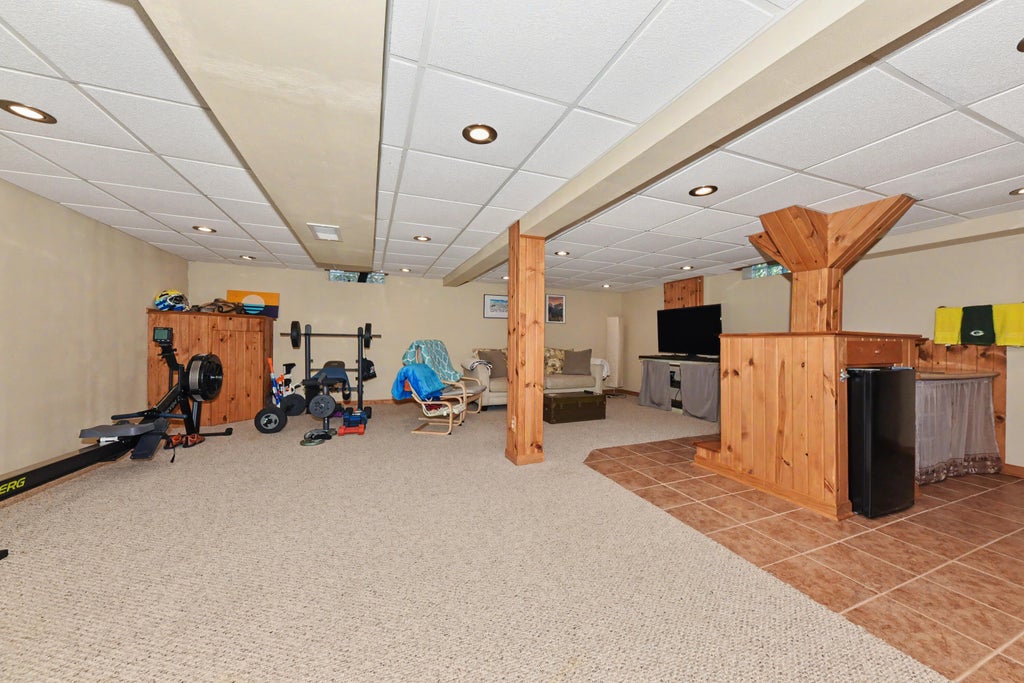
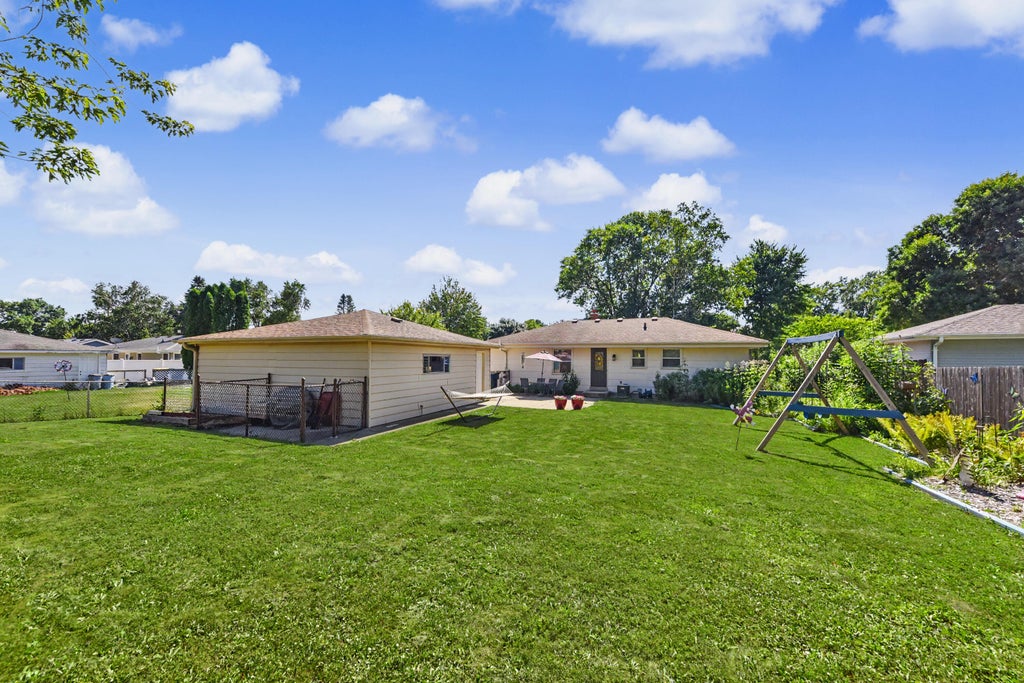
You'll feel right at home in this inviting 3-bedroom ranch, where comfortable living and a great location come together. A front picture window fills the living room with natural light, creating an inviting space that flows seamlessly into the eat-in kitchen overlooking the fenced backyard. The main level offers 3 bedrooms, a full bath, and a convenient half bath connected to the primary bedroom. The finished lower level provides even more room to spread out, featuring a spacious rec room with a bar, plus a separate flex room that's ideal for a home office or gym. Outside, enjoy a private fenced backyard, a 2.5-car garage, & the added bonus of a park directly behind the property, creating a peaceful setting. Conveniently located near shopping, dining, & everything Oak Creek has to offer.
Property Features of 7530 S Quincy Ave, Oak Creek, WI 53154
Ranch
Single Family Residence
1977
$4,962.00
1
.23
Features
| High school: Oak Creek |
| Washer |
| Dryer |
| Range |
| Oven |
| Microwave oven |
| Dishwasher |
| Refrigerator |
| Central air |
| Forced air heat |
| Natural gas heat |
| Garage |
| Detached parking |
| Detached garage |
| Garage spaces: 2.5 |
| Patio |
| Fenced yard |
| Lot acreage is: 0.23 |
| Fenced lot |
| Lot sqft: 10018.8 |
| Lot zoned: Res |
| Wet bar |
| Garbage disposal |
| Finished basement |
| Full basement |
| Paved driveway |
| Public sewer |
| Public water |
| Total square feet: 1659 |
| Total above grade finished sq ft: 1056 |
| Basement square feet: 603 |
| Living square feet: 1659 |
| Property style: ranch |
| For sale |
| Tax year: 2025 |
Rooms & Dimensions
| Den is 12 x 10 |
| Den Level: Lower |
| Bedroom 2 is 12 x 10 |
| Bedroom 2 Level: Main |
| Bedroom 3 is 11 x 10 |
| Bedroom 3 Level: Main |
| Living Room is 16 x 13 |
| Living Room Level: Main |
| Number of rooms: 5 |