
1020 S 111th St, West Allis, WI 53214 CONTINGENT
$325,000
MLS #: 1971771


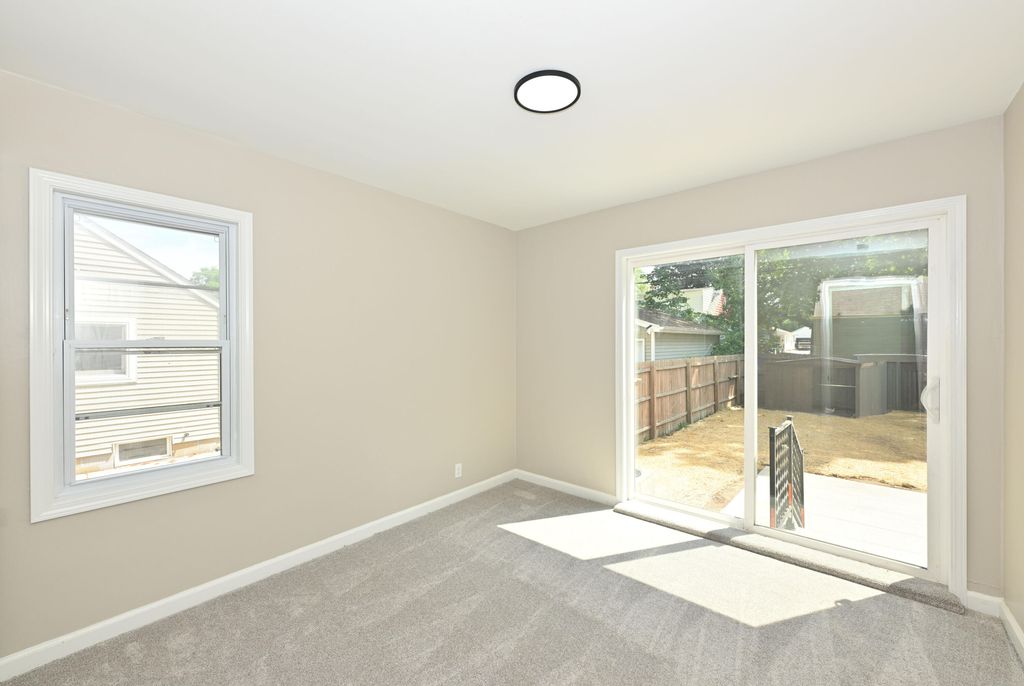
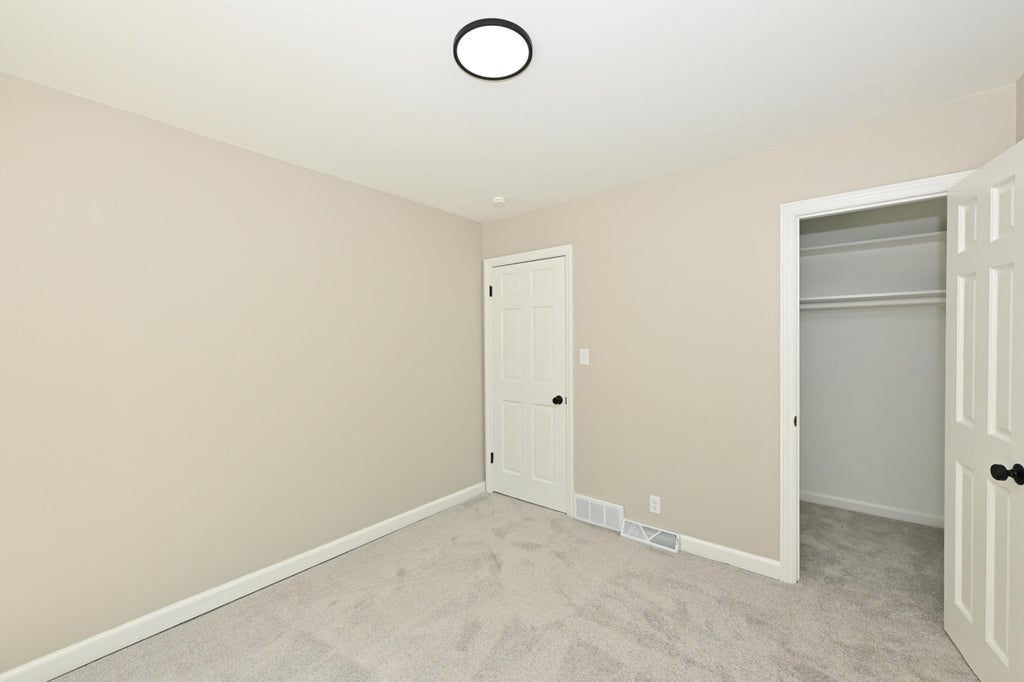
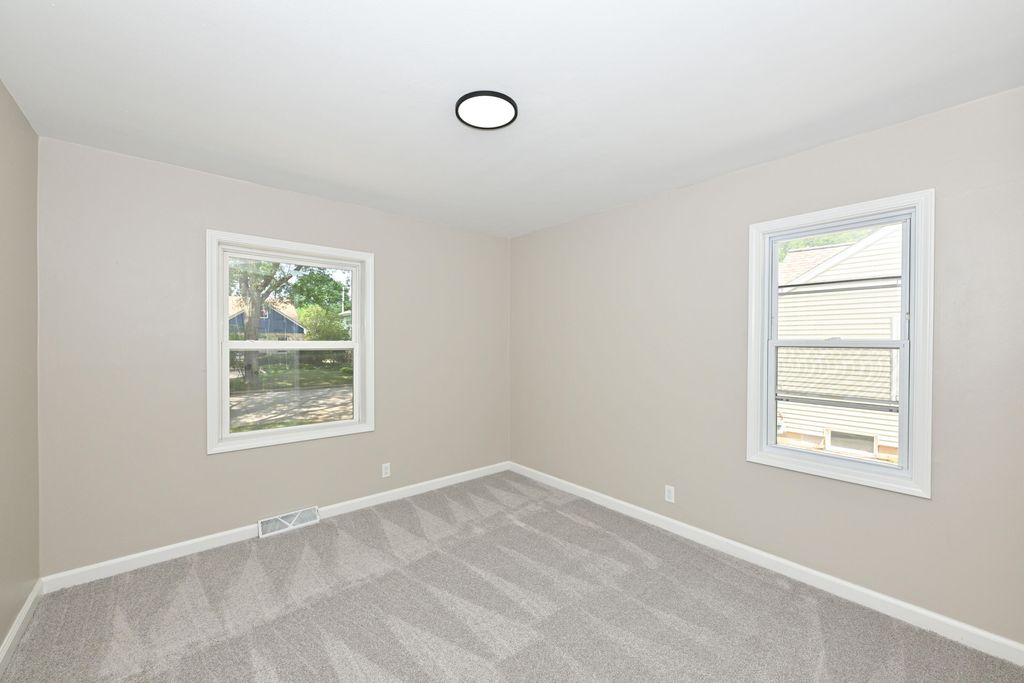
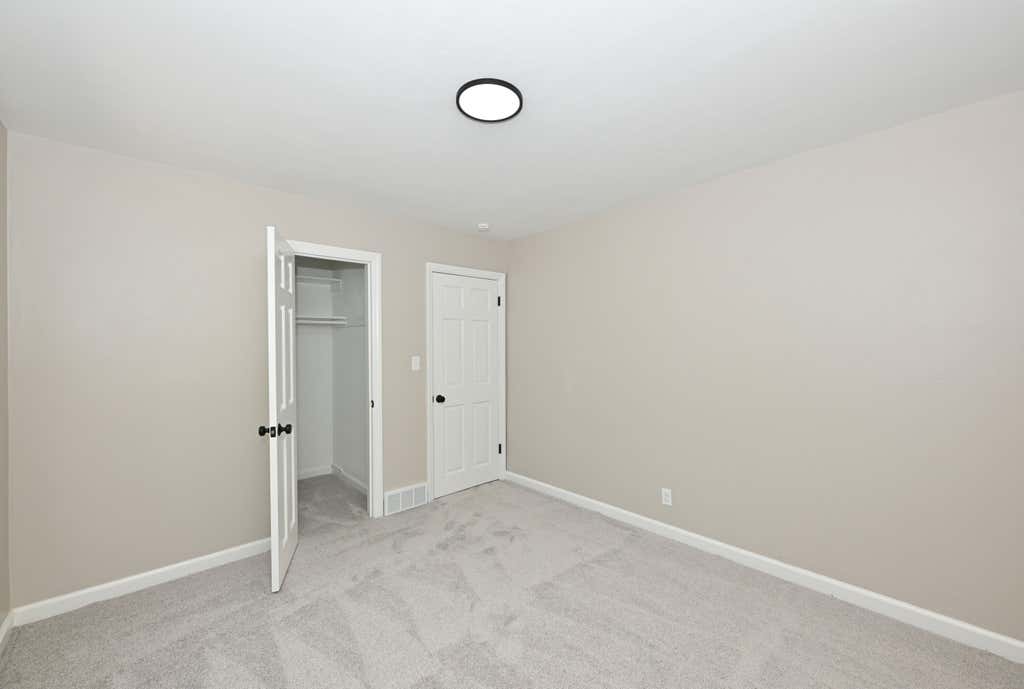

| 3 Beds | 2 Baths | 2.5 Car Garage | 1,176 Sq Ft |
Description of 1020 S 111th St, West Allis, WI 53214
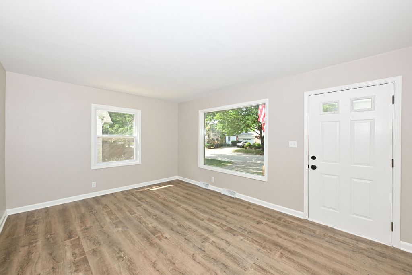
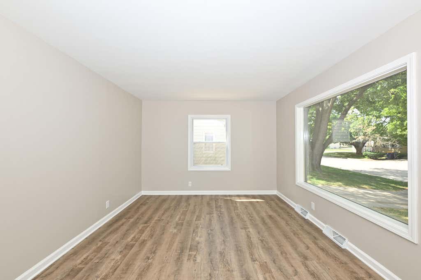
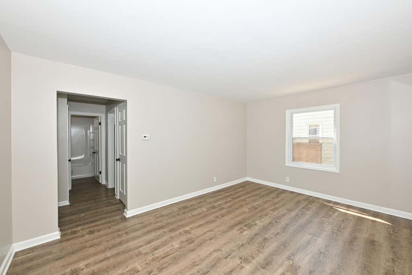
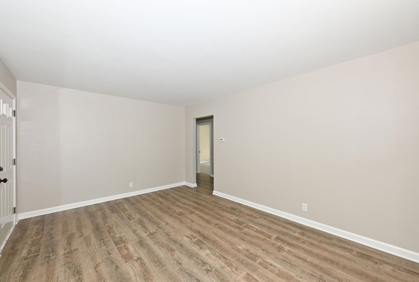
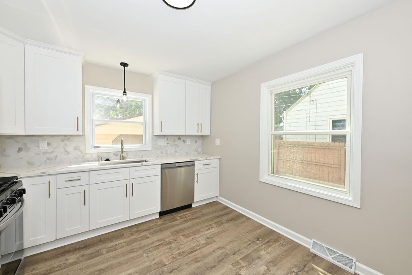
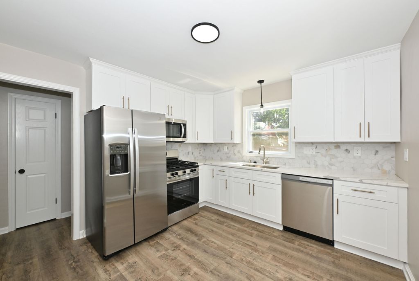
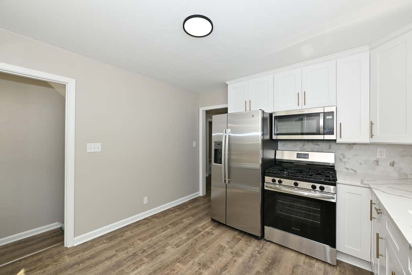
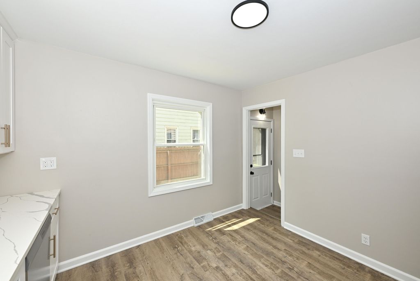
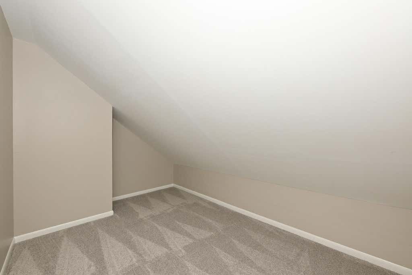
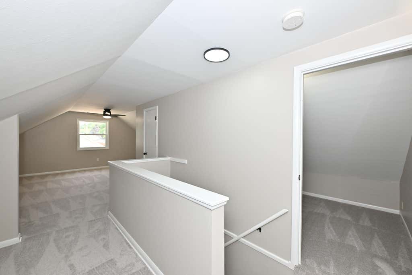
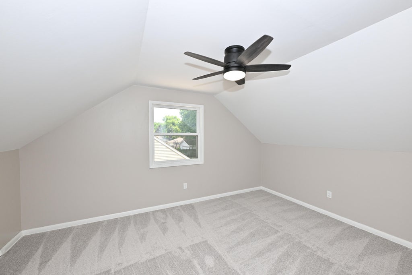
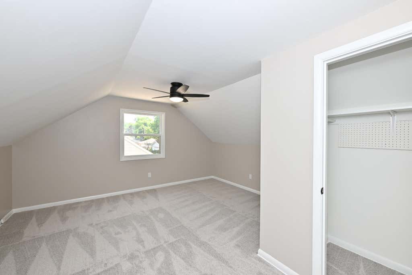
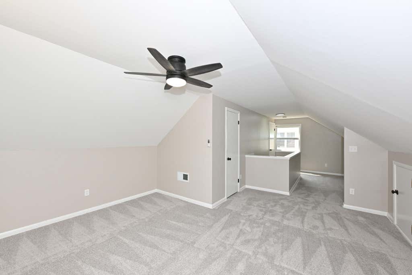
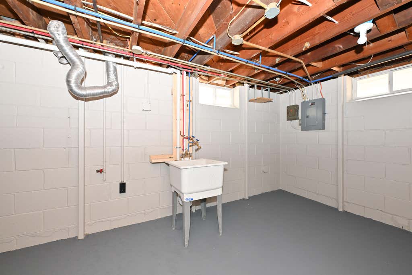
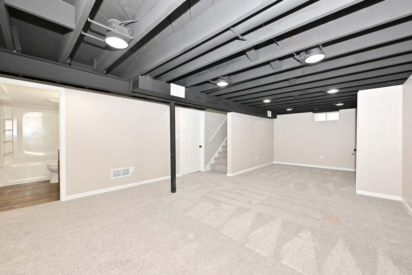
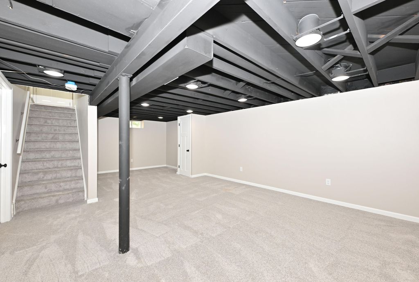
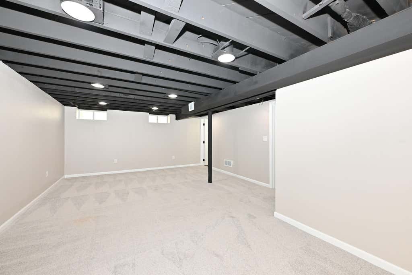
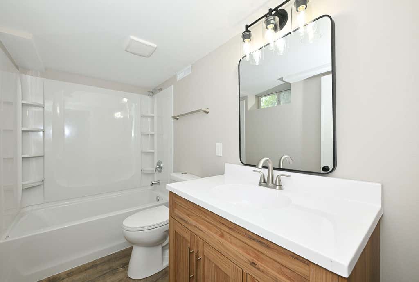
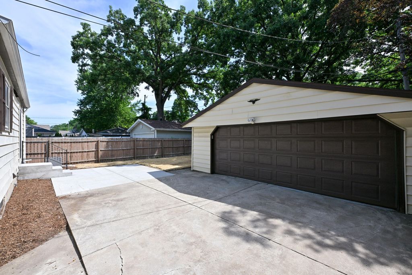
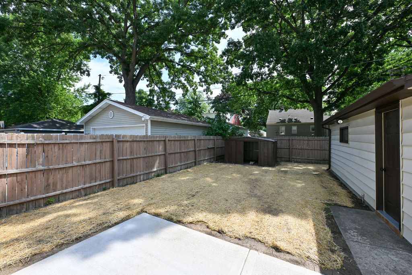
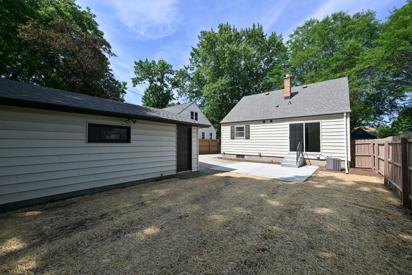
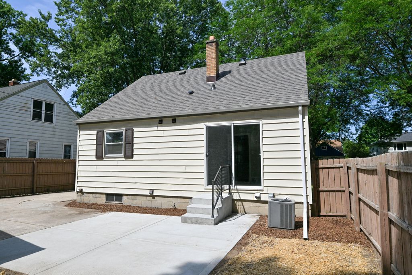
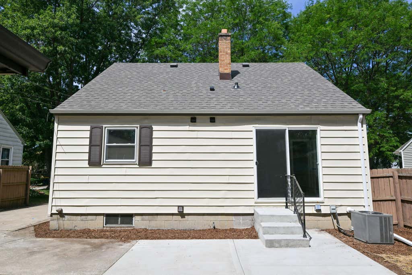
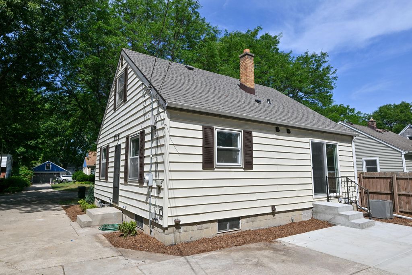
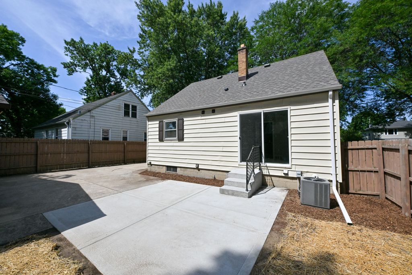
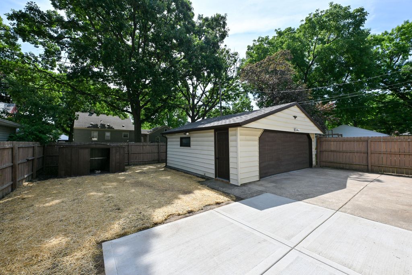
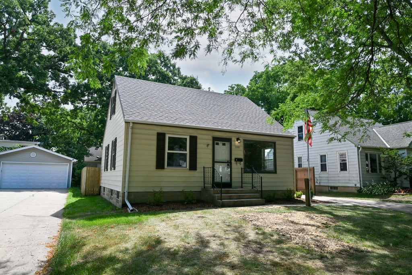
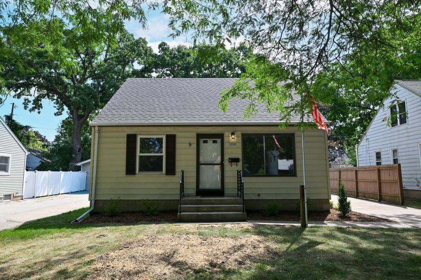
This amazing 3 bedroom, 2 bath home has been completely renovated by Trading Spaces Investments, LLC who are known for quality and stylish upgrades. Gourmet kitchen boasts new cabinets, quartz countertops, custom backsplash and all new stainless appliances. The entire upstairs is dedicated to the primary bedroom with an abundance of closet space. Lower level offers a spacious rec room and full bath. There is a 2.5 car garage plus storage shed to store all your toys. You will love the fenced back yard and the professional landscaping. Upgrades include new oversized patio, freshly painted interior, remodeled baths and new plumbing and electric fixtures.
Property Features of 1020 S 111th St, West Allis, WI 53214
Listing courtesy of: Shorewest Realtors, Inc.
HOME STYLE
Cape Cod
Cape Cod
TYPE
Single Family Residence
Single Family Residence
Year Built
1951
1951
Annual Taxes
$3,727.15
$3,727.15
Stories
1.5
1.5
Acres
.12
.12
Features
| Range |
| Microwave oven |
| Dishwasher |
| Refrigerator |
| Central air |
| Forced air heat |
| Natural gas heat |
| Garage |
| Detached parking |
| Detached garage |
| Garage spaces: 2.5 |
| Vinyl siding |
| Lot acreage is: 0.12 |
| Lot sqft: 5227.2 |
| Lot zoned: RES |
| Improvement: sidewalks |
| Finished basement |
| Full basement |
| Paved driveway |
| Public sewer |
| Public water |
| Total square feet: 1176 |
| Total above grade finished sq ft: 1176 |
| Living square feet: 1176 |
| For sale |
| Tax year: 2025 |
Rooms & Dimensions
| Bedroom 2 is 11 x 10 |
| Bedroom 2 Level: Main |
| Bedroom 3 is 10 x 10 |
| Bedroom 3 Level: Main |
| Living Room is 15 x 11 |
| Living Room Level: Main |
| Number of rooms: 6 |