
6988 W Southview Dr, Franklin, WI 53132 PENDING





| 3 Beds | 3 Baths | 2 Car Garage | 1,684 Sq Ft |
Description of 6988 W Southview Dr, Franklin, WI 53132
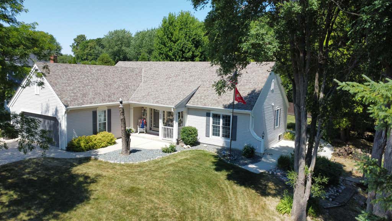
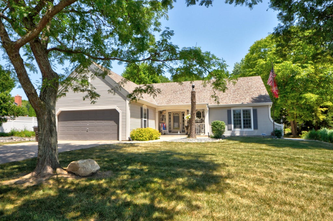
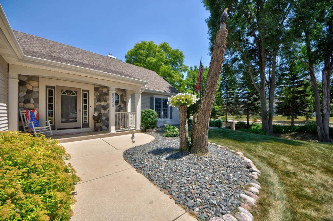
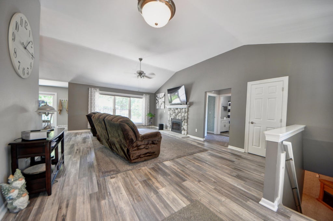
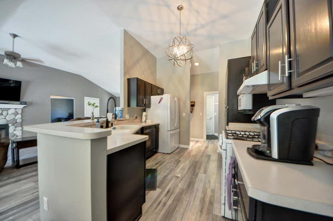
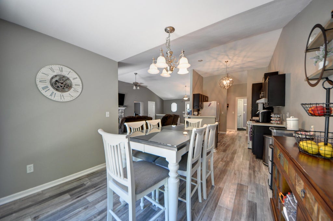
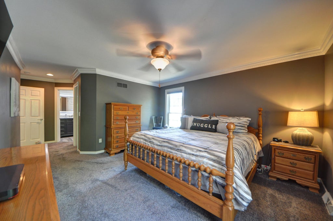
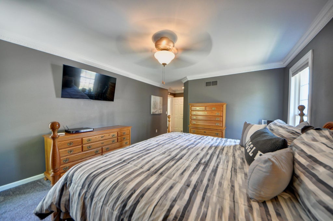
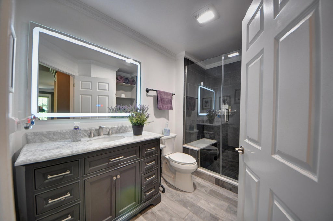
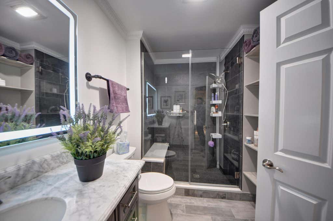
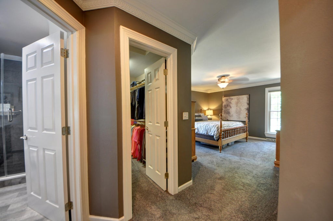
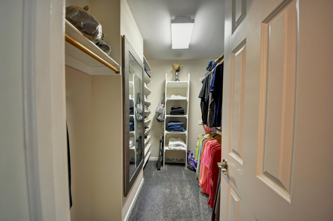
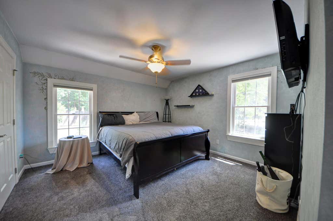
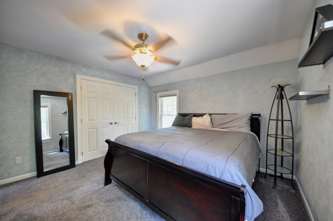
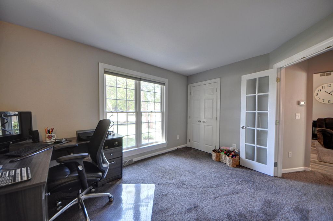
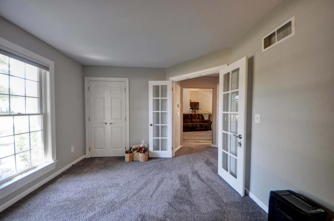
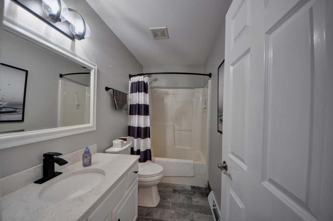
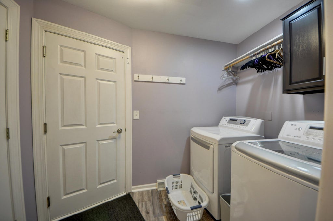
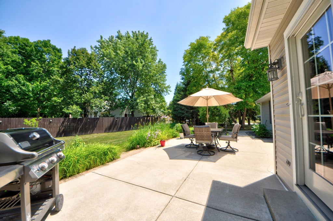
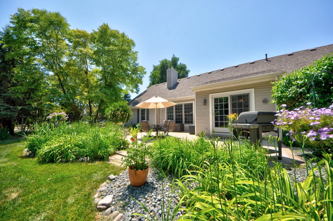
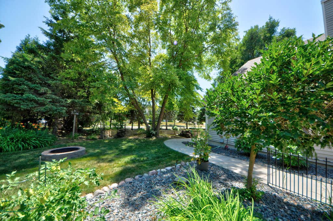
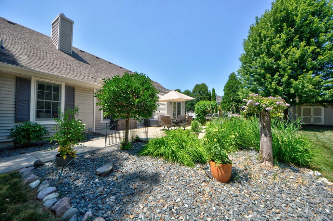
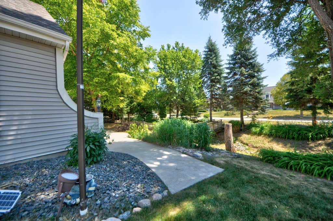
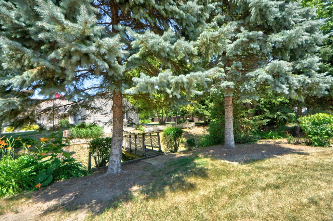
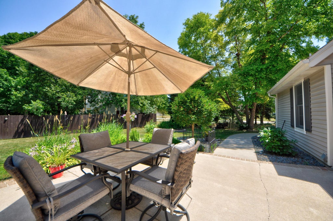
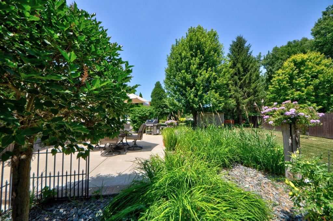
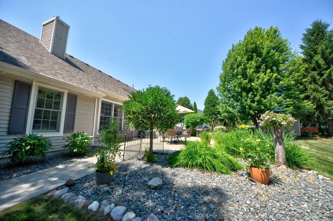
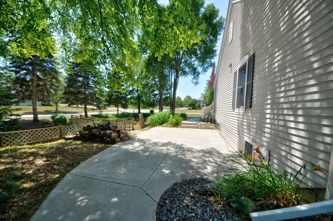
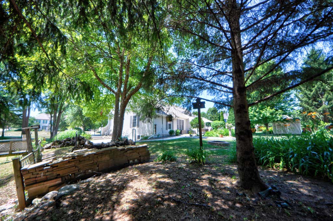
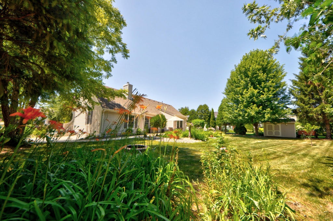
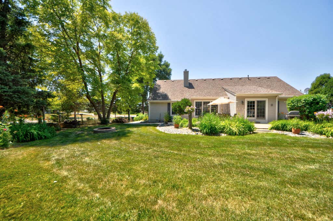
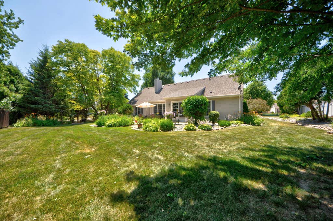
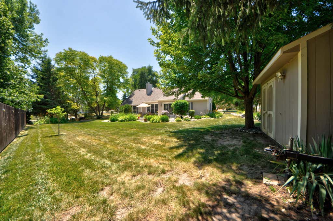
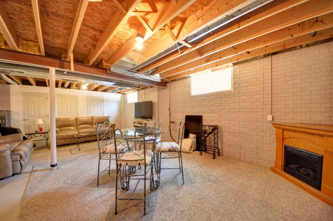
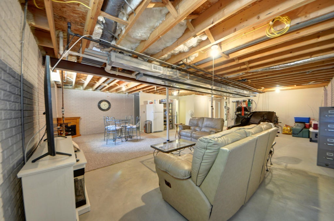
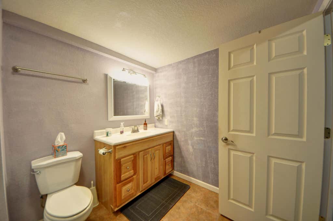
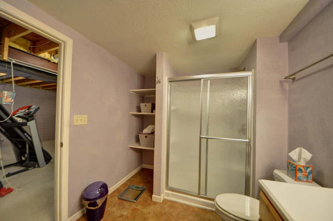
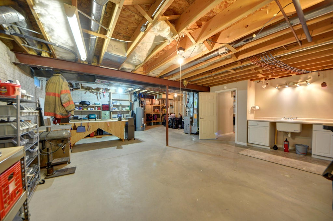
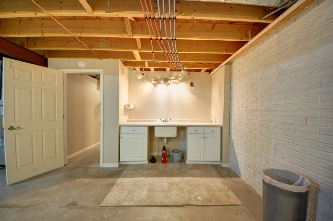
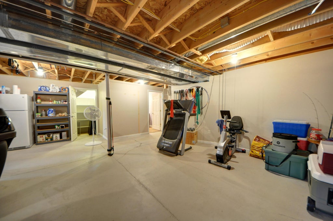
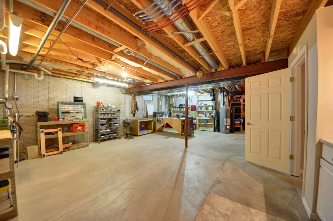
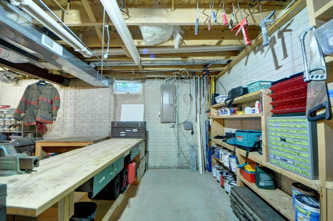
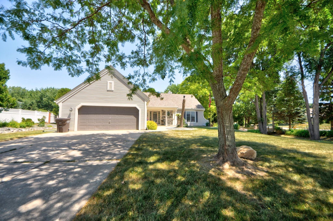
Rare Offering in sought after neighborhood in Franklin. Three bedroom, three full bath on nearly 1/2 acre park-like corner lot. Through the formal entryway you will be wowed by the great room that offers vaulted ceilings, gas fireplace, and huge windows looking out over the meticulously landcaped .45 acre yard. (Don't miss the creek on the side with the walking bridge)! The kitchen has a breakfast bar, lots of countertop and cabinet space. Next is a gracious dining area which opens to a splendid patio. 1st floor laundry, Yay! Open stairway to a huge partially finished basement with extra large south facing windows, a full bath and work area. Fabulous Master Suite with remodelled bathroom (heated mirror), and large walk-in closet. Outside has two gorgeous patios, large garden shed, and more
Property Features of 6988 W Southview Dr, Franklin, WI 53132
Ranch
Single Family Residence
1999
$7,334.48
1
.45
Features
| Elementary school: Ben Franklin |
| Middle school: Forest Park |
| High school: Franklin |
| Washer |
| Dryer |
| Range |
| Oven |
| Microwave oven |
| Dishwasher |
| Refrigerator |
| Central air |
| Forced air heat |
| Natural gas heat |
| Garage |
| Two car garage |
| Attached parking |
| Attached garage |
| Garage spaces: 2 |
| Vinyl siding |
| Stone exterior |
| Patio |
| Lot acreage is: 0.45 |
| Corner lot |
| Lot sqft: 19602 |
| Wooded lot |
| Lot zoned: single family |
| Improvement: sidewalks |
| Vaulted ceilings |
| Garbage disposal |
| Walk-in closet(s) |
| Concrete basement |
| Full basement |
| Partial basement |
| Sump pump |
| Partially finished basement |
| Paved driveway |
| Public sewer |
| Public water |
| Property style: ranch |
| For sale |
| Tax year: 2025 |
Rooms & Dimensions
| Laundry room |
| Bedroom 2 is 12 x 12 |
| Bedroom 2 Level: Main |
| Bedroom 3 is 12 x 11 |
| Bedroom 3 Level: Main |
| Dining Room is 12 x 11 |
| Dining Level: Main |
| Living Room is 27 x 15 |
| Living Room Level: Main |
| Laundry Room is 9 x 6 |
| Laundry Room Level: Main |
| Number of rooms: 6 |