
6126 S Merrill Ave, Cudahy, WI 53110 CONTINGENT



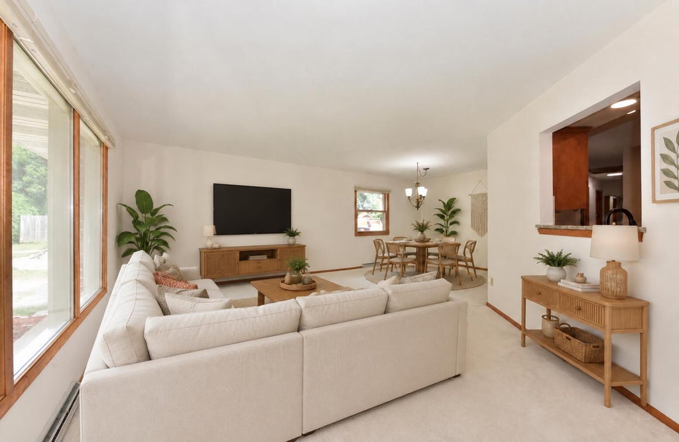

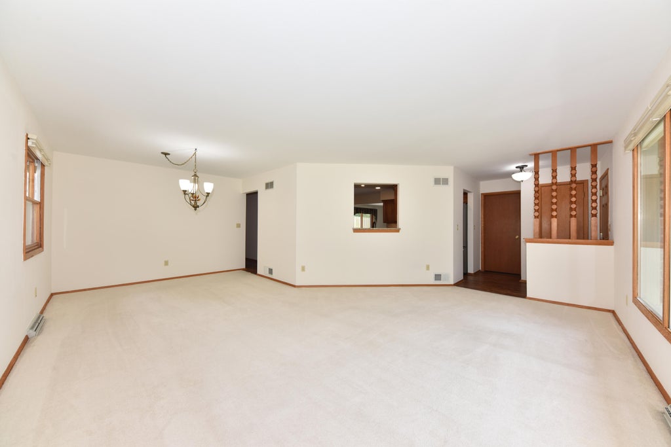
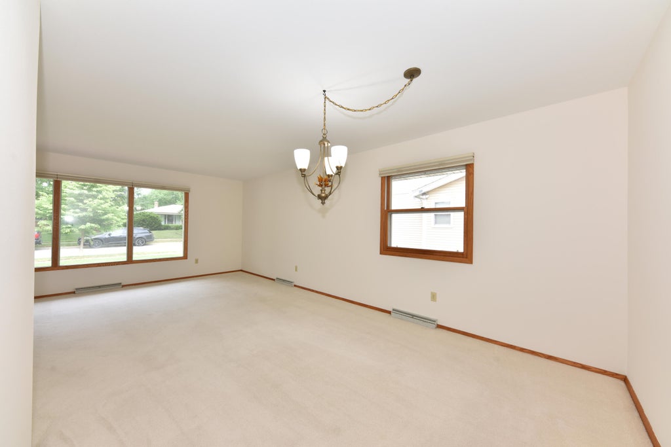
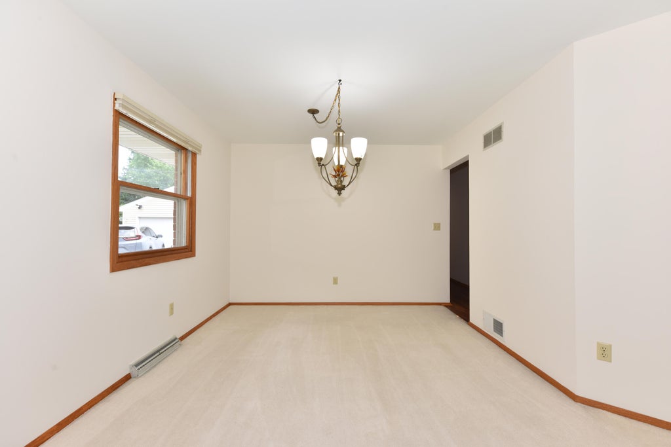



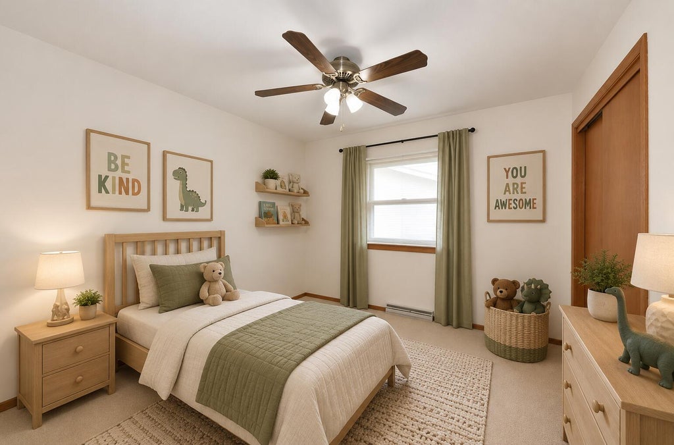
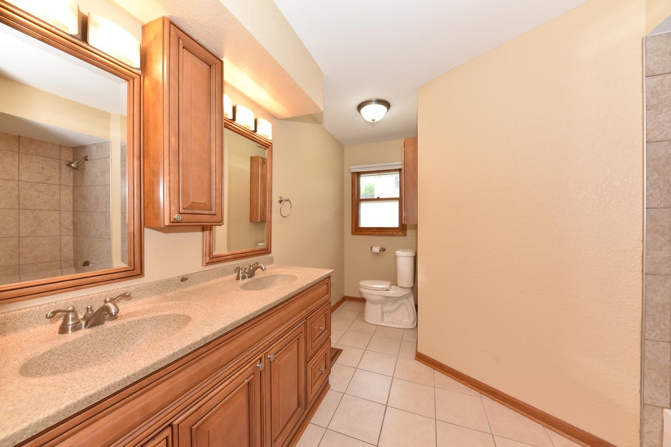
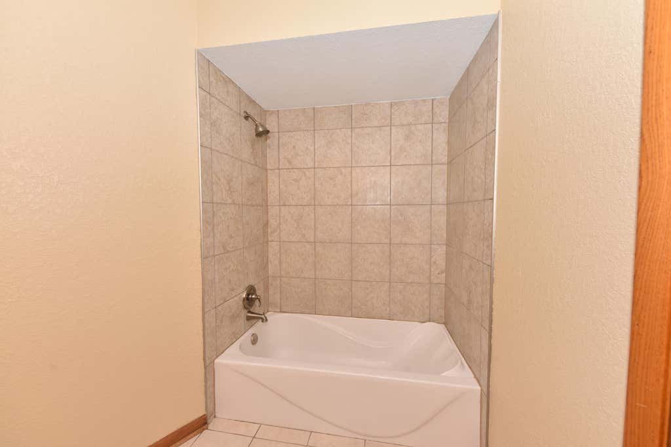
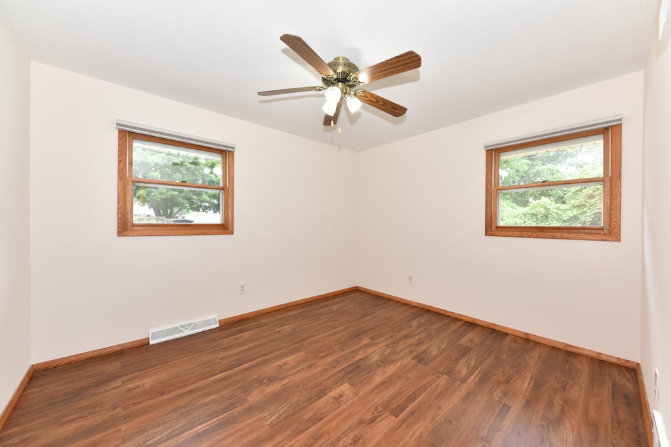
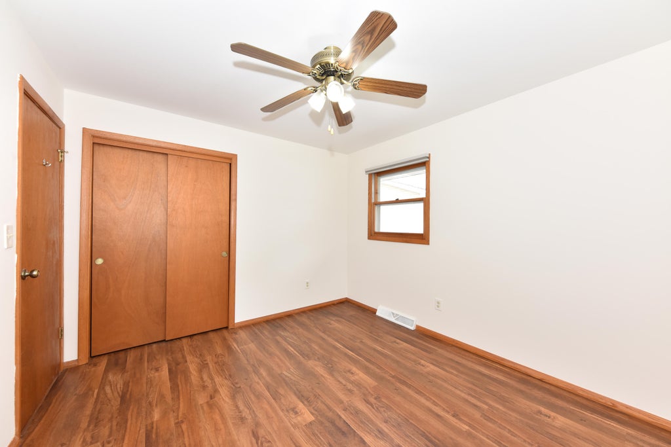
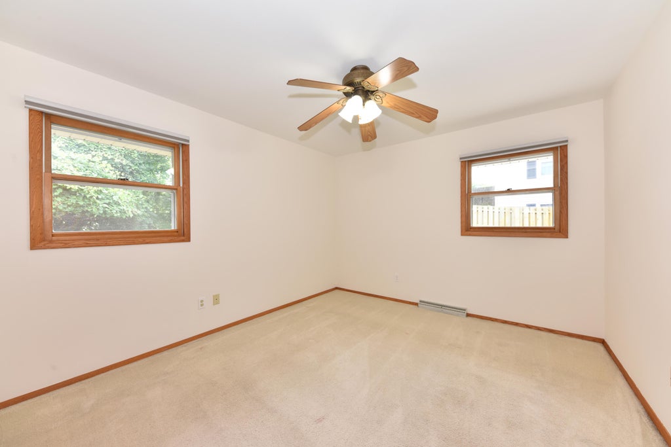
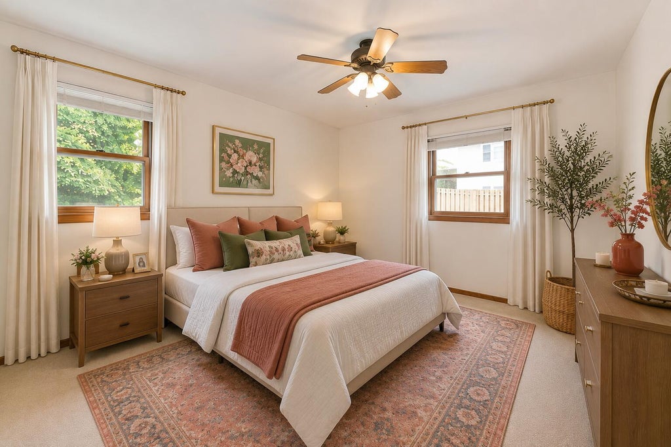
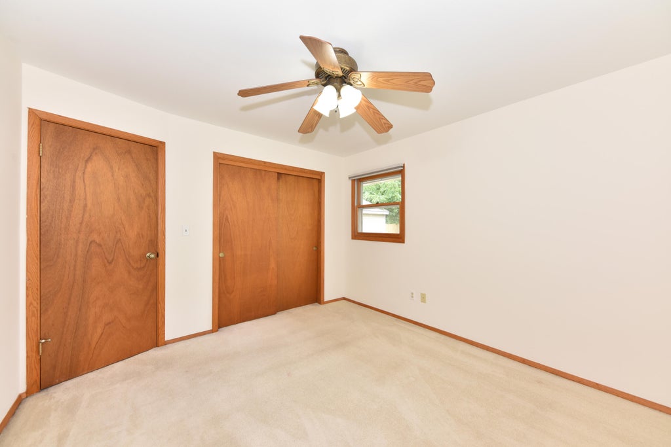




| 3 Beds | 1.5 Baths | 2 Car Garage | 1,568 Sq Ft |
Description of 6126 S Merrill Ave, Cudahy, WI 53110
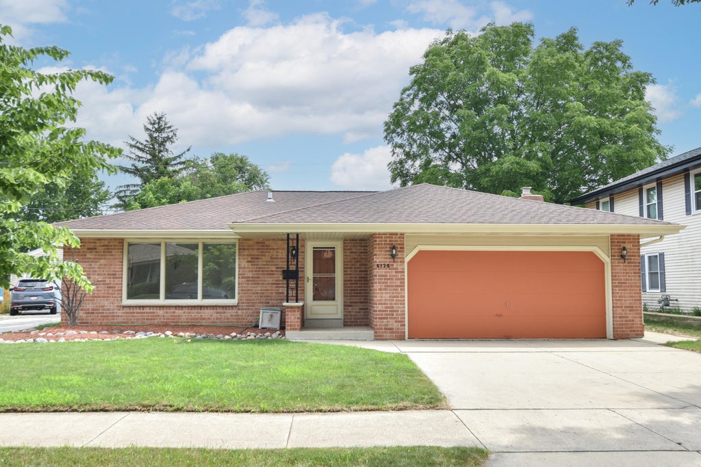
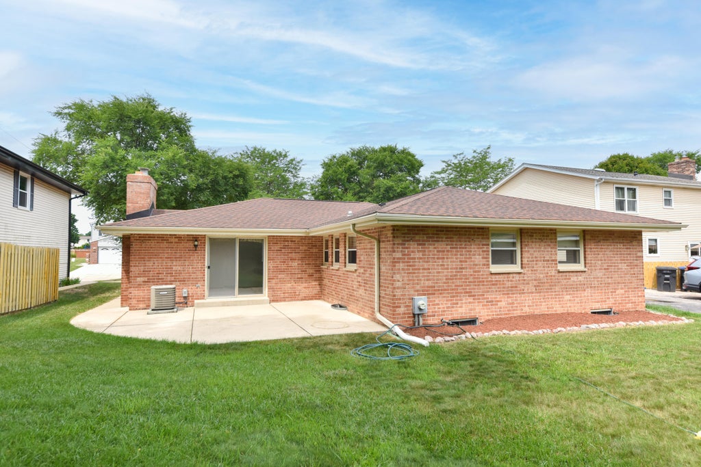
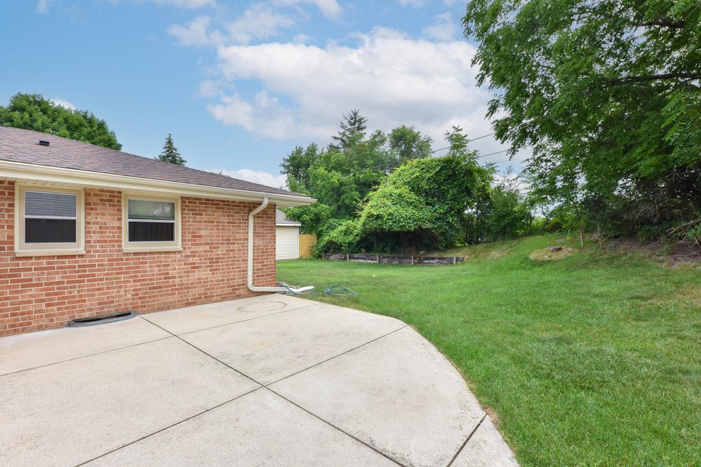
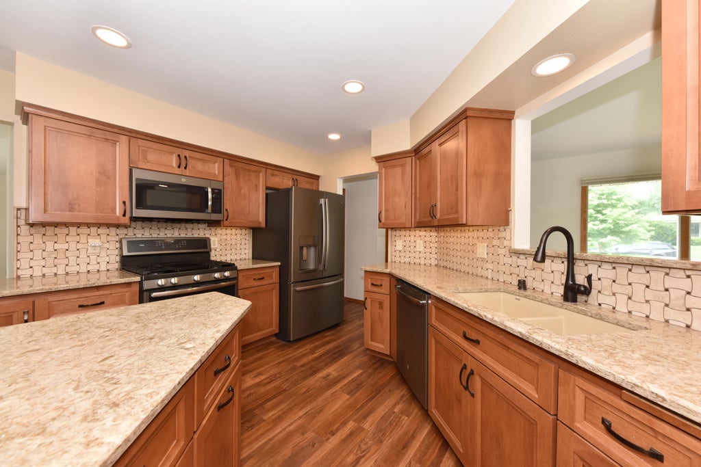
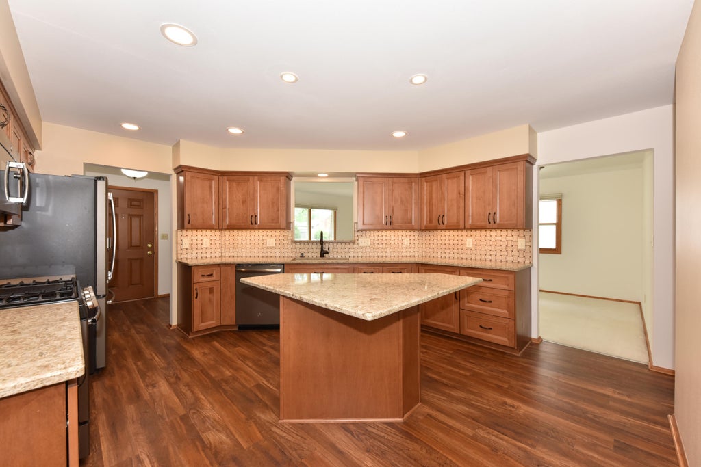
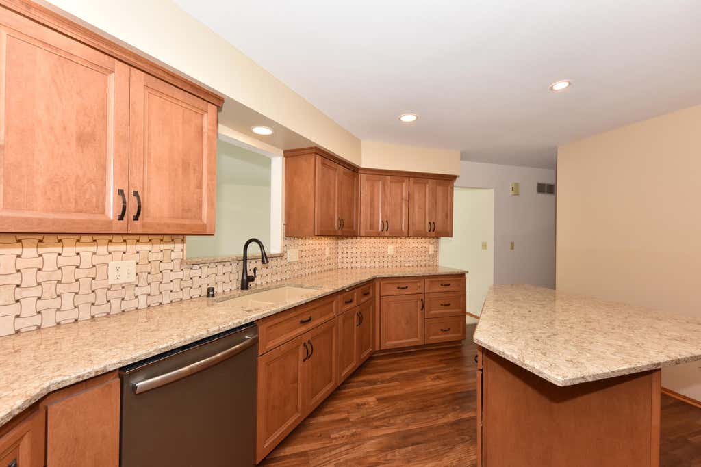
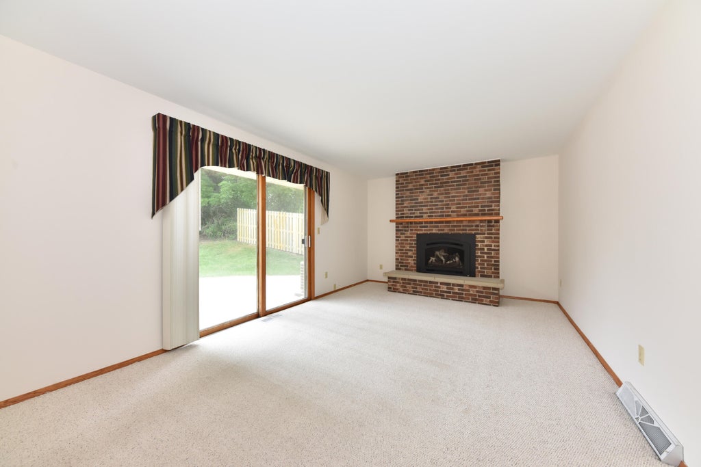
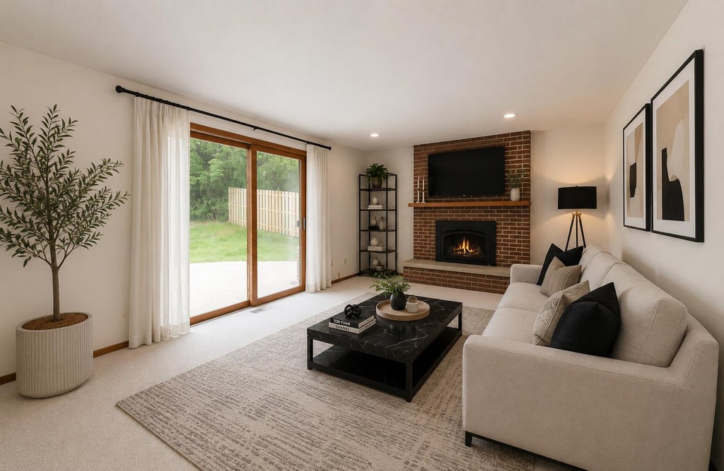
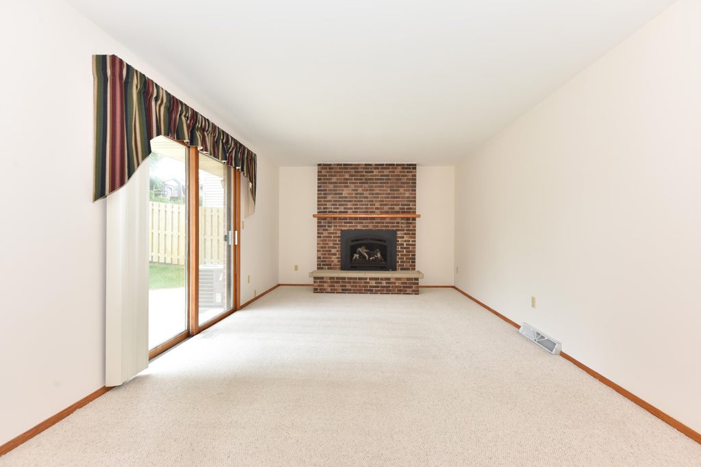
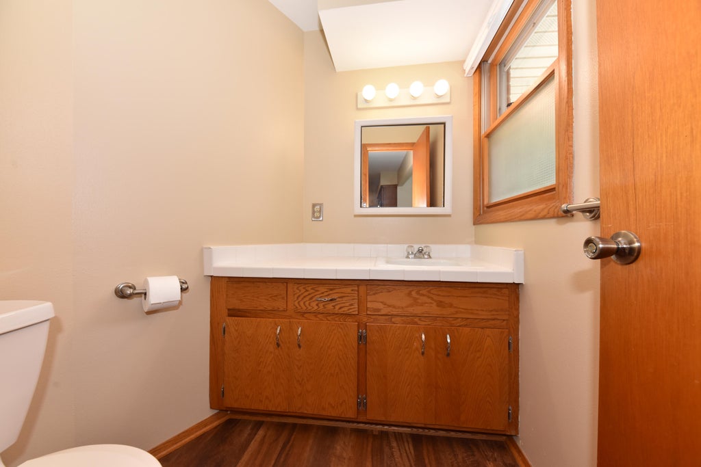
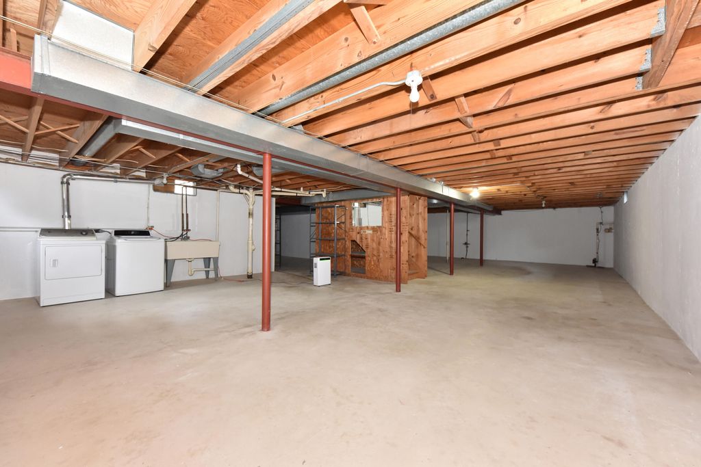
Welcome home! From the moment you arrive, you'll appreciate the pride of ownership & meticulous care throughout. The updated kitchen is the heart of the home, featuring stylish quartz countertops, a center island, LVP flooring, and plenty of cabinet space. The cozy family room showcases a FP and patio doors that open to the backyard, creating a seamless indoor-outdoor experience - ideal for bbq's & outdoor dining. The main bath offers a touch of luxury with Corian countertops and a double sink vanity. The expansive LL offers endless possibilities - whether you envision a rec-room, gym, fan-cave, or add'l living space - it's just waiting for your finishing touches. Thoughtfully updated and impeccably maintained, this move-in-ready home combines timeless charm with modern conveniences.
Property Features of 6126 S Merrill Ave, Cudahy, WI 53110
Ranch
Single Family Residence
1978
$5,247.00
1
.17
Features
| Middle school: Cudahy |
| High school: Cudahy |
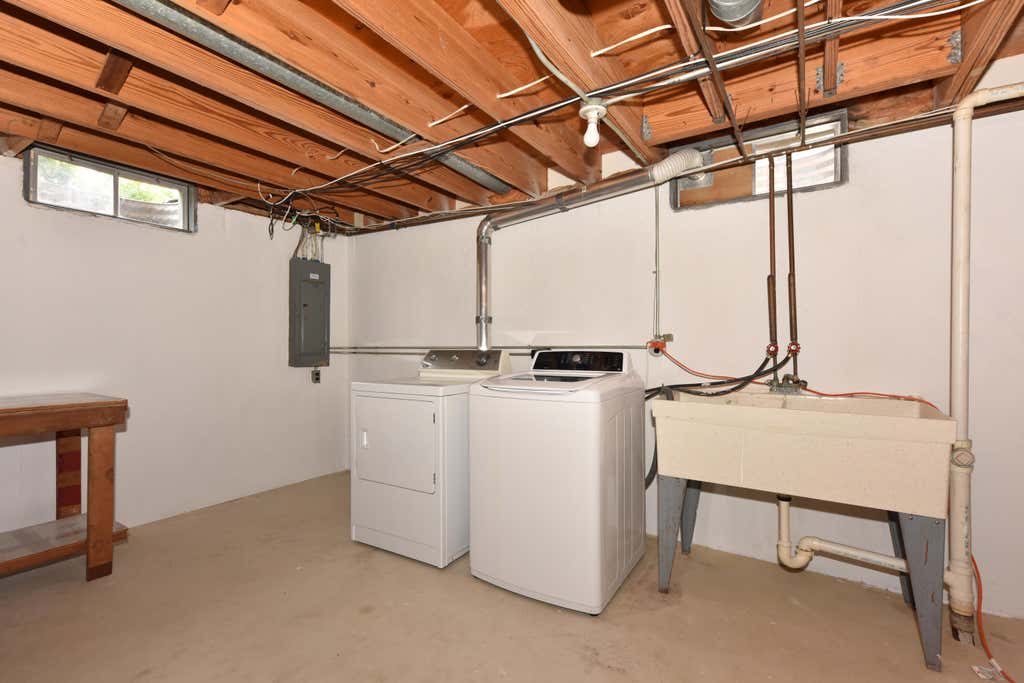
| Washer |
| Dryer |
| Range |
| Oven |
| Microwave oven |
| Dishwasher |
| Refrigerator |
| Central air |
| Forced air heat |
| Natural gas heat |
| Garage |
| Two car garage |
| Attached parking |
| Attached garage |
| Garage spaces: 2 |
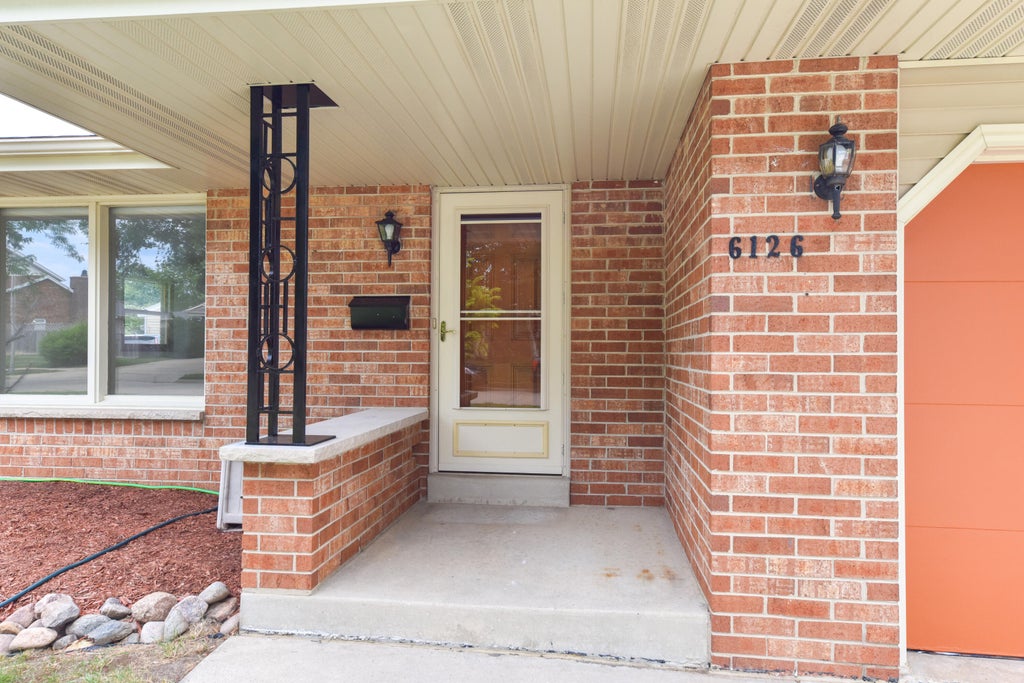
| Brick exterior |
| Patio |
| Lot acreage is: 0.17 |
| Lot sqft: 7405.2 |
| Lot zoned: RS-2 |
| Present use: Subdivision |
| Improvement: sidewalks |
| Kitchen island |
| Full basement |
| Sump pump |
| Paved driveway |
| Public sewer |
| Public water |
| Total square feet: 1568 |
| Total above grade finished sq ft: 1568 |
| Living square feet: 1568 |
| Property style: ranch |
| For sale |
| Tax year: 2025 |
Rooms & Dimensions
| Family room is 19 x 12 |
| Family Room Level: Main |
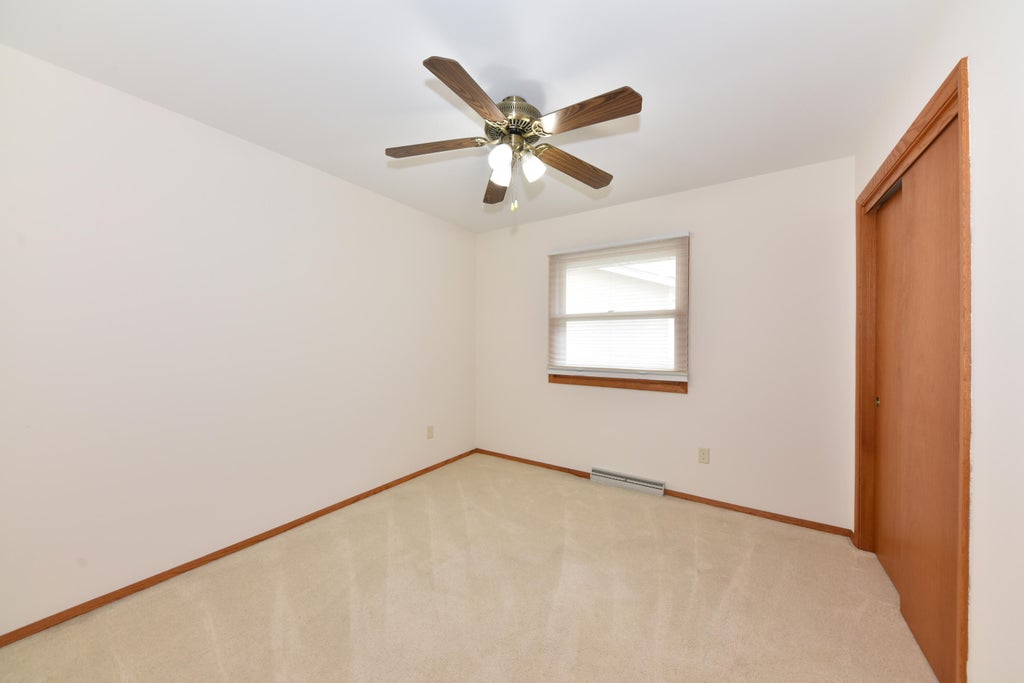
| Bedroom 2 is 12 x 10 |
| Bedroom 2 Level: Main |
| Bedroom 3 is 10 x 10 |
| Bedroom 3 Level: Main |
| Living Room is 22 x 17 |
| Living Room Level: Main |
| Number of rooms: 6 |