
436 N 7th St, Manitowoc, WI 54220
Was $145,000
| 3 Beds | 1 Bath | 1,470 Sq Ft |
Description of 436 N 7th St, Manitowoc, WI 54220
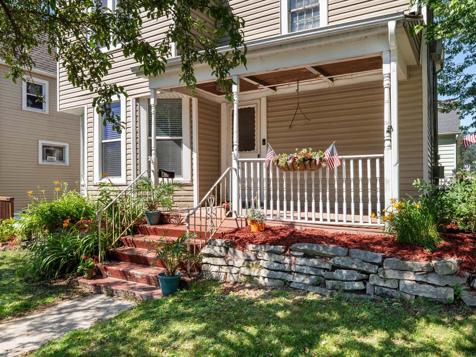
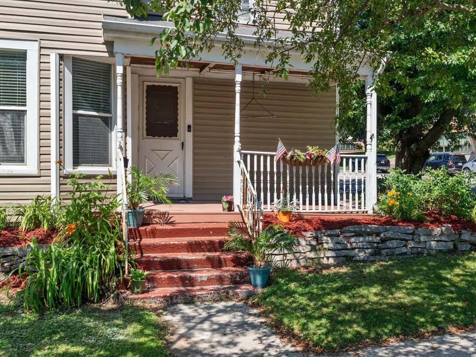
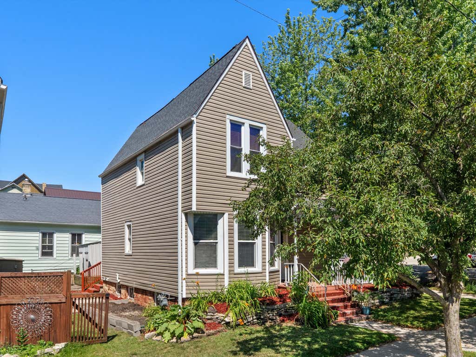
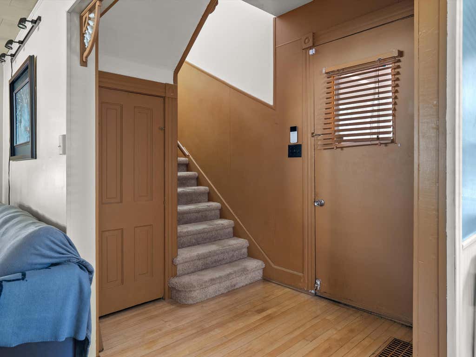
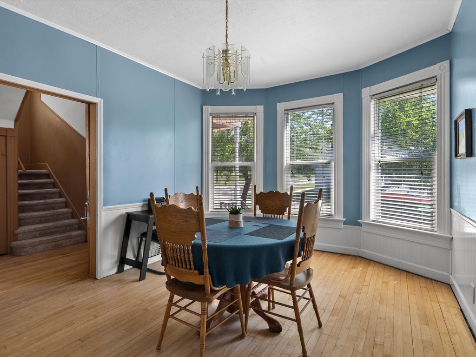
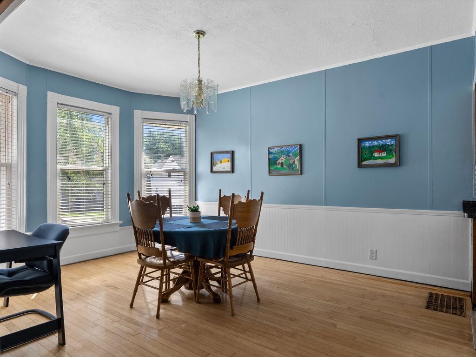
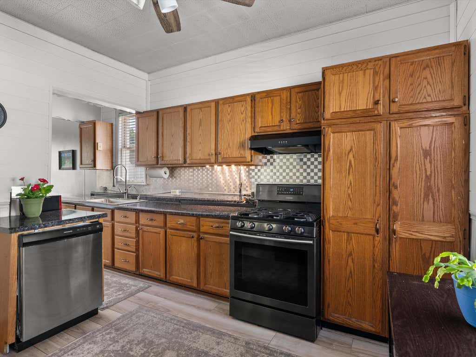
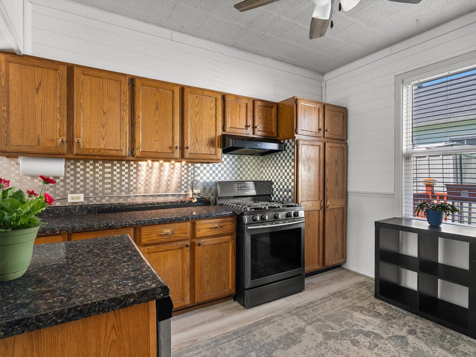
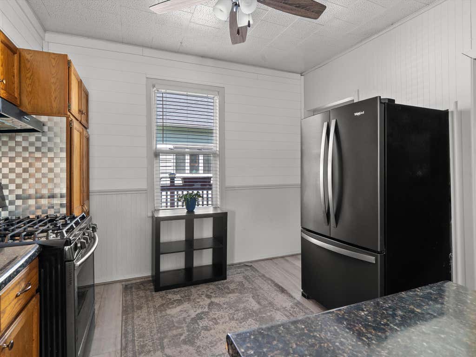
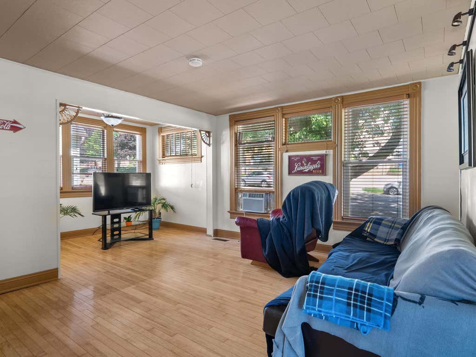
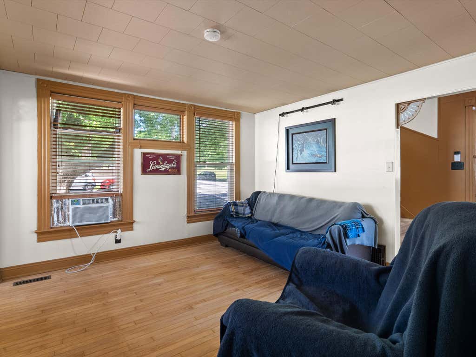
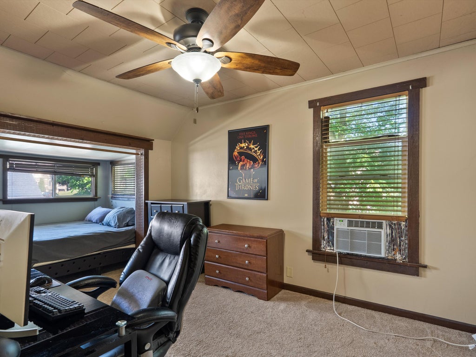
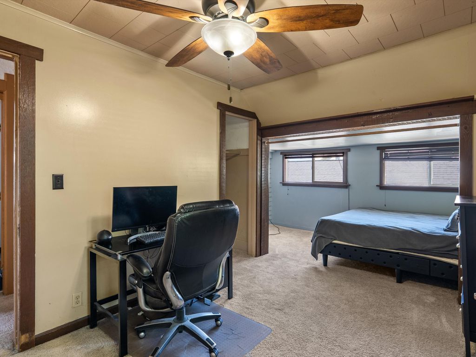
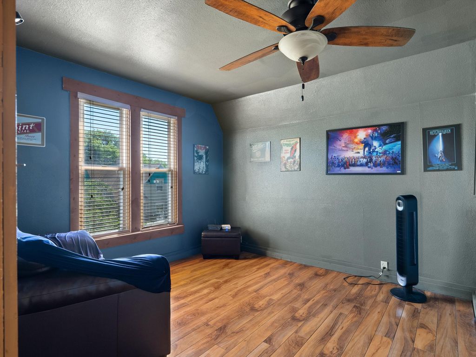
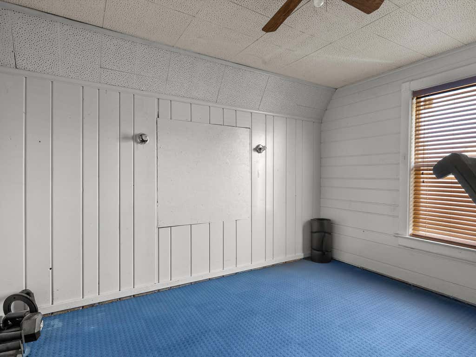
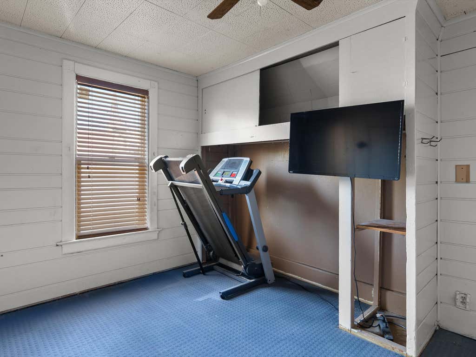
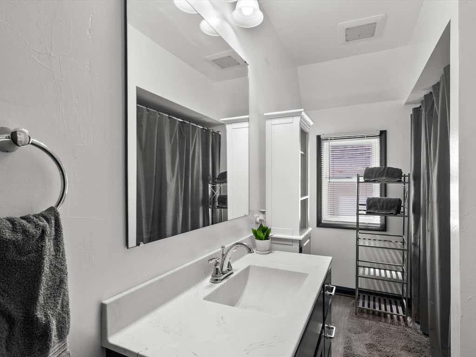
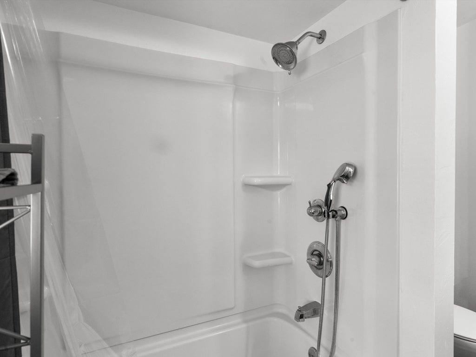
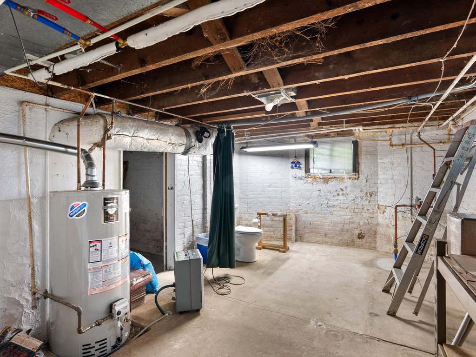
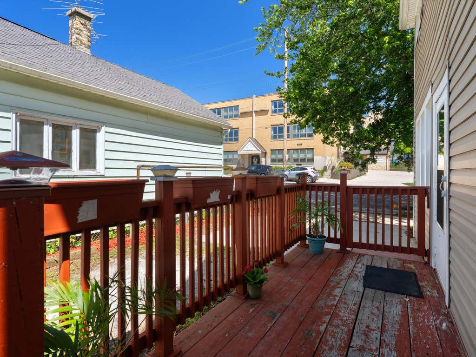
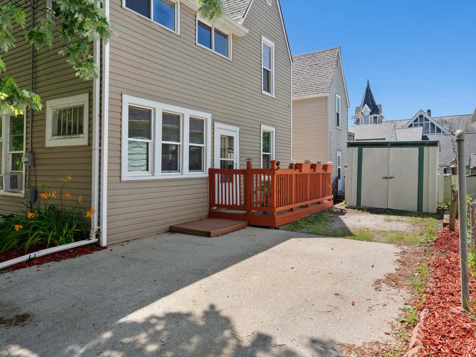
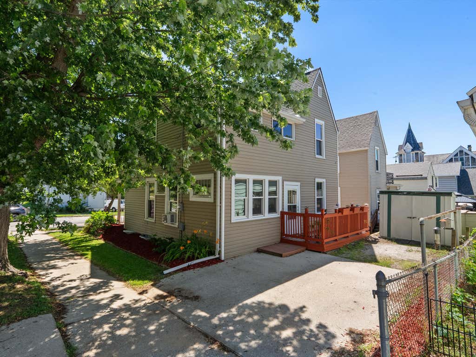
Perfectly positioned to Union Park, this charming home offers a convenient location and absolute peace of mind. Inside, a classic foyer features gorgeous hardwood floors flowing through the living and dining rooms, leading to a remodeled kitchen with new flooring (appliances included) and first-floor laundry. Upstairs features an updated full bath and 3 bedrooms. Enjoy morning coffee on the large front porch, or head out back to the deck, concrete patio, raised garden beds, and convenient parking pad with a large shed. Move in with total confidence--this home serves as a true anchor of stability with a newer roof, siding, gutters, furnace, water heater, and a lead-free water main. Your worry-free home awaits! Be sure to see the list of all the improvements.
Property Features of 436 N 7th St, Manitowoc, WI 54220
Victorian/Federal,Other
Single Family Residence
1893
$1,699.00
2
.06
Features
| High school: Lincoln |
| Range |
| Dishwasher |
| Refrigerator |
| Forced air heat |
| Natural gas heat |
| Window unit air conditioner |
| Vinyl siding |
| Patio |
| Deck |
| Lot acreage is: 0.06 |
| Corner lot |
| Lot sqft: 2613.6 |
| Lot zoned: Residential |
| Improvement: sidewalks |
| Security system |
| Full basement |
| Public sewer |
| Public water |
| Property style: victorian |
| For sale |
| Tax year: 2025 |
Rooms & Dimensions
| Bedroom 2 is 13 x 11 |
| Bedroom 2 Level: Upper |
| Bedroom 3 is 12 x 11 |
| Bedroom 3 Level: Upper |
| Dining Room is 14 x 12 |
| Dining Level: Main |
| Living Room is 19 x 14 |
| Living Room Level: Main |
| Number of rooms: 7 |