
8574 N 59th St, Brown Deer, WI 53223 CONTINGENT
$290,000
MLS #: 1971789
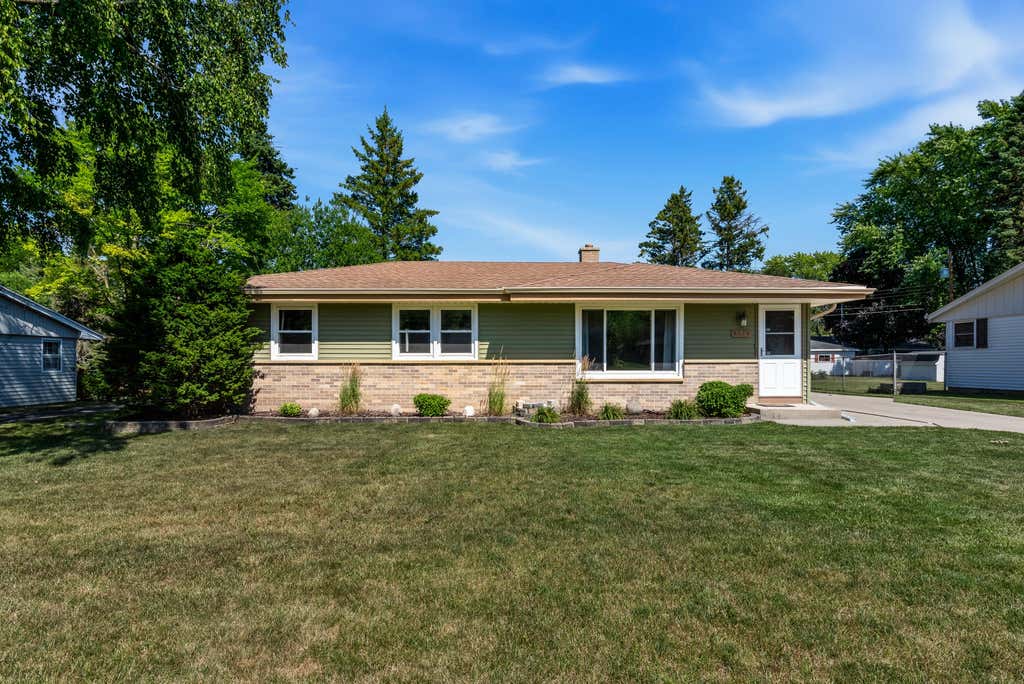
| 3 Beds | 1.5 Baths | 2.5 Car Garage | 1,710 Sq Ft |
Description of 8574 N 59th St, Brown Deer, WI 53223
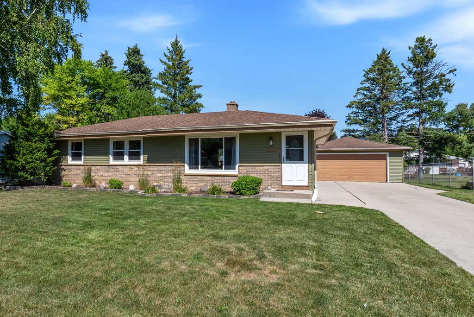
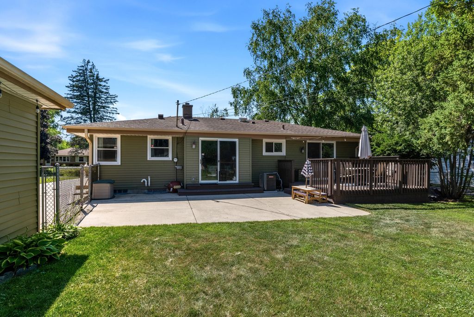
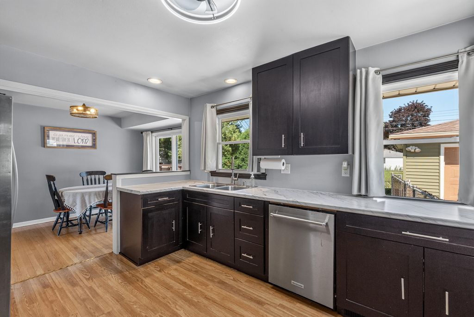
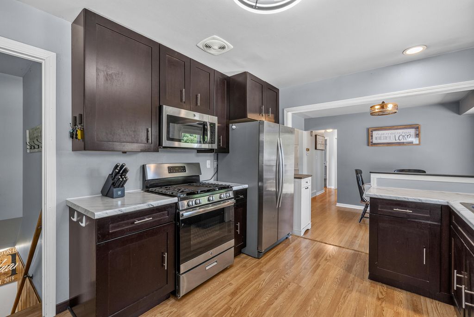
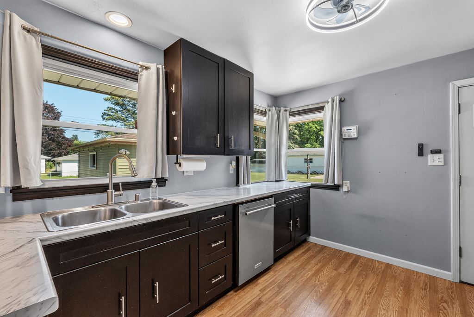
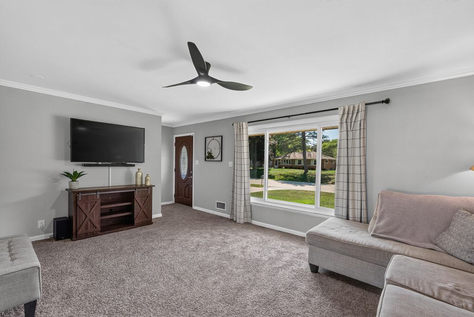
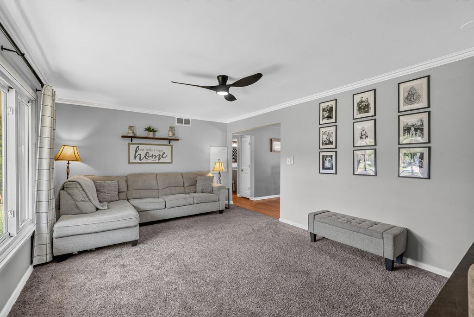
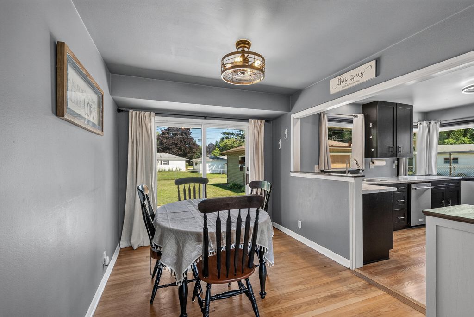
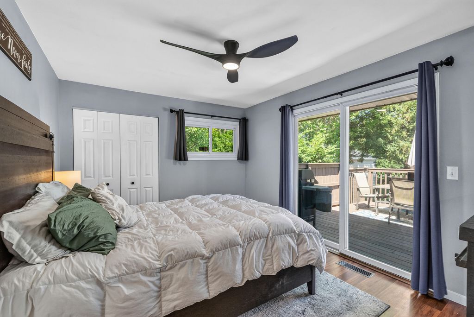
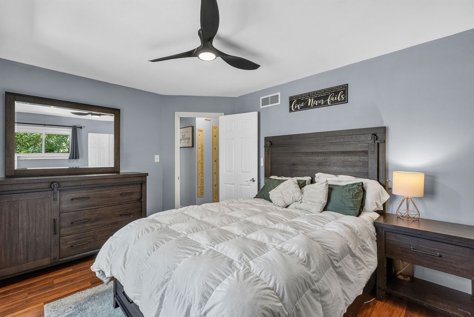
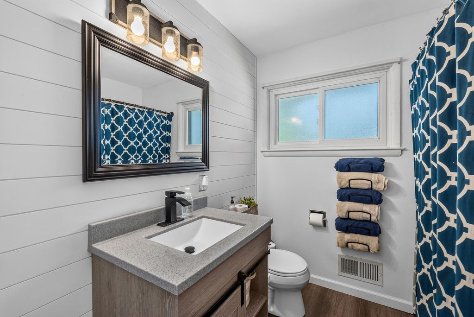
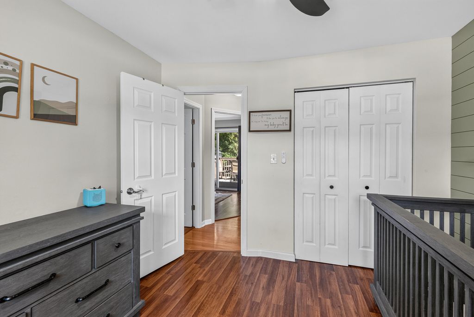
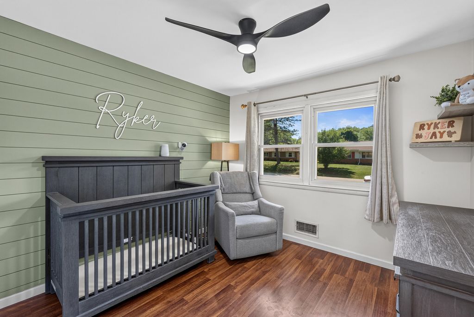
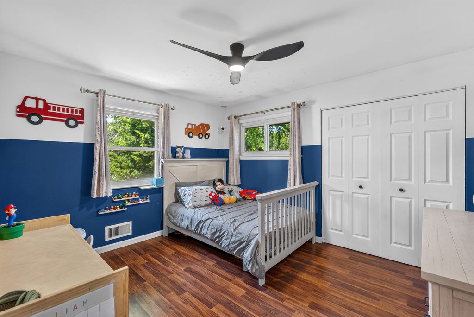
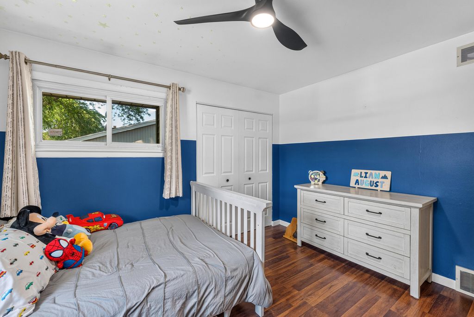
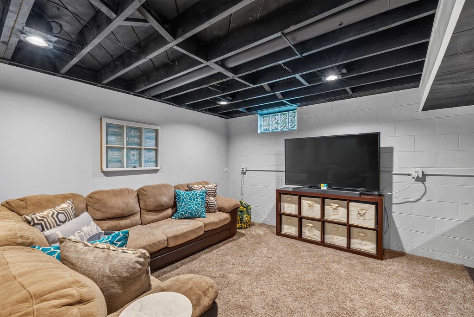
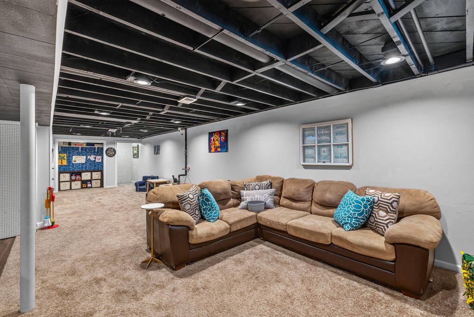
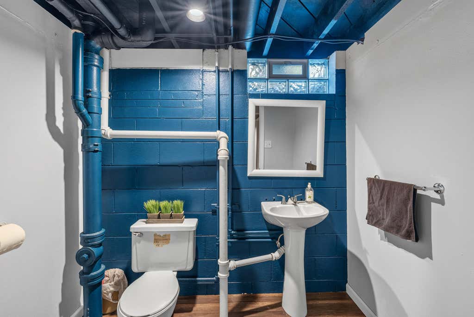
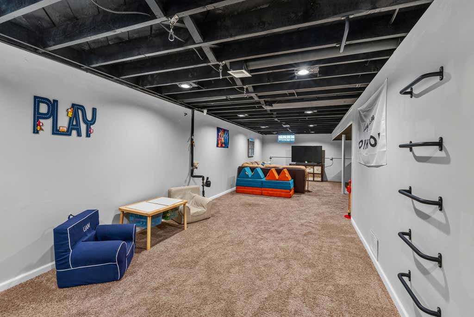
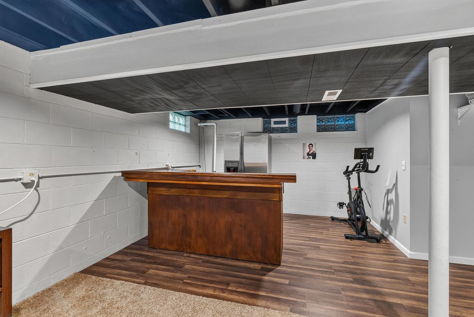
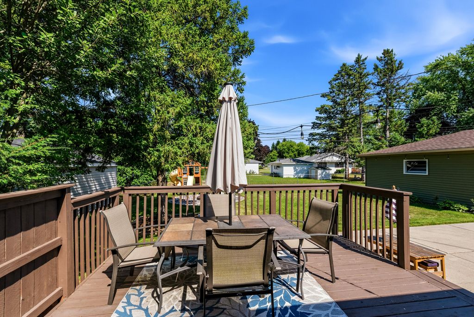

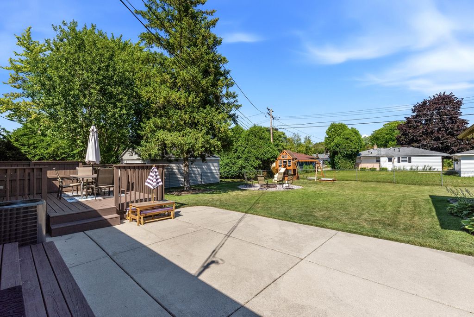
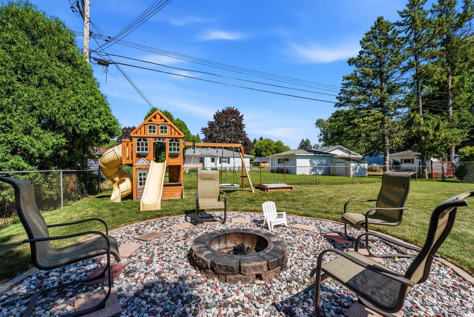
This adorable ranch will put a smile on your face! Awesome updated kitchen with LVP flooring. Dining room with patio door and hardwood floor, spacious living room for family fun. Updated main bath with LV P & shiplap wall. Primary bedroom has patio door leading to the deck for morning coffee or evening wine. Two addl bedrooms with LVP flooring. LL family room, rec room, half bath & laundry room. Large fenced backyard with a firepit for those s'mores evenings. Updates: furnace & AC 2024, replacement windows (year unknown), Kitchen floor 2026, ceiling light fixtures 2025, white doors and trim 2020, bathroom 2021, fire pit 2019, deck stained 2024, basement remodel 2020 & additions in 2024. This gem is worth the visit. I guarantee!
Property Features of 8574 N 59th St, Brown Deer, WI 53223
Listing courtesy of: First Weber Inc - Menomonee Falls
HOME STYLE
Ranch
Ranch
TYPE
Single Family Residence
Single Family Residence
Year Built
1959
1959
Subdivision
Green Knoll
Green Knoll
Annual Taxes
$4,230.24
$4,230.24
Stories
1
1
Acres
.23
.23
Features
| Elementary school: Brown Deer |
| High school: Brown Deer |
| Range |
| Oven |
| Microwave oven |
| Dishwasher |
| Refrigerator |
| Central air |
| Forced air heat |
| Natural gas heat |
| Garage |
| Detached parking |
| Detached garage |
| Garage spaces: 2.5 |
| Vinyl siding |
| Brick exterior |
| Patio |
| Deck |
| Lot acreage is: 0.23 |
| Lot sqft: 10018.8 |
| Subdivision: Green Knoll |
| Lot zoned: RES |
| Present use: Subdivision |
| Finished basement |
| Full basement |
| Sump pump |
| Paved driveway |
| Public sewer |
| Public water |
| Total square feet: 1710 |
| Total above grade finished sq ft: 1094 |
| Basement square feet: 616 |
| Living square feet: 1710 |
| Property style: ranch |
| For sale |
| Tax year: 2025 |
Rooms & Dimensions
| Family room is 37 x 11 |
| Family Room Level: Lower |
| Bedroom 2 is 12 x 11 |
| Bedroom 2 Level: Main |
| Bedroom 3 is 10 x 10 |
| Bedroom 3 Level: Main |
| Dining Room is 11 x 9 |
| Dining Level: Main |
| Living Room is 18 x 12 |
| Living Room Level: Main |
| Number of rooms: 8 |