
2712 Nagawicka Ave, Delafield, WI 53018
$699,000
MLS #: 1971802





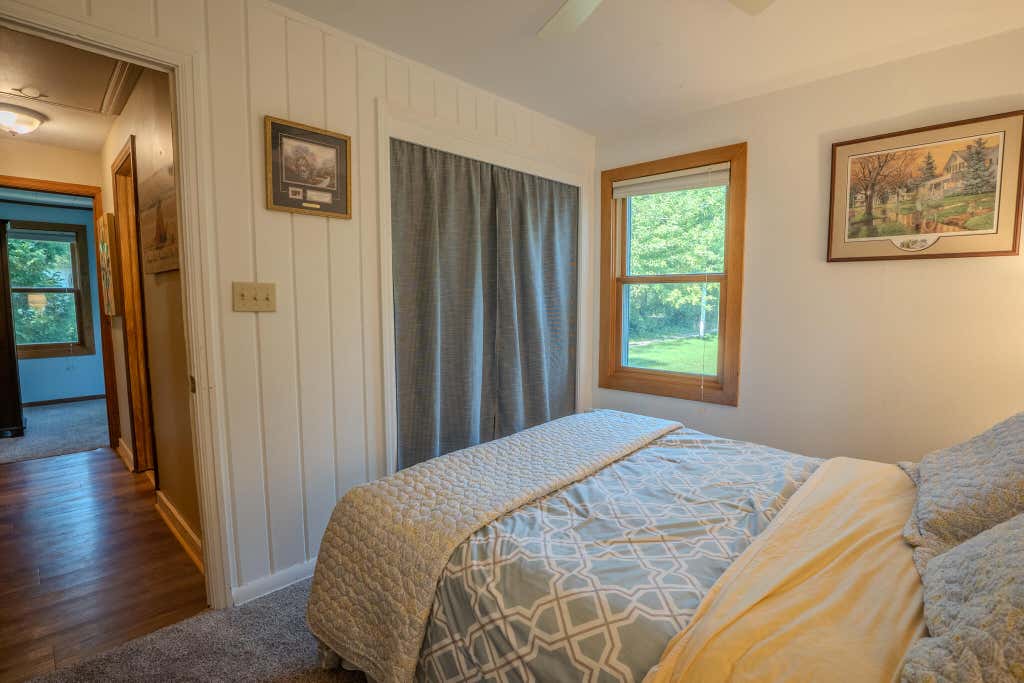

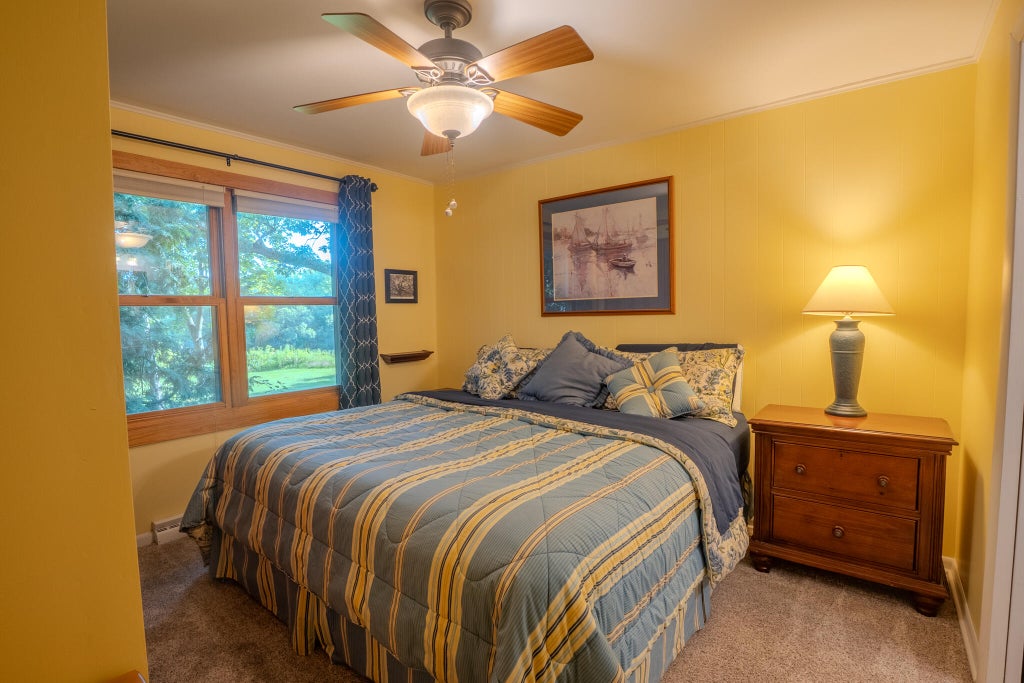

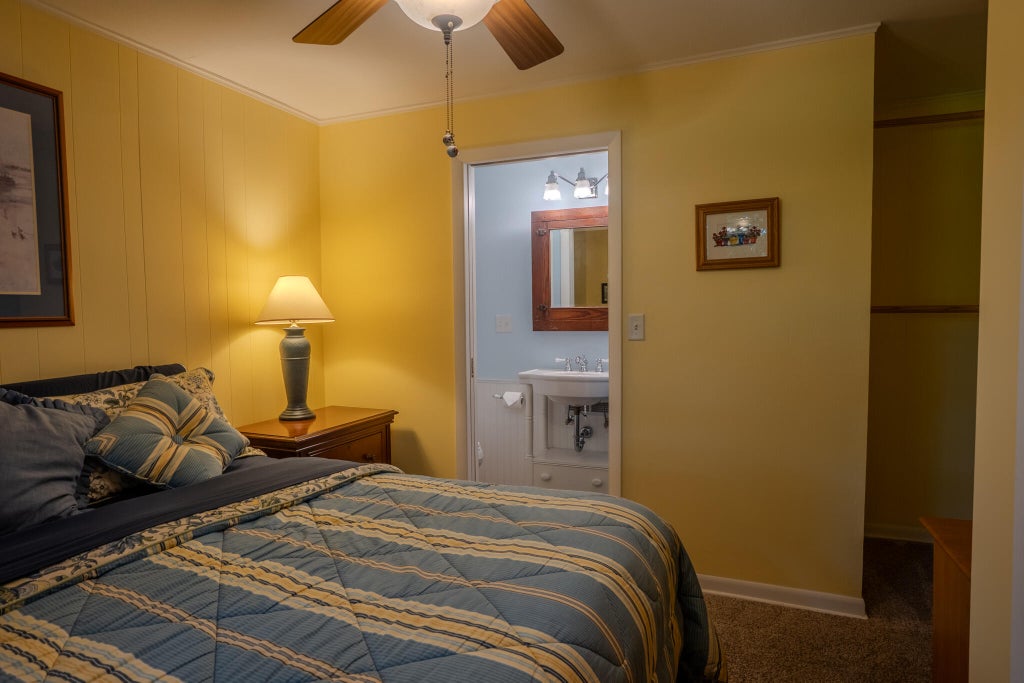
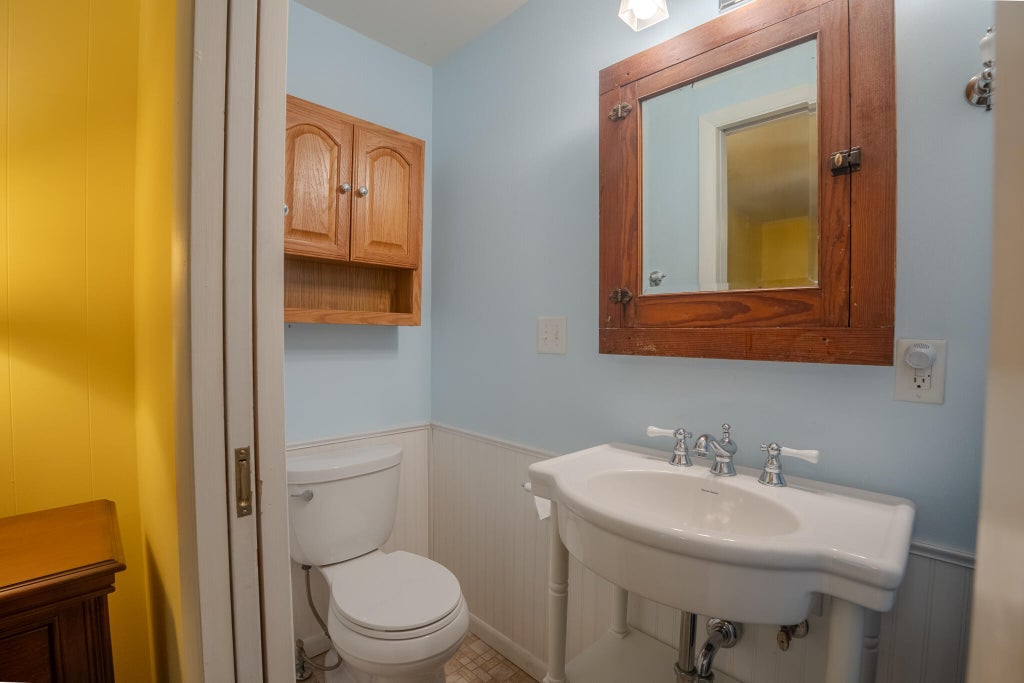






| 2 Beds | 2 Baths | 1,120 Sq Ft |
Description of 2712 Nagawicka Ave, Delafield, WI 53018
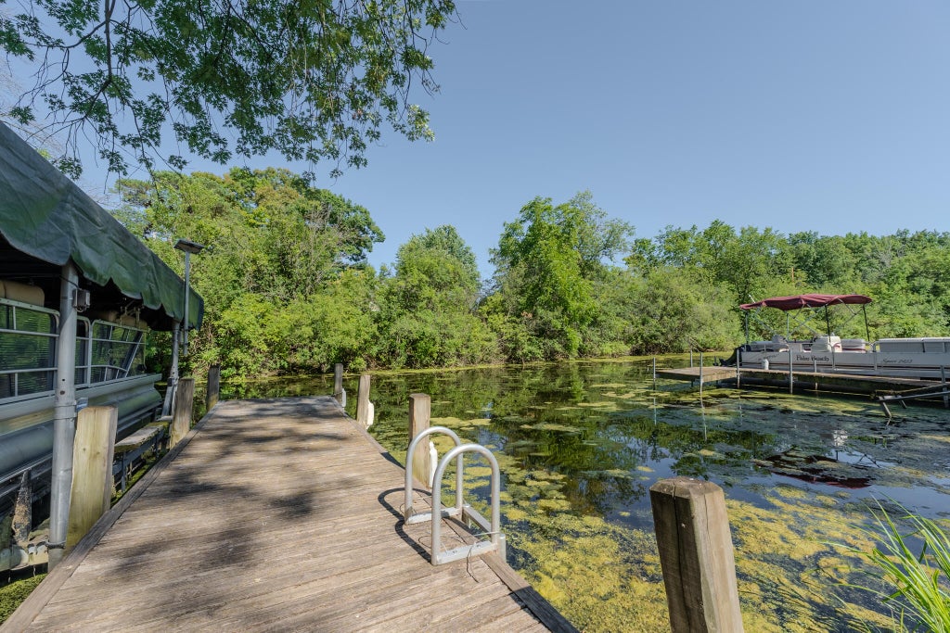
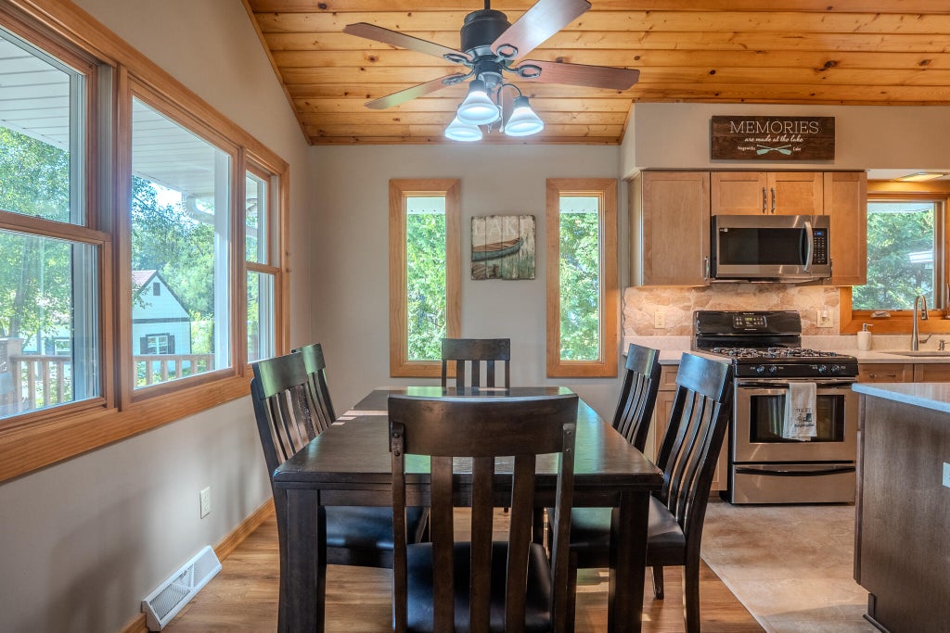
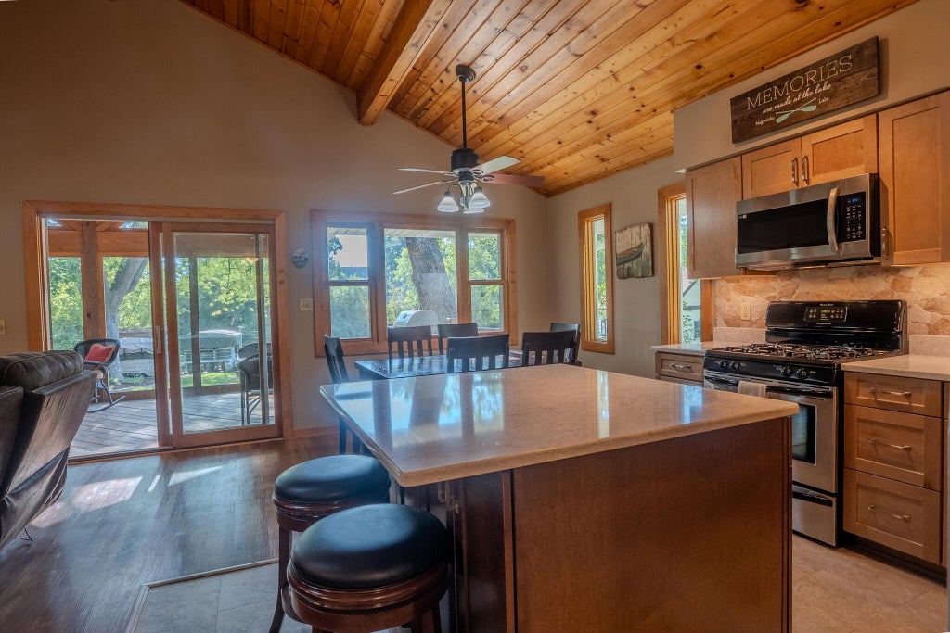
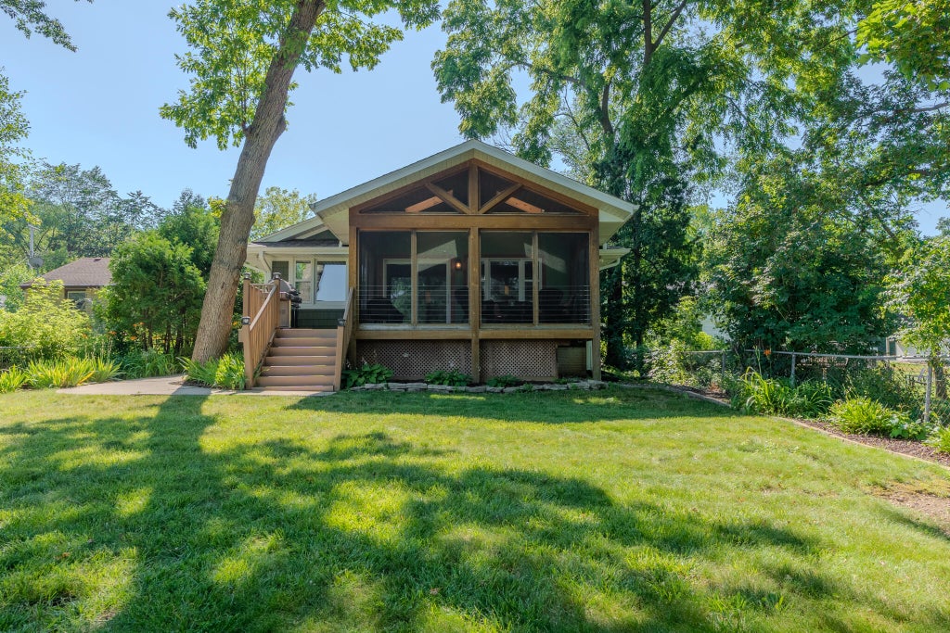
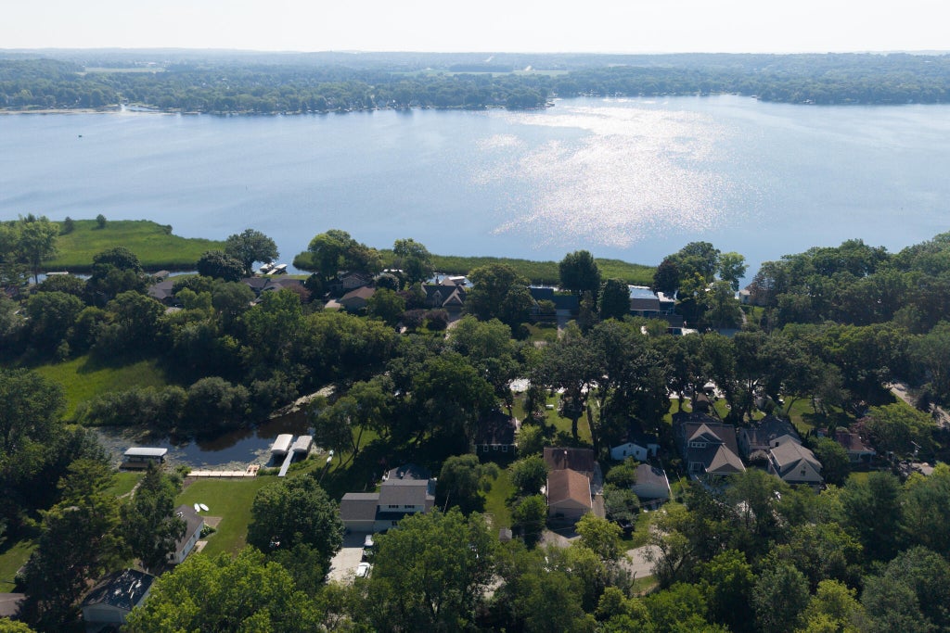
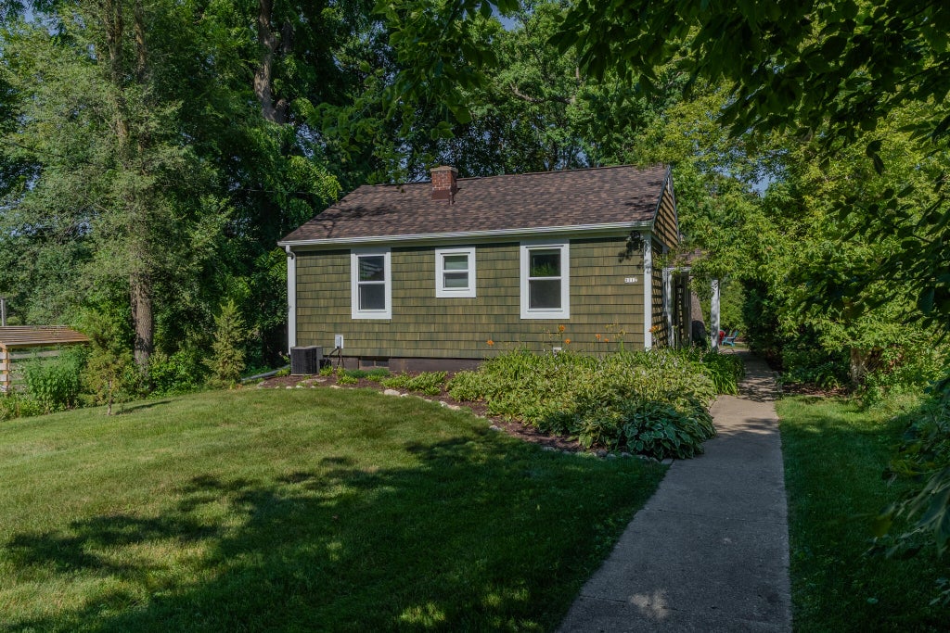
This beautifully renovated home offers a unique opportunity to enjoy life on Lake Nagawicka. Set along the channel just off the main lake, the property provides convenient water access in a peaceful setting. Spend summer evenings relaxing, dining, or entertaining on the screened porch while enjoying the charm of lakeside living. Inside, the remodeled kitchen features a large island, ample counter space, and plenty of room to gather. Close to Downtown Delafield, with easy access to Interstate 94 and Highway 16, this special home combines lake living with everyday convenience. Come see all it has to offer!
Property Features of 2712 Nagawicka Ave, Delafield, WI 53018
Listing courtesy of: Stapleton Realty
HOME STYLE
Ranch
Ranch
TYPE
Single Family Residence
Single Family Residence
Year Built
1940
1940
Annual Taxes
$4,536.11
$4,536.11
Stories
1
1
Acres
.27
.27
Features
| Elementary school: Lake Country |
| High school: Arrowhead |
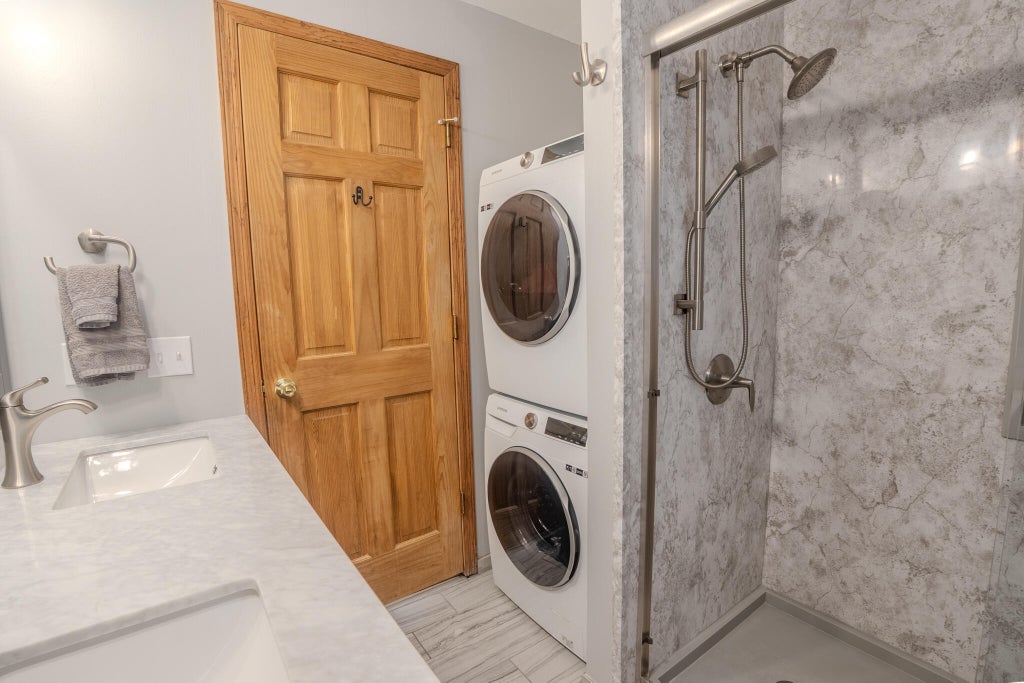
| Washer |
| Dryer |
| Range |
| Microwave oven |
| Dishwasher |
| Refrigerator |
| Freezer |
| Central air |
| Forced air heat |
| Natural gas heat |
| Fiber cement exterior |
| Lot acreage is: 0.27 |
| Waterfront lot |
| Body of water: Lake Nagawicka |
| Lot sqft: 11761.2 |
| Wooded lot |
| Lot zoned: Residential |
| Lot has water view |
| Vaulted ceilings |
| Kitchen island |
| Concrete basement |
| Full basement |
| Paved driveway |
| Public sewer |
| Private water |
| Well water |
| Total square feet: 1120 |
| Total above grade finished sq ft: 1120 |
| Living square feet: 1120 |
| Property style: ranch |
| For sale |
| Tax year: 2025 |
Rooms & Dimensions
| Den is 11 x 8 |
| Den Level: Main |
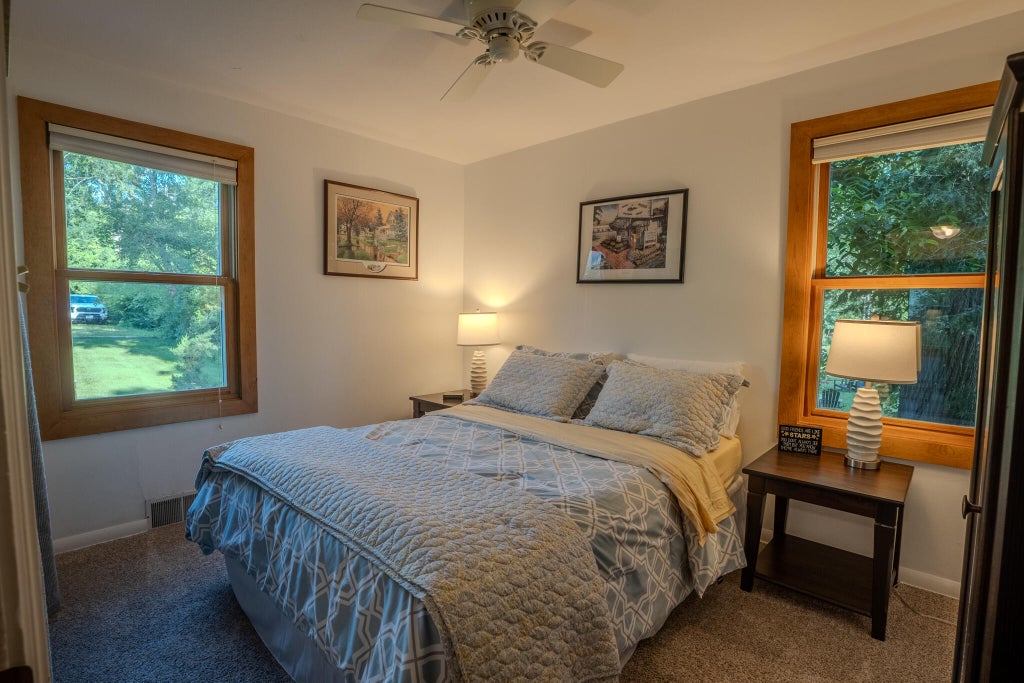
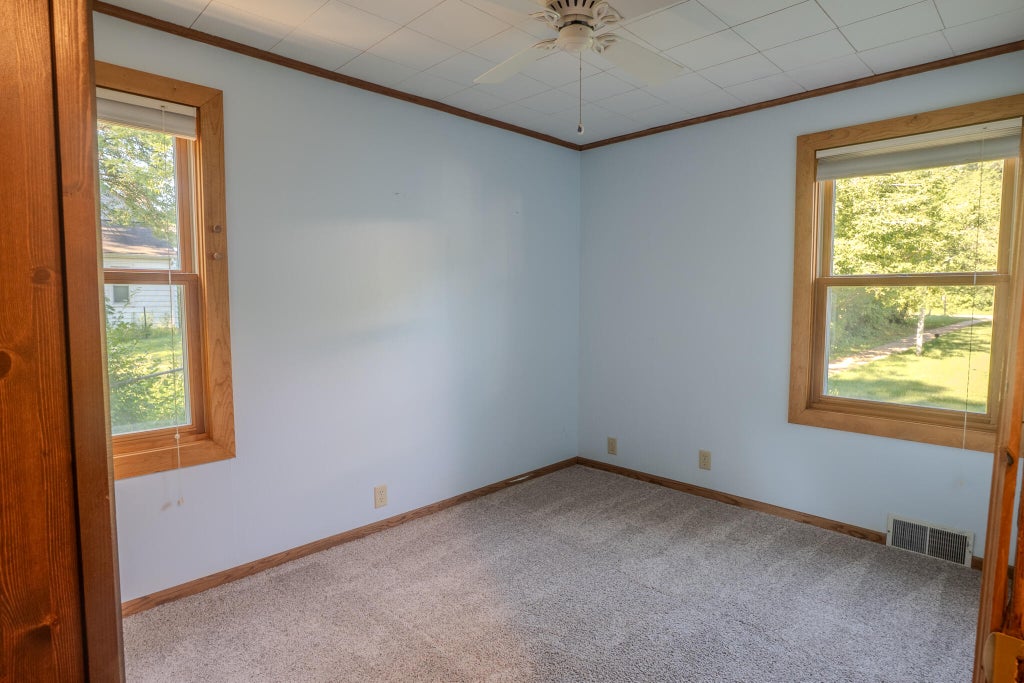
| Bedroom 2 is 11.5 x 9.5 |
| Bedroom 2 Level: Main |
| Dining Room is 11 x 7 |
| Dining Level: Main |
| Living Room is 15.5 x 14 |
| Living Room Level: Main |
| Number of rooms: 6 |