
36651 Prairie Dr, Summit, WI 53066 CONTINGENT














| 2 Beds | 1.5 Baths | 2.5 Car Garage | 2,139 Sq Ft |
Description of 36651 Prairie Dr, Summit, WI 53066
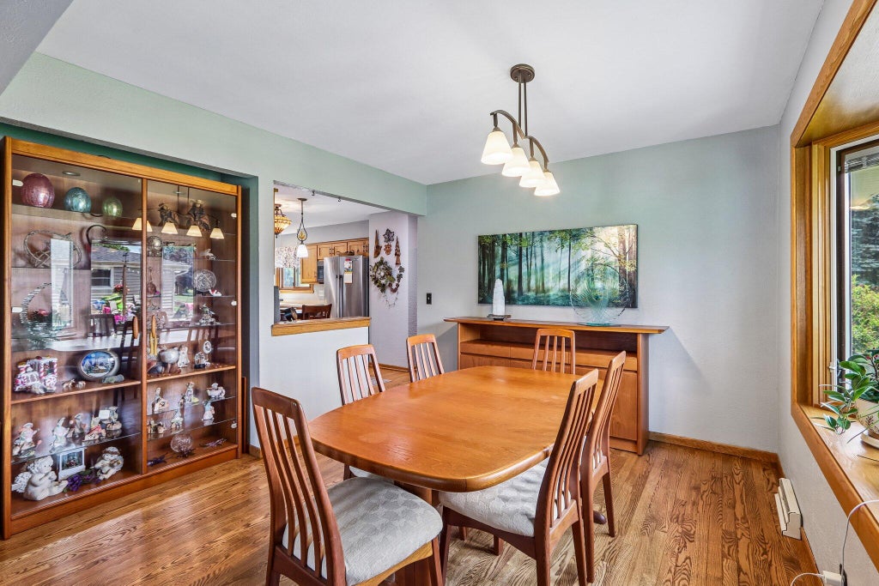
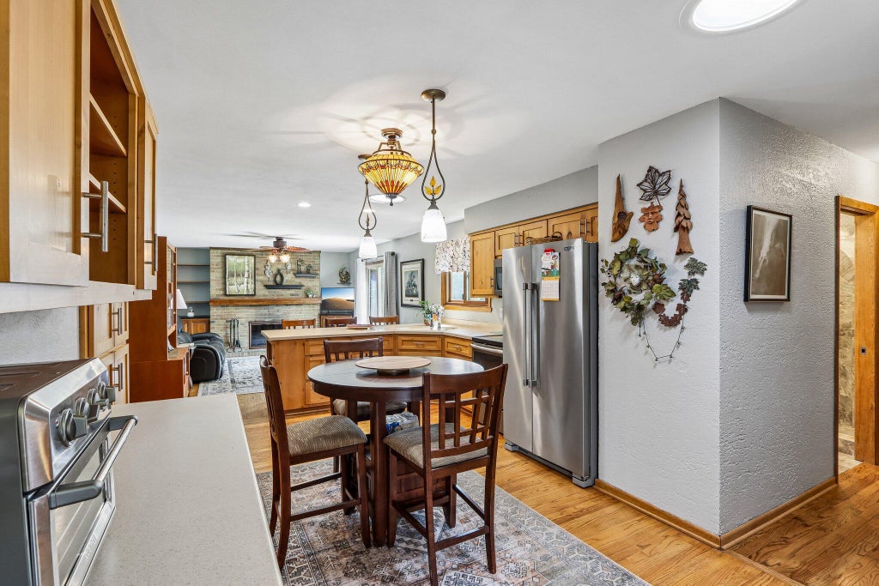
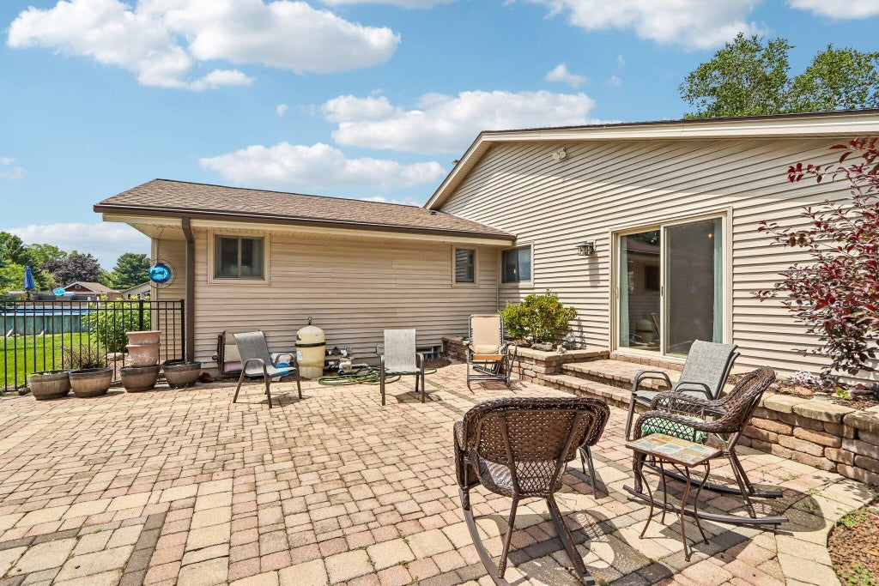
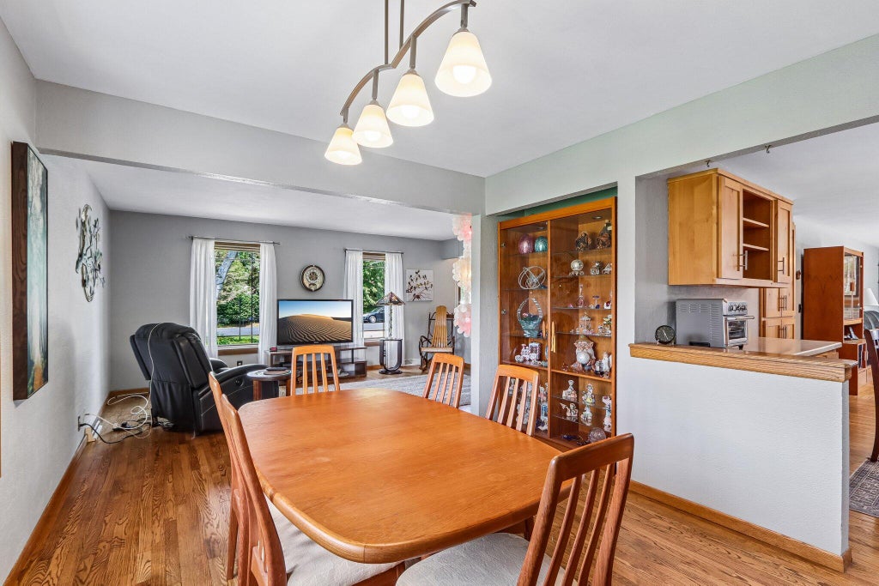
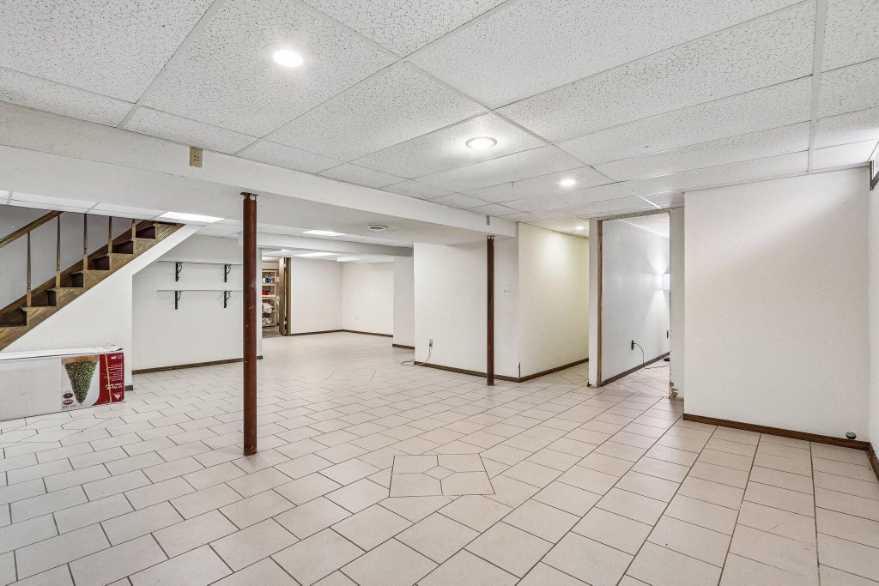
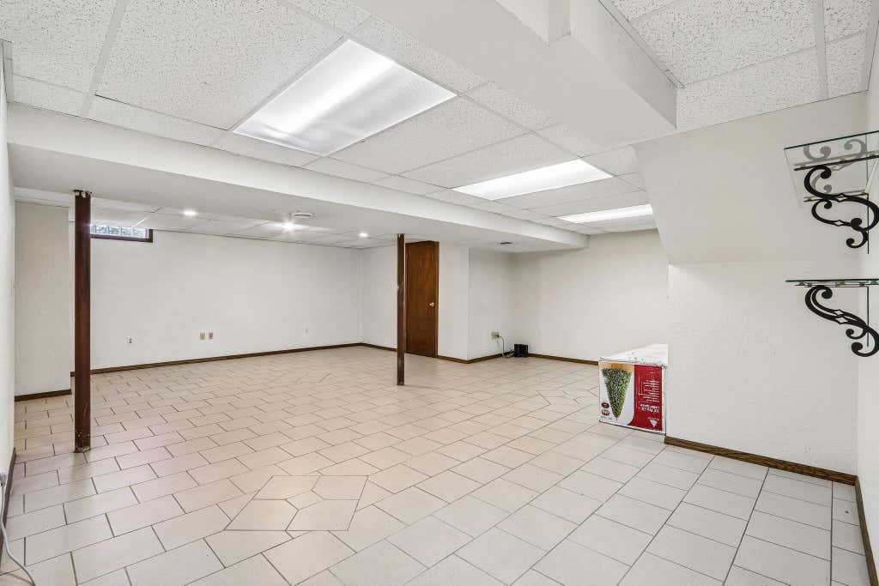
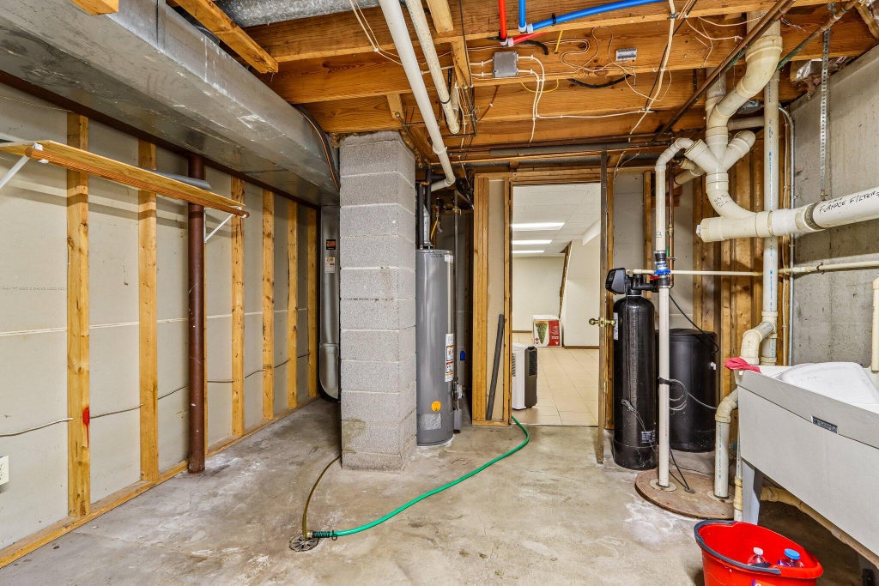
Hardwood floors great you as you step in to this perfectly updated ranch. Formal living room is open to dining room with built-ins. Kitchen with snack bar open to the Family room with NFP and patio doors to expansive entertainment patio. Jump right in and start enjoying summer with the 18x35 inground pool with diving board! Put the wall back in to make it a 3 bedroom again or enjoy the HUGE master bedroom with dual closets. Recently updated hall bath with walk-in shower and tiled half bath. Ceramic tiled rec area in lower adds so much living space. Two additional dens/rooms in lower level for crafts or hobbies. This yard feels like a park backing up to the subdivision common space with pond for kayaking and fishing. Peaceful and quiet subdivision in a convenient and friendly location.
Property Features of 36651 Prairie Dr, Summit, WI 53066
Ranch
Single Family Residence
1977
Summit Moraine
$4,352.00
1
.55
Features
| Elementary school: Dousman |
| Middle school: Kettle Moraine |
| High school: Kettle Moraine |
| Washer |
| Dryer |
| Range |
| Microwave oven |
| Refrigerator |
| Central air |
| Forced air heat |
| Natural gas heat |
| Garage |
| Attached parking |
| Attached garage |
| Garage spaces: 2.5 |
| Vinyl siding |
| Patio |
| Fenced yard |
| Lot acreage is: 0.55 |
| Fenced lot |
| Lot sqft: 23958 |
| Subdivision: Summit Moraine |
| Lot zoned: RES |
| Present use: Subdivision |
| Full basement |
| Partial basement |
| Partially finished basement |
| Paved driveway |
| Private water |
| Well water |
| Septic system |
| Total square feet: 2139 |
| Total above grade finished sq ft: 1659 |
| Basement square feet: 480 |
| Living square feet: 2139 |
| Property style: ranch |
| For sale |
| Tax year: 2025 |
Rooms & Dimensions
| Family room is 18 x 13 |
| Family Room Level: Main |
| Laundry room |
| Bedroom 2 is 10 x 11 |
| Bedroom 2 Level: Main |
| Dining Room is 13 x 11 |
| Dining Level: Main |
| Living Room is 17 x 11 |
| Living Room Level: Main |
| Laundry Room is 11 x 28 |
| Laundry Room Level: Lower |
| Number of rooms: 6 |