
N269 Forest Ave, Sherwood, WI 54169 CONTINGENT
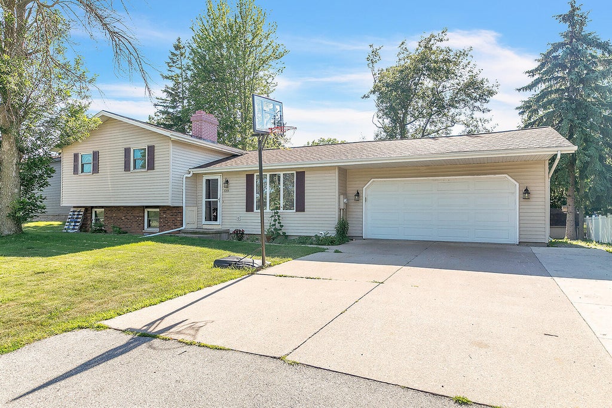
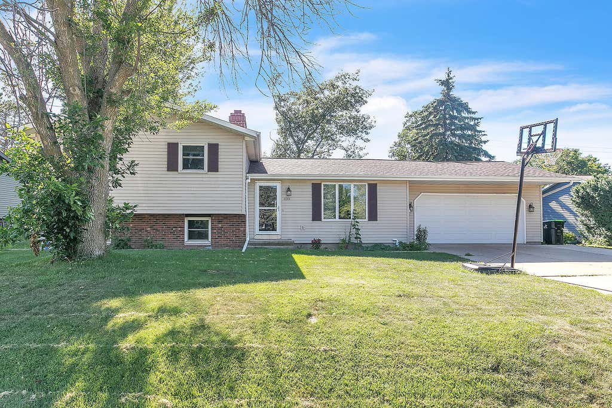
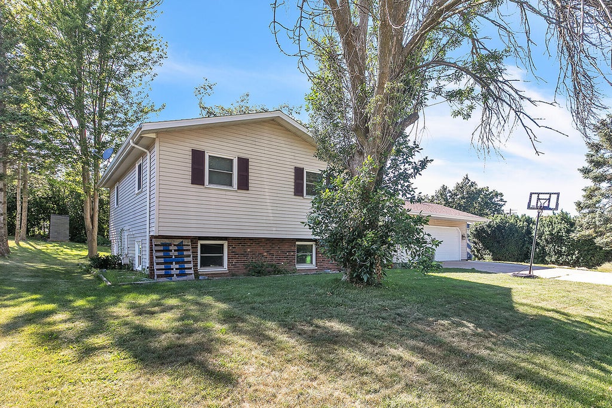
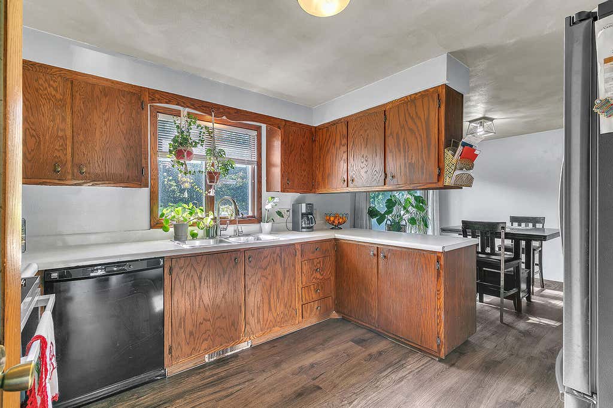
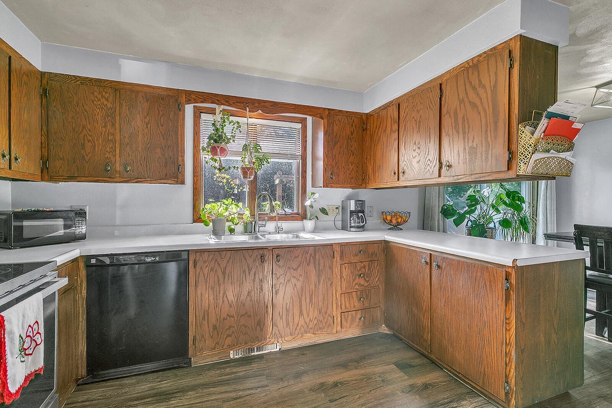
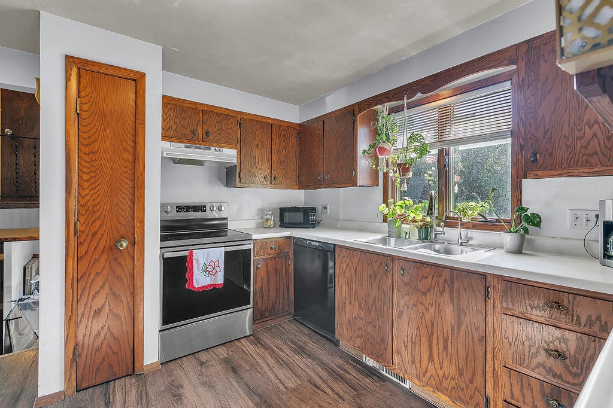
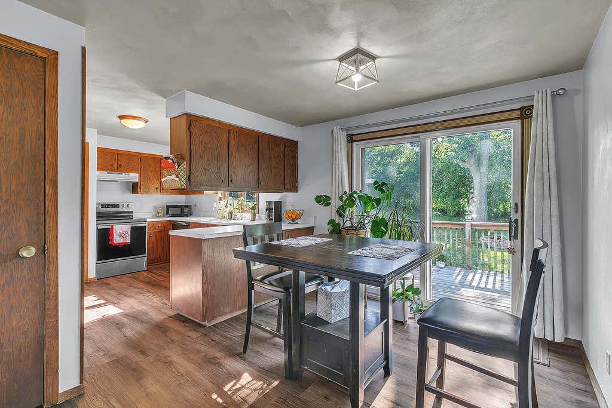
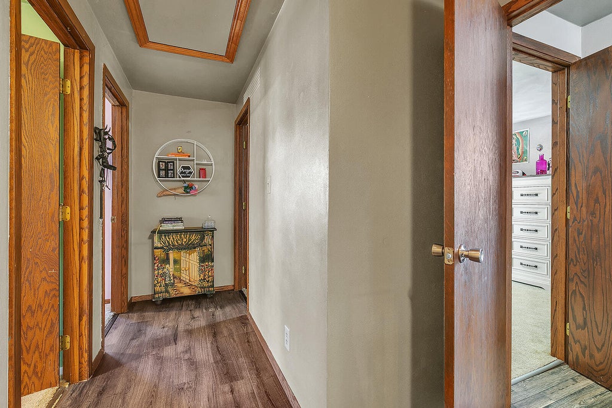
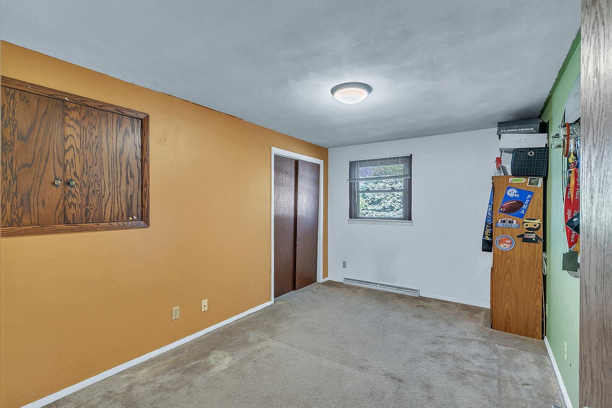
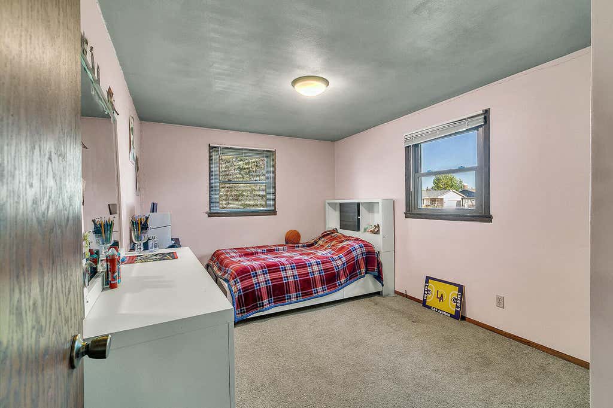

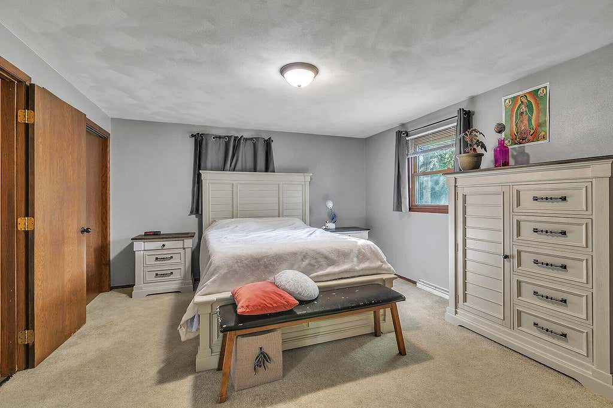
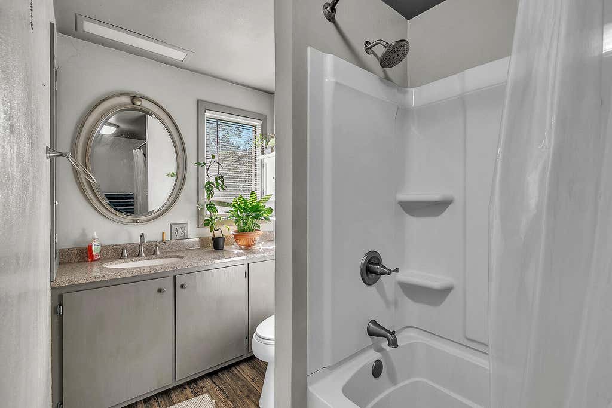
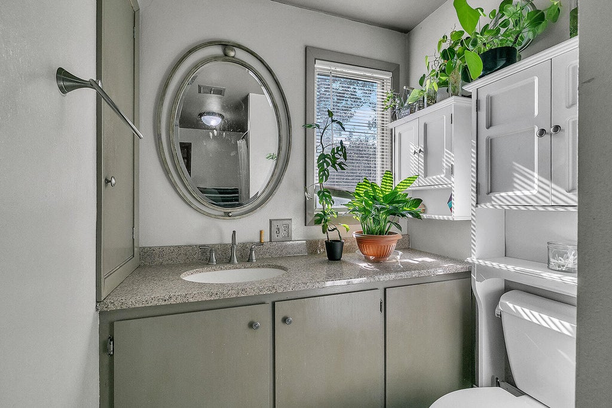
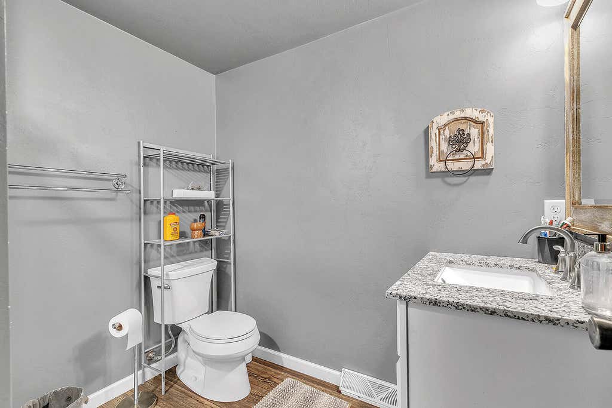
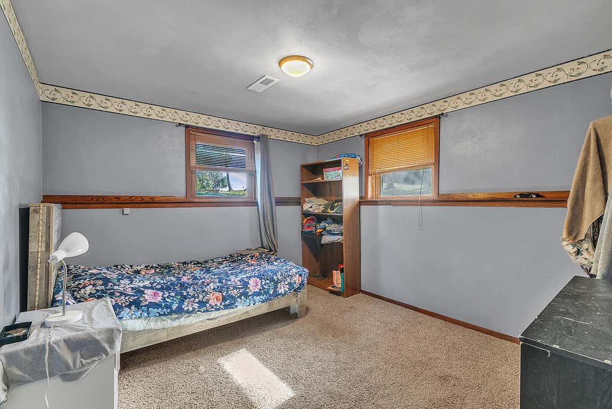

| 4 Beds | 2 Baths | 2 Car Garage | 1,905 Sq Ft |
Description of N269 Forest Ave, Sherwood, WI 54169
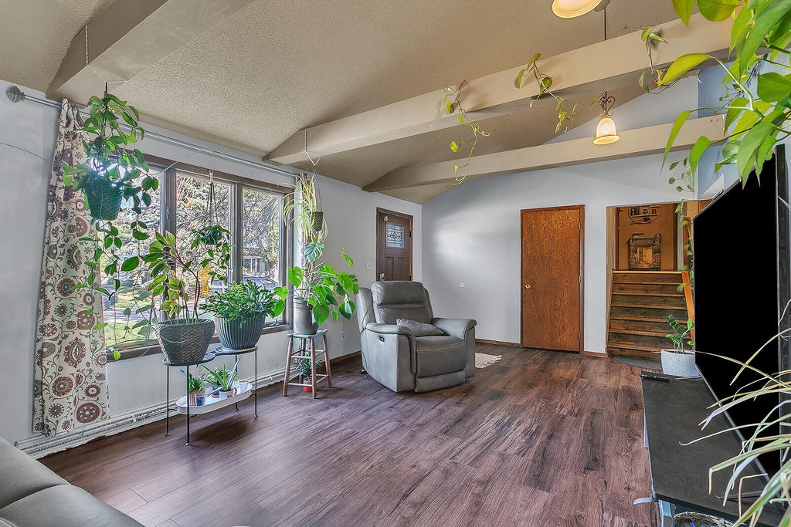
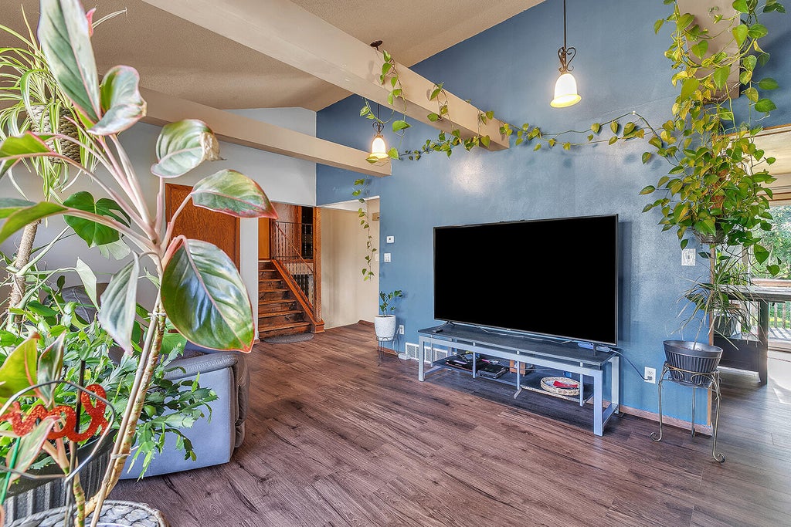
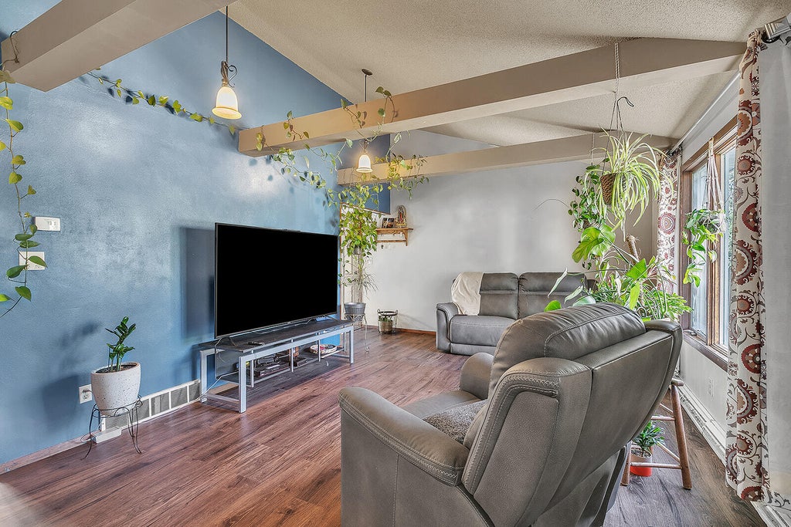
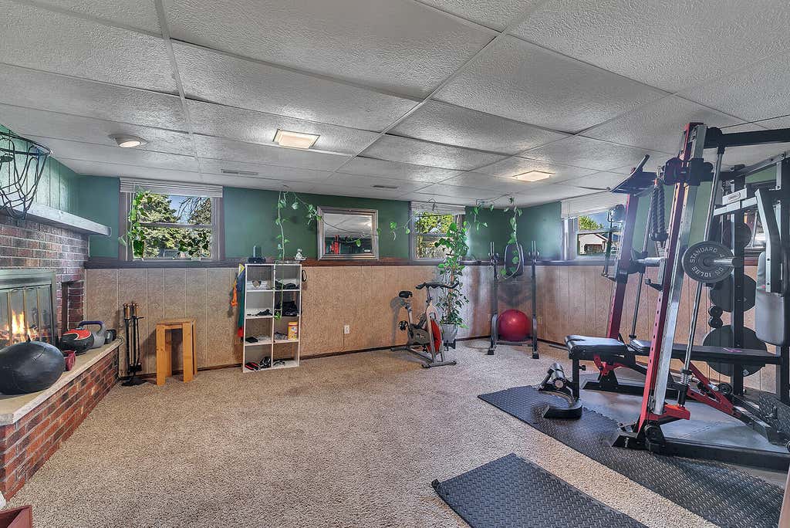
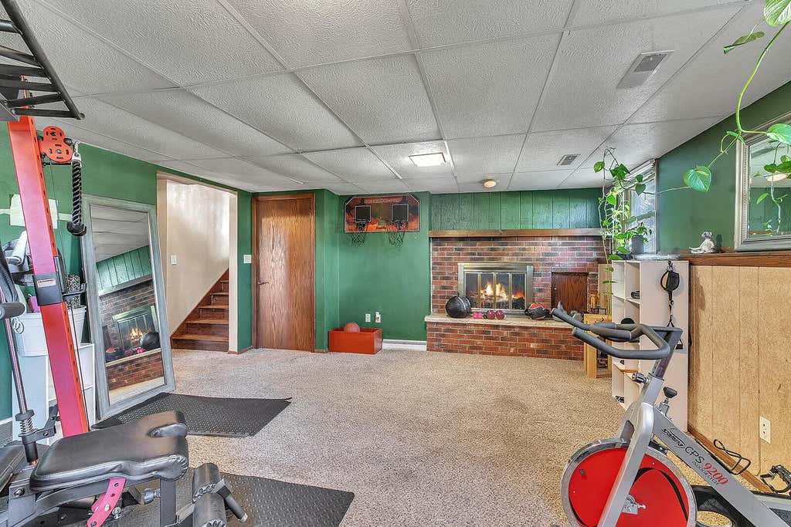
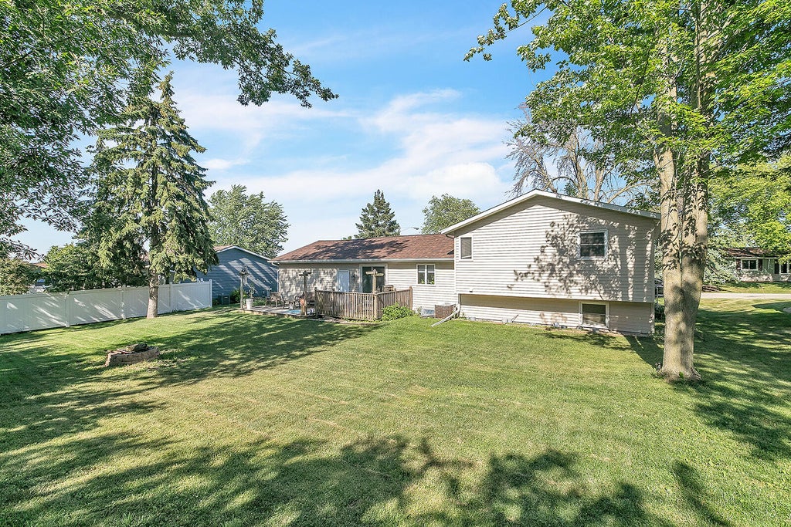
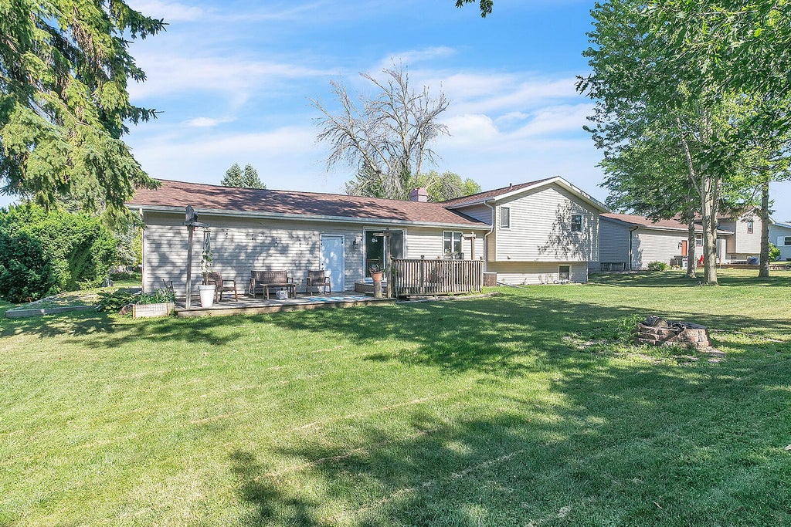
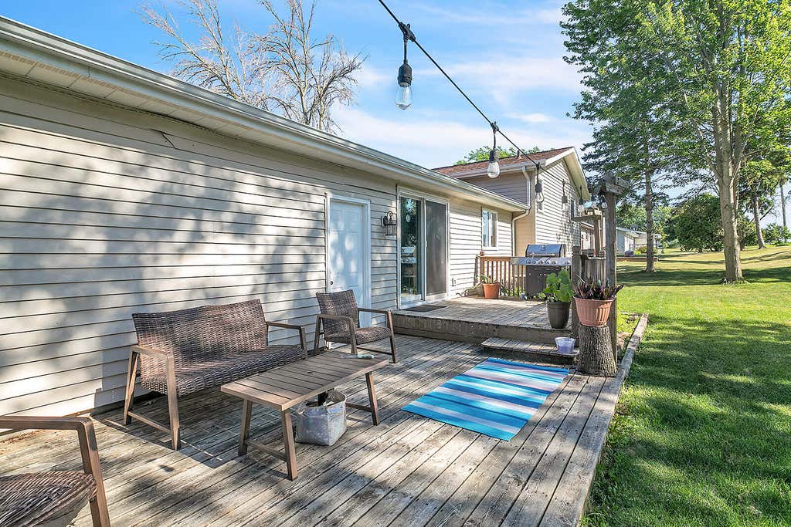
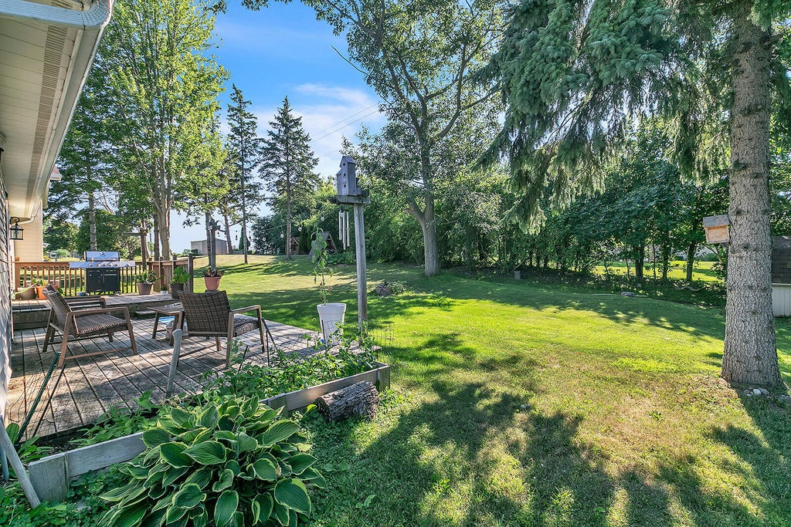
Experience the charm of this well maintained four-bedroom home, nestled on a semi wooded property with a peaceful village setting. Enjoy the perfect balance of privacy and convenience, with an array of amenities just a short drive away. The spacious living room features a soaring vaulted ceiling accented by beautiful wood beams, creating a warm and inviting atmosphere. The lower-level family room is the perfect gathering space, offering the cozy ambiance of a natural fireplace along with numerous windows that fill the space with abundant natural light. If you're looking for a home that combines the tranquility of a semi wooded, country-like setting with the convenience of nearby shopping, dining, and everyday amenities, this home is one you won't want to miss.
Property Features of N269 Forest Ave, Sherwood, WI 54169
Other
Single Family Residence
1977
$2,948.33
.23
Features
| Elementary school: Hilbert |
| Middle school: Hilbert |
| High school: Hilbert |
| Range |
| Oven |
| Microwave oven |
| Dishwasher |
| Refrigerator |
| Central air |
| Forced air heat |
| Natural gas heat |
| Garage |
| Two car garage |
| Attached parking |
| Attached garage |
| Garage spaces: 2 |
| Vinyl siding |
| Lot acreage is: 0.23 |
| Lot sqft: 10018.8 |
| Lot zoned: Residential |
| Garbage disposal |
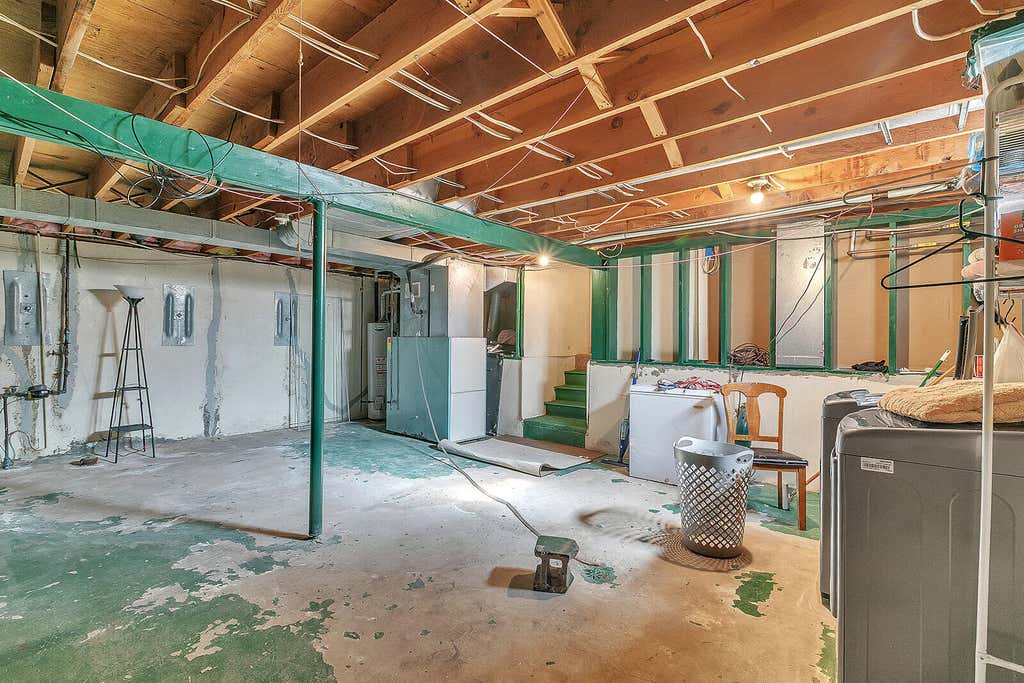
| Partial basement |
| Paved driveway |
| Public sewer |
| Public water |
| Levels in property: Three Or More |
| For sale |
| Tax year: 2024 |
Rooms & Dimensions
| Family room is 18.64 x 15.22 |
| Family Room Level: Lower |
| Bedroom 2 is 13.93 x 9.41 |
| Bedroom 2 Level: Upper |
| Bedroom 3 is 13.69 x 9.99 |
| Bedroom 3 Level: Upper |
| Bedroom 4 is 11.72 x 10.84 |
| Bedroom 4 Level: Lower |
| Dining Room is 11.35 x 9.94 |
| Dining Level: Main |
| Living Room is 20.8 x 13.44 |
| Living Room Level: Main |
| Number of rooms: 8 |