
4109 W Hemlock St, Milwaukee, WI 53209 CONTINGENT
$289,900
MLS #: 1971820




| 3 Beds | 1.5 Baths | 2 Car Garage | 2,164 Sq Ft |
Description of 4109 W Hemlock St, Milwaukee, WI 53209
Welcome home to this beautifully maintained residence featuring gorgeous wood flooring and a spacious eat-in kitchen complete with a skylight, ceramic tile flooring, and a convenient breakfast bar. The inviting family room offers a cozy natural fireplace, while patio doors from both the family room and the primary bedroom open to a large patio overlooking the wonderful backyard, perfect for relaxing or entertaining. The nicely finished lower level provides additional living space to suit your needs. Major updates include a new roof and gutters (2025). Ideally located near parks, shopping, restaurants, and freeway access, this home offers the perfect combination of comfort, convenience, and value!
Property Features of 4109 W Hemlock St, Milwaukee, WI 53209
Listing courtesy of: Coldwell Banker Realty
HOME STYLE
Ranch
Ranch
TYPE
Single Family Residence
Single Family Residence
Year Built
1966
1966
Annual Taxes
$4,947.00
$4,947.00
Stories
1
1
Acres
.24
.24
Features
| Range |
| Oven |
| Microwave oven |
| Dishwasher |
| Refrigerator |
| Central air |
| Forced air heat |
| Natural gas heat |
| Garage |
| Two car garage |
| Attached parking |
| Attached garage |
| Garage spaces: 2 |
| Aluminum siding |
| Brick exterior |
| Wood exterior |
| Lot acreage is: 0.24 |
| Lot sqft: 10454.4 |
| Lot zoned: res |
| Present use: Subdivision |
| Garbage disposal |
| Security system |
| Finished basement |
| Full basement |
| Sump pump |
| Paved driveway |
| Public sewer |
| Public water |
| Total square feet: 2164 |
| Total above grade finished sq ft: 1578 |
| Basement square feet: 586 |
| Living square feet: 2164 |
| Property style: ranch |
| For sale |
| Tax year: 2025 |
Rooms & Dimensions
| Den is 14 x 13 |
| Den Level: Lower |
| Family room is 17 x 13 |
| Family Room Level: Main |
| Laundry room |
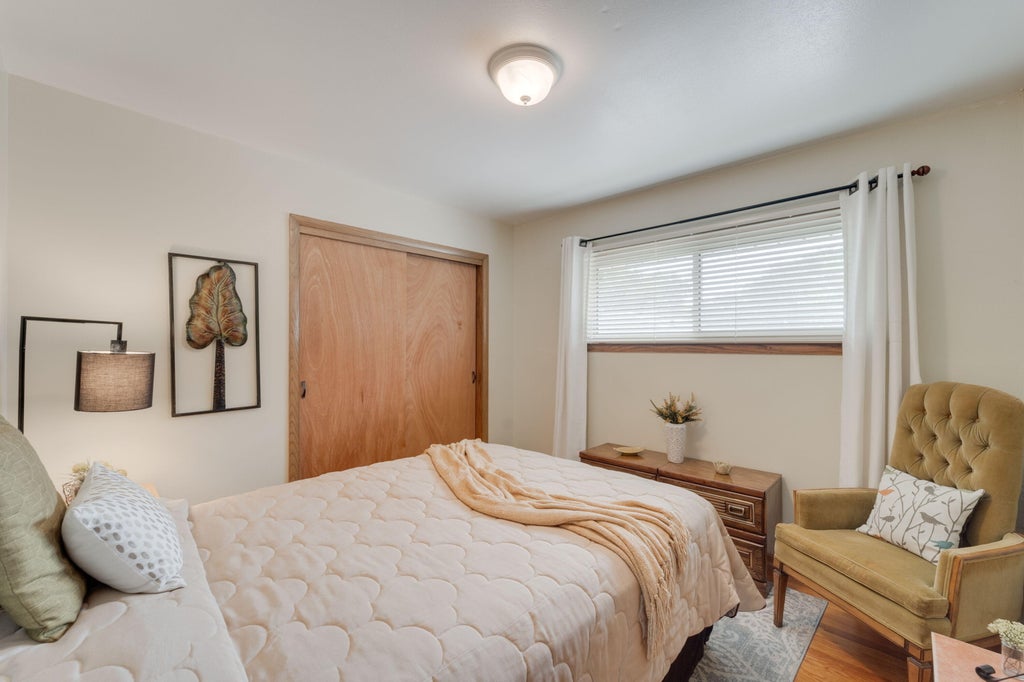
| Bedroom 2 is 11 x 11 |
| Bedroom 2 Level: Main |
| Bedroom 3 is 10 x 10 |
| Bedroom 3 Level: Main |
| Living Room is 21 x 14 |
| Living Room Level: Main |
| Laundry Room is 14 x 11 |
| Laundry Room Level: Lower |
| Number of rooms: 7 |