
502 Leona Way, Oakfield, WI 53065 PENDING















| 4 Beds | 3 Baths | 3 Car Garage | 2,148 Sq Ft |
Description of 502 Leona Way, Oakfield, WI 53065
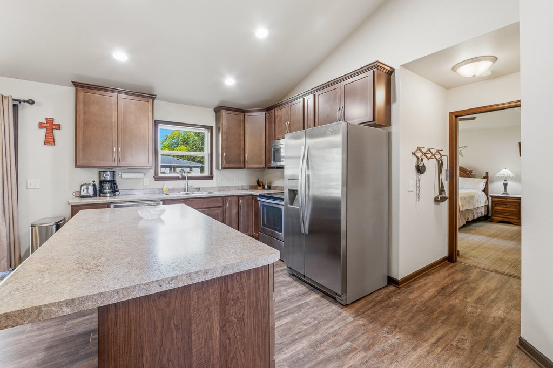
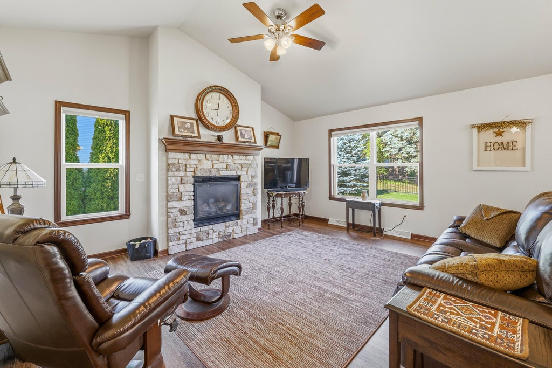
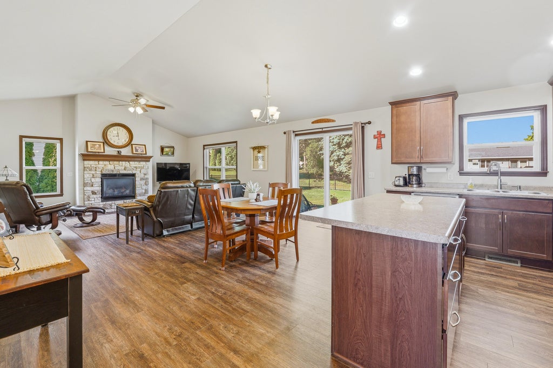
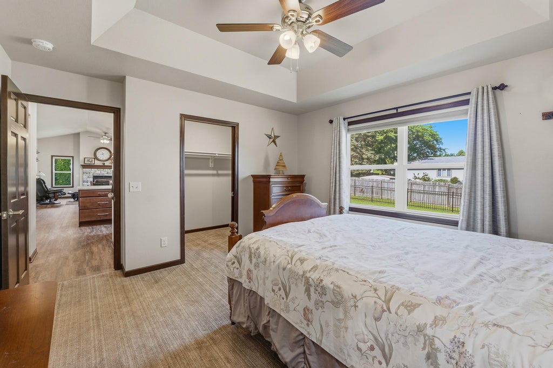
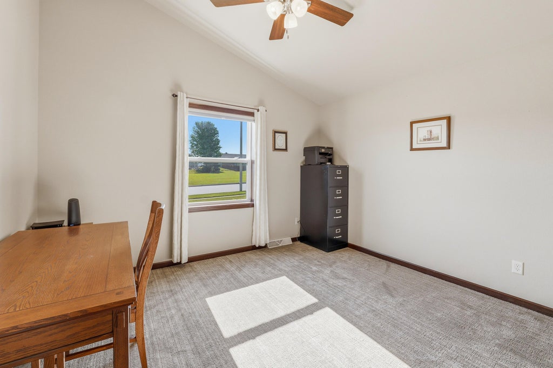
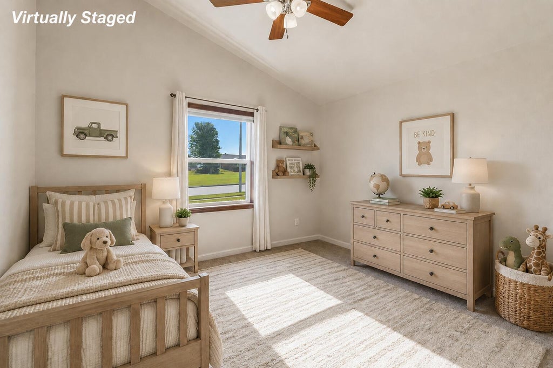
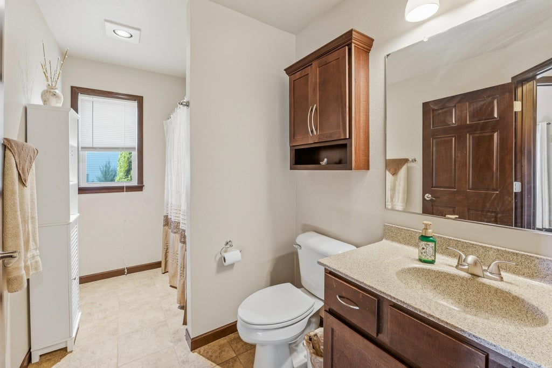
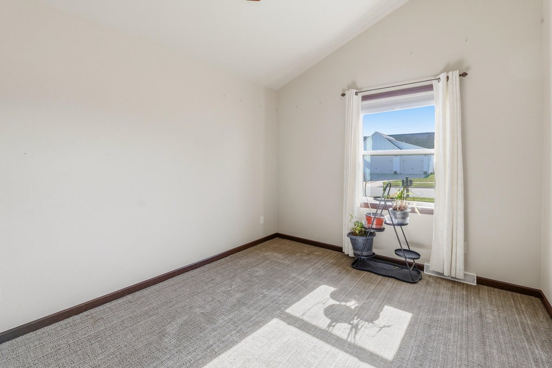
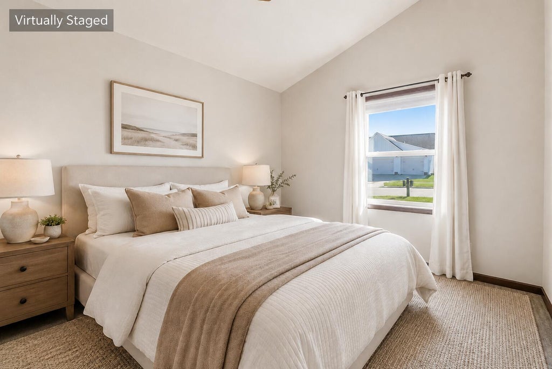
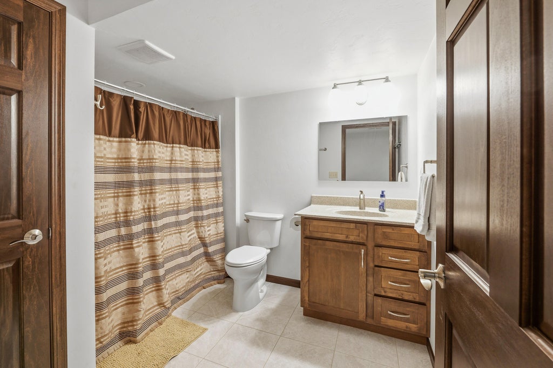
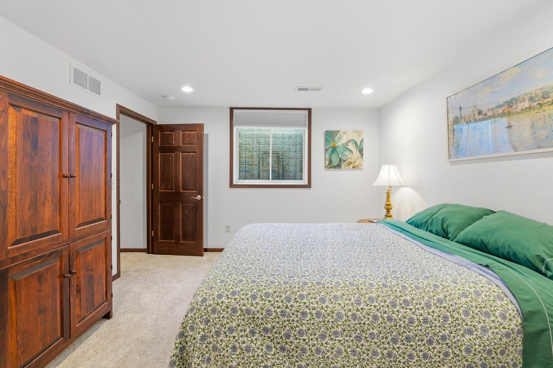
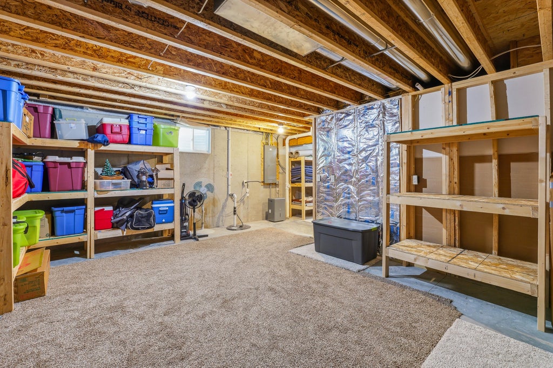
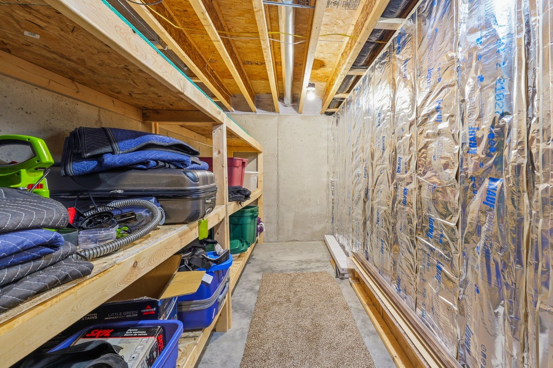
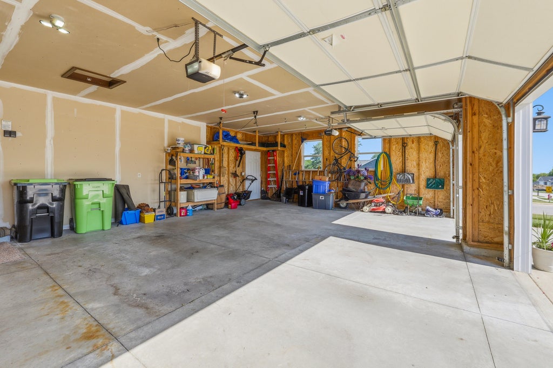
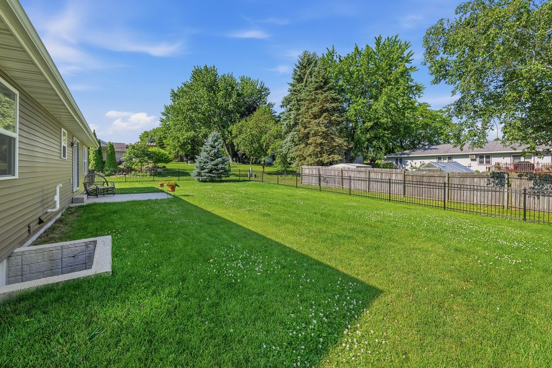
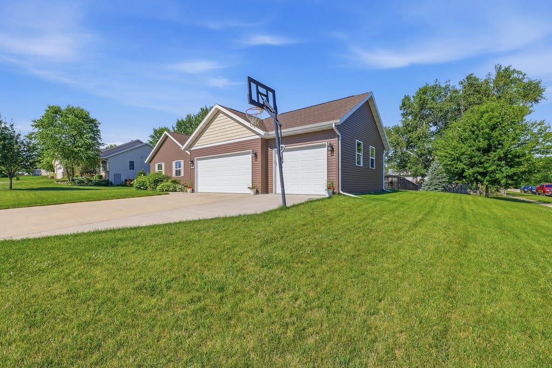
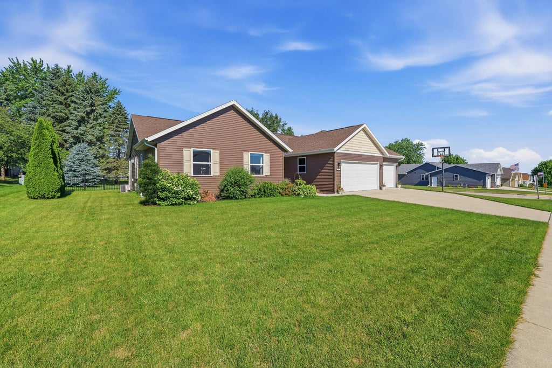
Move right into this beautifully finished 4-bedroom, 3-full-bath ranch in a welcoming small-town community. Designed for today's lifestyle, the spacious kitchen flows seamlessly into the dining and living areas. Popular split bedroom design offers retreats for privacy and comfort with a 2nd full bath. The finished lower level expands your living space with an additional bedroom, 3rd full bath, and a large family room--ideal for guests, hobbies, or movie nights. Step outside to enjoy the fully fenced backyard, offering plenty of room for pets, play, or outdoor gatherings. The 3-car garage provides ample space for vehicles, storage, and all your outdoor gear. Why build...skip the expense of putting in the landscaping, window treatments & other expenses! Some photos virtually staged.
Property Features of 502 Leona Way, Oakfield, WI 53065
Ranch
Single Family Residence
2015
Belle Reynolds
$4,815.13
1
.31
Features
| Elementary school: Oakfield |
| Middle school: Oakfield |
| High school: Oakfield |
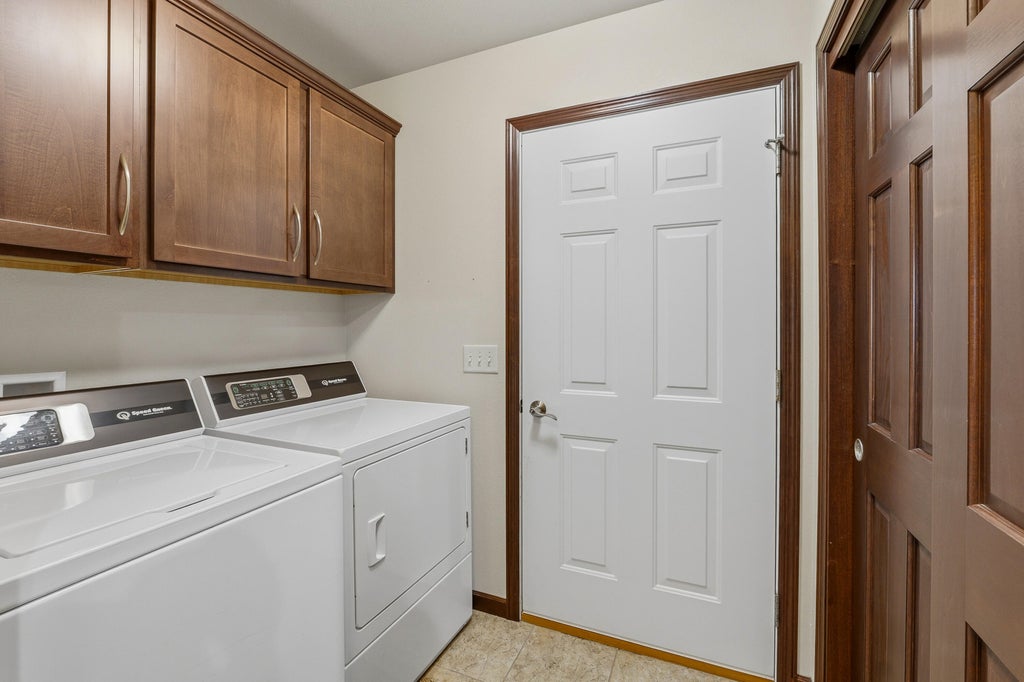
| Washer |
| Dryer |
| Oven |
| Microwave oven |
| Dishwasher |
| Refrigerator |
| Central air |
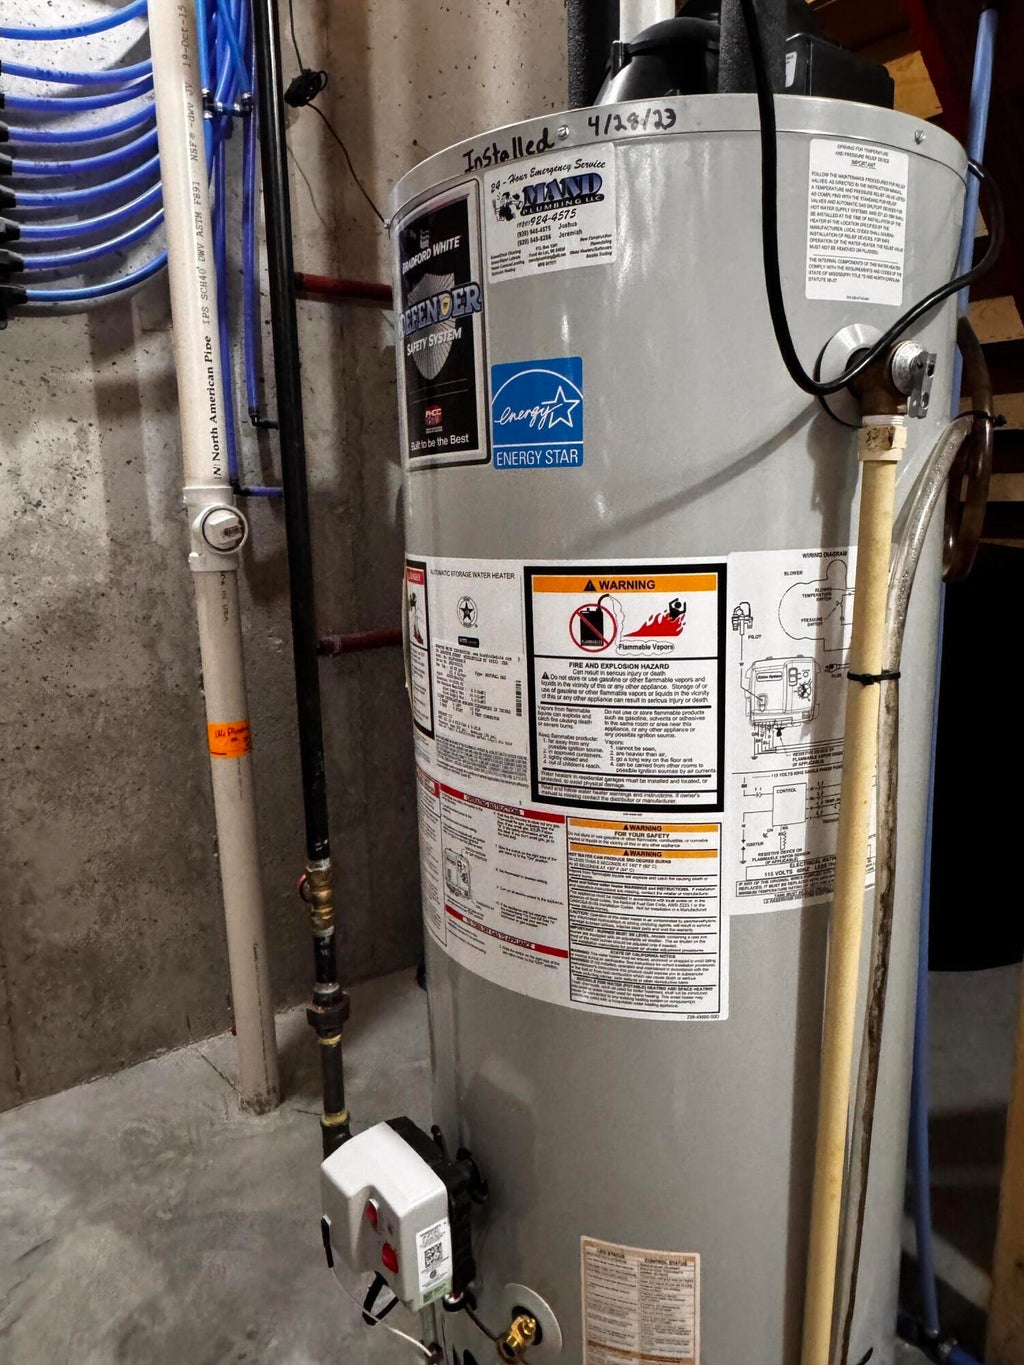
| Forced air heat |
| Natural gas heat |
| Garage |
| Three car garage |
| Attached parking |
| Attached garage |
| Garage spaces: 3 |
| Vinyl siding |
| Patio |
| Fenced yard |
| Lot acreage is: 0.31 |
| Fenced lot |
| Lot sqft: 13503.6 |
| Subdivision: Belle Reynolds |
| Lot zoned: Residential |
| Present use: Subdivision |
| Kitchen island |
| Walk-in closet(s) |
| Concrete basement |
| Full basement |
| Partial basement |
| Sump pump |
| Partially finished basement |
| Paved driveway |
| Public sewer |
| Public water |
| Total square feet: 2148 |
| Total above grade finished sq ft: 1432 |
| Basement square feet: 716 |
| Living square feet: 2148 |
| Property style: ranch |
| For sale |
| Tax year: 2025 |
Rooms & Dimensions
| Family room is 36 x 15 |
| Family Room Level: Lower |
| Laundry room |
| Bedroom 2 is 12 x 10 |
| Bedroom 2 Level: Main |
| Bedroom 3 is 12 x 10 |
| Bedroom 3 Level: Main |
| Bedroom 4 is 12 x 12 |
| Bedroom 4 Level: Lower |
| Dining Room is 13 x 10 |
| Dining Level: Main |
| Living Room is 16 x 15 |
| Living Room Level: Main |
| Laundry Room is 6 x 5 |
| Laundry Room Level: Main |
| Number of rooms: 9 |