
8795 S Lizanne Dr, Oak Creek, WI 53154 CONTINGENT













| 3 Beds | 2.5 Baths | 2.5 Car Garage | 2,052 Sq Ft |
Description of 8795 S Lizanne Dr, Oak Creek, WI 53154
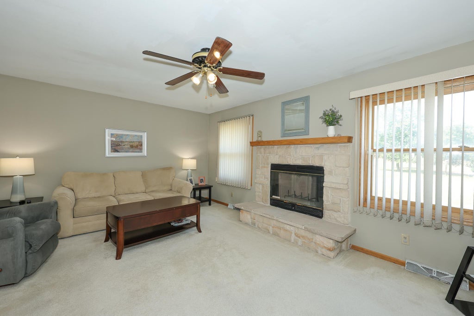
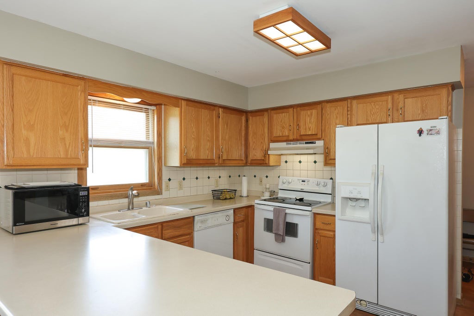
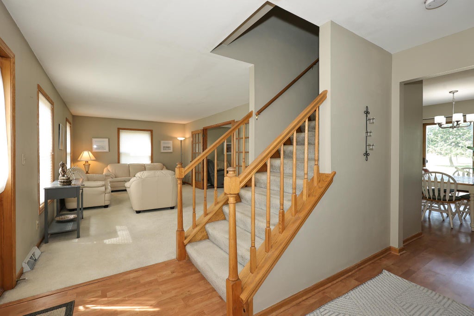
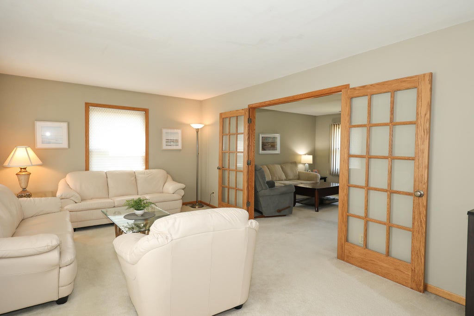
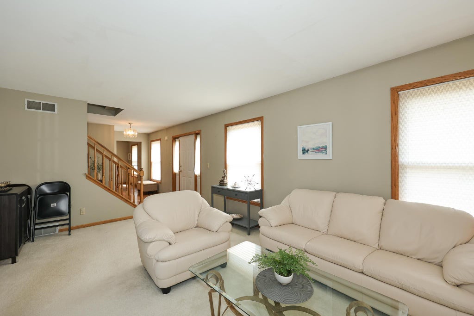
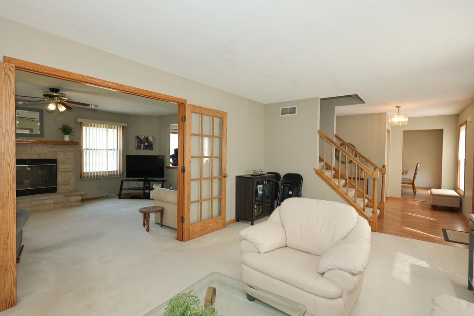
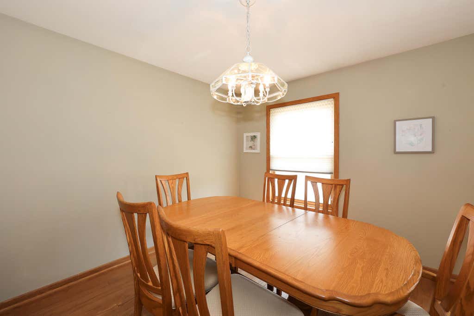
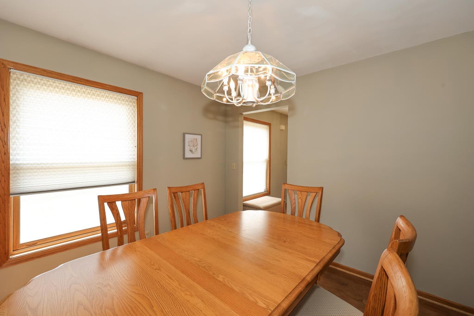
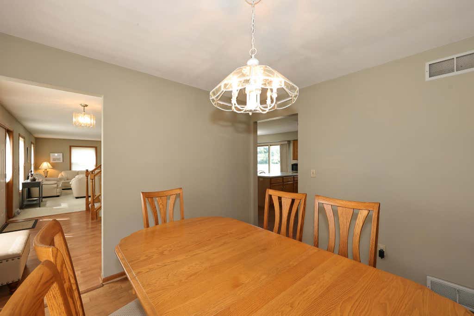
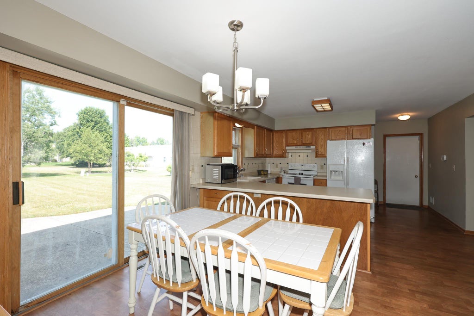
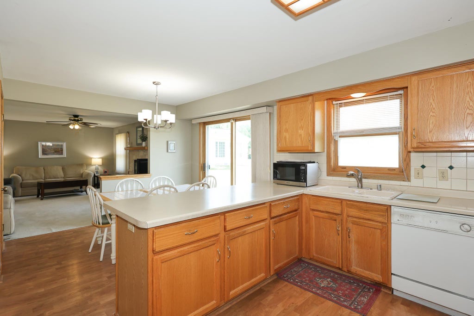

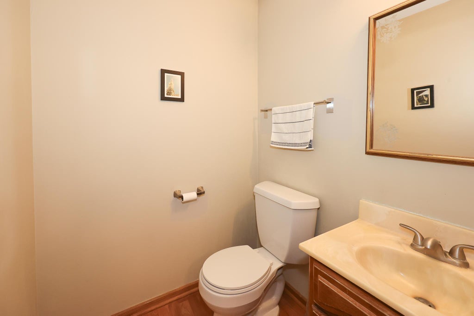
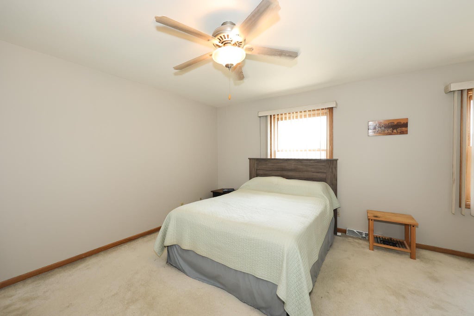
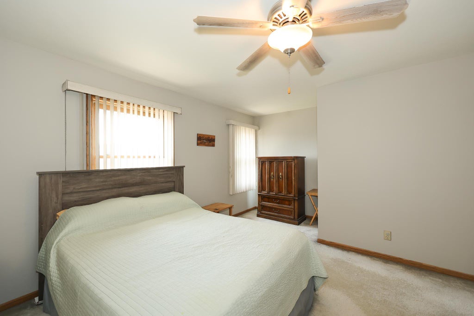
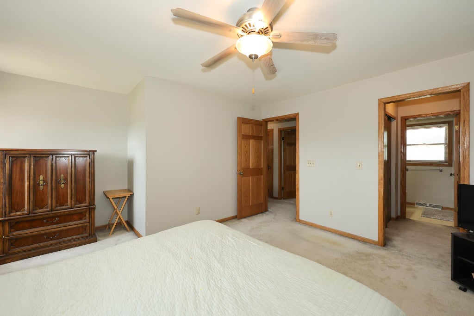
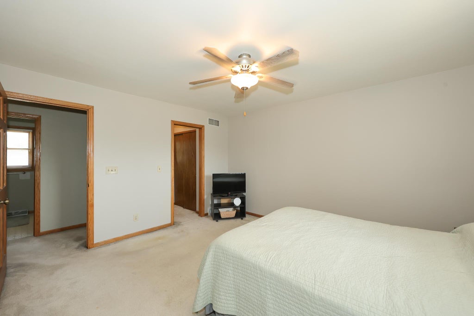
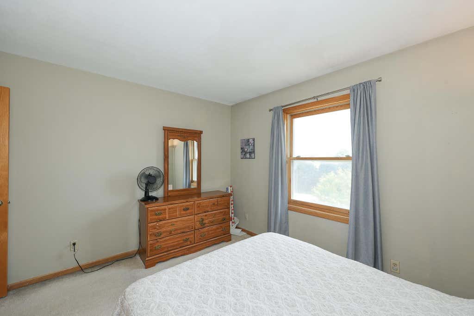
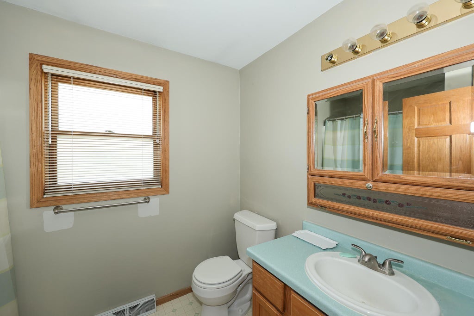
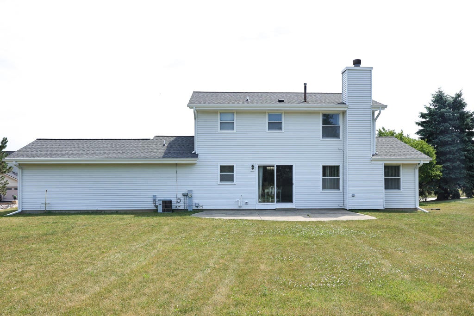
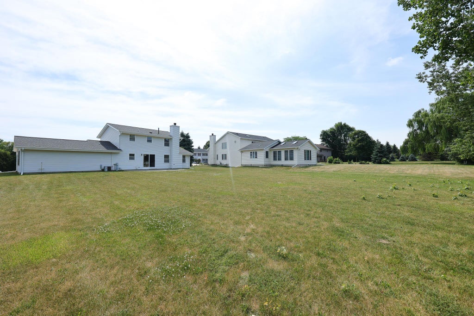
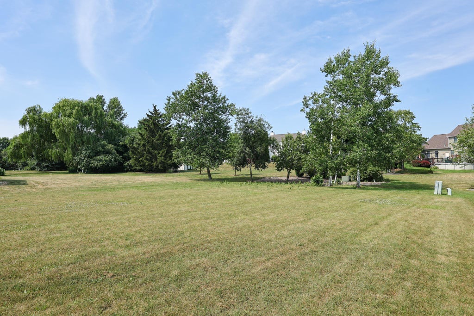
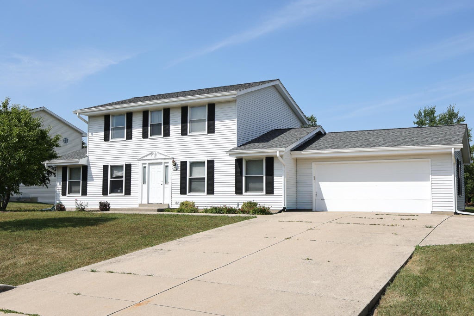
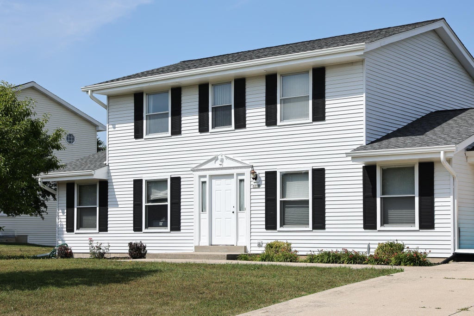
You know what they say: Location, Location, Location! The original owners offer this well-kept Colonial in popular Stonegate Estates! Situated on a gentle rise in the center of the neighborhood, this home offers a large level backyard with great views and plenty of room for outdoor living. A lovely foyer opens to a neutral palette design with traditional living and dining rooms. An open kitchen and family room span the back of the home. A generous walk-in pantry highlights the kitchen while a fireplace anchors the family room. Upstairs, the freshly painted primary suite offers 2 closets and a private bath. 2 more bedrooms and a full bath complete this level. The basement awaits your rec room ideas for extra living space. Come see how convenient this location is- everything is nearby!
Property Features of 8795 S Lizanne Dr, Oak Creek, WI 53154
Colonial
Single Family Residence
1995
Stonegate Estates
$6,972.95
2
.44
Features
| Elementary school: Edgewood |
| Middle school: Oak Creek East |
| High school: Oak Creek |
| Washer |
| Dryer |
| Range |
| Oven |
| Microwave oven |
| Dishwasher |
| Refrigerator |
| Central air |
| Forced air heat |
| Natural gas heat |
| Garage |
| Attached parking |
| Attached garage |
| Garage spaces: 2.5 |
| Aluminum siding |
| Vinyl siding |
| Wood exterior |
| Patio |
| Lot acreage is: 0.44 |
| Lot sqft: 19166.4 |
| Subdivision: Stonegate Estates |
| Lot zoned: RES |
| Present use: Subdivision |
| Garbage disposal |
| Full basement |
| Paved driveway |
| Public sewer |
| Public water |
| Total square feet: 2052 |
| Total above grade finished sq ft: 2052 |
| Living square feet: 2052 |
| Property style: colonial |
| For sale |
| Tax year: 2025 |
Rooms & Dimensions
| Family room is 24 x 12 |
| Family Room Level: Main |
| Pantry |
| Bedroom 2 is 12 x 11 |
| Bedroom 2 Level: Upper |
| Bedroom 3 is 11 x 11 |
| Bedroom 3 Level: Upper |
| Dining Room is 12 x 11 |
| Dining Level: Main |
| Living Room is 20 x 14 |
| Living Room Level: Main |
| Number of rooms: 7 |