
3818 68th St, Kenosha, WI 53142
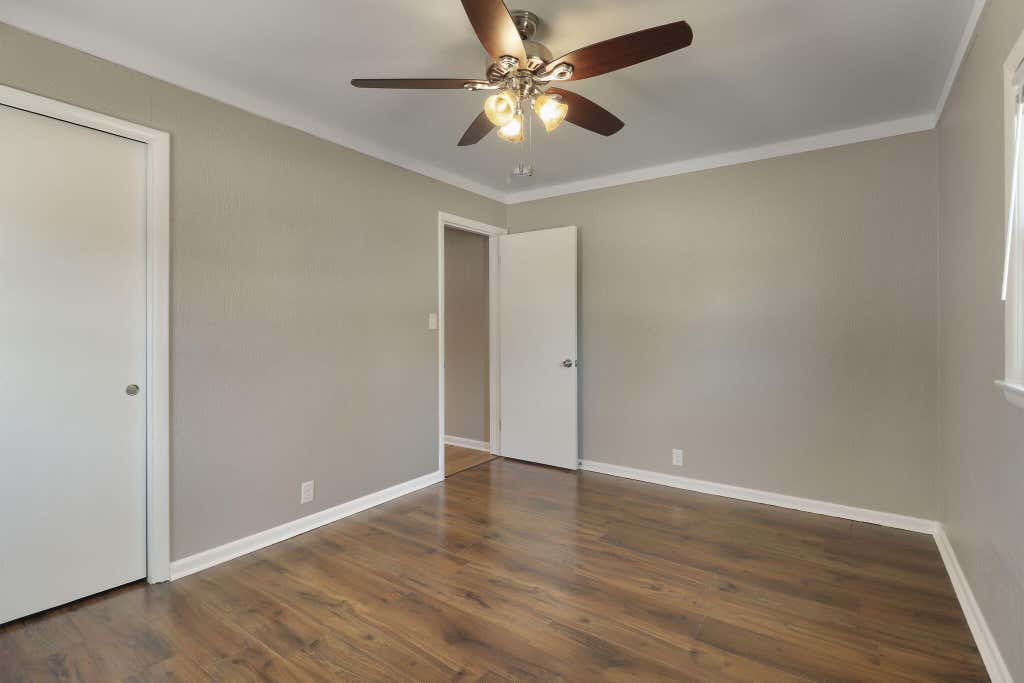
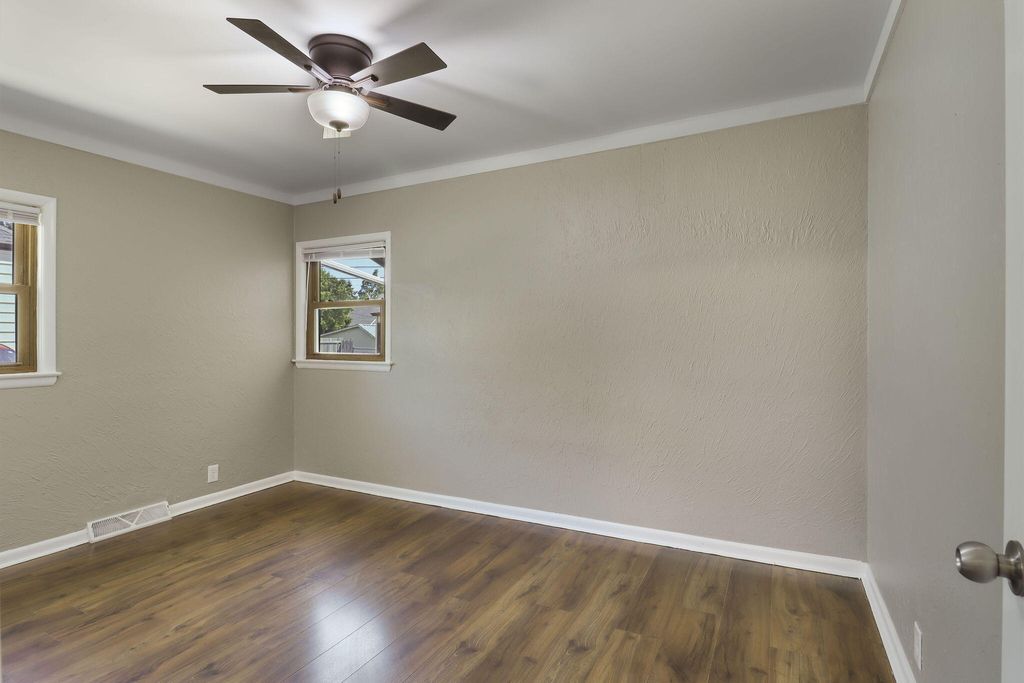
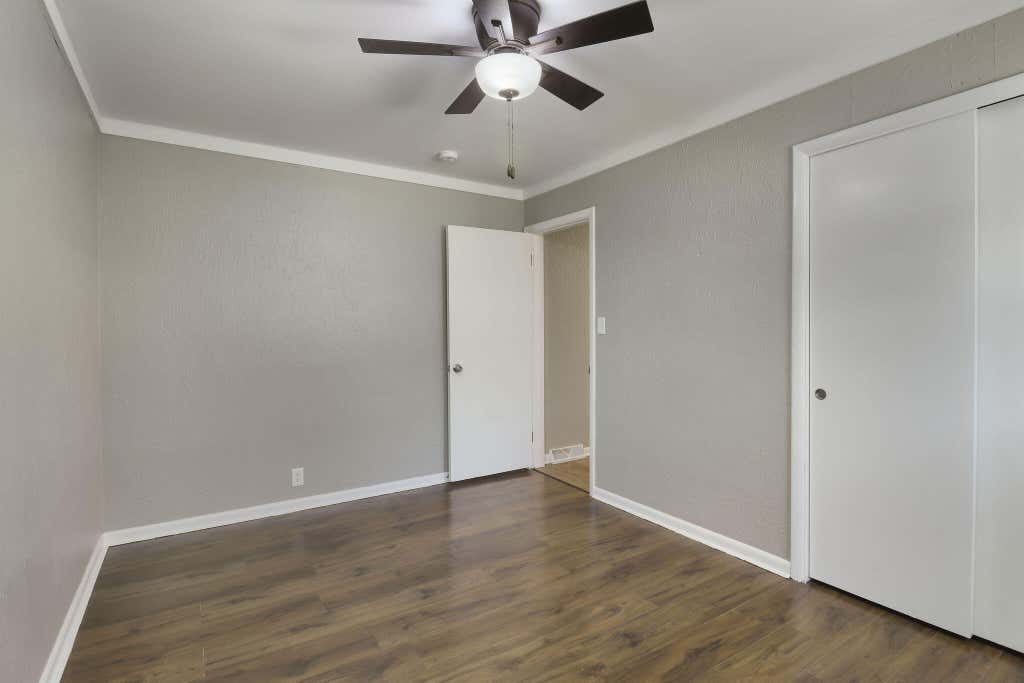
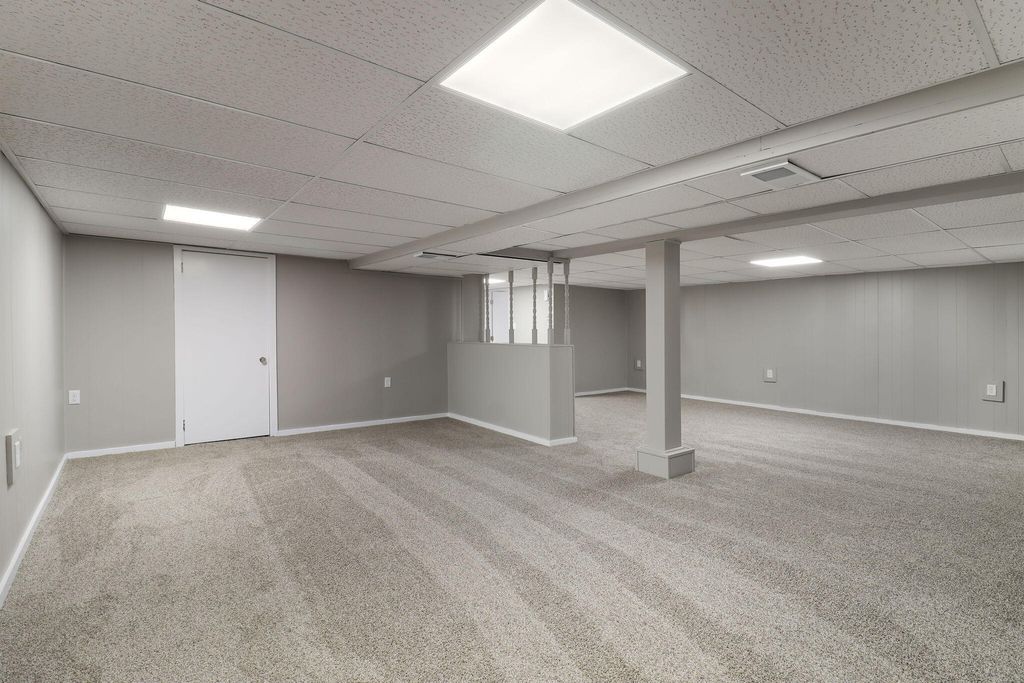

| 3 Beds | 2 Baths | 2 Car Garage | 1,692 Sq Ft |
Description of 3818 68th St, Kenosha, WI 53142
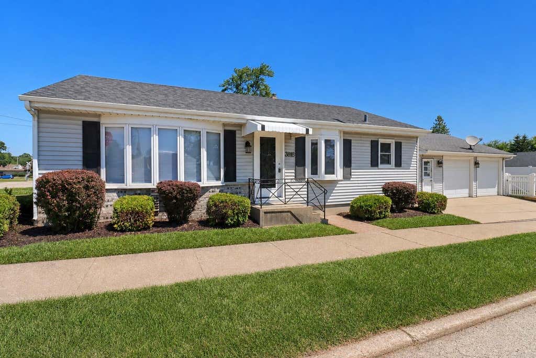
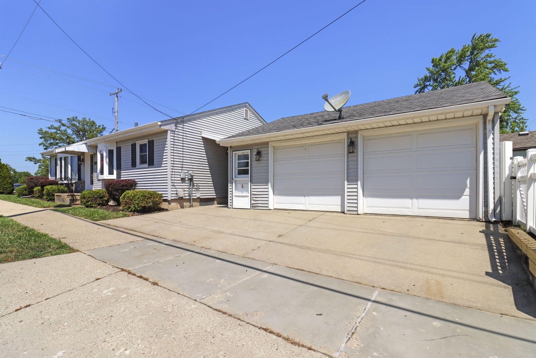
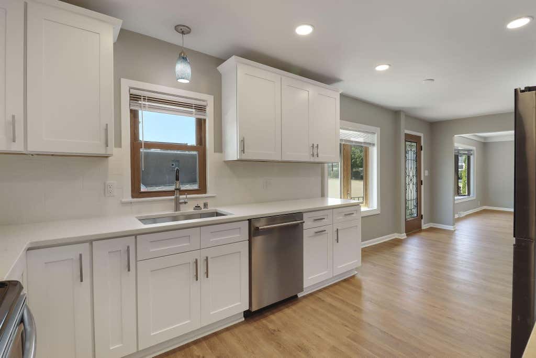
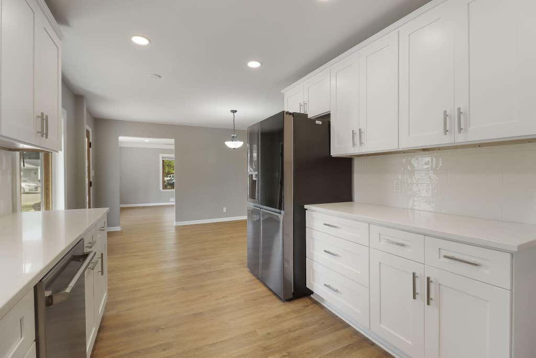
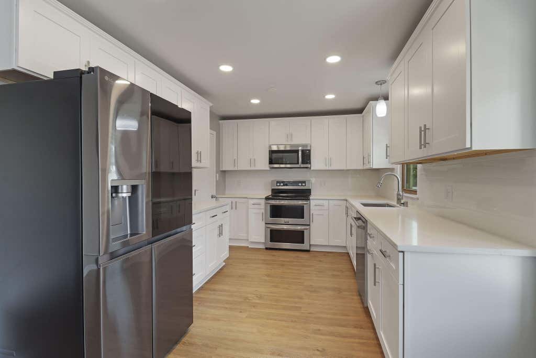
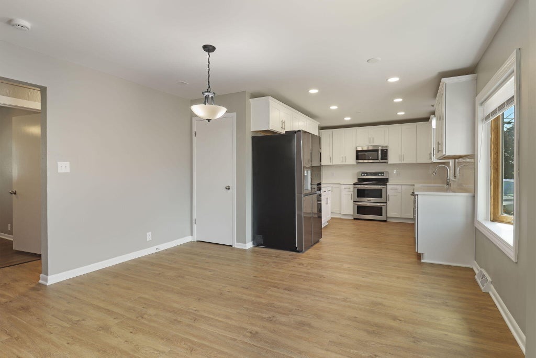
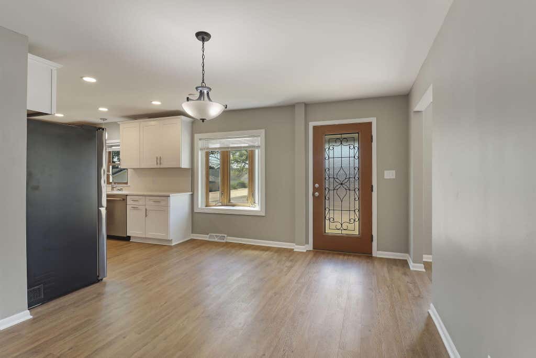
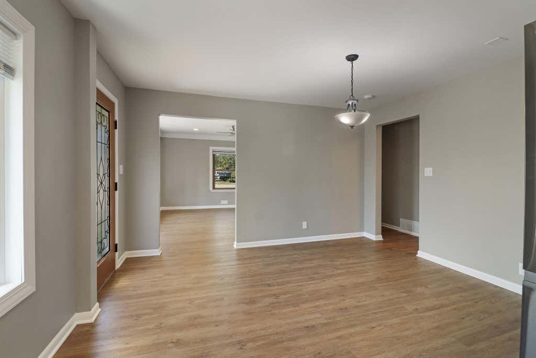
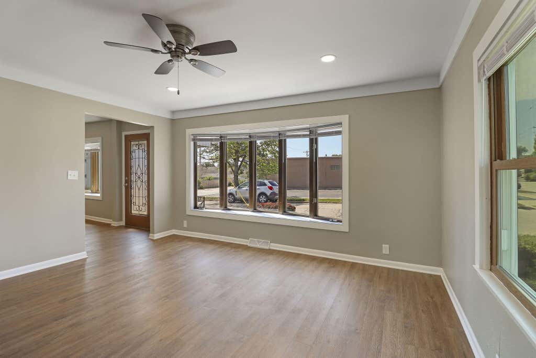
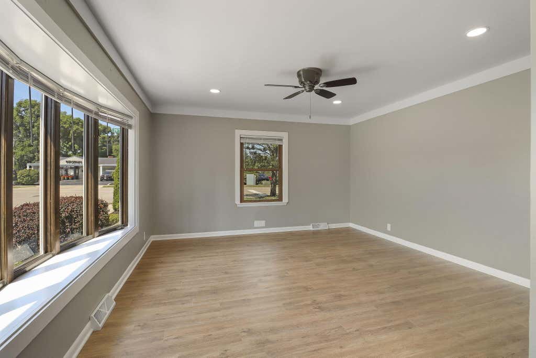
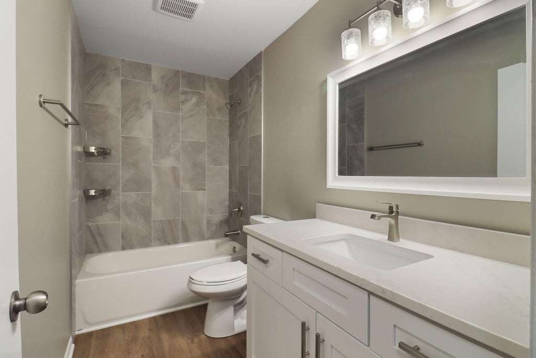
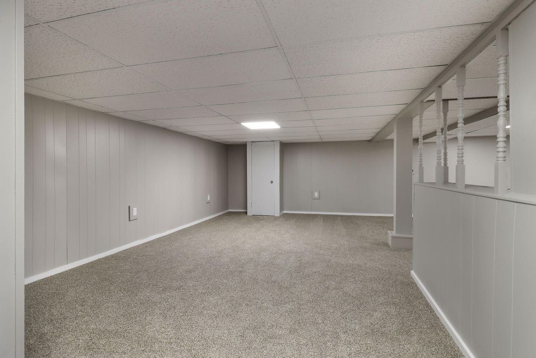
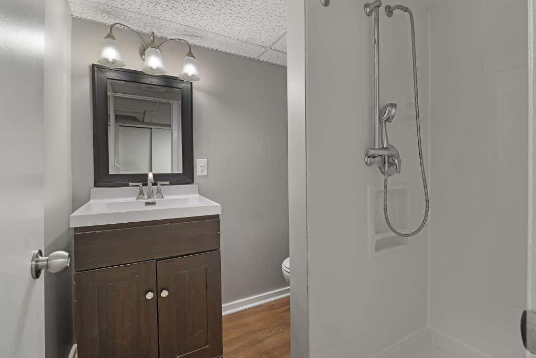
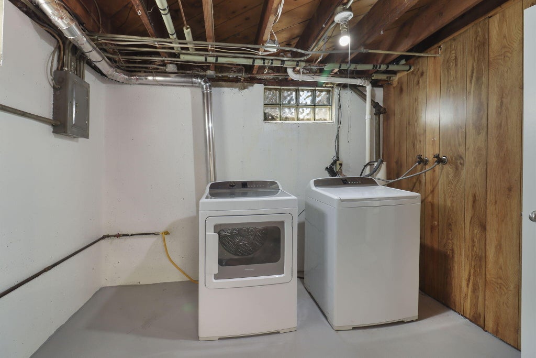
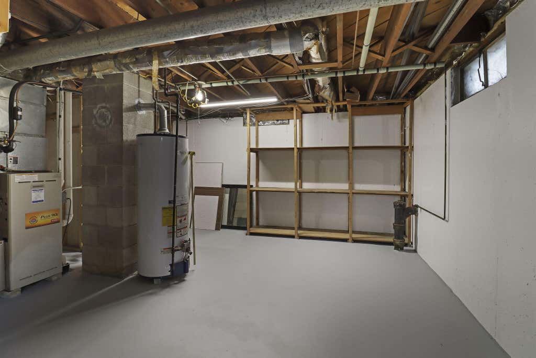
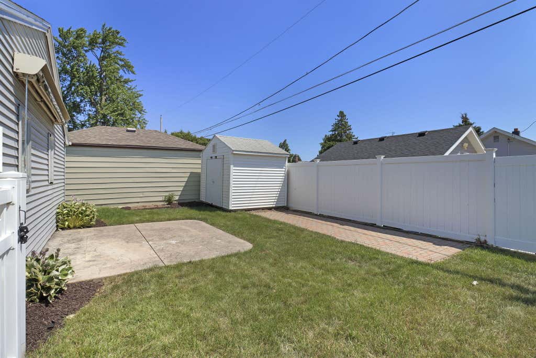
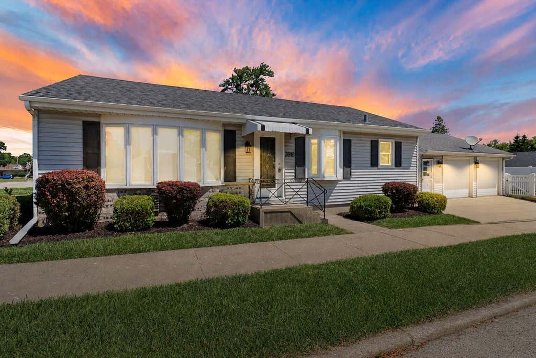
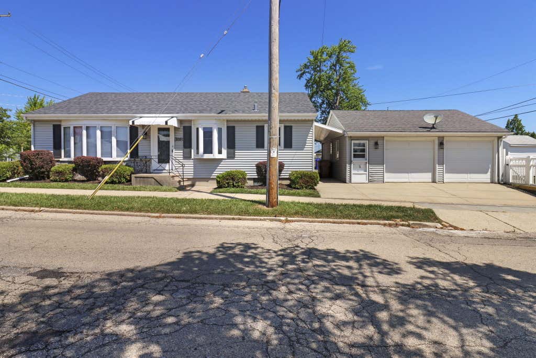
BACK ON MARKET DUE TO BUYER'S LOAN FALLING THROUGH....If you are looking for an updated 3 Bedroom Ranch Home...look no further! This professionally remodeled 3 BR / 2 Bath Ranch has many upgrades! Kitchen features a crisp modern style with new cabinetry, custom quartz countertops, stainless steel appliances, a storage pantry, new flooring, and a dinette area. The first floor bathroom pops with porcelain shower tile, a new vanity, and new flooring. The spacious finished basement adds additional room, bringing the total finished living space to 1,700 square feet! Basement has additional bathroom, a rec room, and new carpeting. 2 car garage with a covered entry from the home, fenced in yard area with patio, and storage shed. Home comes with all appliances and is truly move in ready!
Property Features of 3818 68th St, Kenosha, WI 53142
Ranch
Single Family Residence
1954
$3,844.00
1
.11
Features
| Washer |
| Dryer |
| Range |
| Microwave oven |
| Dishwasher |
| Refrigerator |
| Central air |
| Forced air heat |
| Natural gas heat |
| Garage |
| Two car garage |
| Detached parking |
| Detached garage |
| Garage spaces: 2 |
| Vinyl siding |
| Lot acreage is: 0.11 |
| Lot sqft: 4791.6 |
| Lot zoned: SFR |
| Concrete basement |
| Full basement |
| Paved driveway |
| Public sewer |
| Public water |
| Total square feet: 1692 |
| Total above grade finished sq ft: 1120 |
| Basement square feet: 572 |
| Living square feet: 1692 |
| Property style: ranch |
| For sale |
| Tax year: 2025 |
Rooms & Dimensions
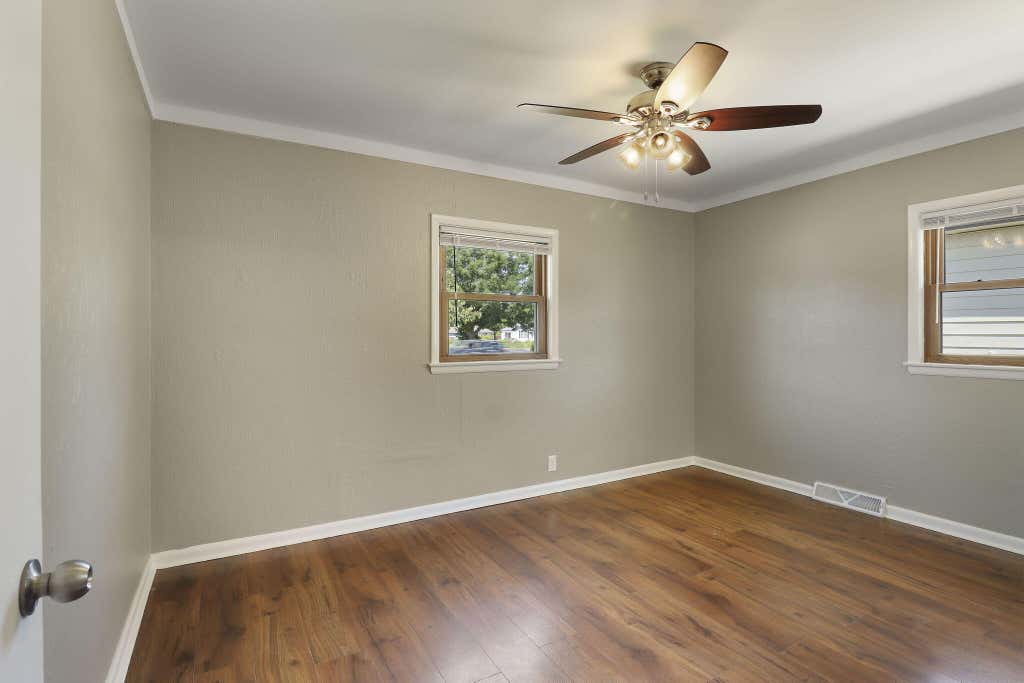
| Bedroom 2 is 10 x 9 |
| Bedroom 2 Level: Main |
| Bedroom 3 is 13 x 9 |
| Bedroom 3 Level: Main |
| Dining Room is 7 x 7 |
| Dining Level: Main |
| Living Room is 15 x 13 |
| Living Room Level: Main |
| Number of rooms: 7 |