
W174N9459 Devon Wood Rd, Menomonee Falls, WI 53051
$464,900
MLS #: 1971837
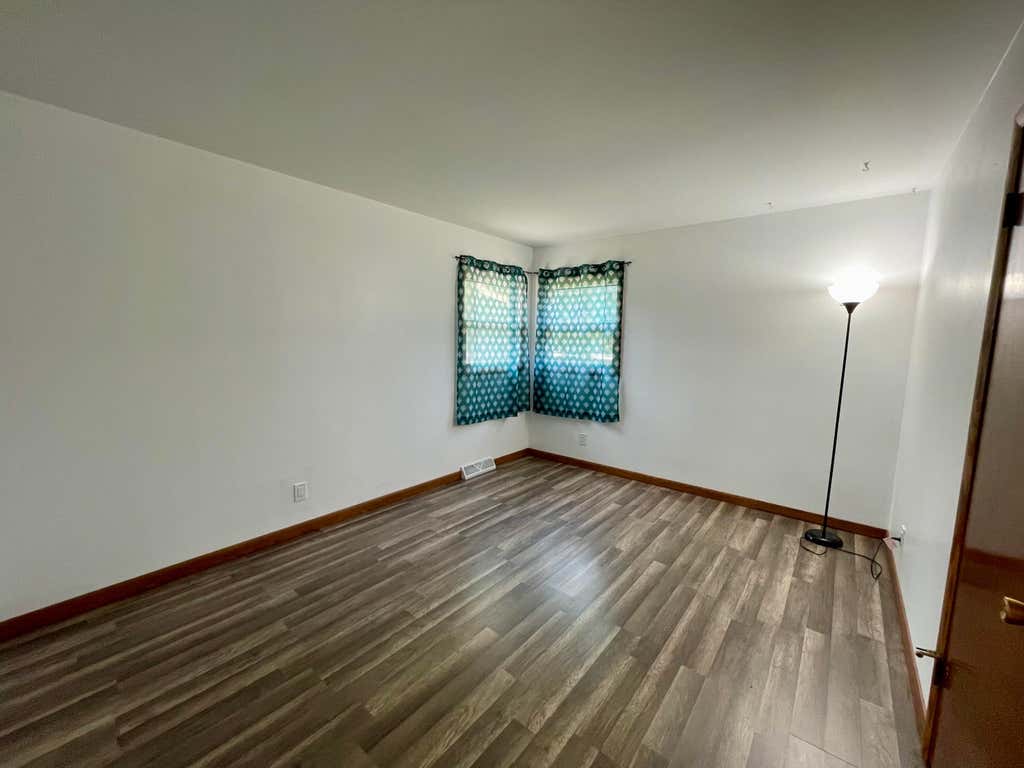
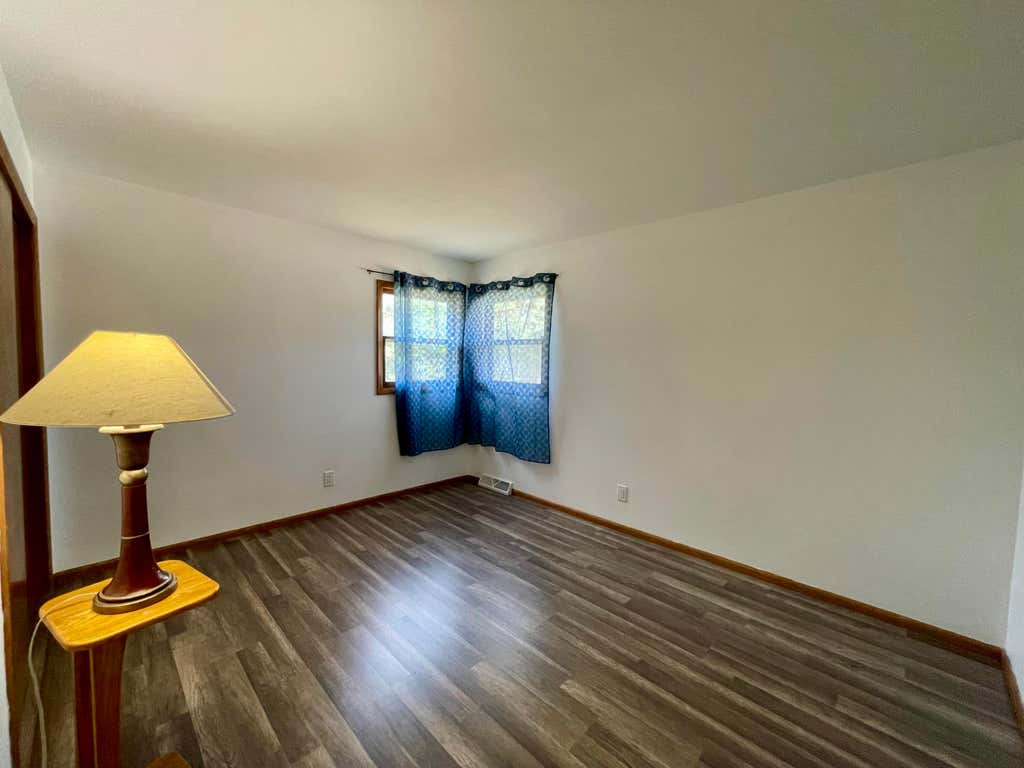
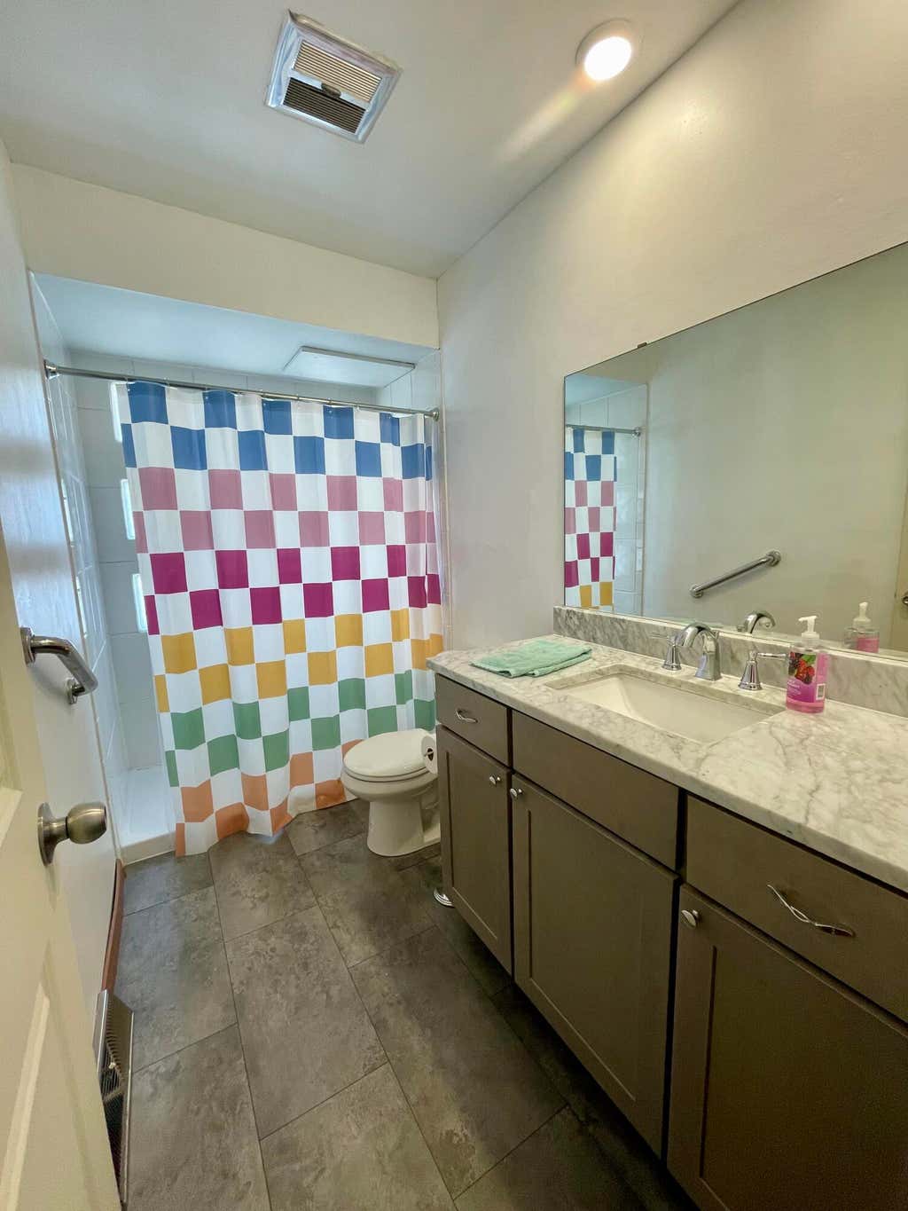
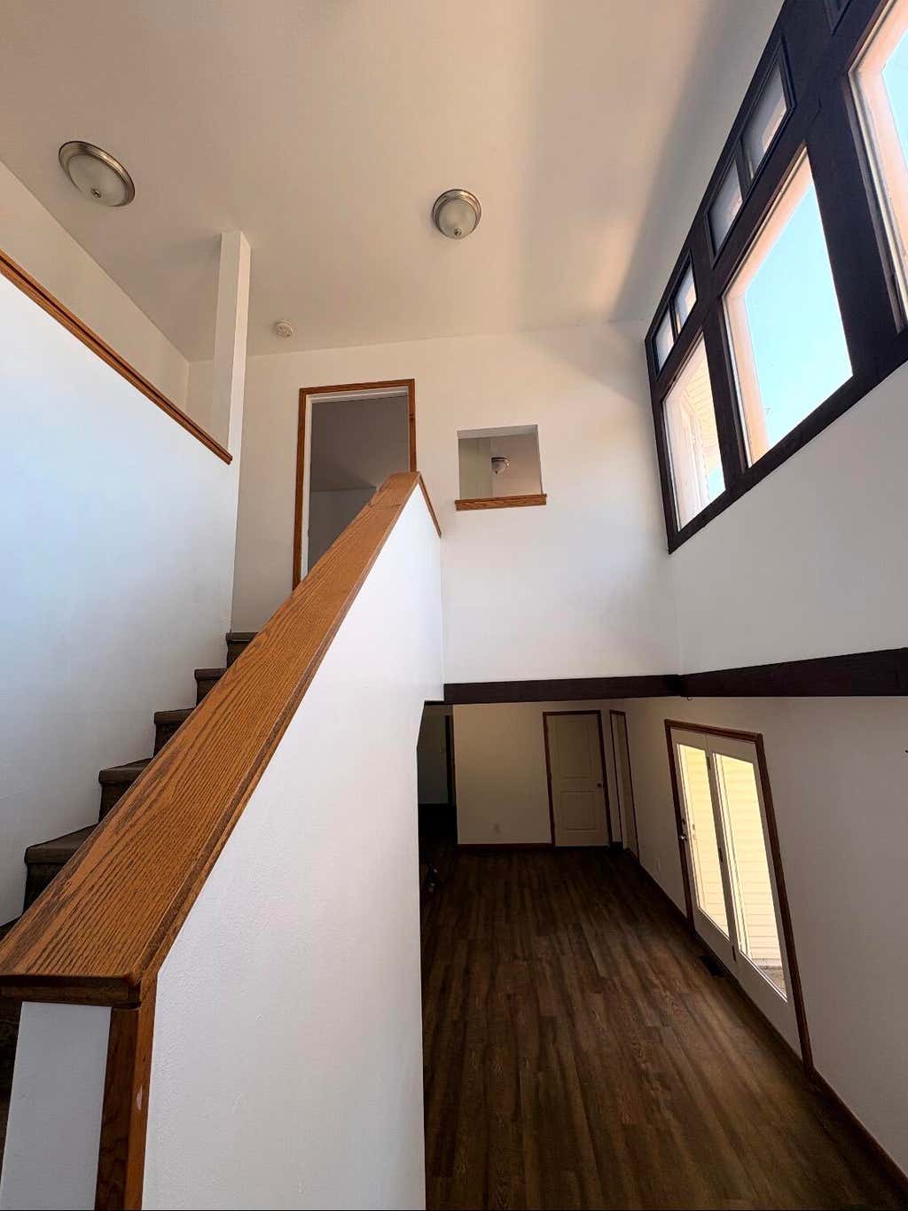

| 5 Beds | 3.5 Baths | 2 Car Garage | 2,310 Sq Ft |
Description of W174N9459 Devon Wood Rd, Menomonee Falls, WI 53051
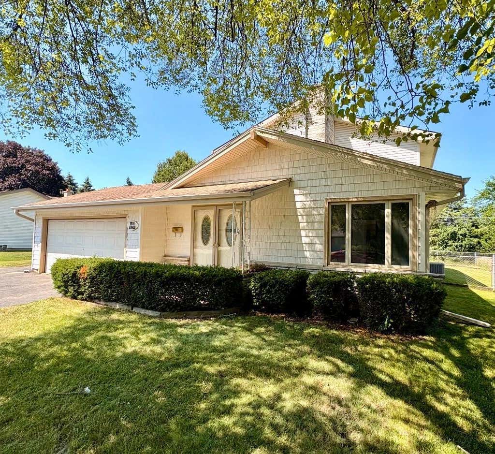
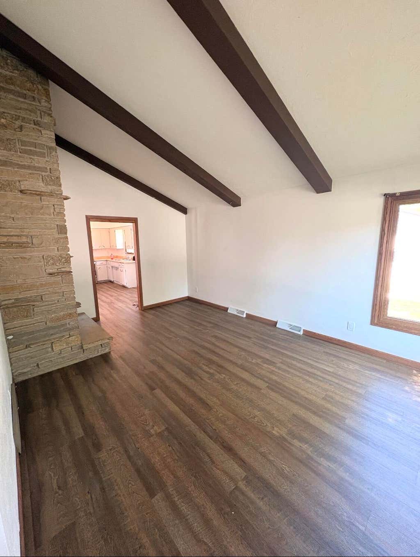
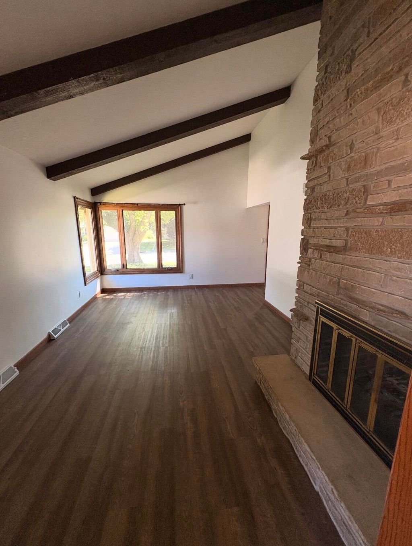
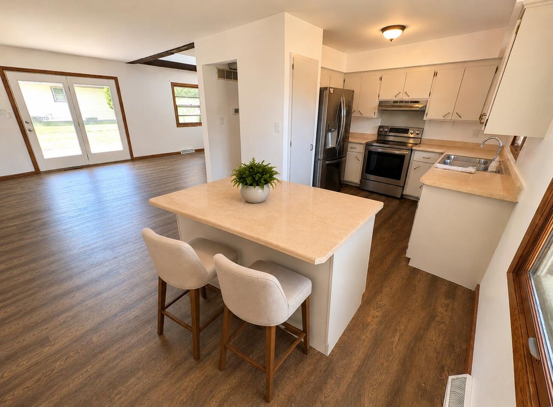
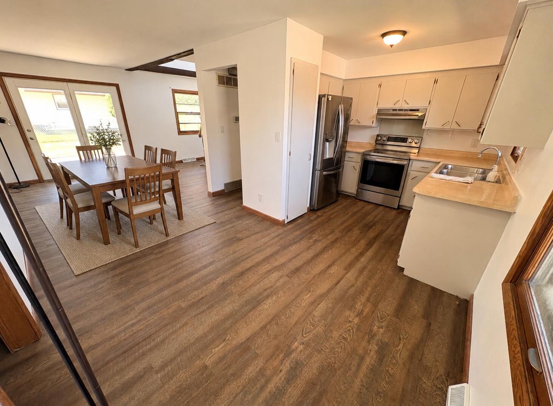
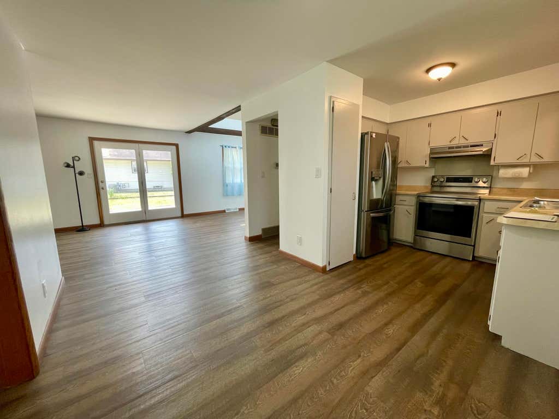
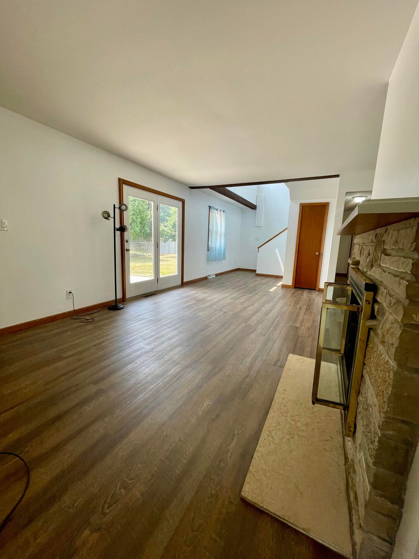
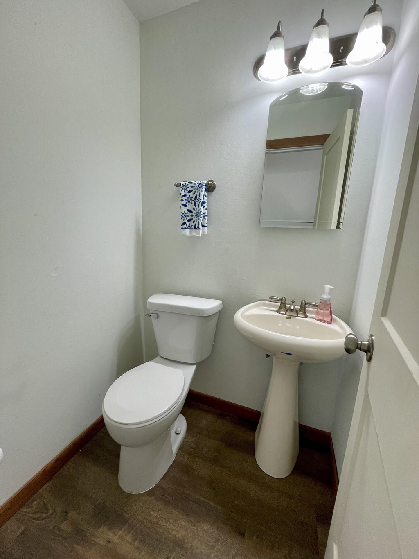
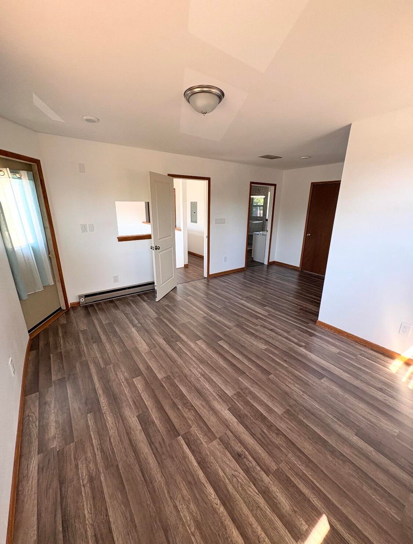
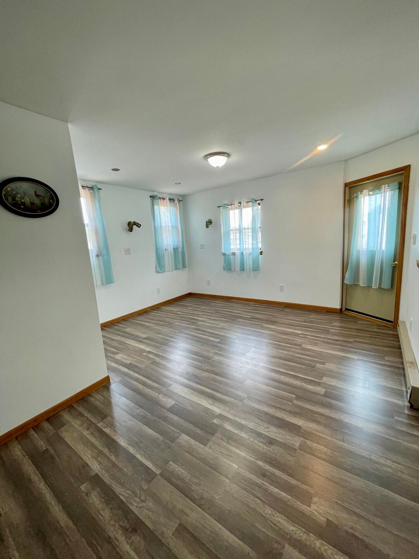
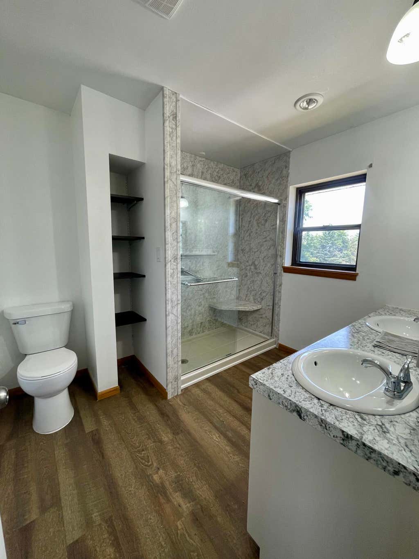
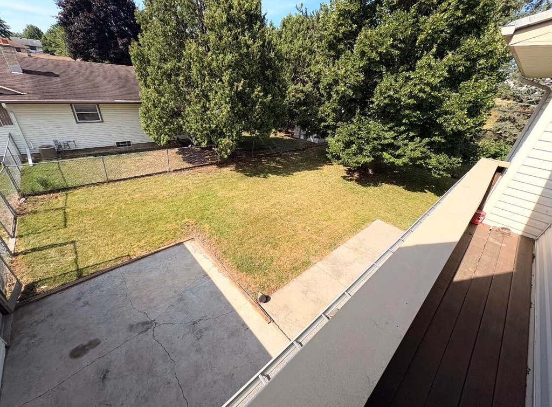
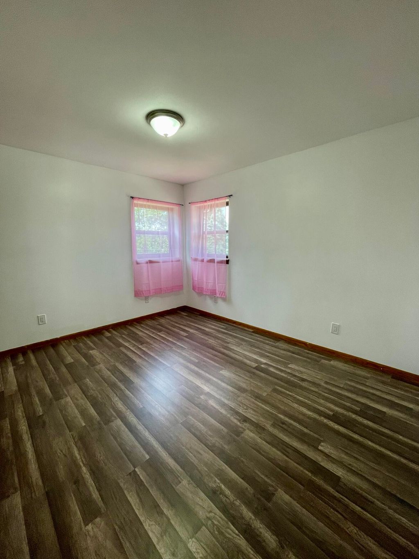
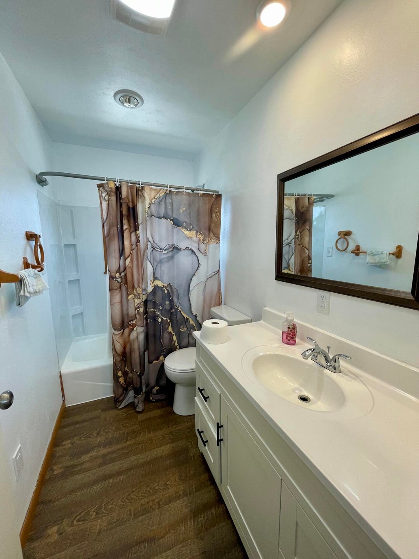
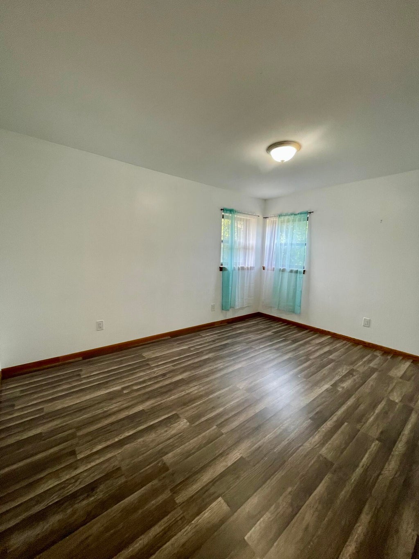
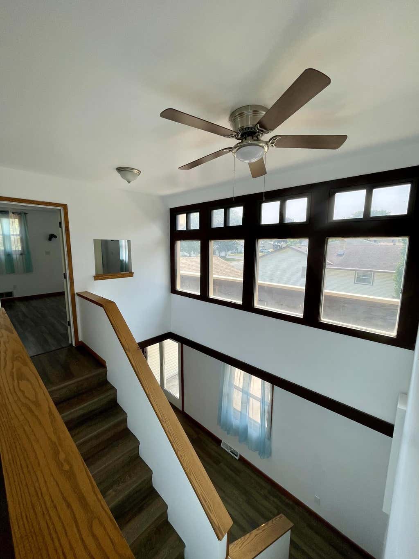
Here is your chance to live in the desirable ''Devon Wood Neighborhood'' in a unique 5 bedroom and 3.5 bath home! This property includes a 2 car attached garage, spacious rooms, double sided natural fireplace, fenced yard and a rec room in the basement that is ready for your ideas! Primary bedroom features a walk-in closet and primary bathroom w/ double sinks and access to the balcony. All of this just minutes from shopping and dining with super easy access to Hwy 41!
Property Features of W174N9459 Devon Wood Rd, Menomonee Falls, WI 53051
Listing courtesy of: Northern Exposure Real Estate
HOME STYLE
Colonial
Colonial
TYPE
Single Family Residence
Single Family Residence
Year Built
1964
1964
Annual Taxes
$4,236.18
$4,236.18
Stories
2
2
Acres
.23
.23
Features
| Middle school: North |
| High school: Menomonee Falls |
| Washer |
| Dryer |
| Range |
| Oven |
| Refrigerator |
| Central air |
| Forced air heat |
| Natural gas heat |
| Garage |
| Two car garage |
| Attached parking |
| Attached garage |
| Garage spaces: 2 |
| Vinyl siding |
| Patio |
| Fenced yard |
| Lot acreage is: 0.23 |
| Fenced lot |
| Lot sqft: 10018.8 |
| Lot zoned: Residential |
| Full basement |
| Sump pump |
| Paved driveway |
| Public sewer |
| Public water |
| Total square feet: 2310 |
| Total above grade finished sq ft: 2310 |
| Living square feet: 2310 |
| Property style: colonial |
| For sale |
| Tax year: 2025 |
Rooms & Dimensions
| Bedroom 2 is 14 x 11 |
| Bedroom 2 Level: Main |
| Bedroom 3 is 13 x 12 |
| Bedroom 3 Level: Upper |
| Bedroom 4 is 12 x 11 |
| Bedroom 4 Level: Upper |
| Bedroom 5 is 10 x 12 |
| Bedroom 5 Level: Upper |
| Dining Room is 21 x 11 |
| Dining Level: Main |
| Living Room is 17 x 12 |
| Living Room Level: Main |
| Number of rooms: 9 |