
100 Highland St, Adell, WI 53001 CONTINGENT
| 3 Beds | 1.5 Baths | 2 Car Garage | 1,597 Sq Ft |
Description of 100 Highland St, Adell, WI 53001
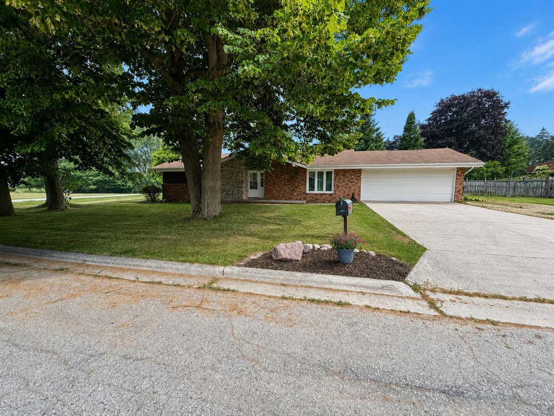
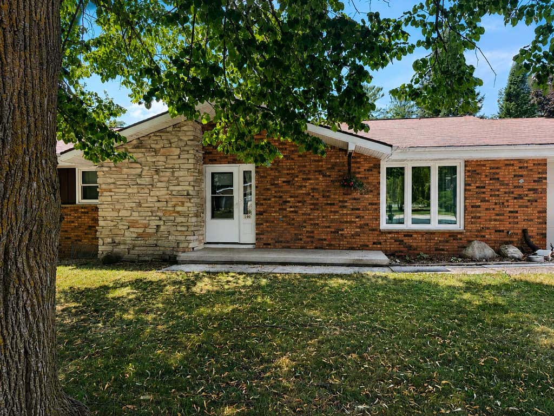
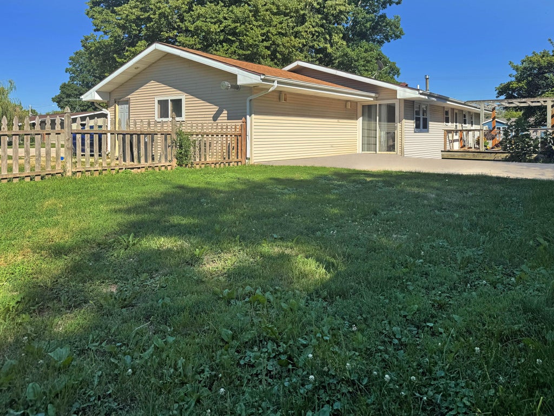
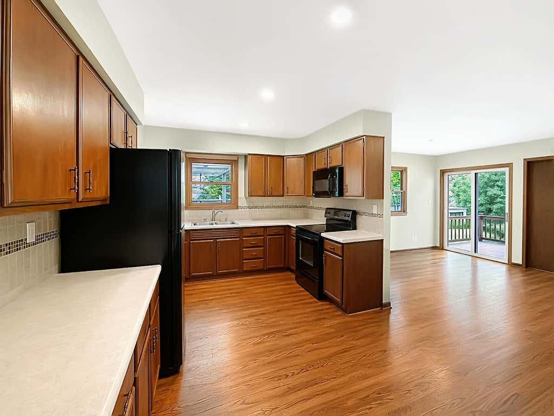
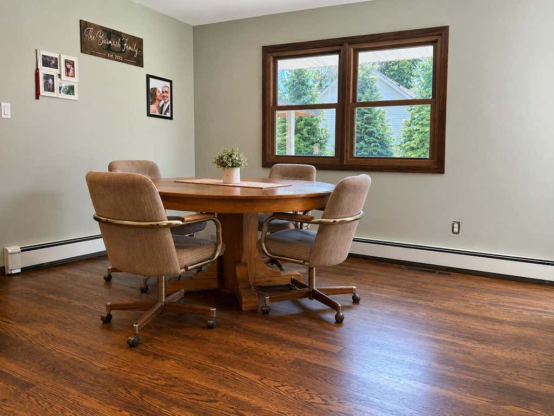
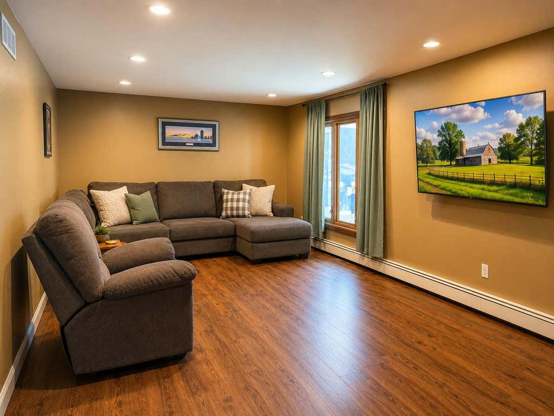
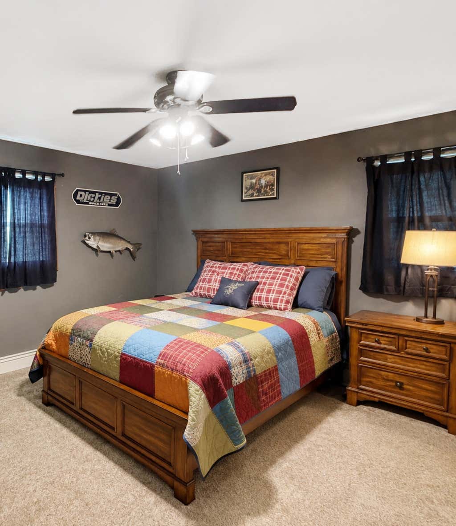
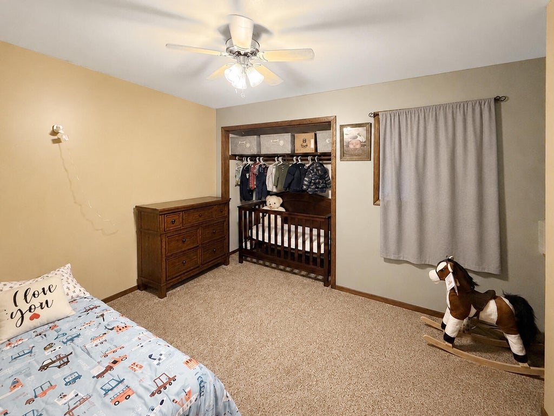
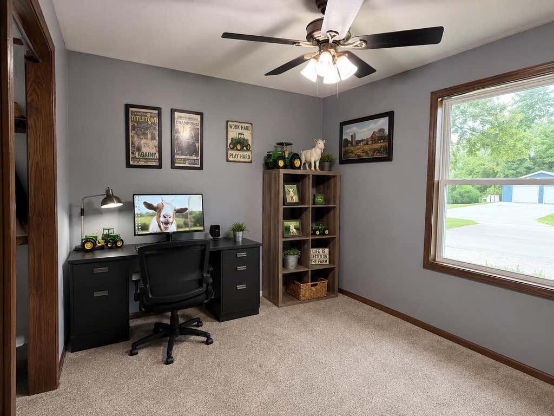
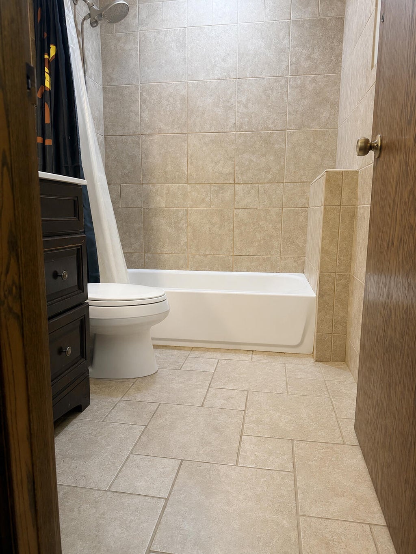
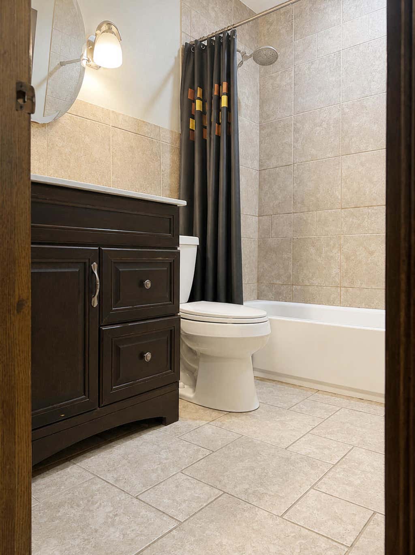
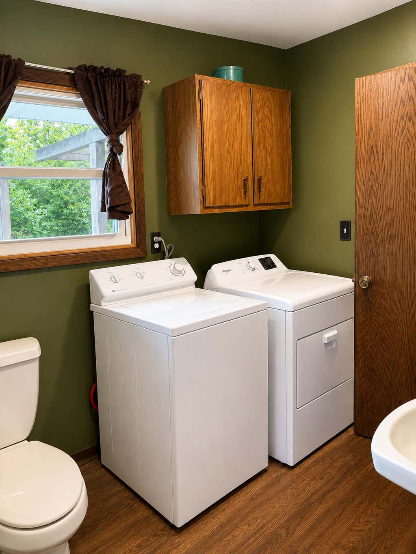
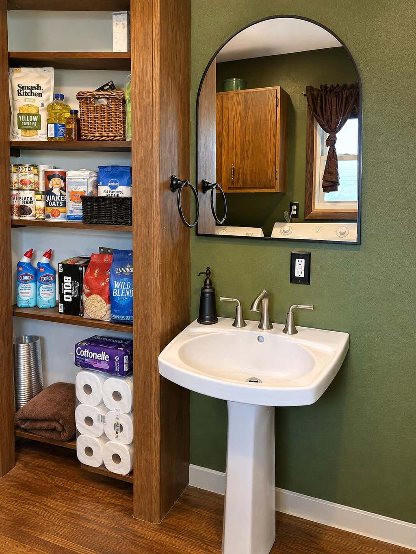
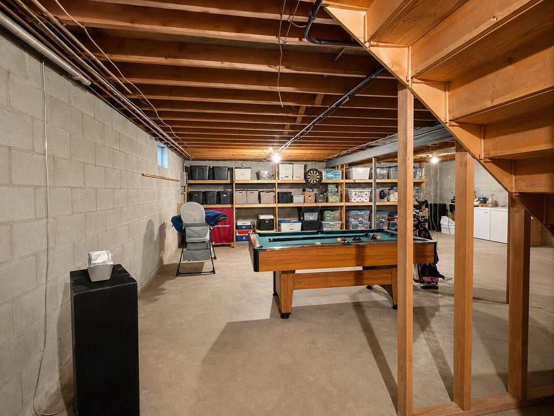
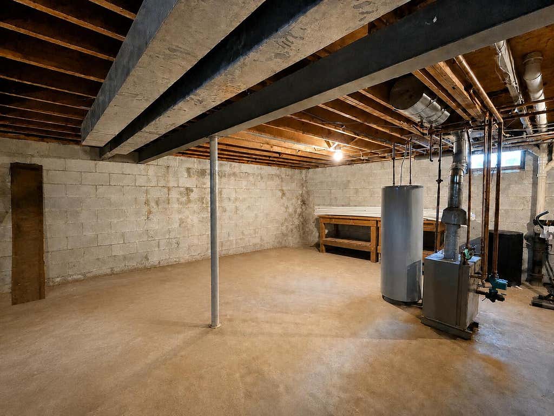
Not every home needs a dramatic feature to make a lasting impression. Sometimes, it's simply a home that feels right the moment you walk through the door--and that's exactly what you'll find here. You'll be pleasantly surprised by the large kitchen and dining area. The living room provides plenty of space to relax, while the convenience of 3 bedrooms and laundry on the main level make everyday living that much easier. Step outside and enjoy the fenced backyard featuring a deck, patio, arbor, and raised garden beds, all while embracing the charm of small-town living. The full, unfinished basement offers plenty of storage and organization space today, with endless possibilities to create additional finished living space in the future. See MLS documents for a list of Seller updates!
Property Features of 100 Highland St, Adell, WI 53001
Ranch
Single Family Residence
1976
$2,967.00
1
.26
Features
| Elementary school: Random Lake |
| Middle school: Random Lake |
| High school: Random Lake |
| Washer |
| Dryer |
| Range |
| Oven |
| Microwave oven |
| Dishwasher |
| Refrigerator |
| Central air |
| Natural gas heat |
| Radiant heat |
| Garage |
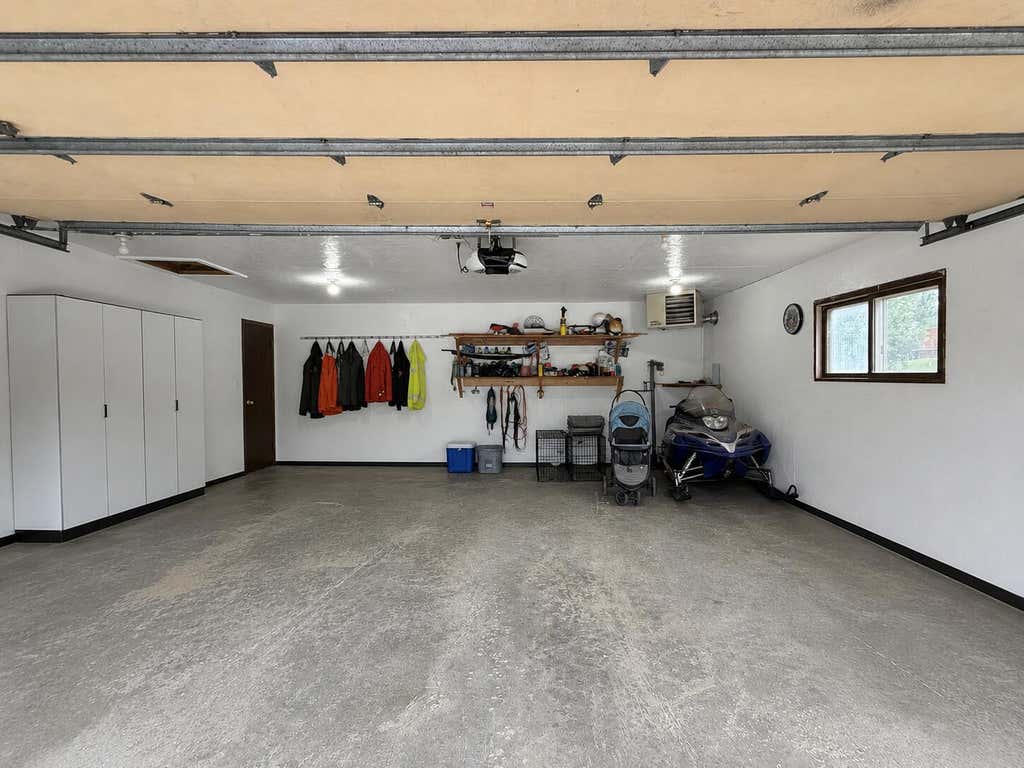
| Two car garage |
| Attached parking |
| Attached garage |
| Garage spaces: 2 |
| Vinyl siding |
| Brick exterior |
| Wood exterior |
| Patio |
| Deck |
| Lot acreage is: 0.26 |
| Lot sqft: 11325.6 |
| Lot zoned: Residential |
| Full basement |
| Sump pump |
| Paved driveway |
| Public sewer |
| Public water |
| Property style: ranch |
| For sale |
| Tax year: 2025 |
Rooms & Dimensions
| Bedroom 2 is 10 x 12 |
| Bedroom 2 Level: Main |
| Bedroom 3 is 10 x 13 |
| Bedroom 3 Level: Main |
| Dining Room is 13 x 14 |
| Dining Level: Main |
| Living Room is 13 x 24 |
| Living Room Level: Main |
| Number of rooms: 6 |