
9140 W Elm Ct, Franklin, WI 53132


| 3 Beds | 2 Baths | 2 Car Garage | 1,721 Sq Ft |
Description of 9140 W Elm Ct, Franklin, WI 53132
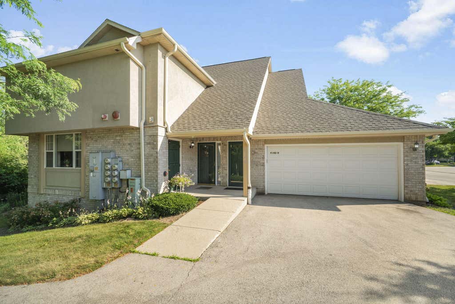
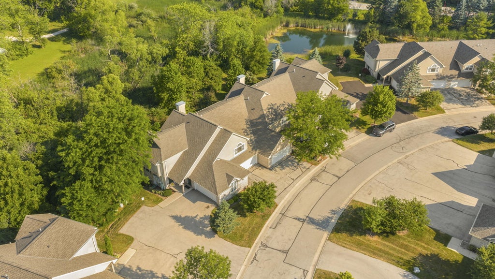
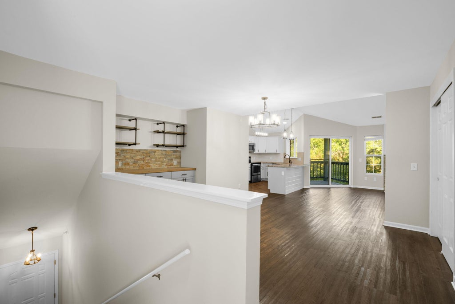
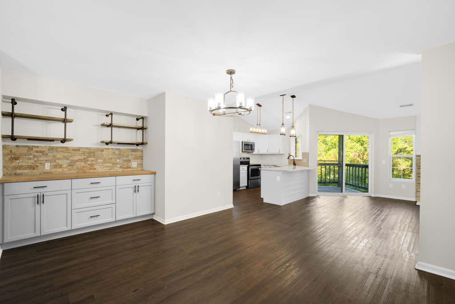
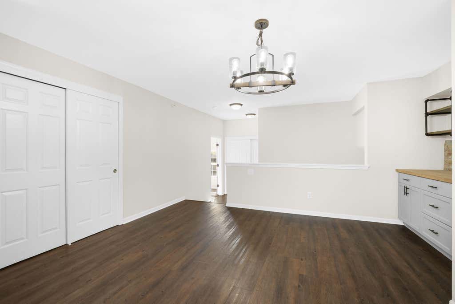
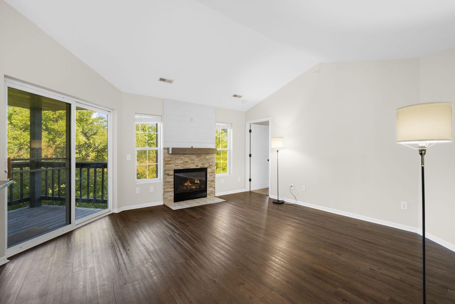
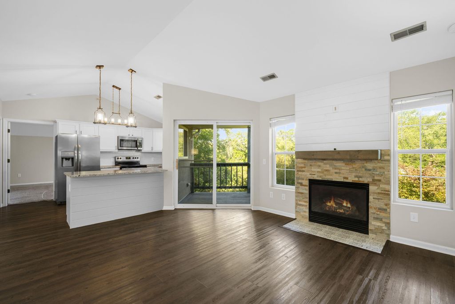
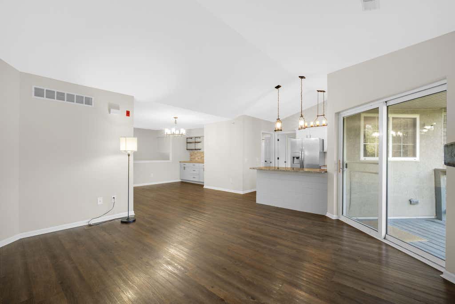
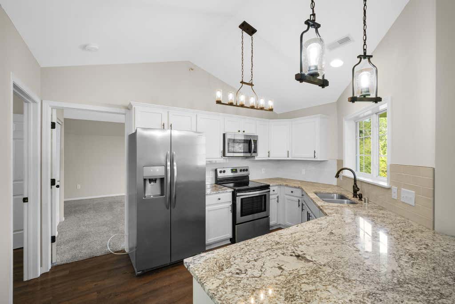
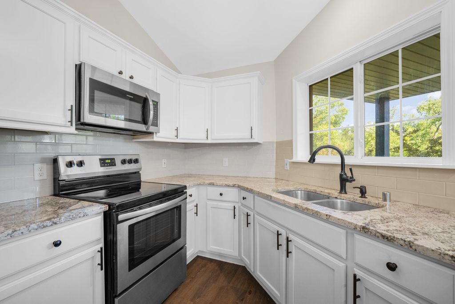
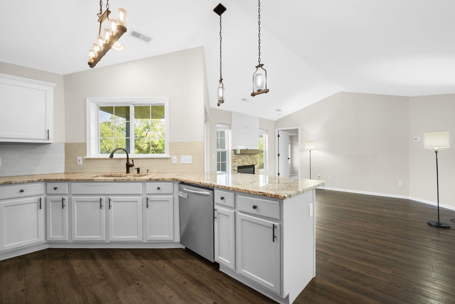
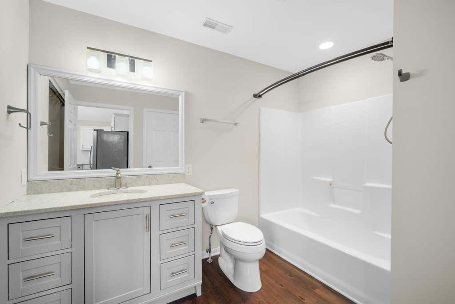
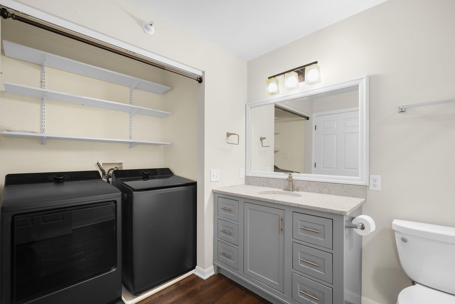
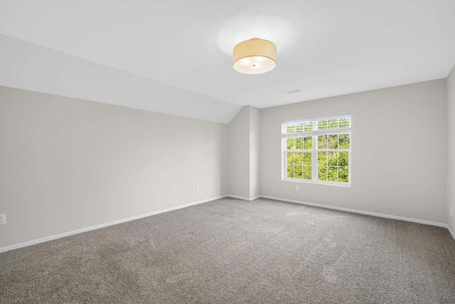
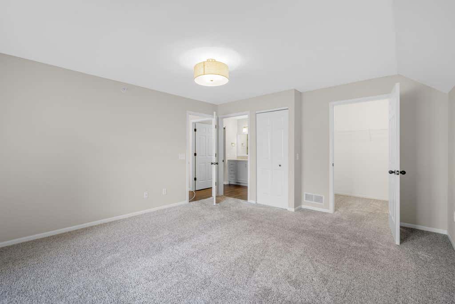
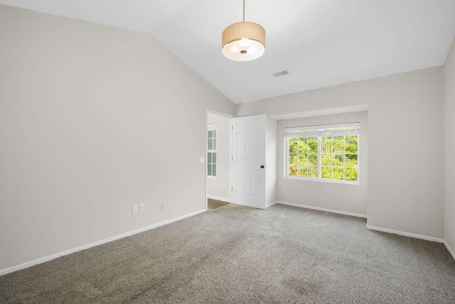
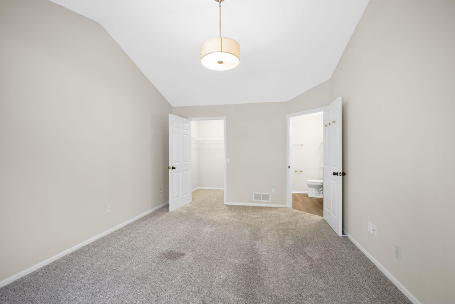
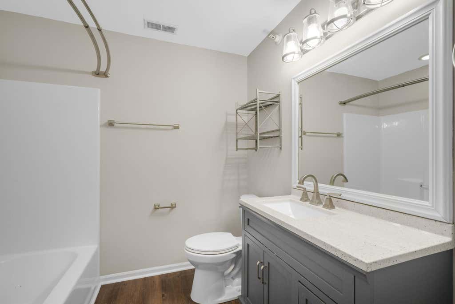
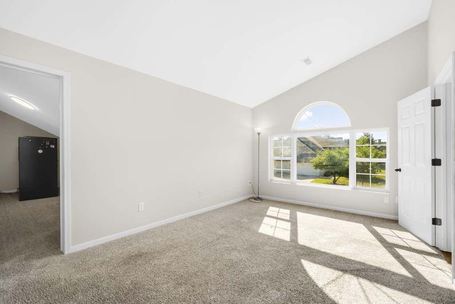
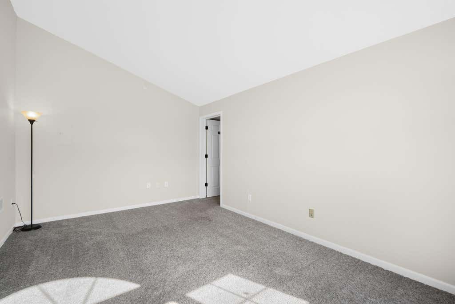
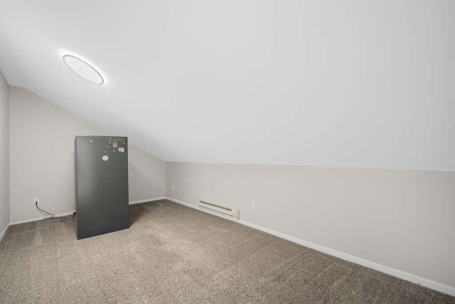
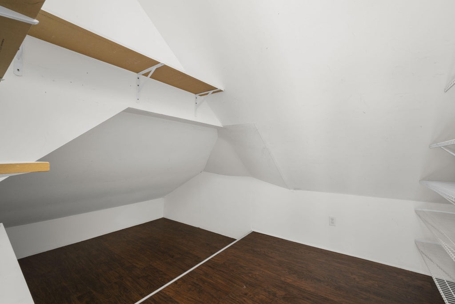
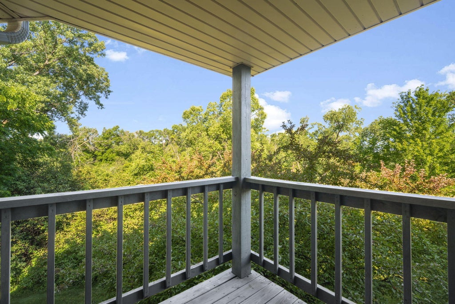
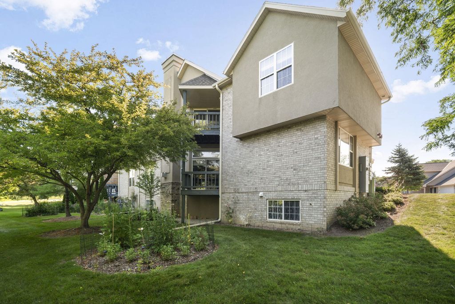
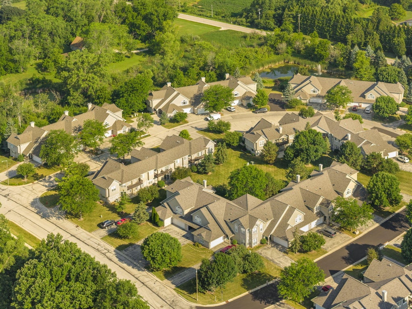
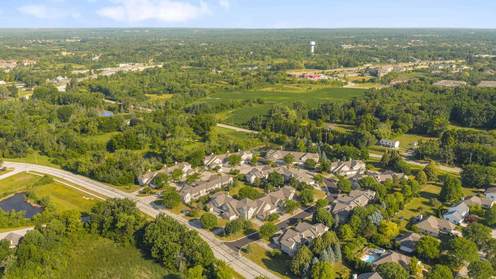
Nestled against a wooded backdrop, this 2nd-floor end unit lives larger than expected w/ vaulted ceilings, an open-concept layout & serene views. The renovated kitchen w/ granite counters & SS appliances opens to the living room w/ gas fireplace. The spacious dining area is perfect for hosting formal dinners & game nights. LVP flooring in the main living areas & updated lighting throughout add a fresh, modern touch. Step onto the private balcony & enjoy a front-row seat to nature. 2 bedrooms have direct access to a full bath, while the 3rd includes an adjoining flex room ideal for a home office, dream walk-in closet, or a combination of both. Walk-in closets in every bedroom, additional hallway storage & a 2-car attached garage--you've found a home that's as functional as it is beautiful!
Property Features of 9140 W Elm Ct, Franklin, WI 53132
Condominium
1999
$4,528.22
1
Features
| Middle school: Forest Park |
| High school: Franklin |
| Washer |
| Dryer |
| Oven |
| Microwave oven |
| Dishwasher |
| Refrigerator |
| Garage |
| Two car garage |
| Attached parking |
| Attached garage |
| Garage spaces: 2 |
| Brick exterior |
| Lot zoned: RES |
| Public sewer |
| Public water |
| Levels in property: One |
| For sale |
| Tax year: 2025 |
| Pets allowed |
| HOA Dues: 400 |
Rooms & Dimensions
| Bedroom 2 is 16 x 13 |
| Bedroom 2 Level: Upper |
| Bedroom 3 is 17 x 11 |
| Bedroom 3 Level: Upper |
| Dining Room is 16 x 12 |
| Dining Level: Upper |
| Living Room is 15 x 15 |
| Living Room Level: Upper |
| Number of rooms: 6 |