
818 Badger Ln E, West Bend, WI 53095 CONTINGENT
















| 4 Beds | 2 Baths | 2.5 Car Garage | 2,790 Sq Ft |
Description of 818 Badger Ln E, West Bend, WI 53095
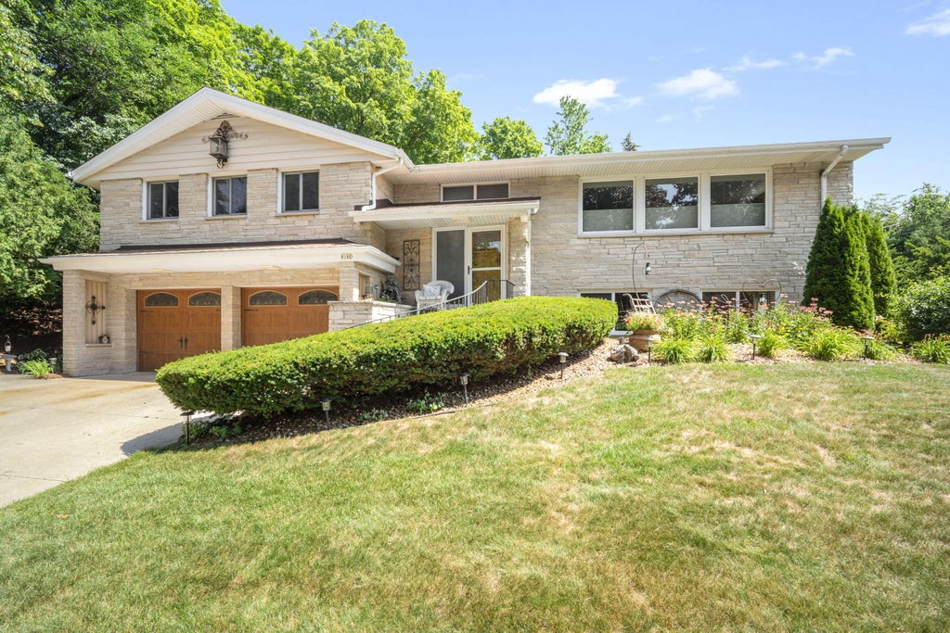
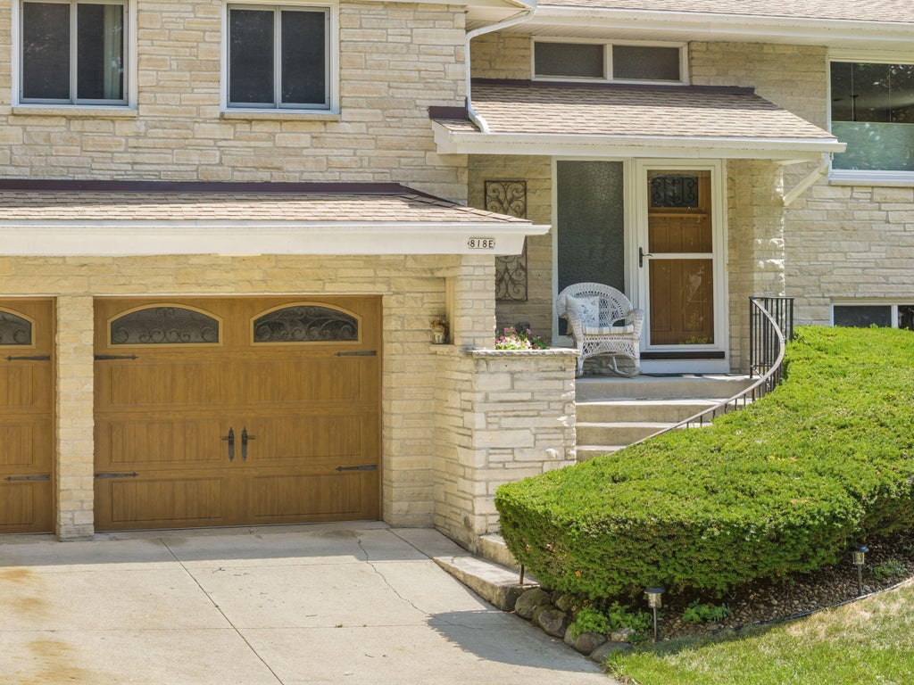
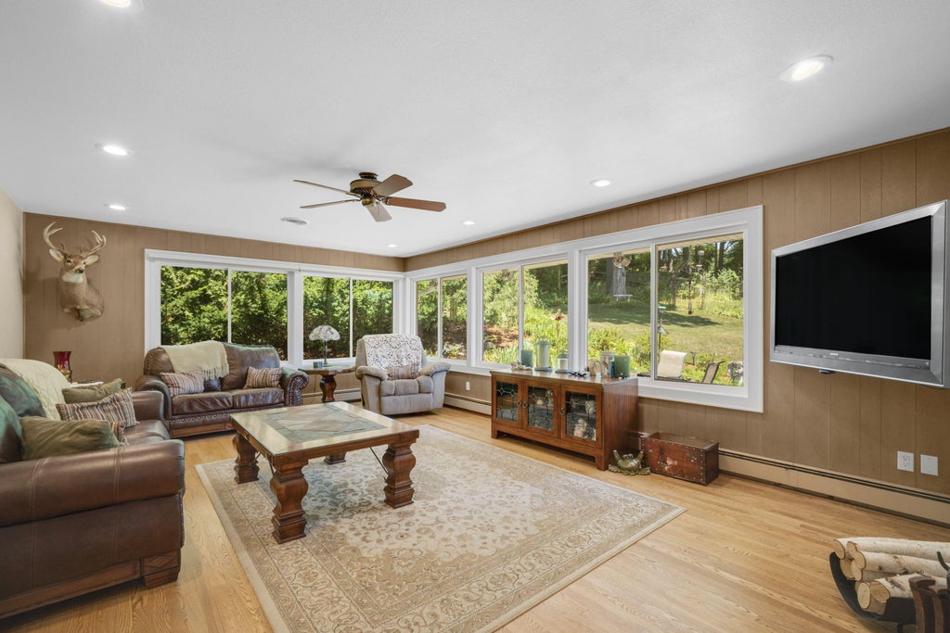
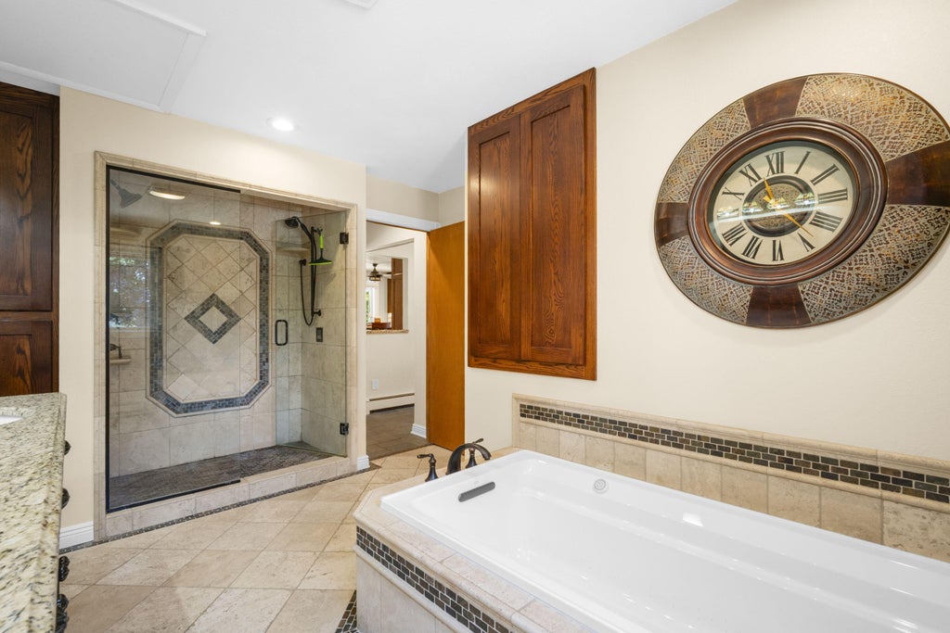
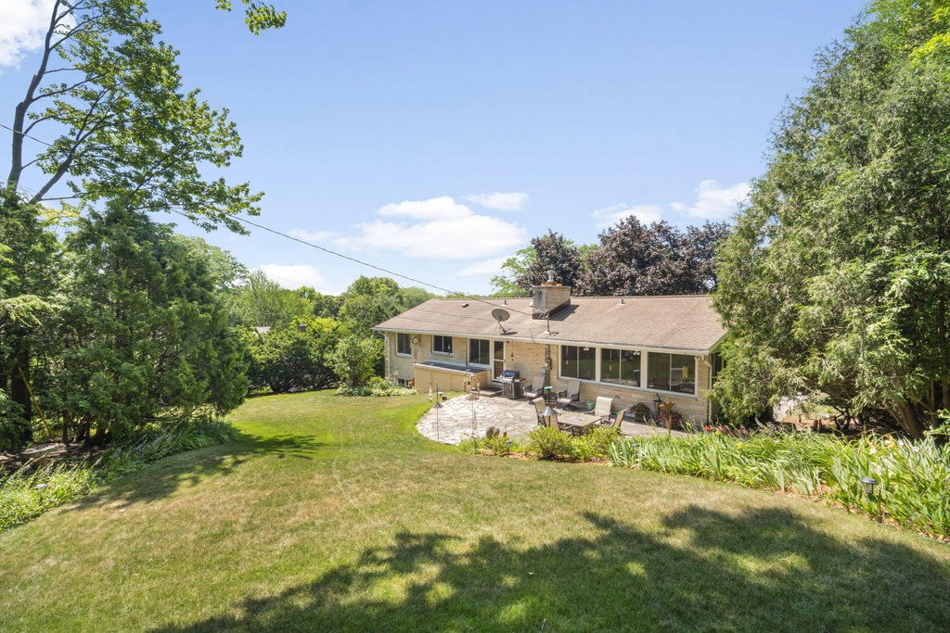
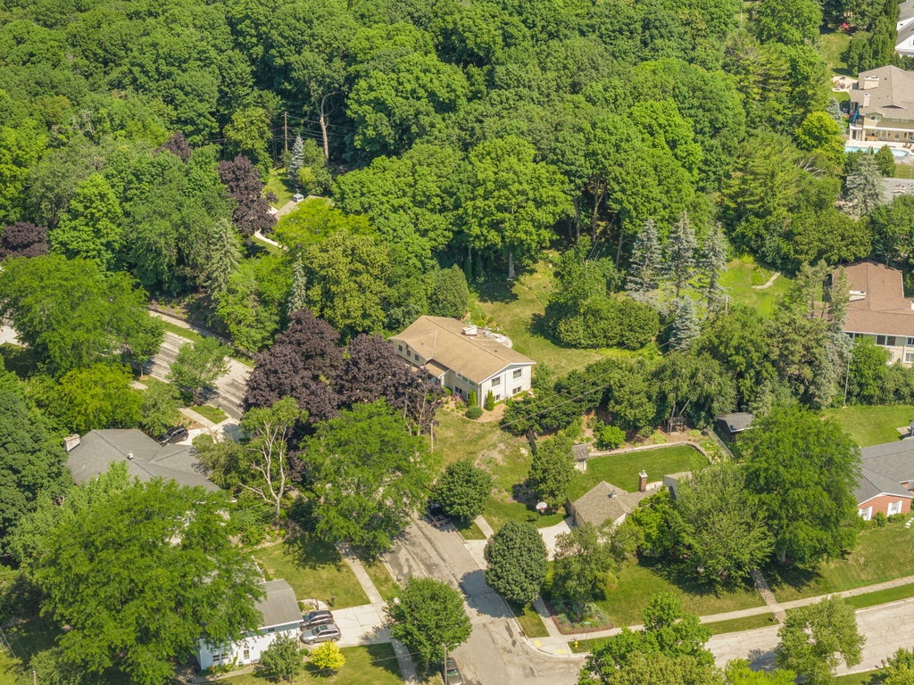
Lovingly cared for by just two owners, welcome to this impeccably maintained 4-bedroom, 2-bath bi-level with timeless Lannon stone exterior in a fantastic location, just a short walk to Decorah Park! This beautifully updated home features slate and hardwood floors, extensive granite countertops, a farmhouse sink, and custom lighting and cabinetry. The luxurious primary suite includes a custom closet organizer and spa-like bath with in-floor heat, a bubble massage tub, and steam shower. Large windows fill the main level with natural light, highlighting multiple spacious living areas, a cozy gas fireplace, and a great room with a wet bar. Enjoy multi-zone heating, a heated 2.5-car garage with an attached workshop, and a private backyard surrounded by beautifully maintained gardens.
Property Features of 818 Badger Ln E, West Bend, WI 53095
Contemporary
Single Family Residence
1960
$4,678.30
2
.42
Features
| Middle school: Badger |
| Washer |
| Dryer |
| Range |
| Oven |
| Microwave oven |
| Dishwasher |
| Refrigerator |
| Central air |
| Natural gas heat |
| Radiant heat |
| Garage |
| Attached parking |
| Attached garage |
| Garage spaces: 2.5 |
| Aluminum siding |
| Stone exterior |
| Patio |
| Fenced yard |
| Lot acreage is: 0.42 |
| Fenced lot |
| Lot sqft: 18295.2 |
| Wooded lot |
| Lot zoned: RES |
| Improvement: sidewalks |
| Wet bar |
| Kitchen island |
| Finished basement |
| Full basement |
| Basement has outside entrance |
| Walkout basement |
| Paved driveway |
| Public sewer |
| Public water |
| Levels in property: Two |
| Property style: contemporary |
| For sale |
| Tax year: 2025 |
Rooms & Dimensions
| Family room is 15 x 21 |
| Family Room Level: Main |
| Laundry room |
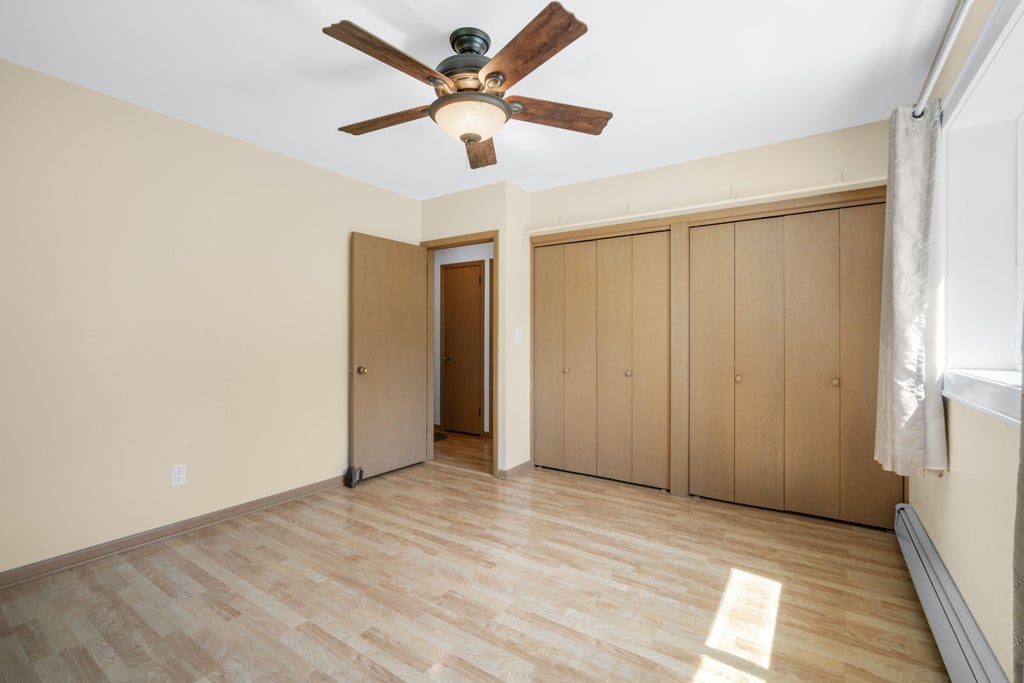
| Bedroom 2 is 13 x 12 |
| Bedroom 2 Level: Lower |
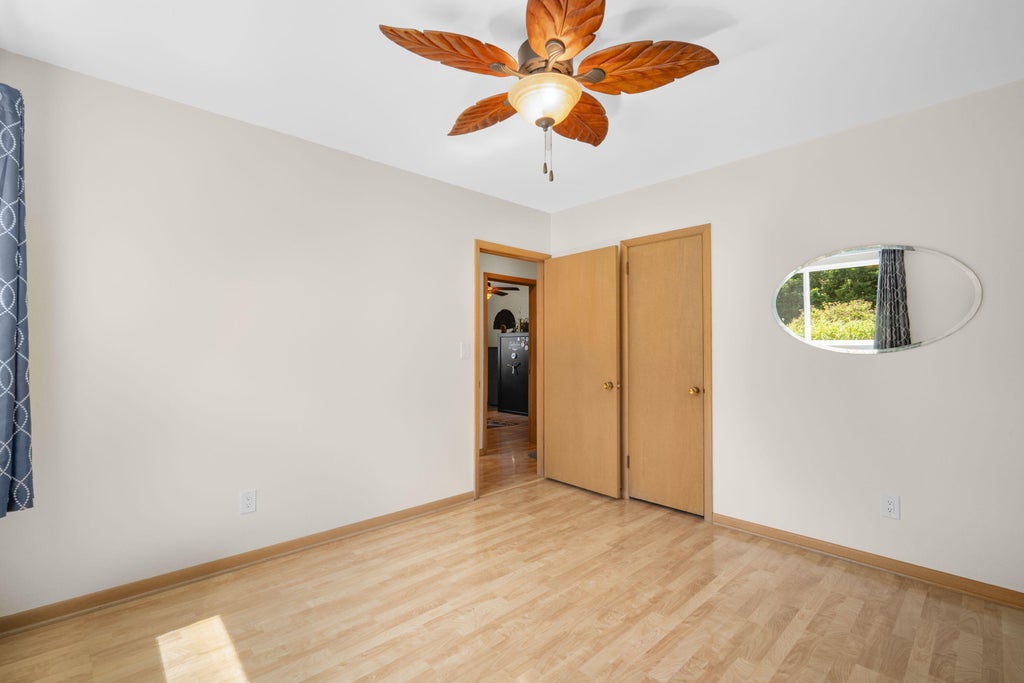
| Bedroom 3 is 11 x 12 |
| Bedroom 3 Level: Lower |
| Bedroom 4 is 11 x 10 |
| Bedroom 4 Level: Lower |
| Dining Room is 12 x 12 |
| Dining Level: Main |
| Living Room is 22 x 14 |
| Living Room Level: Main |
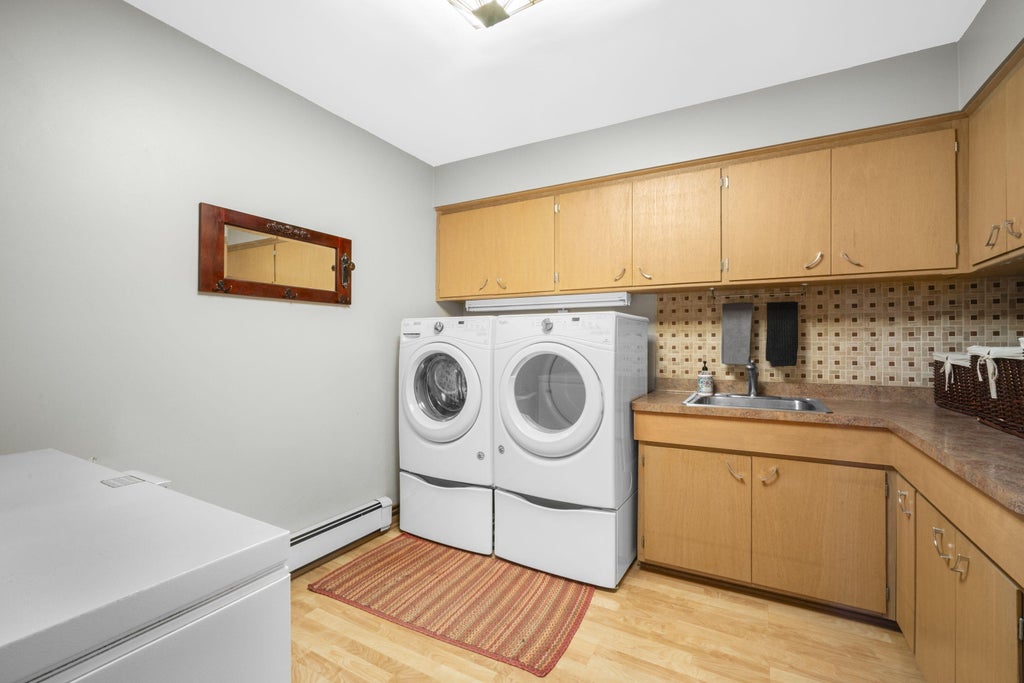
| Laundry Room is 10 x 10 |
| Laundry Room Level: Lower |
| Number of rooms: 9 |