
W176S7494 Harbor Cir, Muskego, WI 53150 CONTINGENT
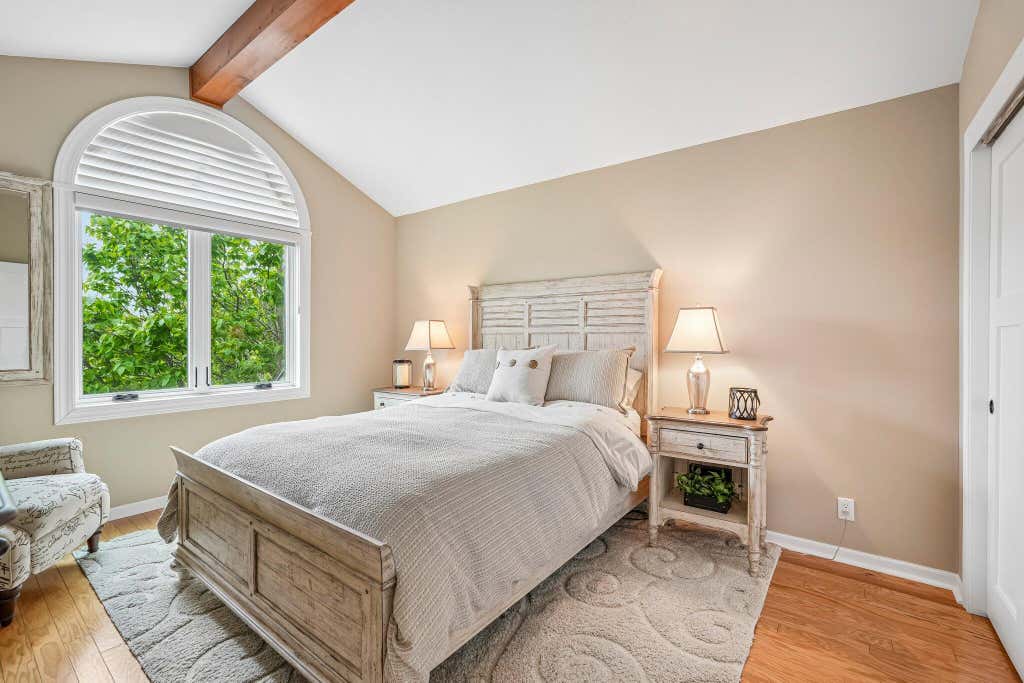
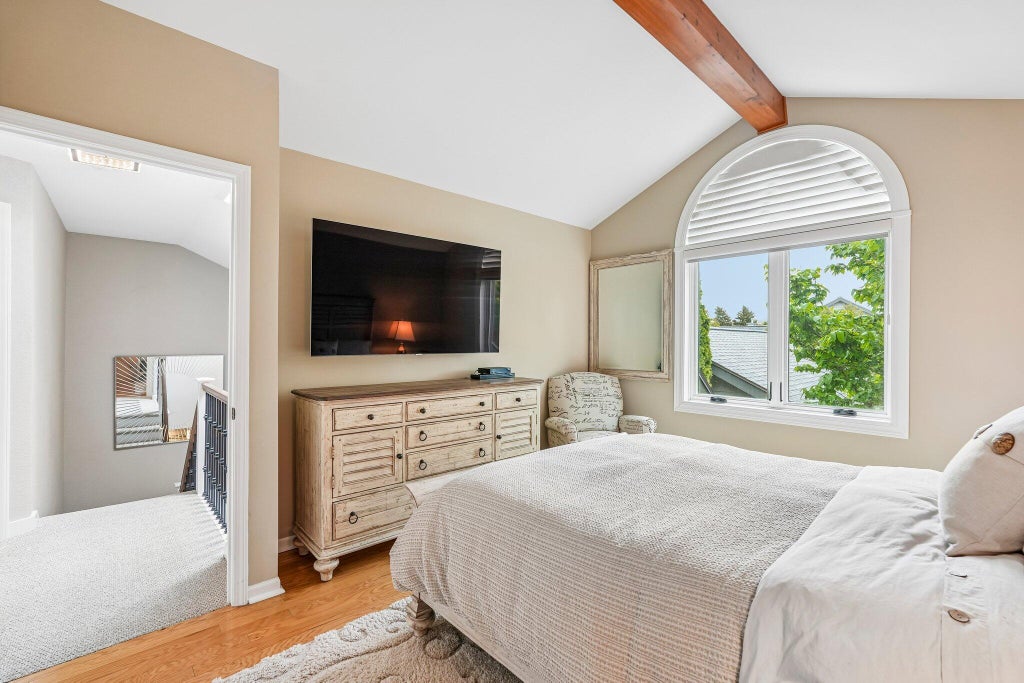
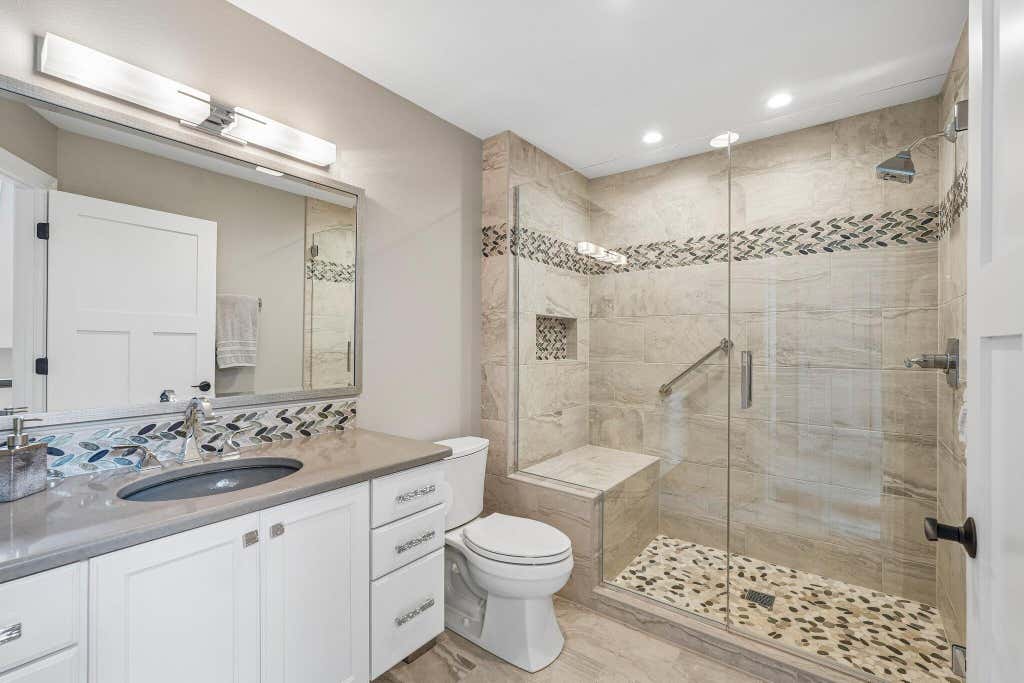
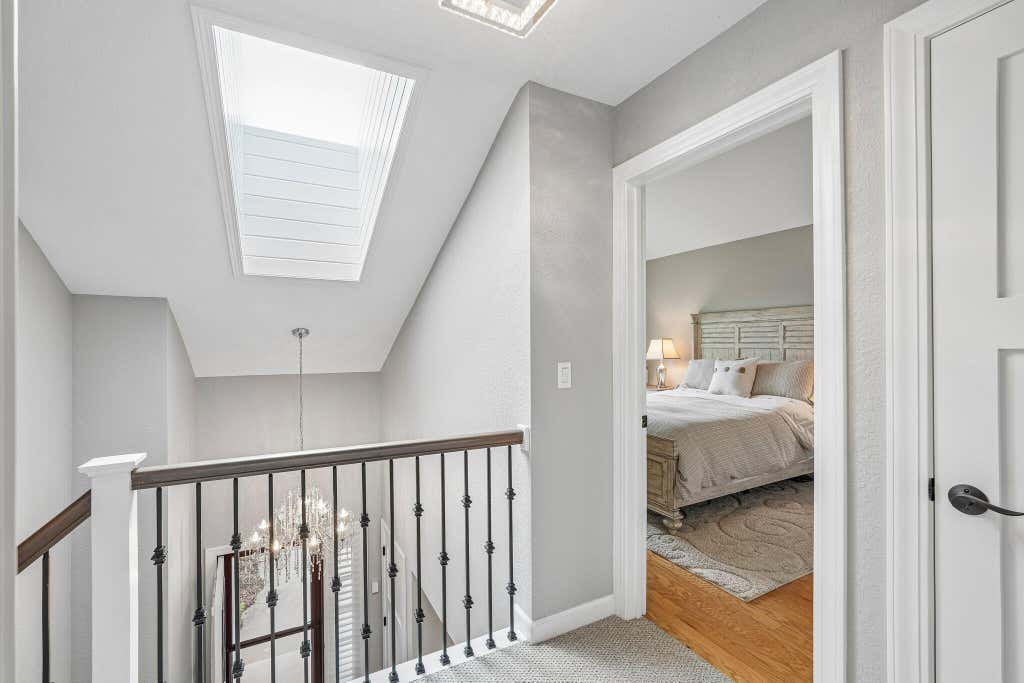

| 2 Beds | 3.5 Baths | 2.5 Car Garage | 2,396 Sq Ft |
Description of W176S7494 Harbor Cir, Muskego, WI 53150
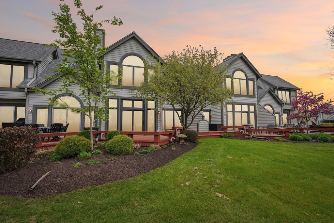
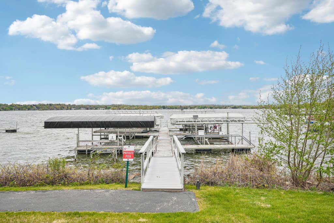
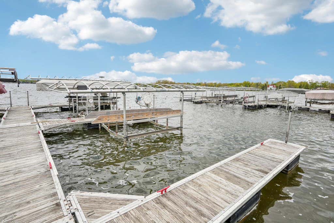
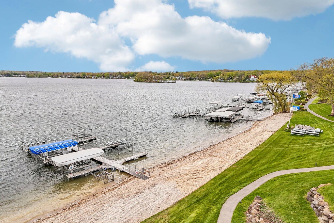
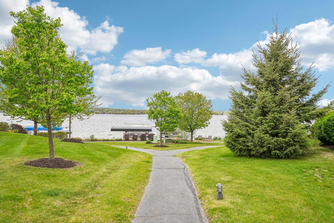
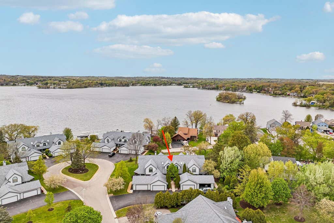
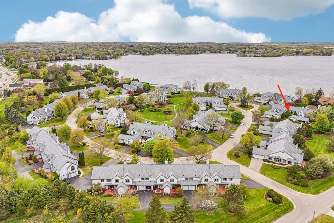
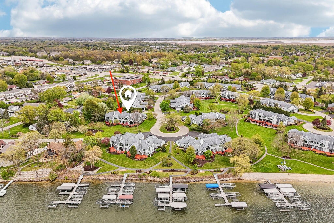
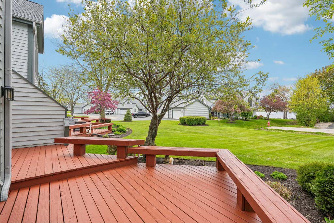
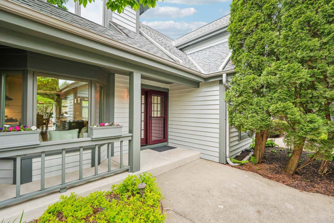
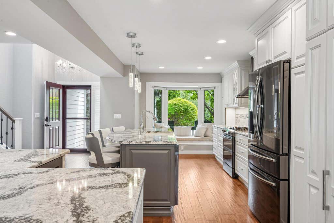
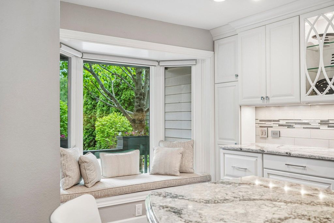
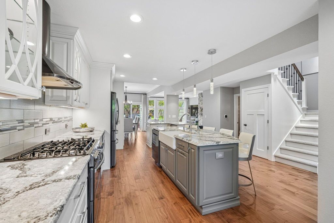
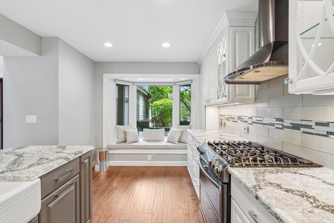
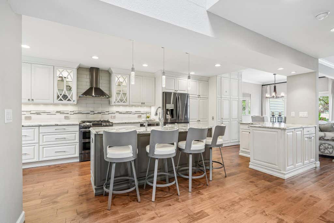
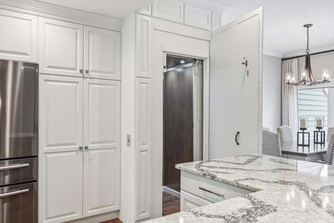
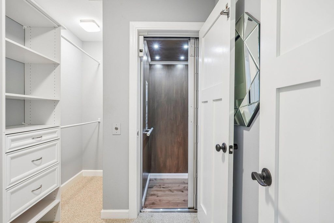
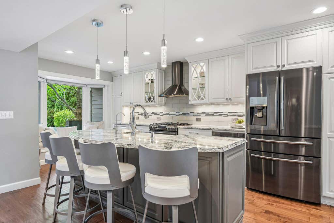
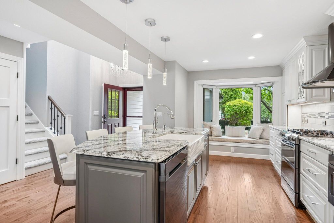
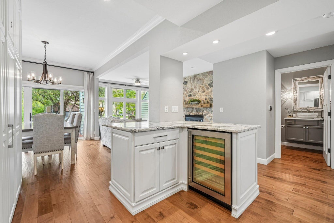
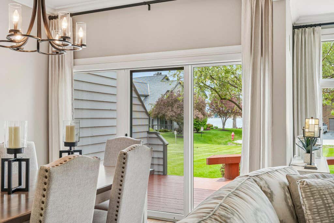
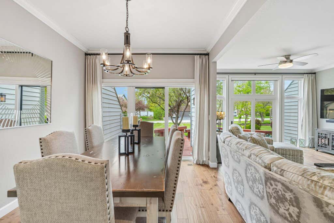
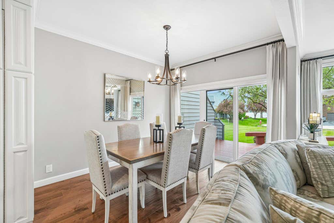
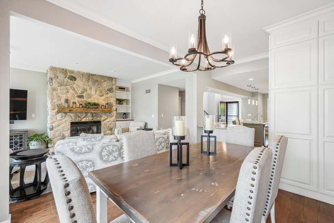
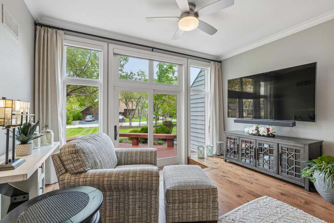
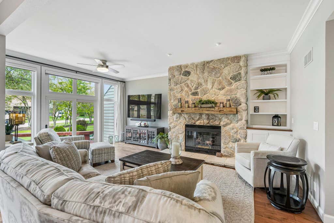
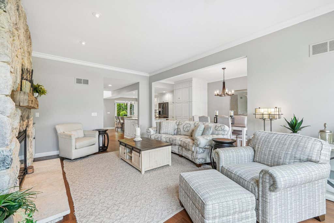
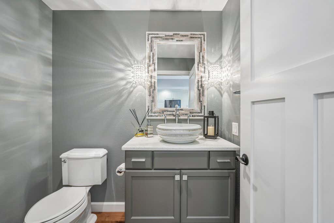
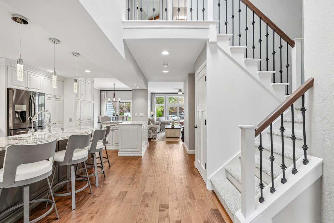
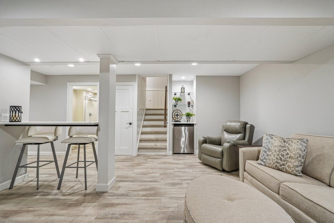
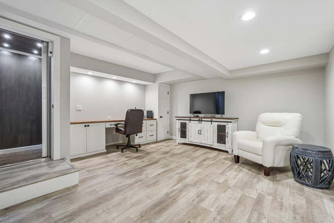
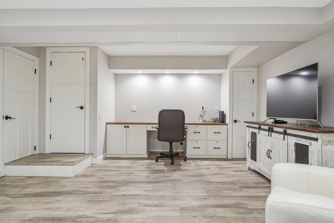
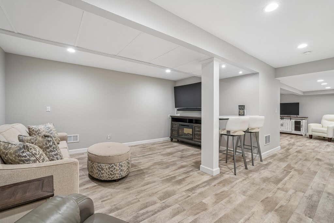
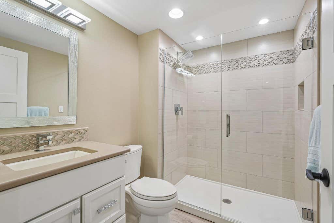
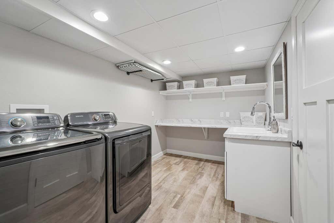
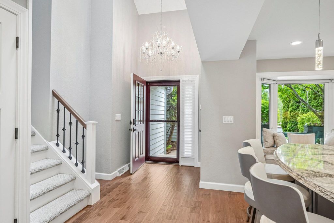
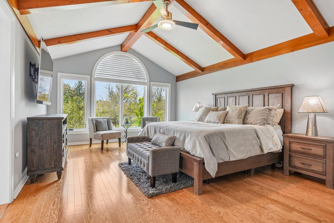
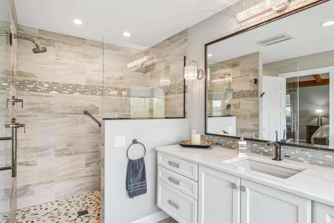
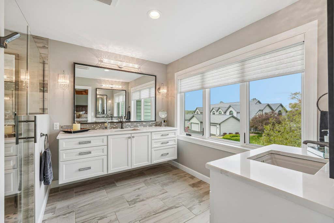
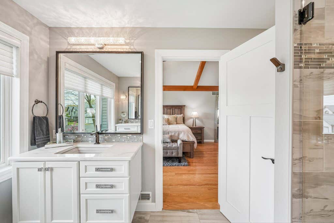
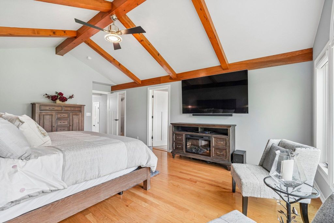
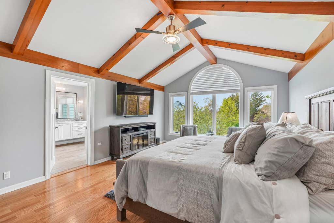
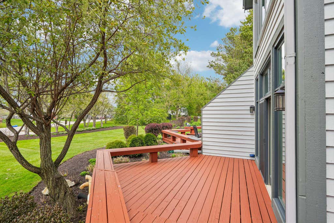
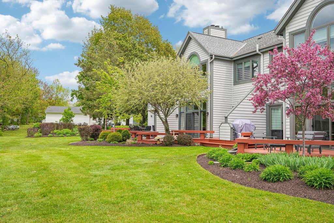
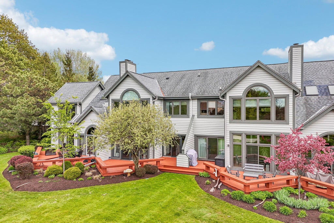
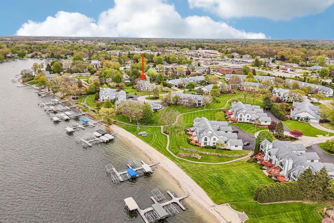
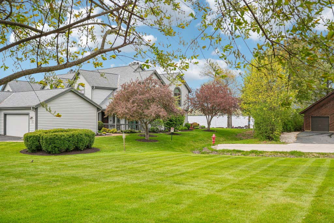
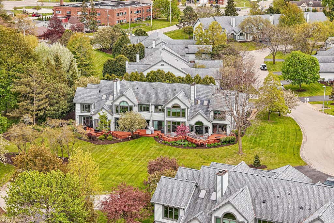
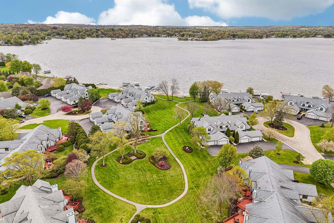
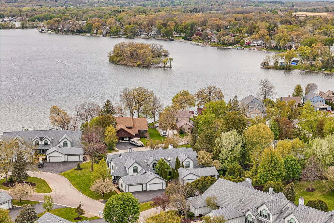
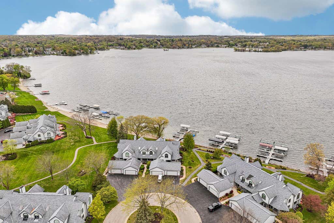
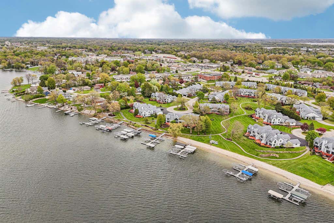
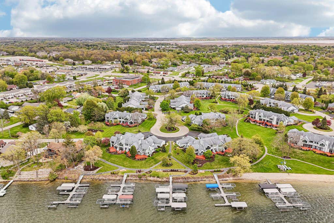
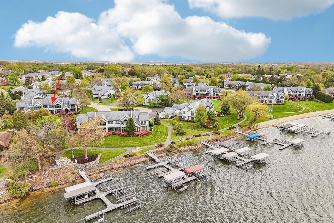
Complete w/your own boat slip, this pet-friendly, waterfront community offers the ultimate LAKE LIFESTYLE on Little Muskego! Flooded w/natural light, the ML showcases lake views & an entertainer's dream layout w/custom chefs KTN open to GR & DR + access to deck, creating the perfect setting. Hidden elevator provides convenient access to all 3 floors, making everyday living effortless, while the professionally finished LL expands your living space w/a spacious FR, office, full BA & laundry-ideal for entertaining, overnight guests or a private retreat. Every inch of this prestigious condo has been thoughtfully reimagined w/exceptional craftsmanship, high end finishes & timeless design-creating a truly turnkey home that's equally suited as a yr-round residence or the perfect weekend retreat!
Property Features of W176S7494 Harbor Cir, Muskego, WI 53150
Condominium
1990
$4,939.00
2
Features
| Elementary school: Bay Lane |
| Middle school: Muskego Lakes |
| High school: Muskego |
| Washer |
| Dryer |
| Range |
| Oven |
| Microwave oven |
| Dishwasher |
| Refrigerator |
| Garage |
| Detached parking |
| Detached garage |
| Garage spaces: 2.5 |
| Wood exterior |
| Waterfront lot |
| Body of water: Little Muskego |
| Lot on or near lake |
| Lot zoned: Residential |
| Cable television available |
| Garbage disposal |
| Concrete basement |
| Finished basement |
| Full basement |
| Sump pump |
| Public sewer |
| Public water |
| Levels in property: Two |
| Total square feet: 2396 |
| Total above grade finished sq ft: 1787 |
| Basement square feet: 609 |
| Living square feet: 2396 |
| Boat slip |
| For sale |
| Tax year: 2025 |
| Pets allowed |
| HOA Dues: 625 |
Rooms & Dimensions
| Den is 15 x 15 |
| Den Level: Lower |
| Family room is 18 x 16 |
| Family Room Level: Lower |
| Laundry room |
| Bedroom 2 is 11 x 14 |
| Bedroom 2 Level: Upper |
| Dining Room is 14 x 10 |
| Dining Level: Main |
| Living Room is 20 x 14 |
| Living Room Level: Main |
| Laundry Room is 12 x 8 |
| Laundry Room Level: Lower |
| Number of rooms: 8 |