
W242N6316 Oak Dr, Sussex, WI 53089 PENDING





















| 4 Beds | 3.5 Baths | 3 Car Garage | 2,364 Sq Ft |
Description of W242N6316 Oak Dr, Sussex, WI 53089
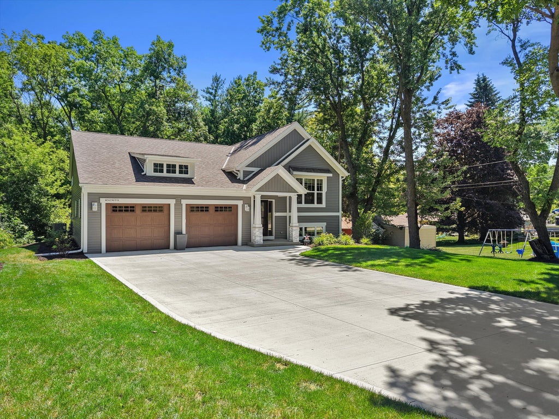
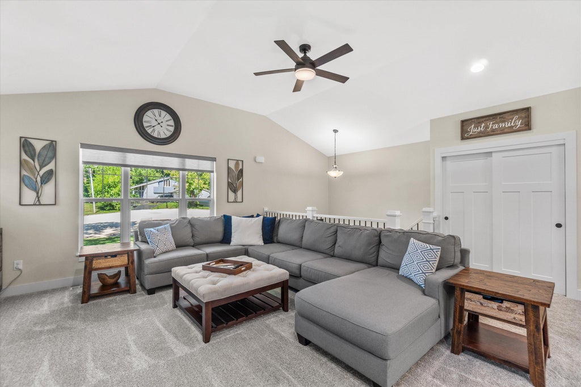
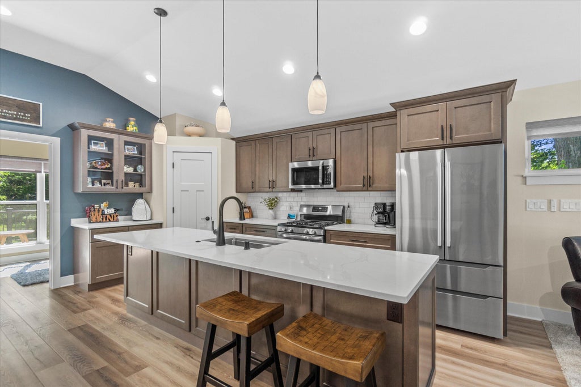
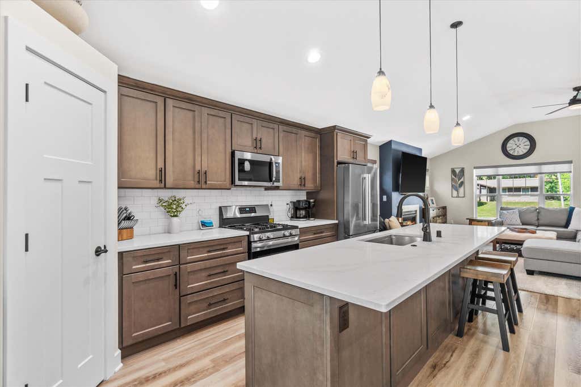
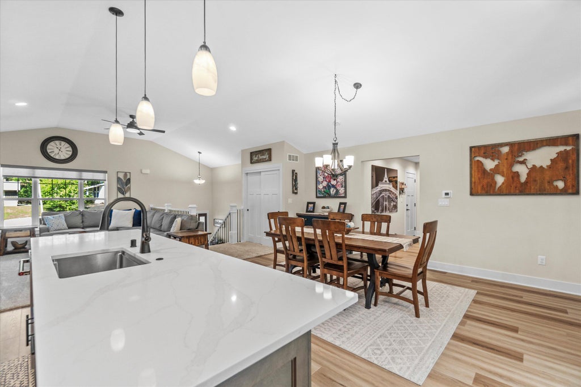
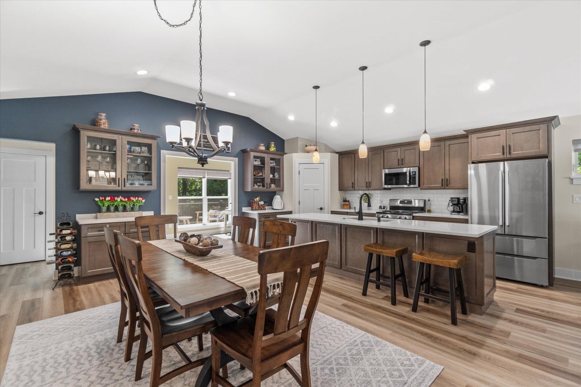
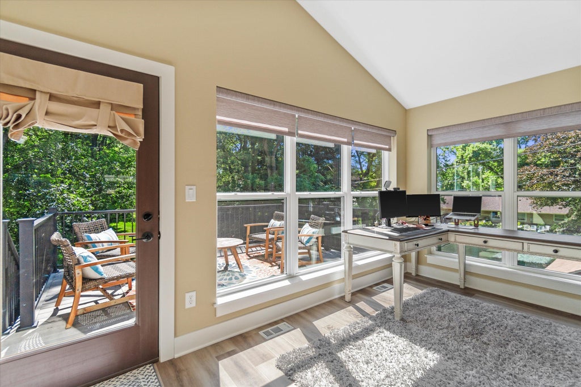
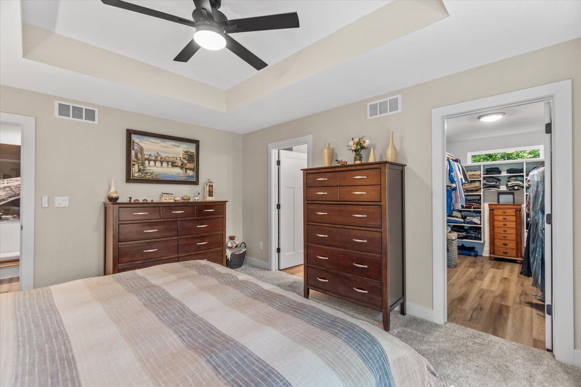
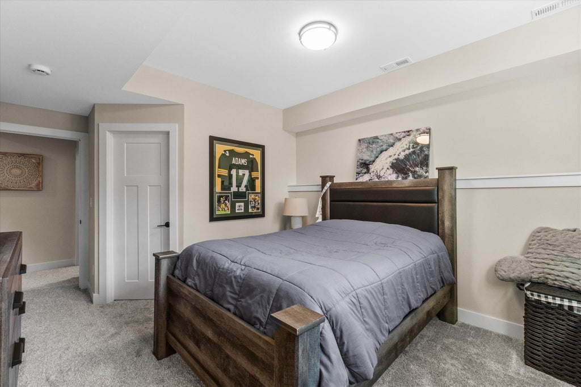
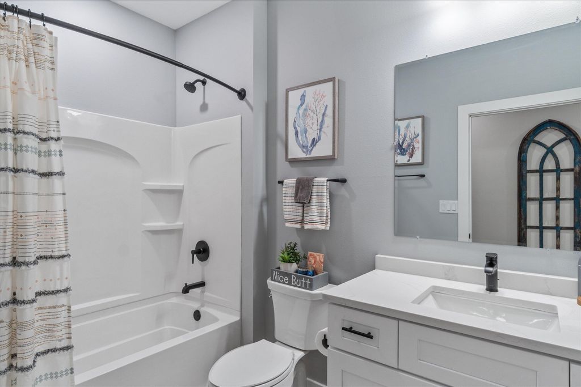
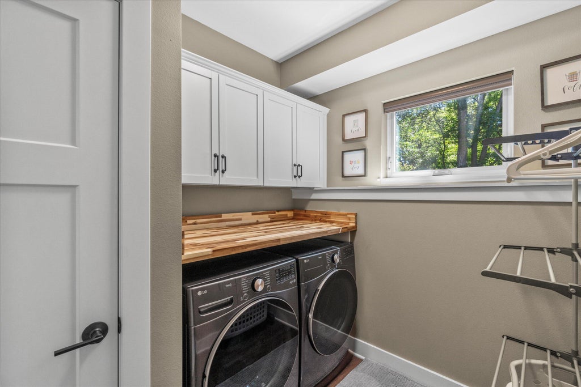
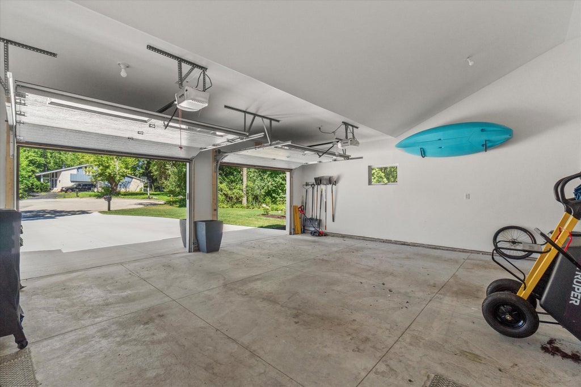
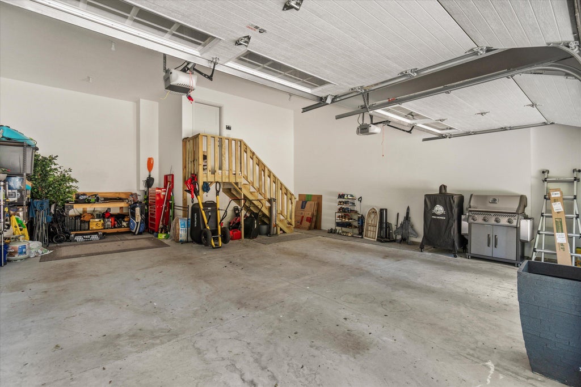
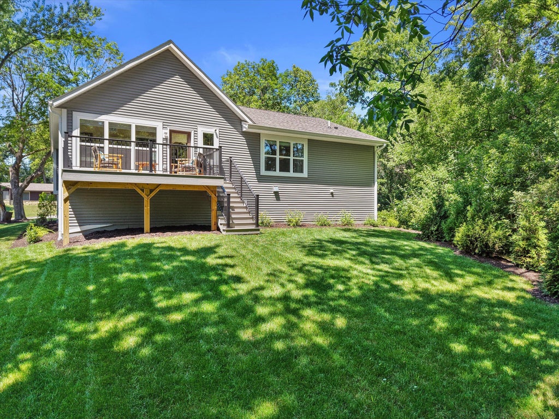
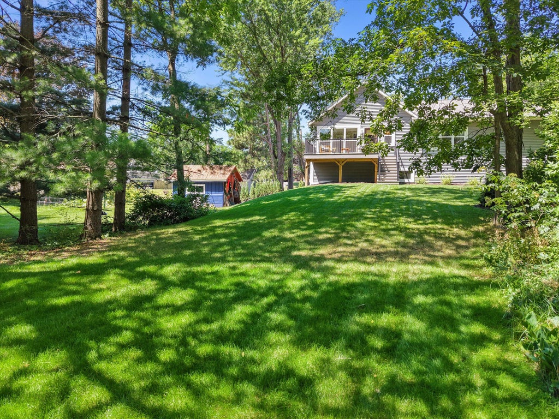
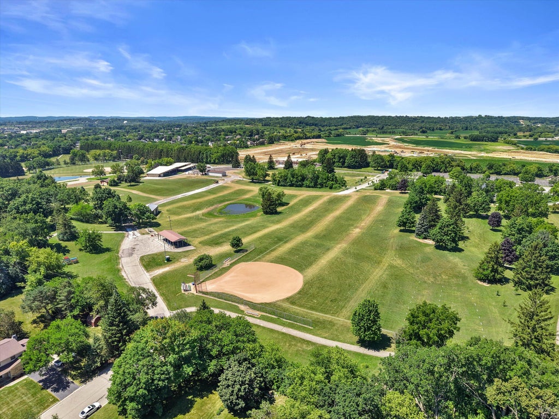
Discover the perfect blend of small-town charm and modern features in this beautiful Sussex home! Pristine 2025 new build on a quiet cul-de-sac, bordered by a walking trail, and steps from an outstanding park. The sun-filled living room opens to the spacious kitchen and dining areas. You'll enjoy quartz counters, stainless steel appliances, a large pantry, and gorgeous cabinetry. The bright sunroom opens to the composite deck with peaceful views. Primary bedroom suite features a huge walk-in closet and stunning private bathroom. Convenient half bath and access to the tandem 3 car garage completes the main level. On the lower level you'll find 3 spacious bedrooms, 2 full bathrooms, laundry room and tons of space for storage! Sellers moving out of state is your perfect chance to own!
Property Features of W242N6316 Oak Dr, Sussex, WI 53089
Prairie/Craftsman,Raised Ranch
Single Family Residence
2025
$3,906.78
2
.3
Features
| Middle school: Templeton |
| High school: Hamilton |
| Washer |
| Dryer |
| Range |
| Oven |
| Microwave oven |
| Dishwasher |
| Refrigerator |
| Central air |
| Forced air heat |
| Natural gas heat |
| Garage |
| Three car garage |
| Attached parking |
| Attached garage |
| Garage spaces: 3 |
| Stone exterior |
| Deck |
| Lot acreage is: 0.3 |
| Corner lot |
| Cul-de-sac location |
| Lot sqft: 13068 |
| Wooded lot |
| Lot zoned: Residential |
| Garbage disposal |
| Kitchen island |
| Walk-in closet(s) |
| Concrete basement |
| Finished basement |
| Full basement |
| Sump pump |
| Paved driveway |
| Public sewer |
| Public water |
| Levels in property: Two |
| Property style: raised ranch |
| For sale |
| Tax year: 2025 |
Rooms & Dimensions
| Laundry room |
| Pantry |
| Bedroom 2 is 15 x 12 |
| Bedroom 2 Level: Lower |
| Bedroom 3 is 12 x 12 |
| Bedroom 3 Level: Lower |
| Bedroom 4 is 12 x 12 |
| Bedroom 4 Level: Lower |
| Dining Room is 18 x 9 |
| Dining Level: Main |
| Living Room is 17 x 15 |
| Living Room Level: Main |
| Laundry Room is 9 x 8 |
| Laundry Room Level: Lower |
| Number of rooms: 10 |