
1716 Erin Ln, Waukesha, WI 53188 CONTINGENT
$475,000
MLS #: 1971860
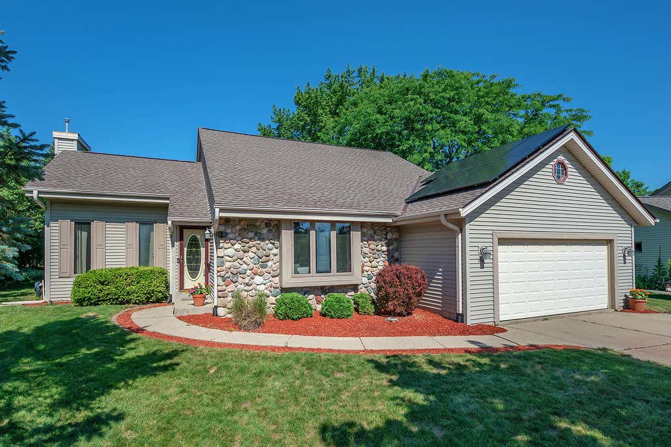
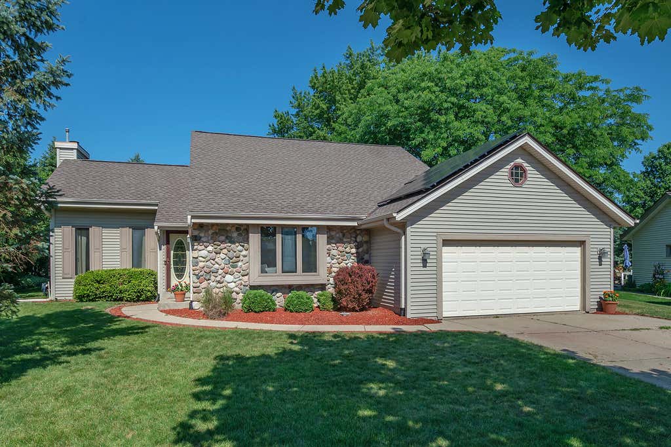
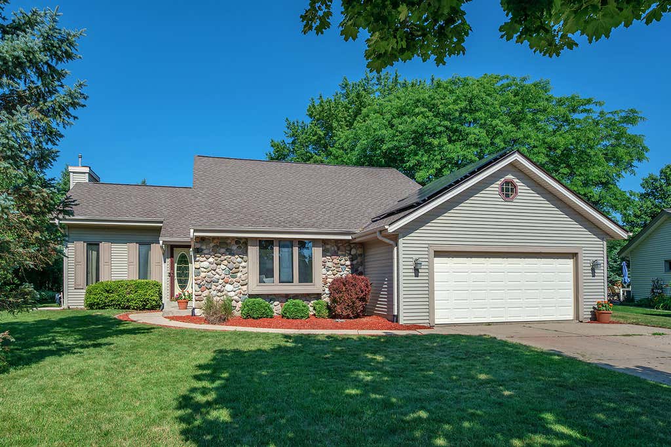
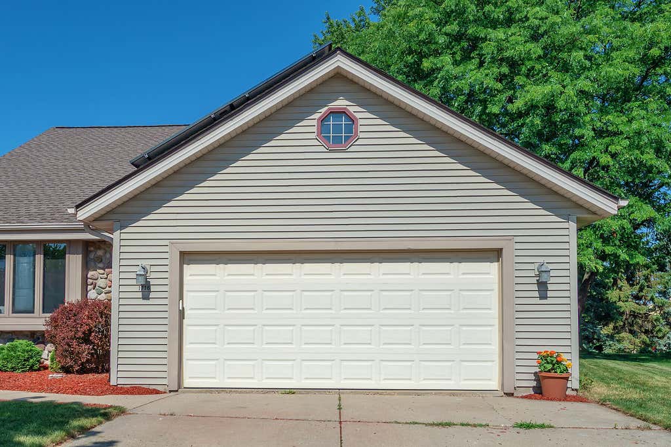
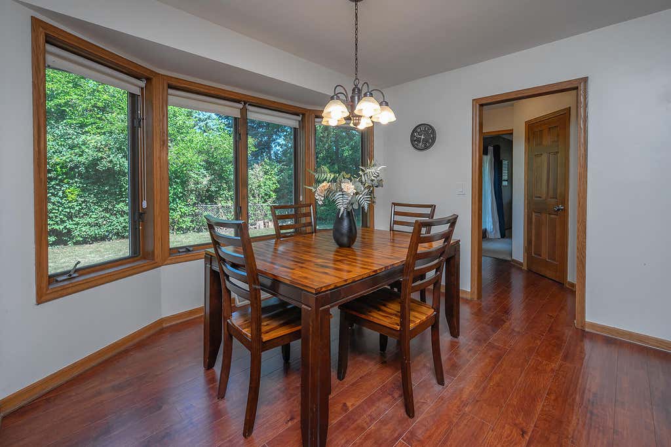
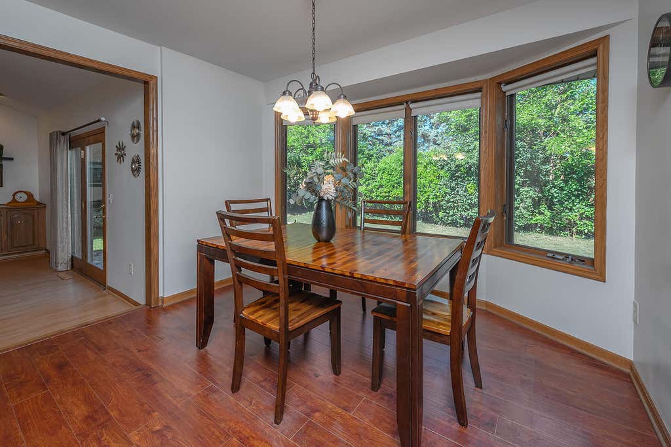
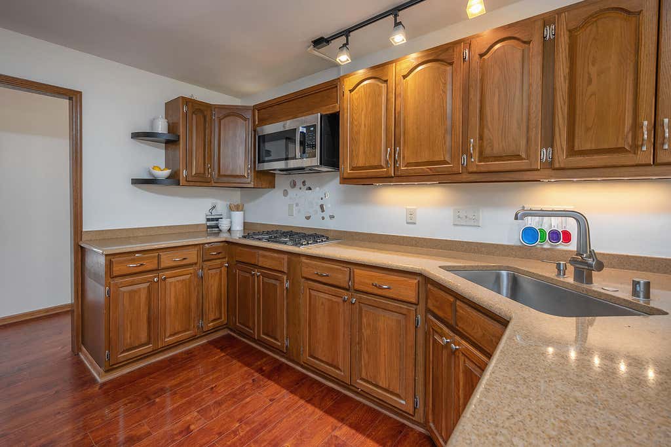
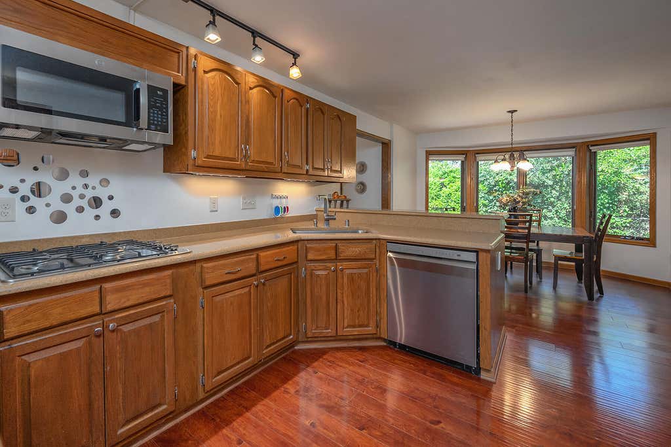
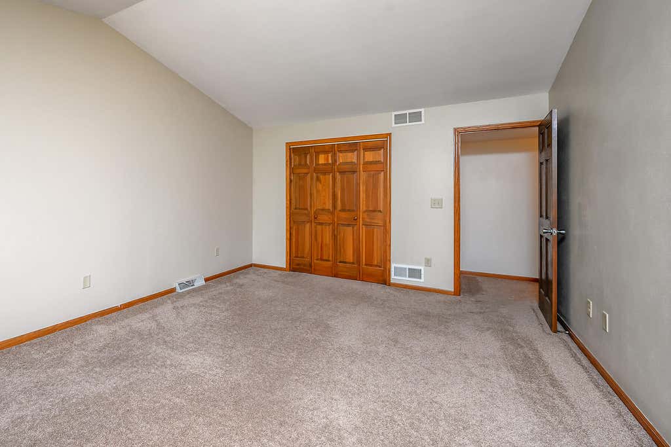
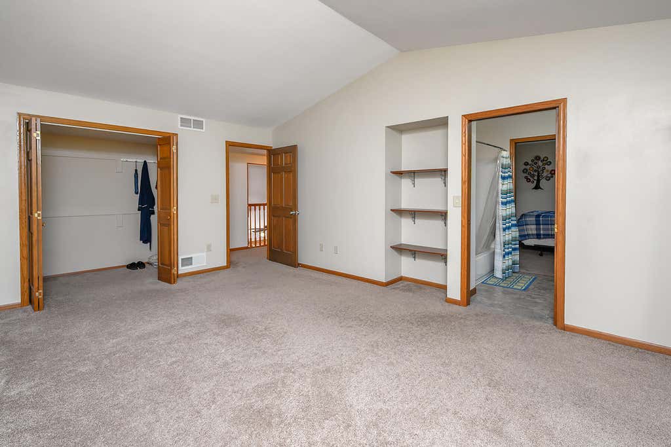
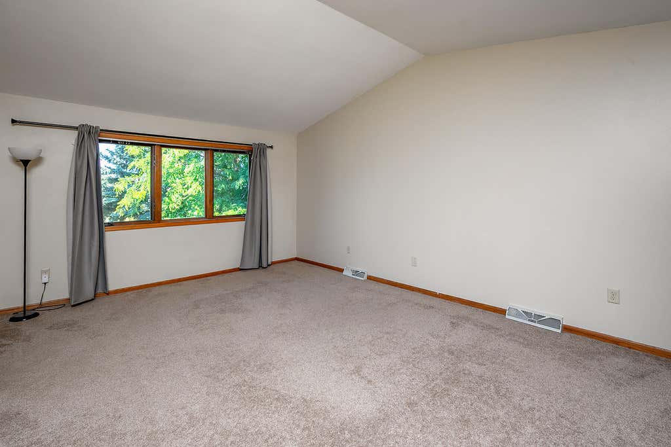
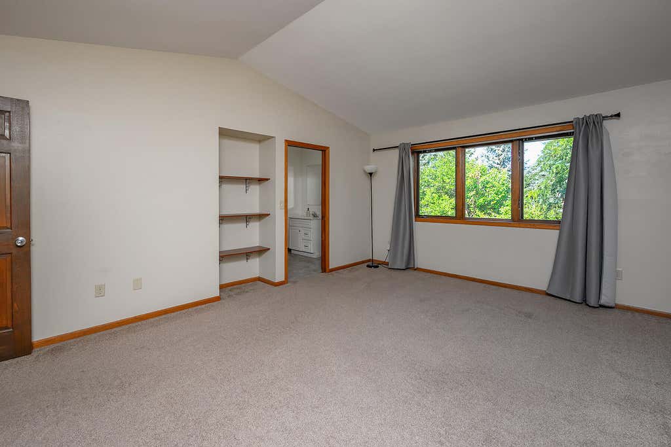
| 3 Beds | 2.5 Baths | 2 Car Garage | 2,194 Sq Ft |
Description of 1716 Erin Ln, Waukesha, WI 53188
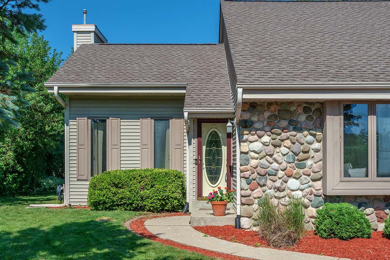
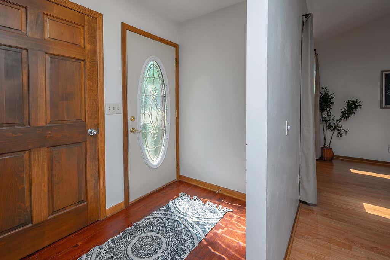
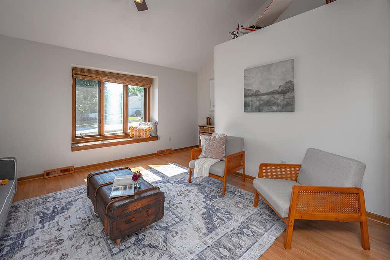
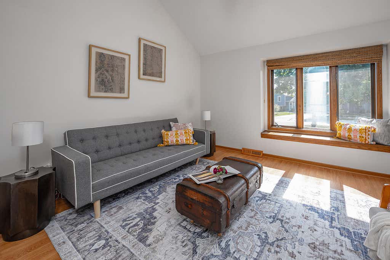
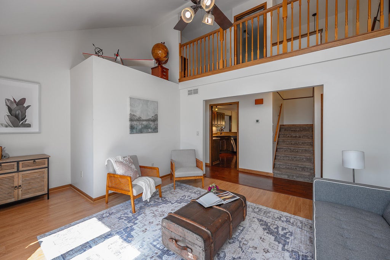
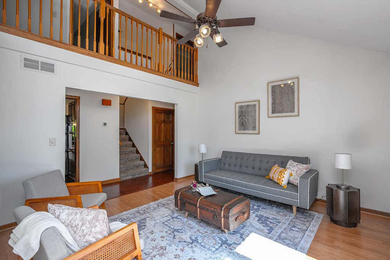
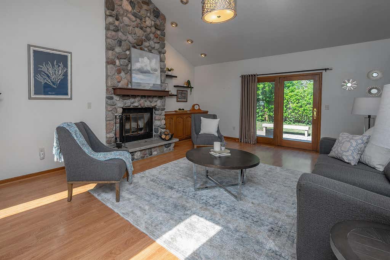
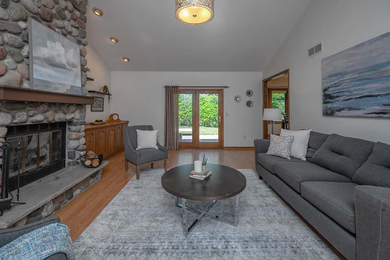
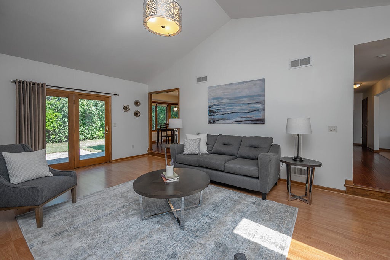
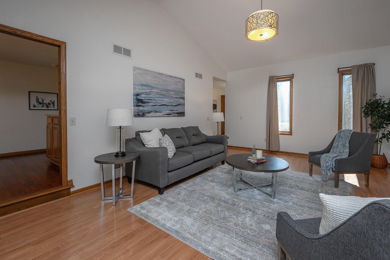
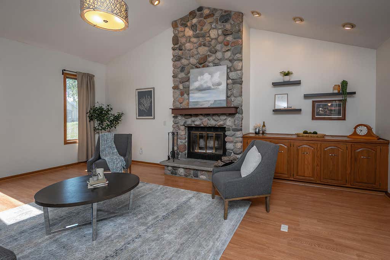
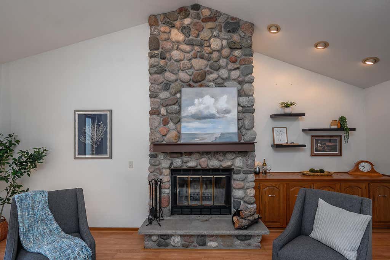
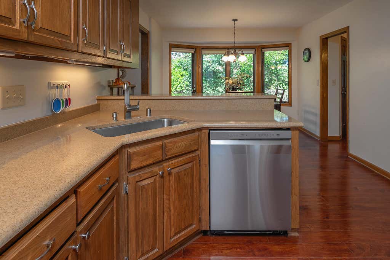
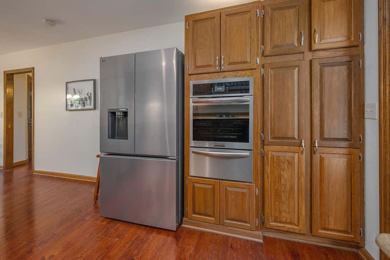
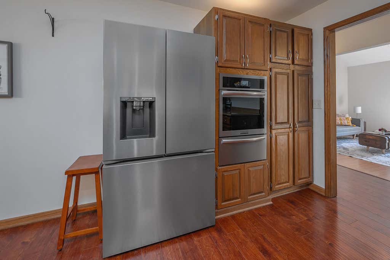
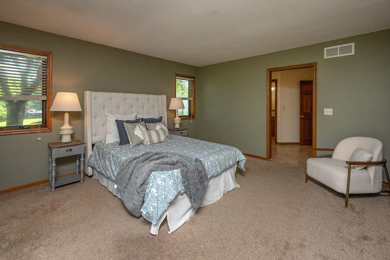
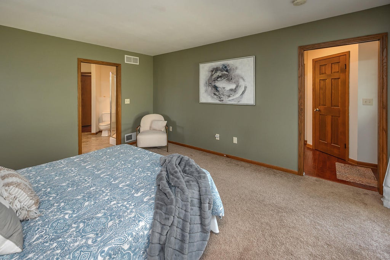
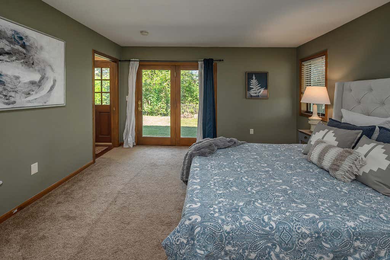
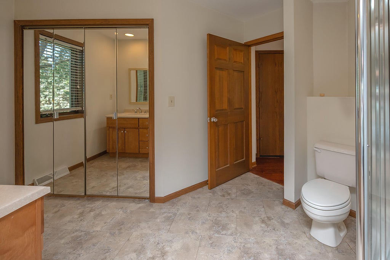
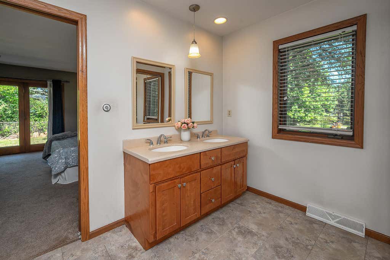
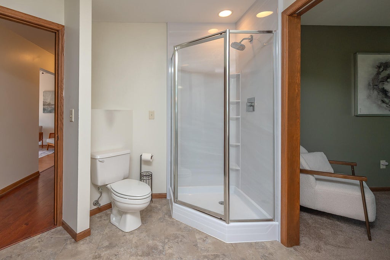
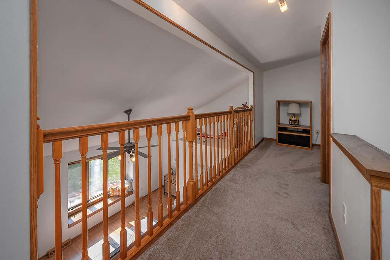
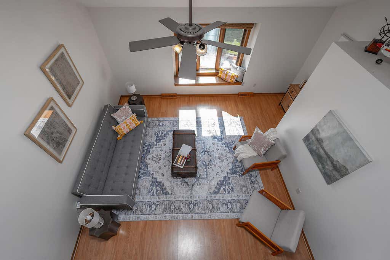
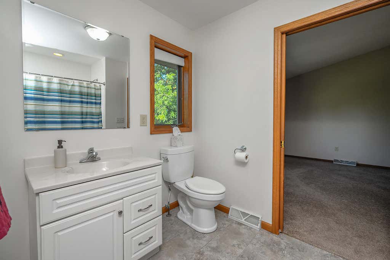
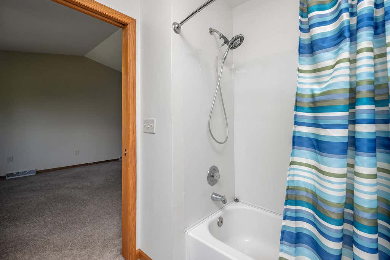
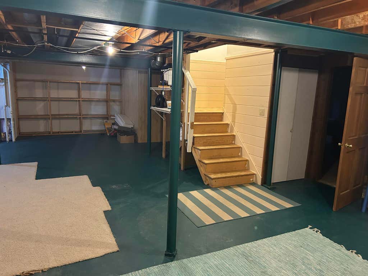
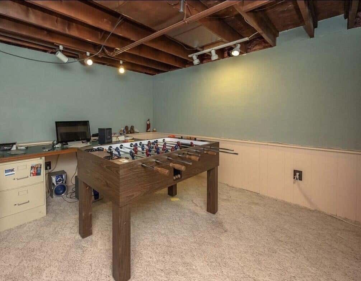
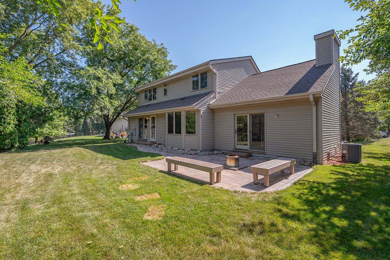
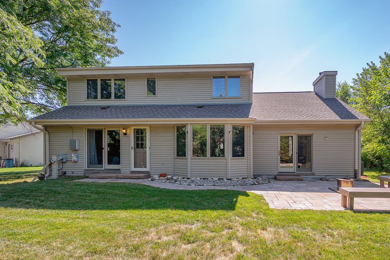
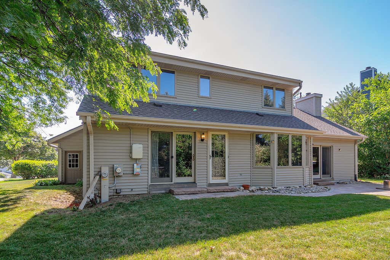
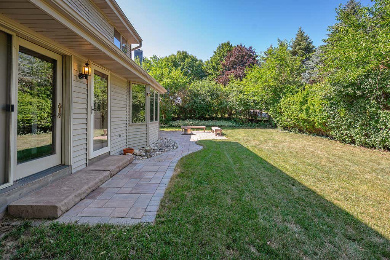
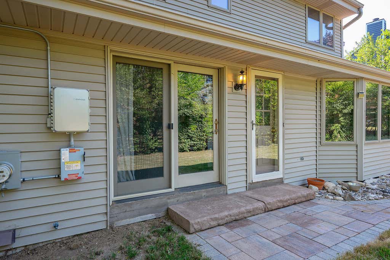
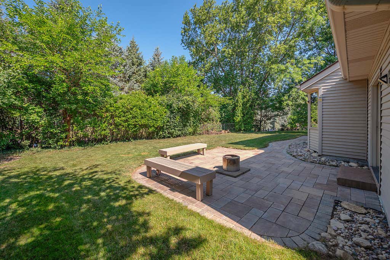
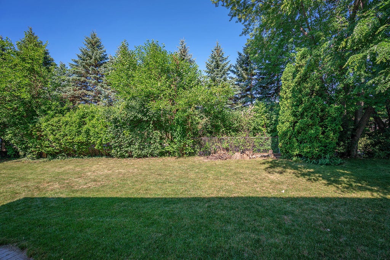
Welcome home to this inviting 3-bedroom, 2.5-bath, home featuring a comfortable layout, with vaulted ceilings. The living room offers a warm natural fireplace, creating a cozy centerpiece for everyday living and entertaining. The primary bedroom includes a private bathroom with a walk-in shower and generous walk-in closet space. Enjoy the convenience of new appliances, energy-saving solar panels, and a private backyard with a patio-perfect for relaxing, dining outdoors, or hosting guests. �New appliances-quartz kitchen counter-tops � Roof 2019 new � Solar panels for added energy efficiency, see report attached on savings � My Q App easy access in and out of garage � Primary bedroom with private bathroom and walk-in shower � Basement eg
Property Features of 1716 Erin Ln, Waukesha, WI 53188
Listing courtesy of: Coldwell Banker Realty
HOME STYLE
Cape Cod
Cape Cod
TYPE
Single Family Residence
Single Family Residence
Year Built
1988
1988
Annual Taxes
$5,680.20
$5,680.20
Stories
1.5
1.5
Acres
.22
.22
Features
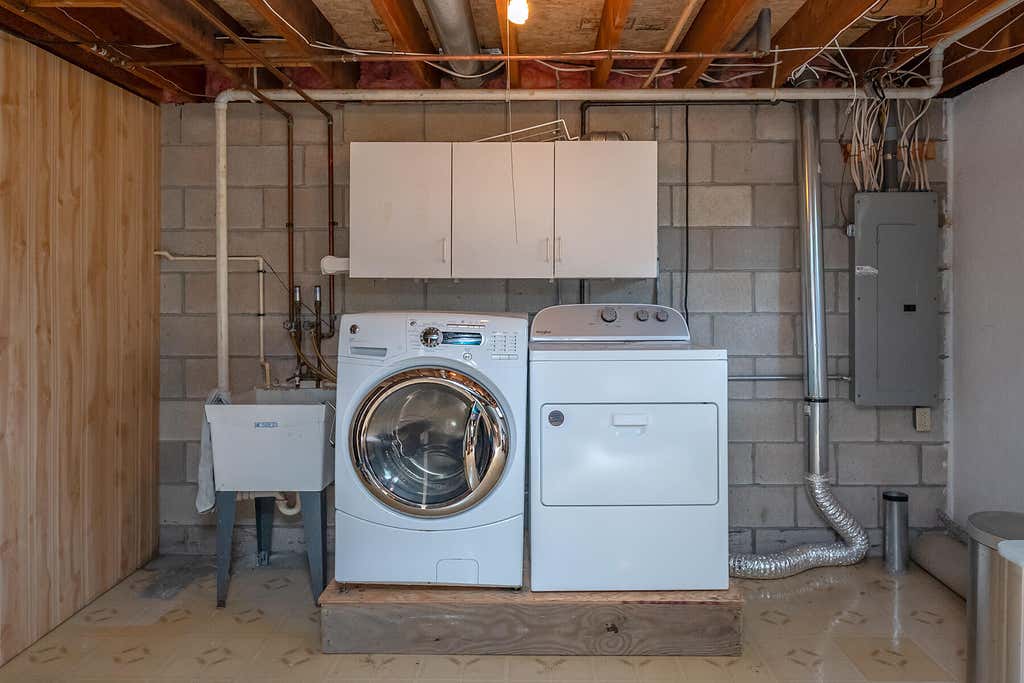
| Washer |
| Dryer |
| Oven |
| Cooktop |
| Microwave oven |
| Dishwasher |
| Refrigerator |
| Central air |
| Forced air heat |
| Natural gas heat |
| Garage |
| Two car garage |
| Attached parking |
| Attached garage |
| Garage spaces: 2 |
| Aluminum siding |
| Stone exterior |
| Lot acreage is: 0.22 |
| Lot sqft: 9583.2 |
| Wooded lot |
| Lot zoned: RS-3 |
| Present use: Subdivision |
| Vaulted ceilings |
| Garbage disposal |
| Walk-in closet(s) |
| Full basement |
| Sump pump |
| Paved driveway |
| Public sewer |
| Public water |
| For sale |
| Tax year: 2025 |
Rooms & Dimensions
| Family room is 13 x 10 |
| Family Room Level: Main |
| Pantry |
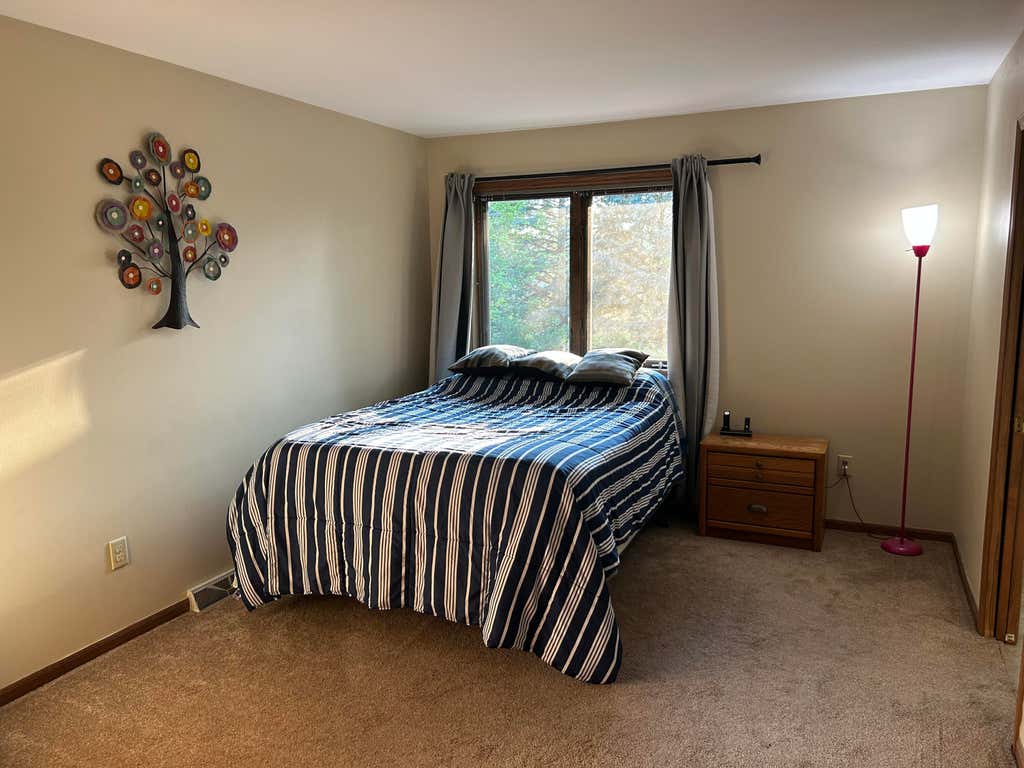
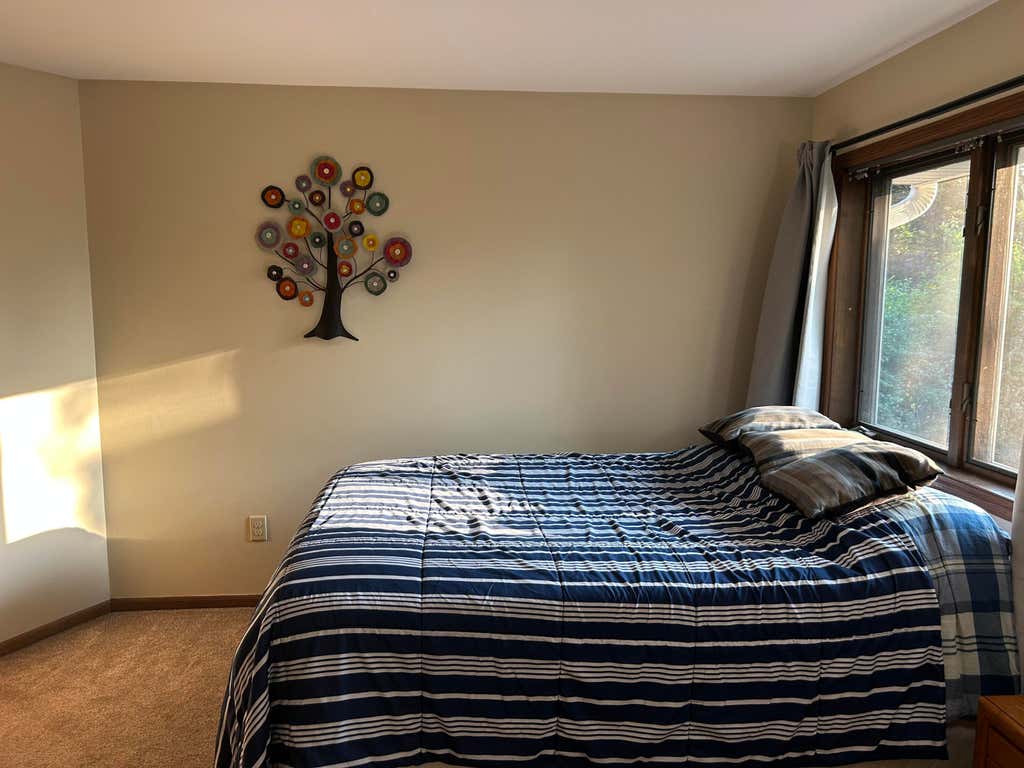
| Bedroom 2 is 15 x 12 |
| Bedroom 2 Level: Upper |
| Bedroom 3 is 17 x 13 |
| Bedroom 3 Level: Upper |
| Living Room is 22 x 17 |
| Living Room Level: Main |
| Number of rooms: 6 |