
W342S4510 Moraine Hills Dr, Ottawa, WI 53118 CONTINGENT




| 3 Beds | 2 Baths | 2 Car Garage | 1,960 Sq Ft |
Description of W342S4510 Moraine Hills Dr, Ottawa, WI 53118
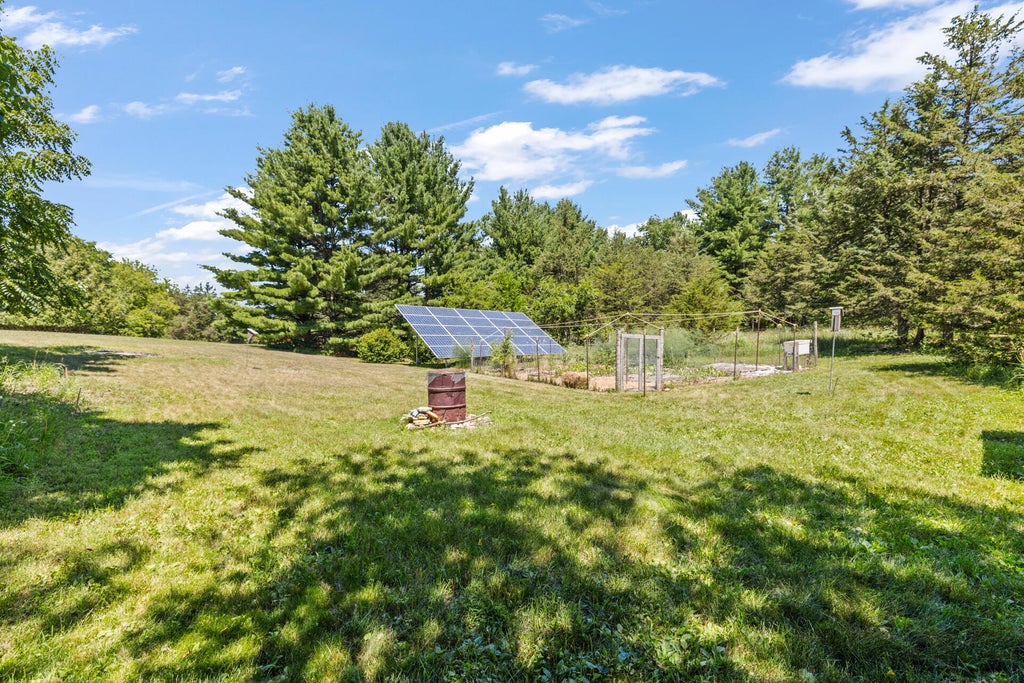
This well maintained, private, ranch is ready for its next family! The home features a welcoming living room with a natural wood burning fireplace, hickory floors, updated kitchen with hickory cabinets, a three seasons room leading to an expansive three acre lot with native plants, wildlife, ground solar and fenced in garden. Plenty of space with three bedrooms, two full baths, full unfinished basement and workshop with Bilco door (great for moving larger items). Attached two car garage, car port, two additional parking spots in the driveway and shed. Notable updates include- gas furnace, air conditioner and heat pump (2023), insulated garage door (2022), roof (2021), high efficiency electric water heater, driveway repaved with wood inserts (2020).
Property Features of W342S4510 Moraine Hills Dr, Ottawa, WI 53118
Ranch
Single Family Residence
1984
Kettle Moraine Estates
$3,851.00
1
3.04
Features
| Elementary school: Prairie View |
| Middle school: Park View |
| High school: Mukwonago |
| Washer |
| Dryer |
| Range |
| Oven |
| Microwave oven |
| Dishwasher |
| Refrigerator |
| Central air |
| Natural gas heat |
| Garage |
| Two car garage |
| Attached parking |
| Attached garage |
| Garage spaces: 2 |
| Wood exterior |
| Stone exterior |
| Patio |
| Lot acreage is: 3.04 |
| Lot sqft: 132422.4 |
| Subdivision: Kettle Moraine Estates |
| Wooded lot |
| Lot zoned: Res |
| Garbage disposal |
| Walk-in closet(s) |
| Full basement |
| Basement has outside entrance |
| Sump pump |
| Walkout basement |
| Paved driveway |
| Private water |
| Well water |
| Septic system |
| Property style: ranch |
| For sale |
| Tax year: 2025 |
| Horses allowed |
Rooms & Dimensions
| Bedroom 2 is 12 x 12 |
| Bedroom 2 Level: Main |
| Bedroom 3 is 12 x 12 |
| Bedroom 3 Level: Main |
| Living Room is 26 x 14 |
| Living Room Level: Main |
| Number of rooms: 7 |