
501 11th Ave, Union Grove, WI 53182 CONTINGENT
$425,000
MLS #: 1971872


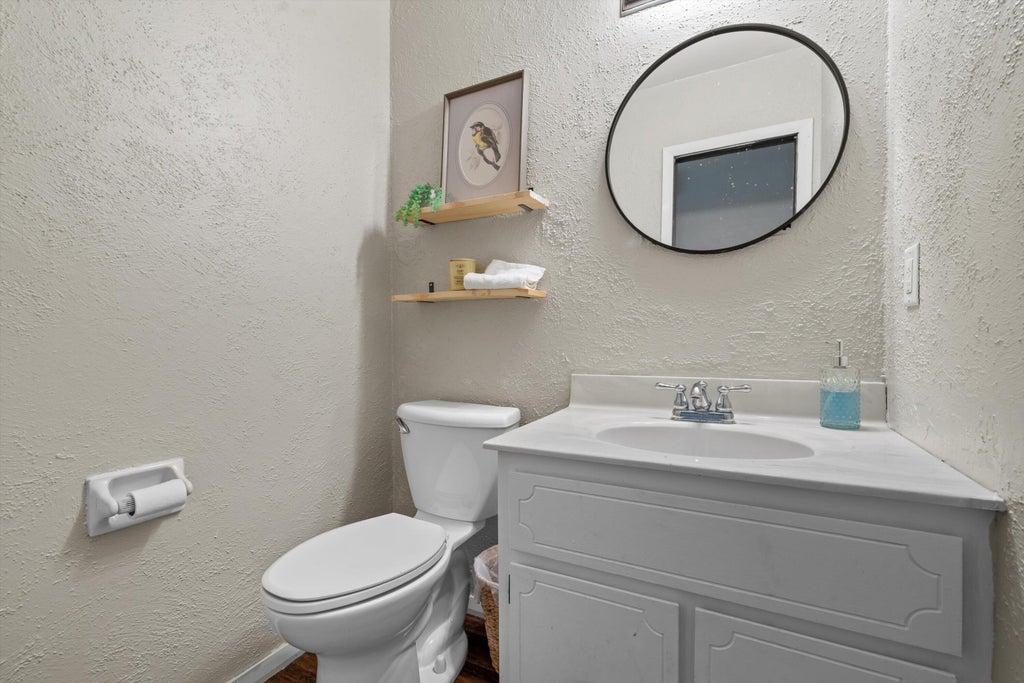
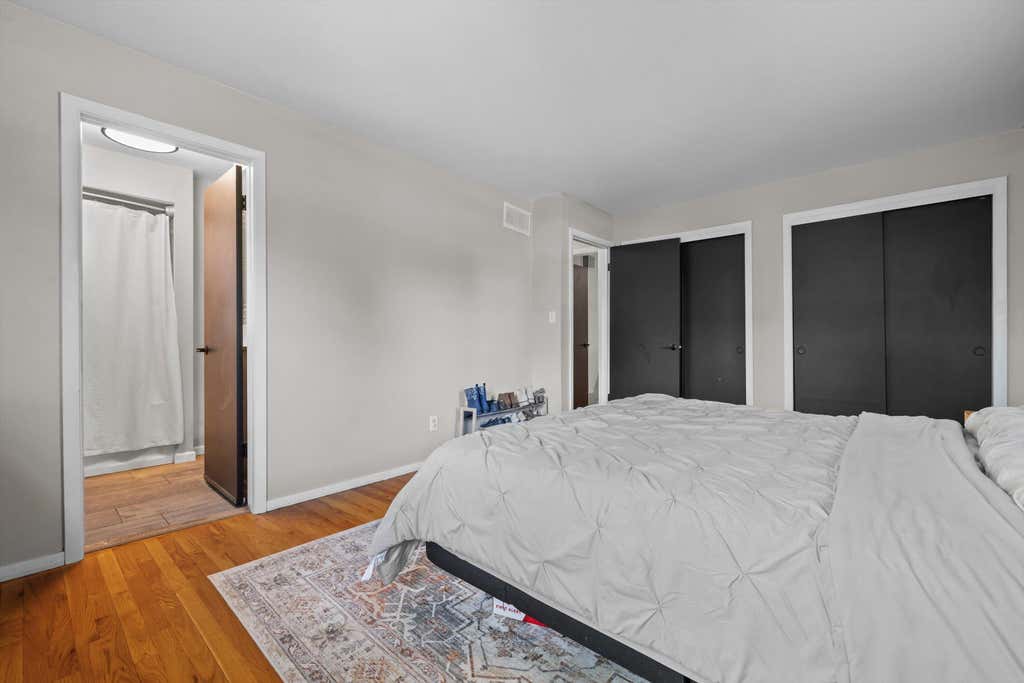
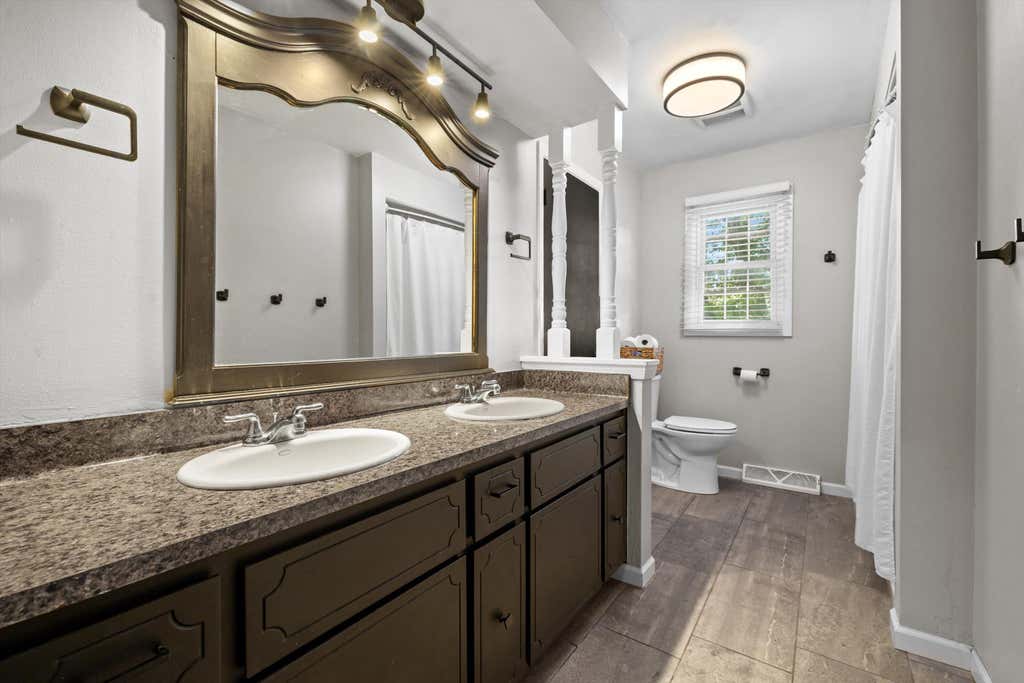
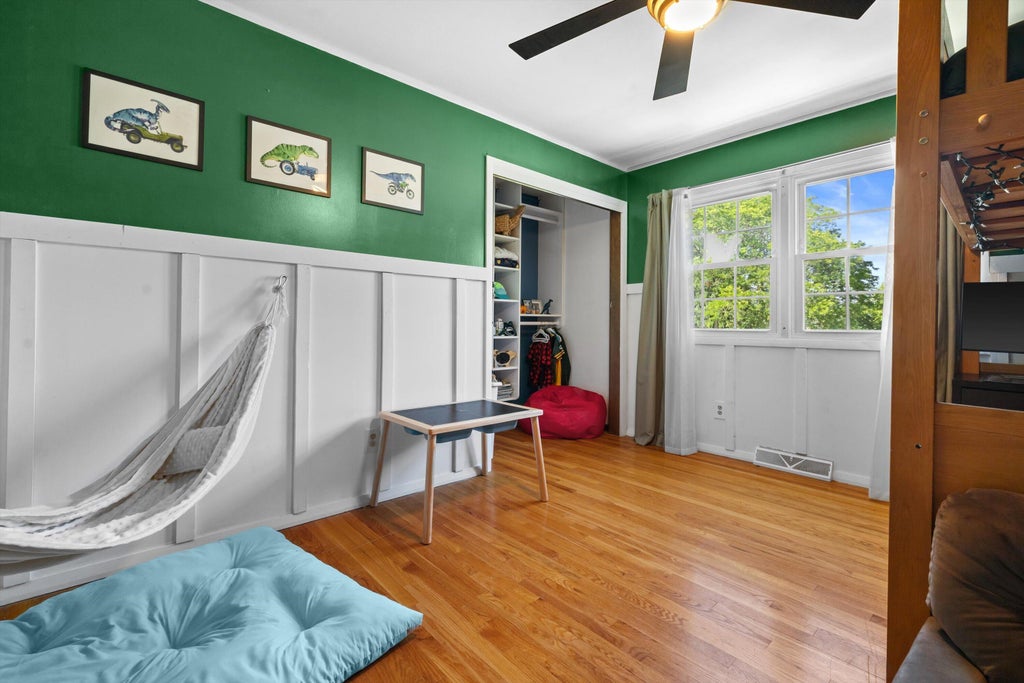
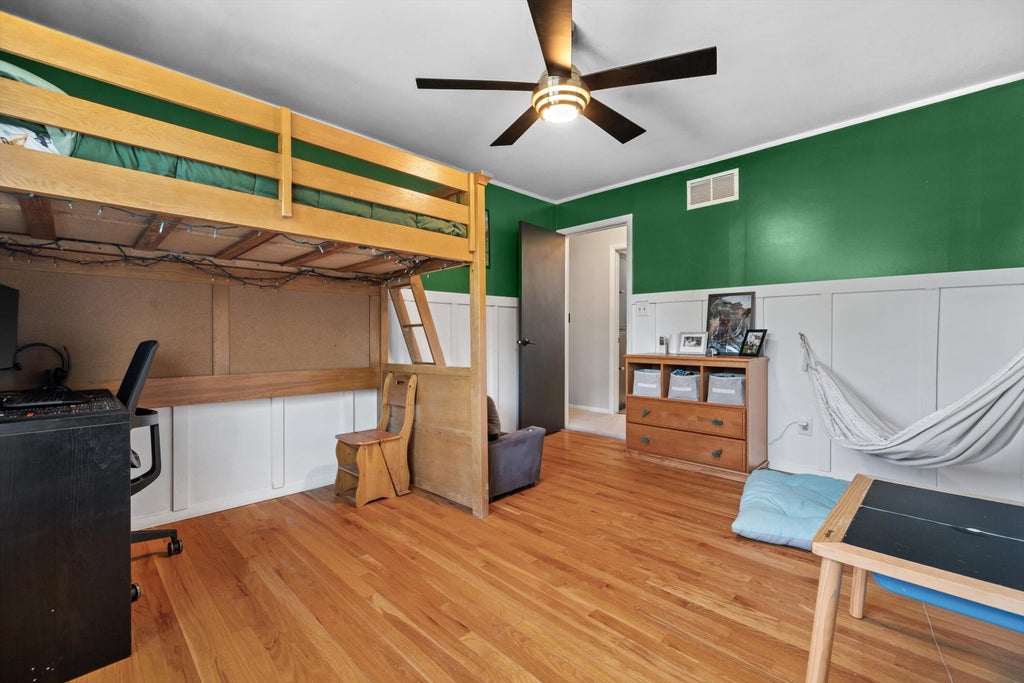

| 4 Beds | 1.5 Baths | 2 Car Garage | 2,361 Sq Ft |
Description of 501 11th Ave, Union Grove, WI 53182
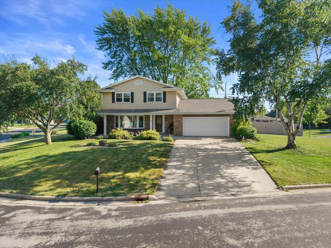
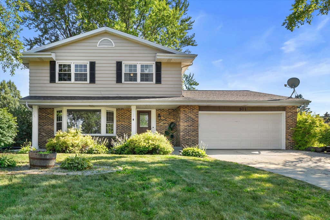
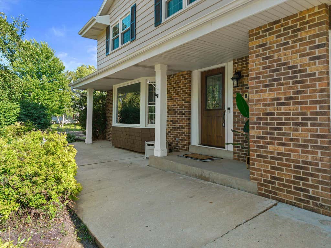
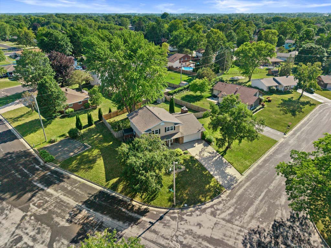
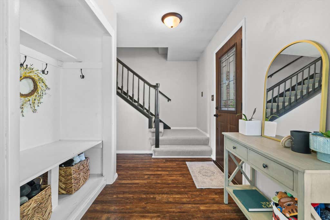
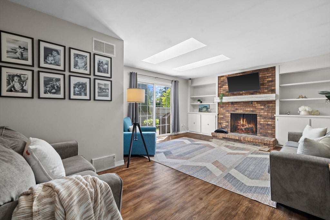
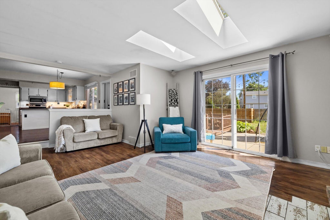
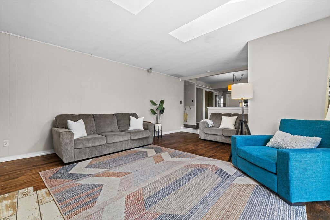
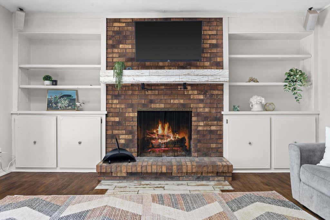
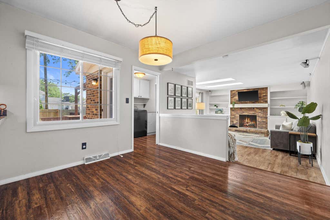
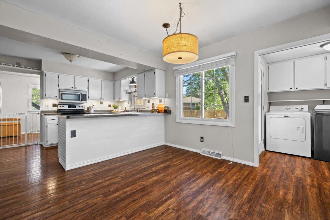
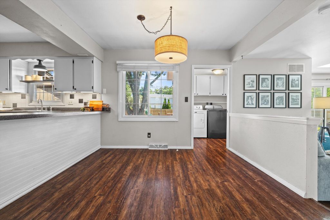
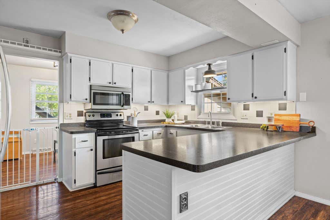
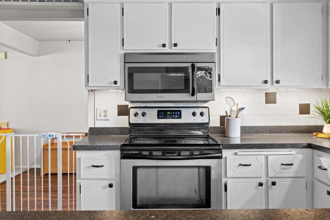
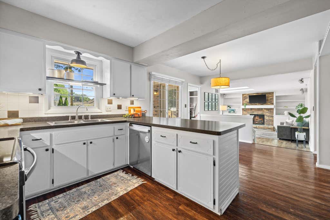
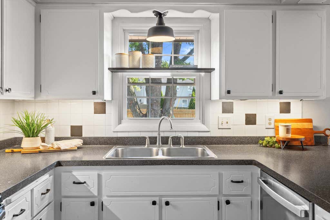
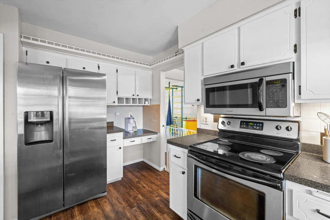
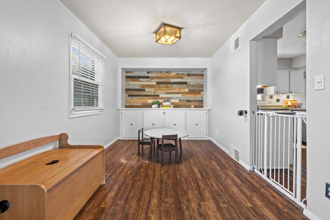
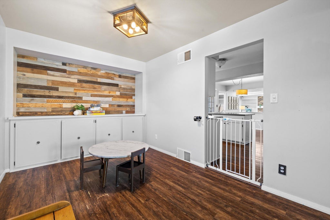
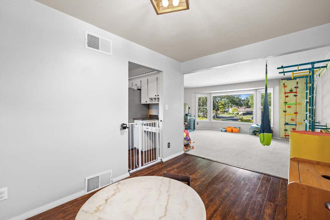
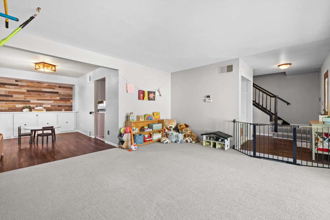
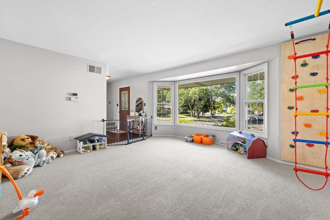
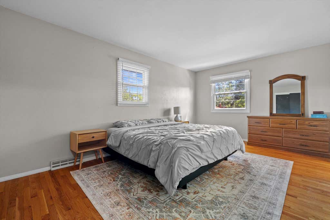
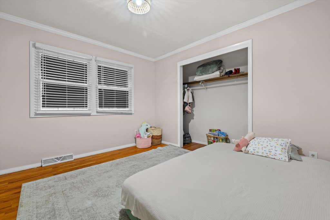
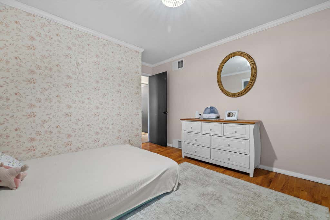
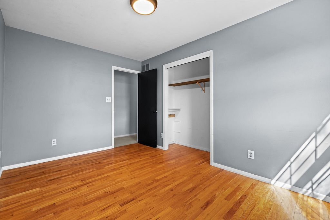
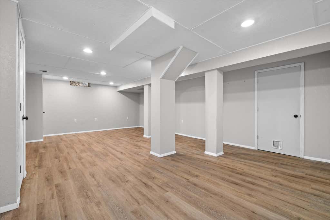
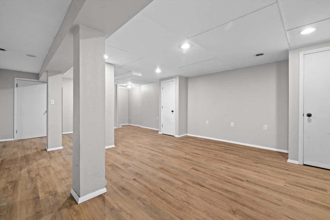
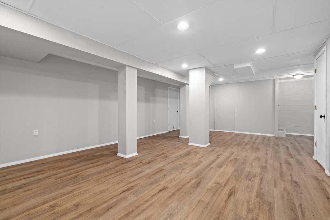
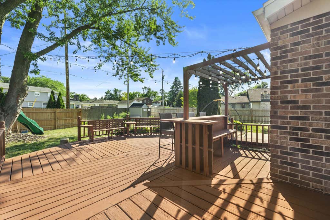
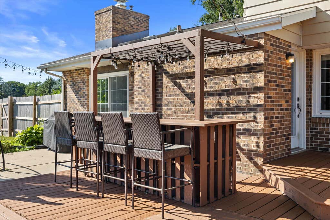
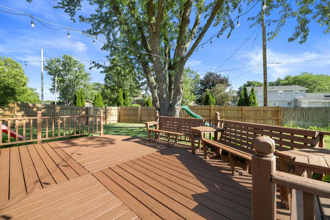
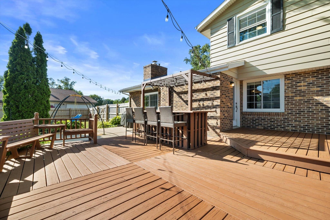
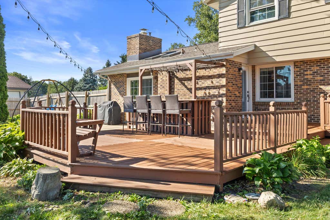
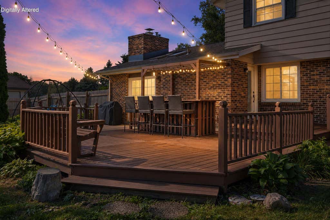
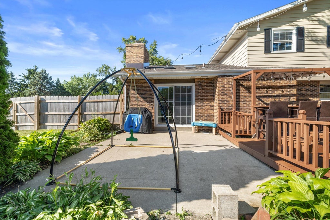
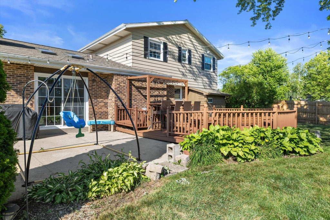
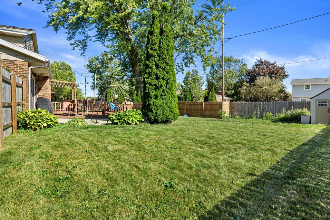
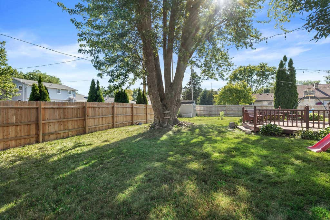
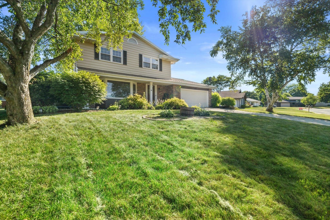
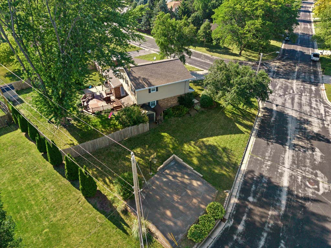
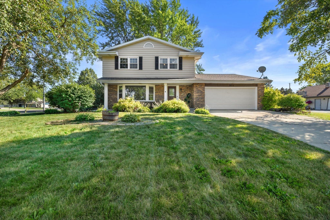
Dreams are made of the bones of this home! Picture sunny mornings on the front porch and lively gatherings on the back deck strung with twinkling lights -- plus an enclosed yard where even the family dogs can roam free. This Union Grove Colonial, in the sought-after Union Grove School District, offers 4 bedrooms, 1.5 baths, 2 living spaces, and 2 dining spaces. An attached 2-car garage, main-floor laundry with mudroom, hardwood and luxury vinyl floors, and a fully finished lower-level rec room add space and make every day life that much easier. A natural fireplace anchors the family room, brightened by skylights day and night. New AC (2023) and roof (2020) mean major updates are done. This home boasts the space you deserve -- see it today!
Property Features of 501 11th Ave, Union Grove, WI 53182
Listing courtesy of: Compass RE WI-Tosa
HOME STYLE
Colonial
Colonial
TYPE
Single Family Residence
Single Family Residence
Year Built
1975
1975
Subdivision
Meadow Lark Estates
Meadow Lark Estates
Annual Taxes
$5,622.34
$5,622.34
Stories
2
2
Acres
.31
.31
Features
| High school: Union Grove |
| Washer |
| Dryer |
| Oven |
| Microwave oven |
| Dishwasher |
| Refrigerator |
| Central air |
| Forced air heat |
| Natural gas heat |
| Garage |
| Two car garage |
| Attached parking |
| Attached garage |
| Garage spaces: 2 |
| Aluminum siding |
| Brick exterior |
| Patio |
| Deck |
| Lot acreage is: 0.31 |
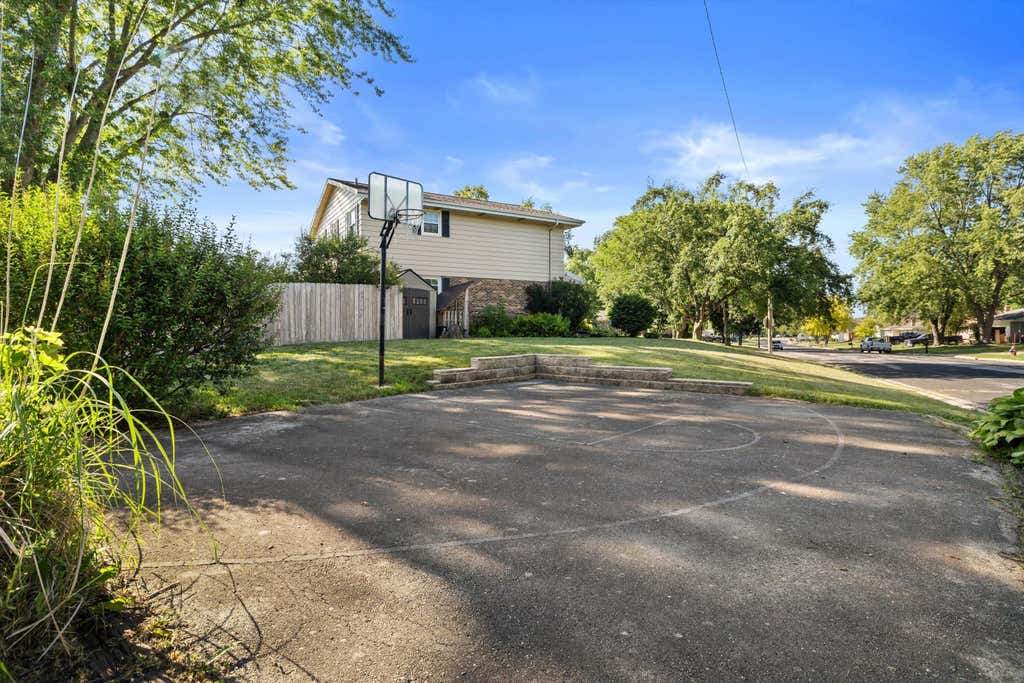
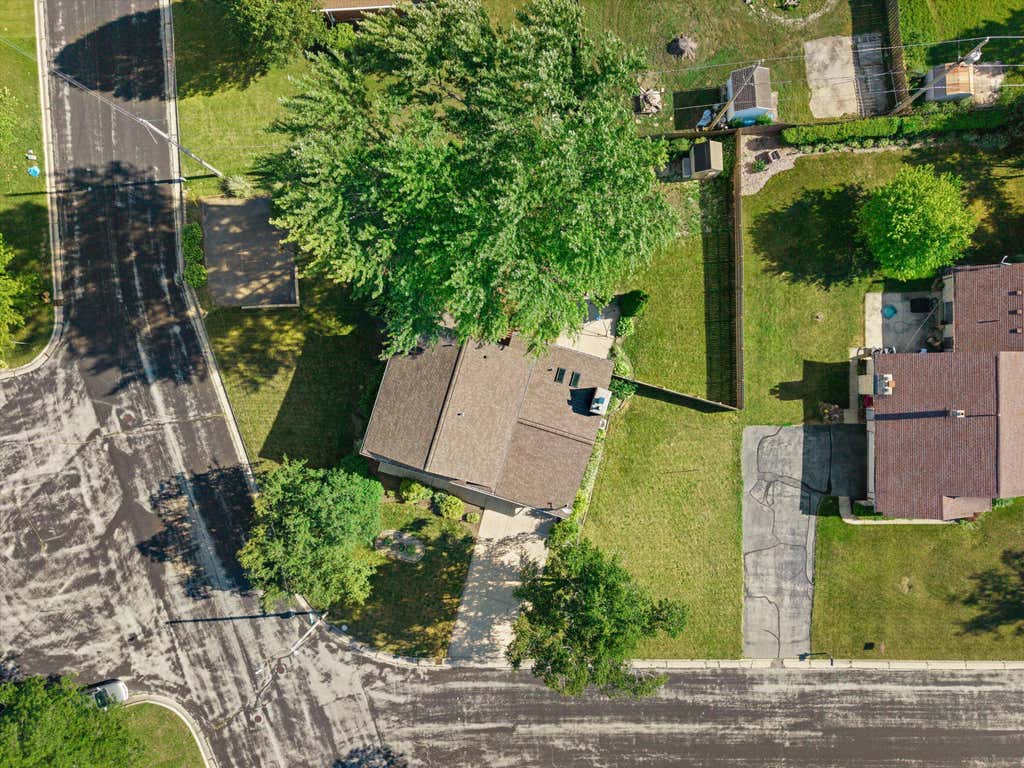
| Corner lot |
| Lot sqft: 13503.6 |
| Subdivision: Meadow Lark Estates |
| Lot zoned: RES |
| Present use: Subdivision |
| Full basement |
| Partial basement |
| Sump pump |
| Partially finished basement |
| Paved driveway |
| Public sewer |
| Public water |
| Property style: colonial |
| For sale |
| Tax year: 2025 |
Rooms & Dimensions
| Family room is 15 x 20 |
| Family Room Level: Main |
| Laundry room |
| Pantry |
| Bedroom 2 is 13 x 9 |
| Bedroom 2 Level: Upper |
| Bedroom 3 is 14 x 10 |
| Bedroom 3 Level: Upper |
| Bedroom 4 is 14 x 10 |
| Bedroom 4 Level: Upper |
| Dining Room is 8 x 14 |
| Dining Level: Main |
| Living Room is 15 x 15 |
| Living Room Level: Main |
| Bonus Room is 15 x 13 |
| Bonus Room Level: Lower |
| Laundry Room is 9 x 6 |
| Laundry Room Level: Main |
| Number of rooms: 7 |