
1542 W Iona Ter, Milwaukee, WI 53221 CONTINGENT


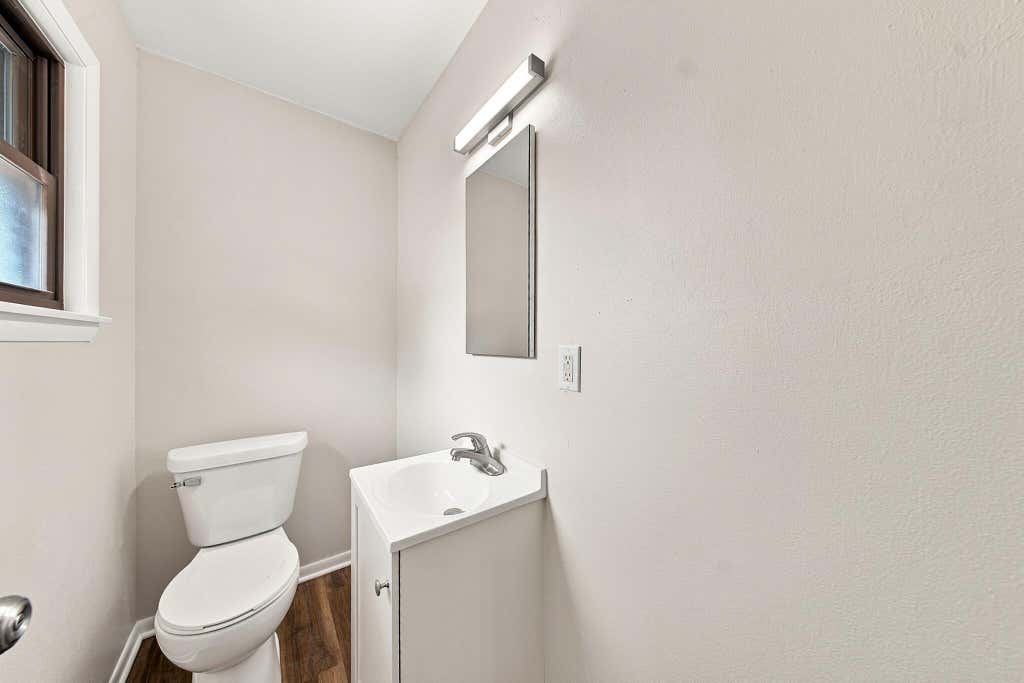
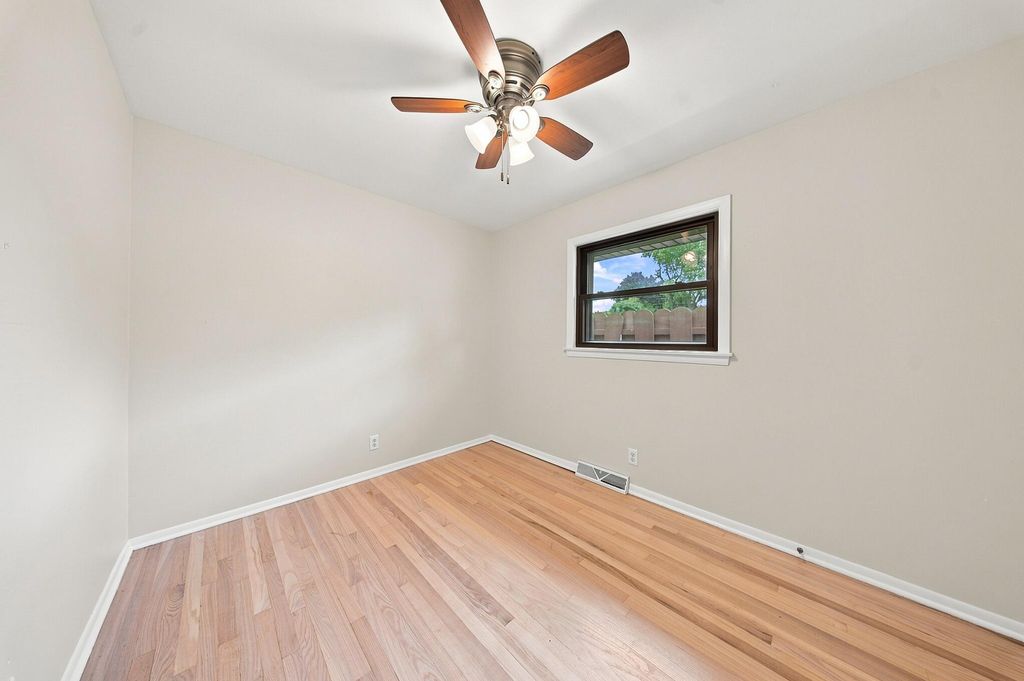
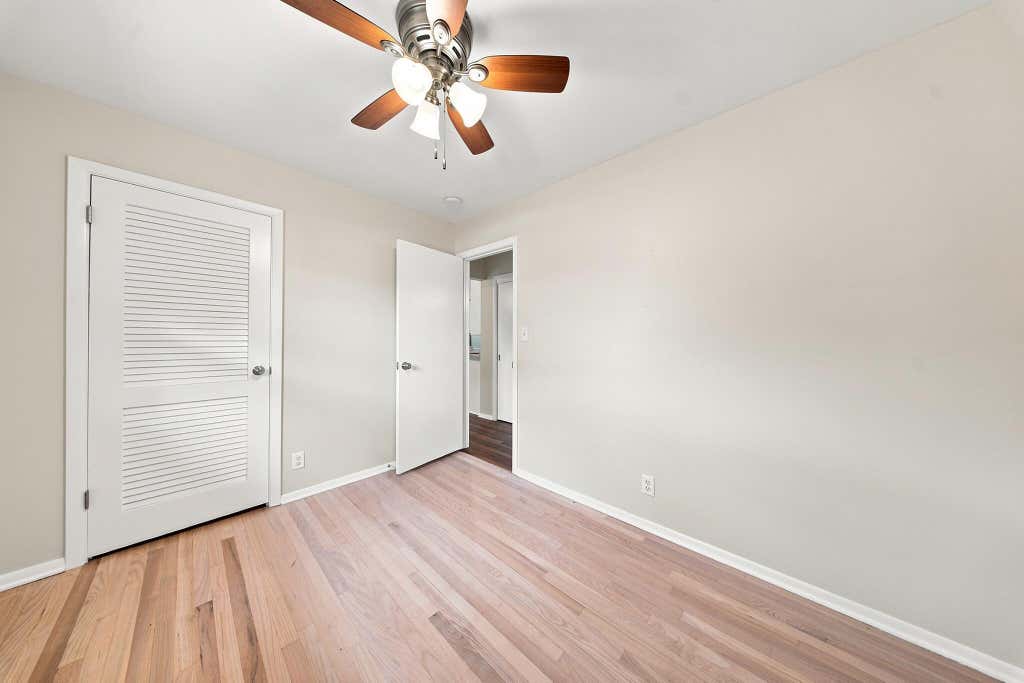
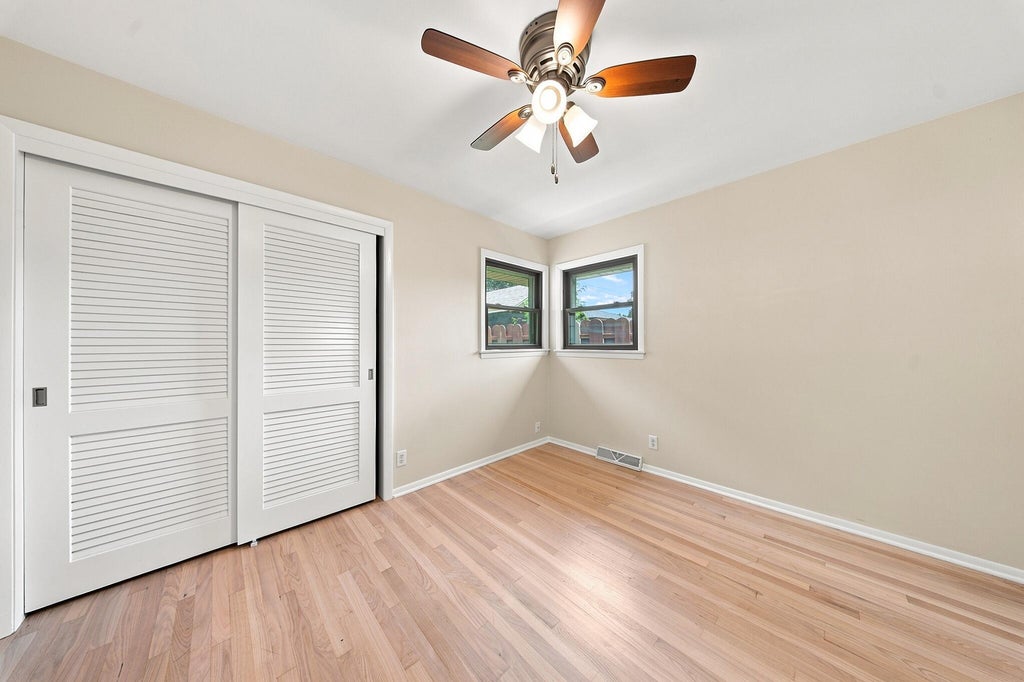


| 3 Beds | 1.5 Baths | 1 Car Garage | 1,500 Sq Ft |
Description of 1542 W Iona Ter, Milwaukee, WI 53221
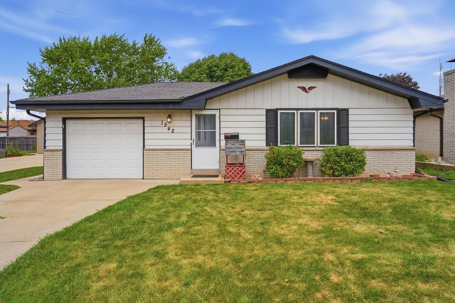
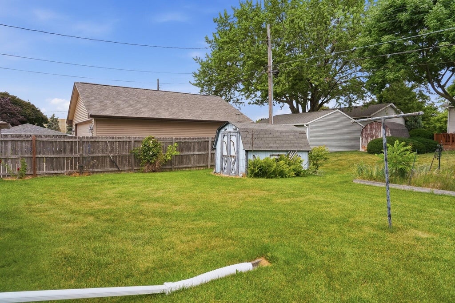
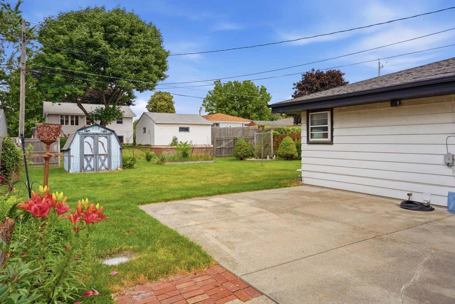
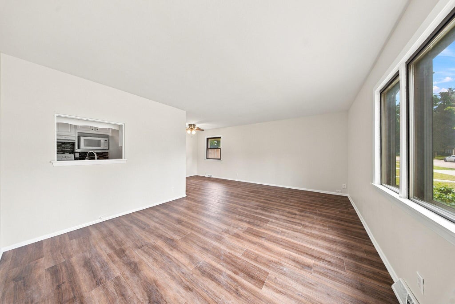
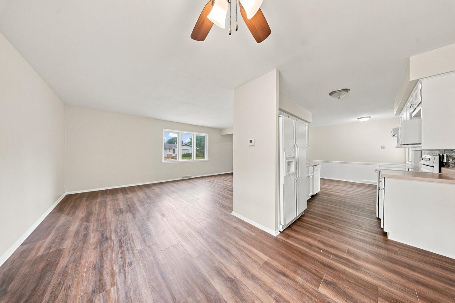
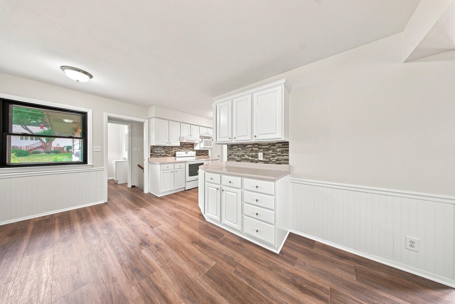
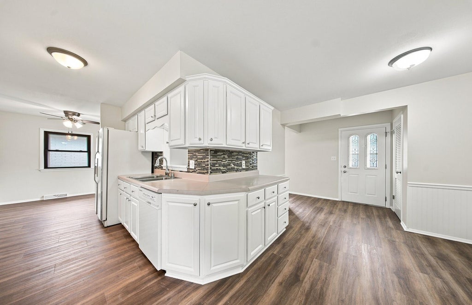
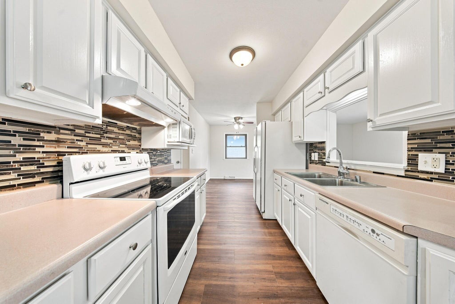
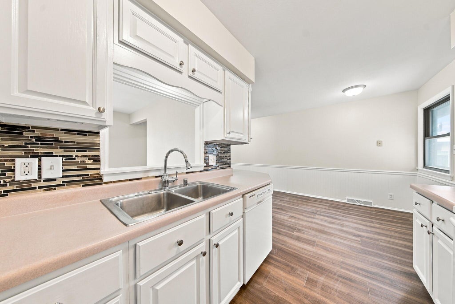
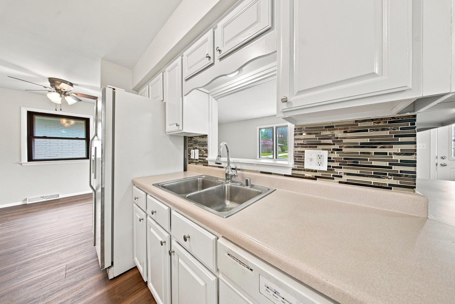
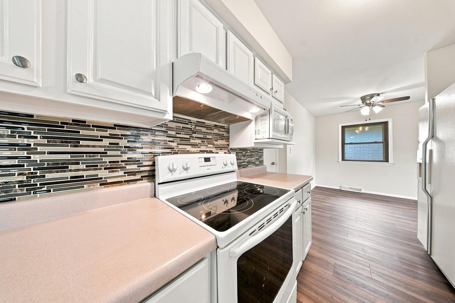
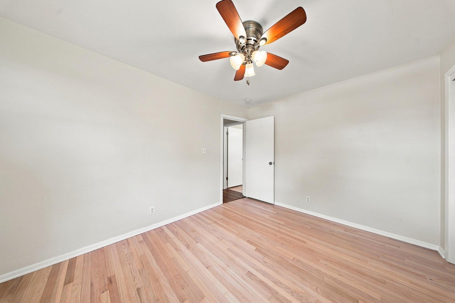
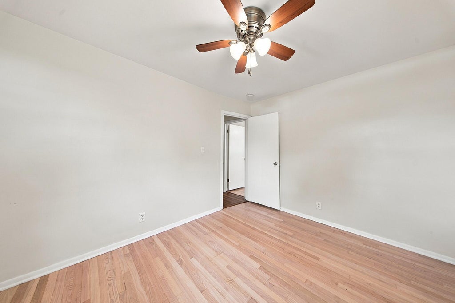
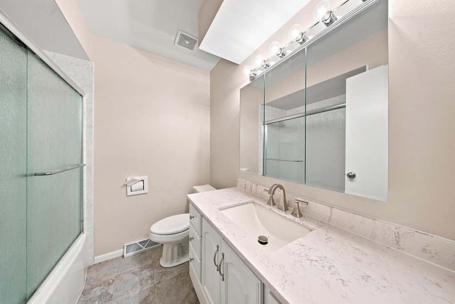
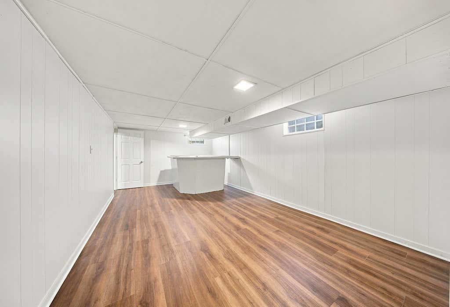
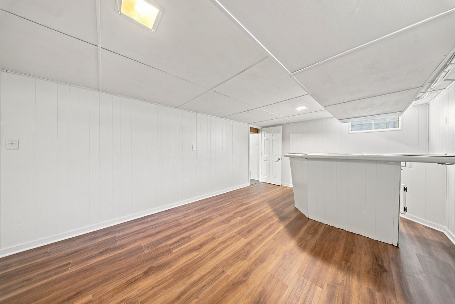
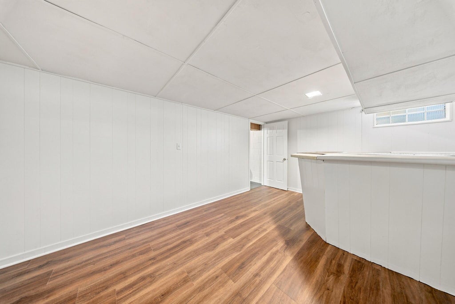
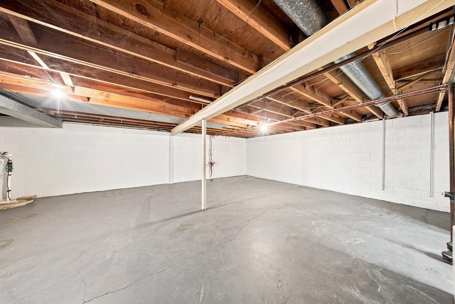
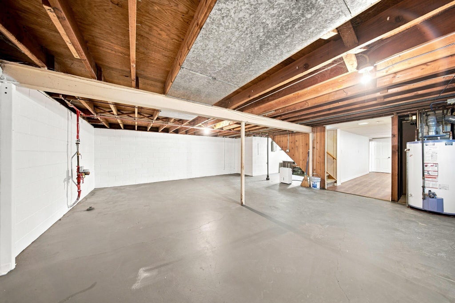
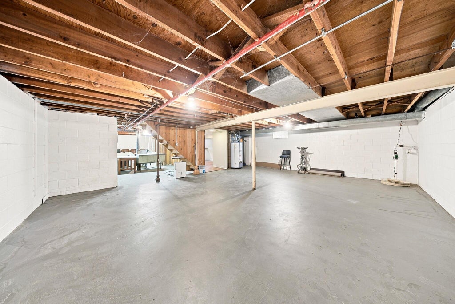
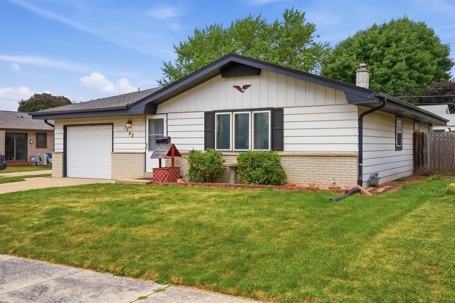
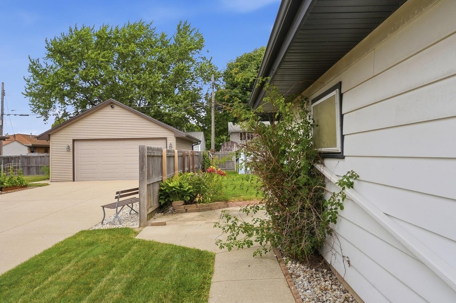
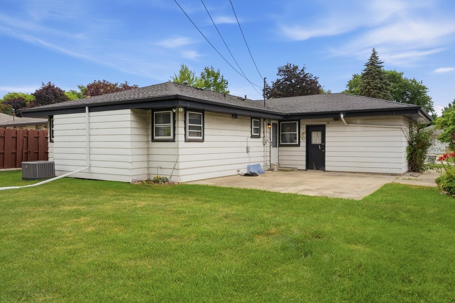
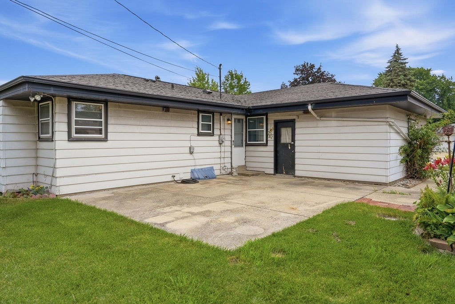
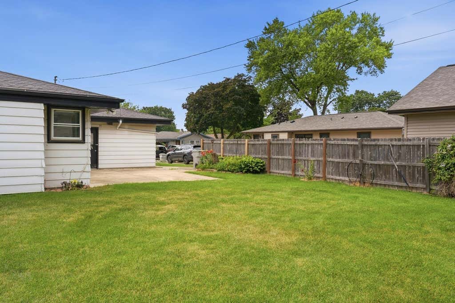
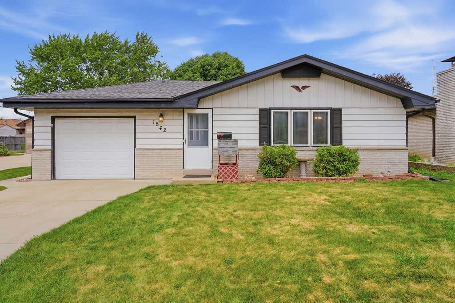
Charming and fully updated 3-bedroom, 1.5-bath home tucked away in a quiet neighborhood! Step into the bright living room featuring a large picture window and LVP flooring. Freshly painted w/ generously sized bedrooms creates a clean and inviting feel. The beautifully updated kitchen showcases newer cabinets, stylish backsplash, and convenient access to a half bath just off the kitchen area. Downstairs, the partially finished LL features a unique bar setup and offers plenty of opportunity to expand your living space even further. Enjoy outdoor living on the patio overlooking the yard--perfect for morning coffee or hosting evening BBQs with family and friends. Conveniently located near freeway access, shopping, and dining, this home is move-in ready and waiting for its next owner.
Property Features of 1542 W Iona Ter, Milwaukee, WI 53221
Ranch
Single Family Residence
1964
$5,251.00
1
.17
Features
| Oven |
| Microwave oven |
| Dishwasher |
| Refrigerator |
| Central air |
| Forced air heat |
| Natural gas heat |
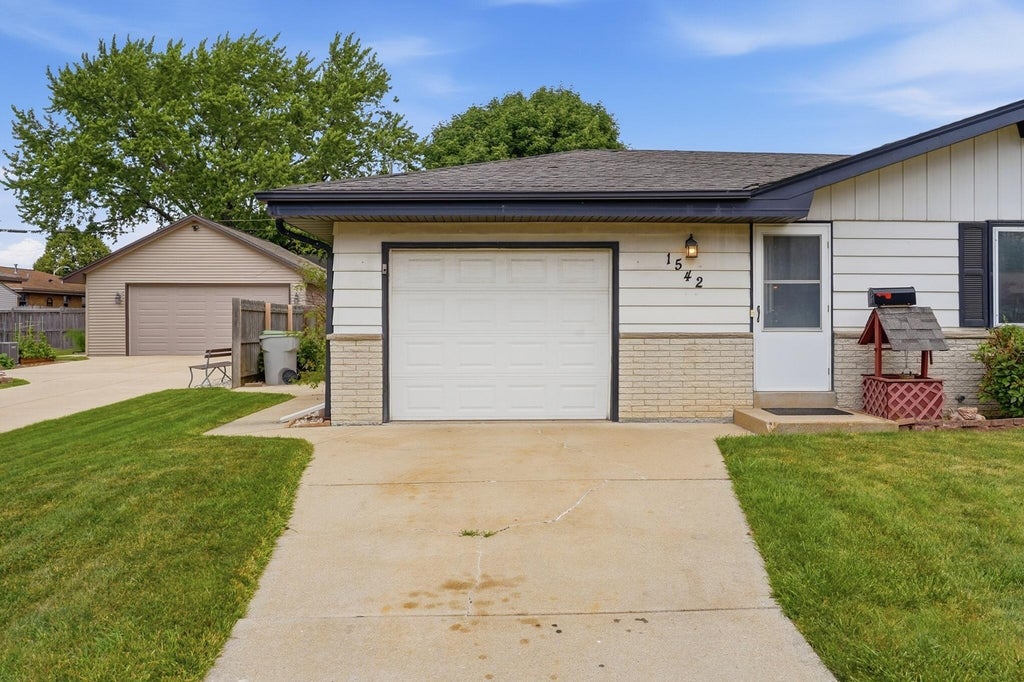
| Garage |
| One car garage |
| Attached parking |
| Attached garage |
| Garage spaces: 1 |
| Vinyl siding |
| Patio |
| Lot acreage is: 0.17 |
| Lot sqft: 7405.2 |
| Lot zoned: Residential |
| Full basement |
| Partial basement |
| Partially finished basement |
| Paved driveway |
| Public sewer |
| Public water |
| Total square feet: 1500 |
| Total above grade finished sq ft: 1272 |
| Basement square feet: 228 |
| Living square feet: 1500 |
| Property style: ranch |
| For sale |
| Tax year: 2025 |
Rooms & Dimensions
| Bedroom 2 is 12 x 10 |
| Bedroom 2 Level: Main |
| Bedroom 3 is 9 x 11 |
| Bedroom 3 Level: Main |
| Dining Room is 9 x 16 |
| Dining Level: Main |
| Living Room is 18 x 21 |
| Living Room Level: Main |
| Number of rooms: 7 |