
1534 Upper Pkwy S, Wauwatosa, WI 53213
Was $949,000




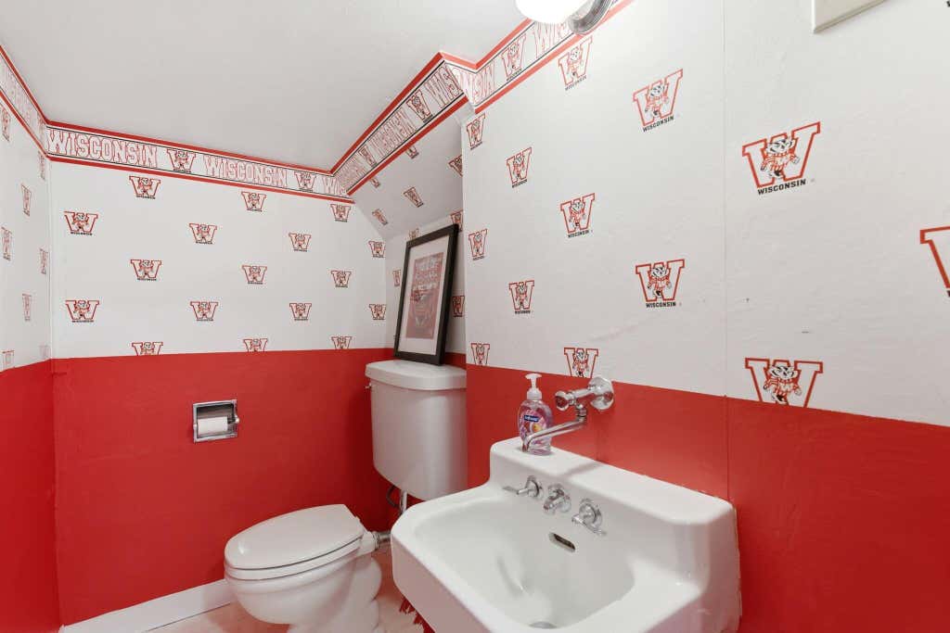

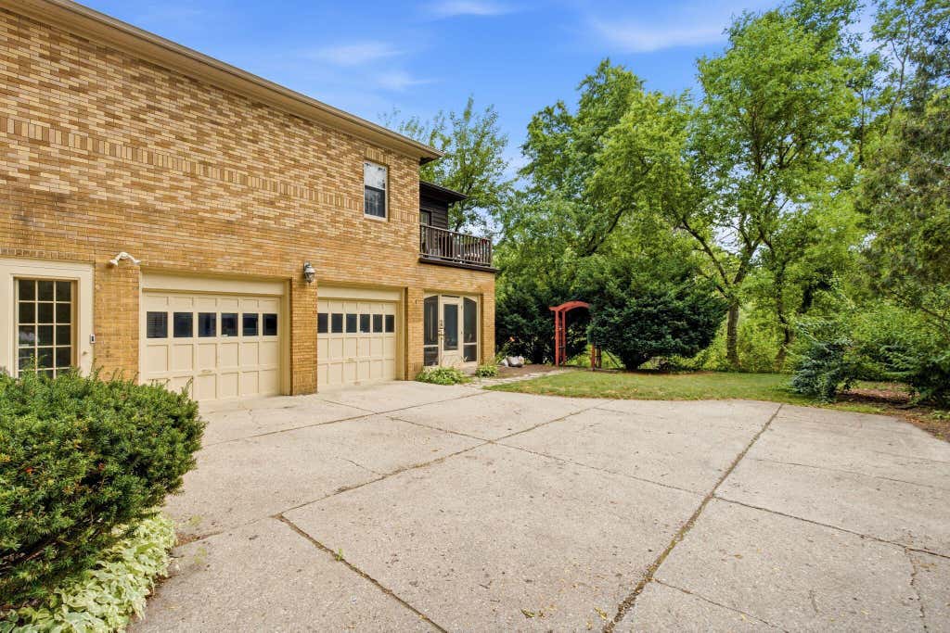
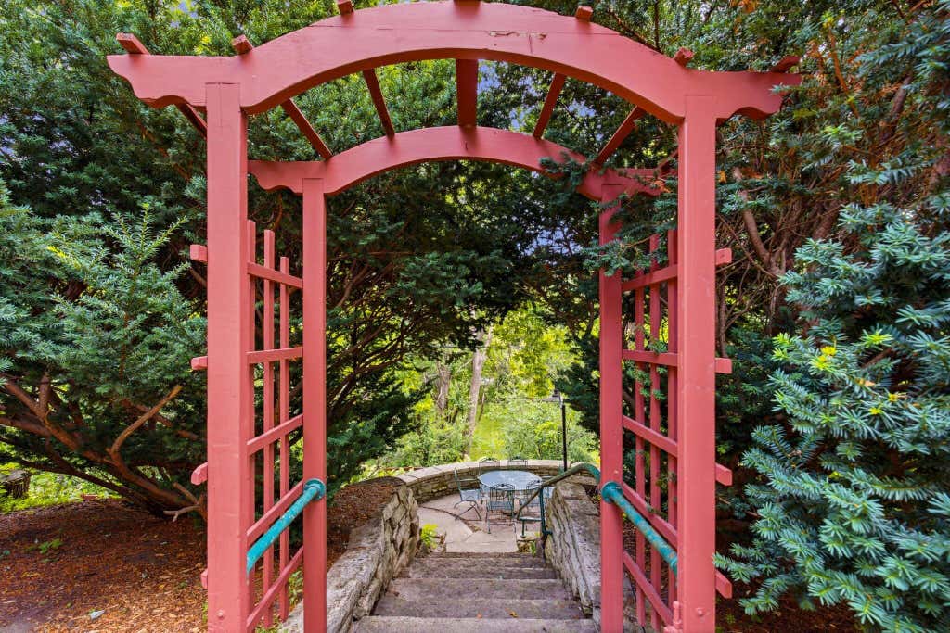
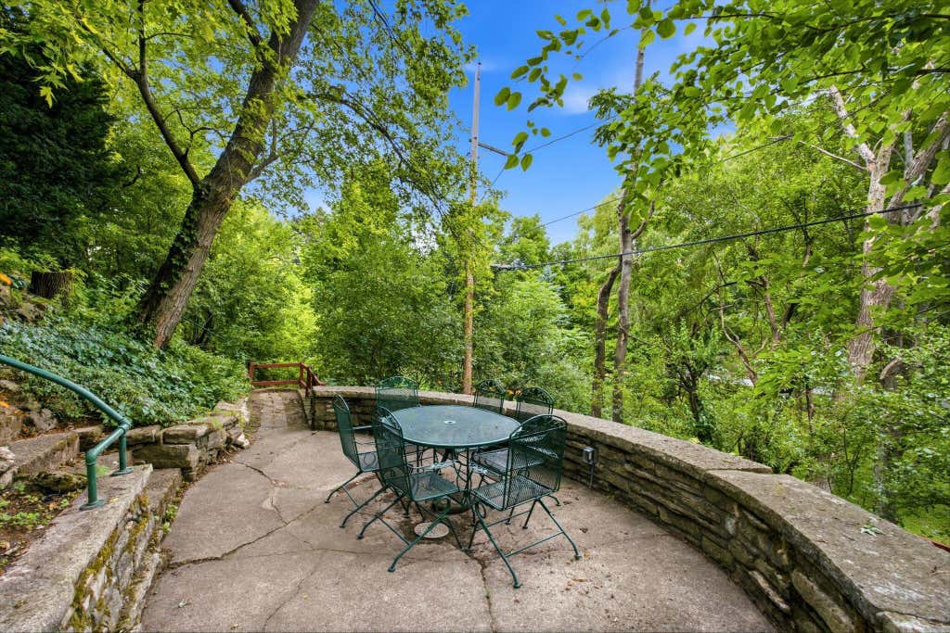
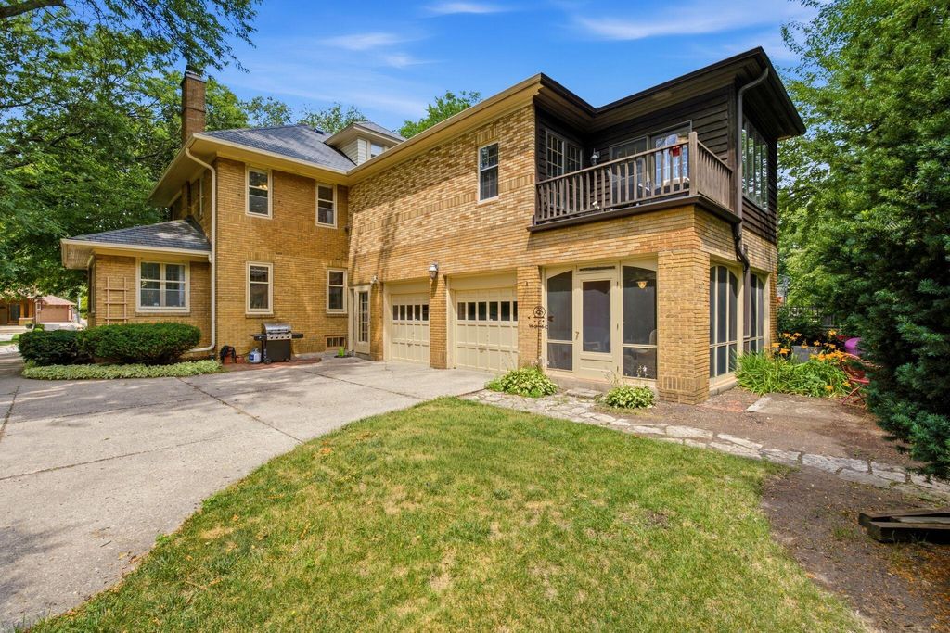
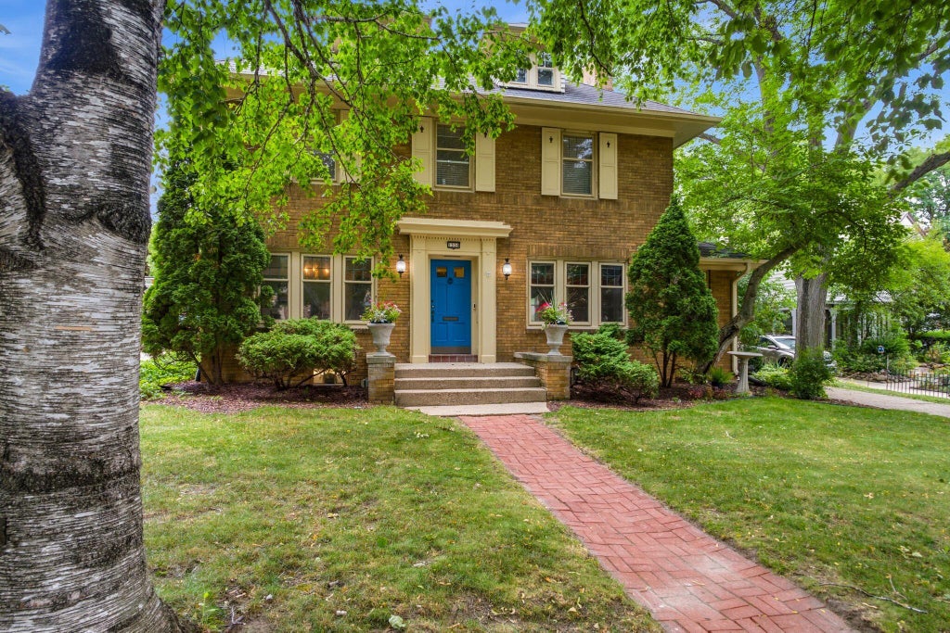
| 5 Beds | 3 Baths | 2 Car Garage | 3,367 Sq Ft |
Description of 1534 Upper Pkwy S, Wauwatosa, WI 53213
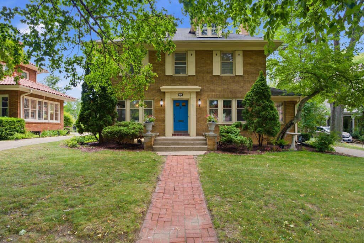
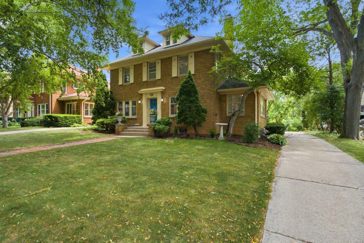
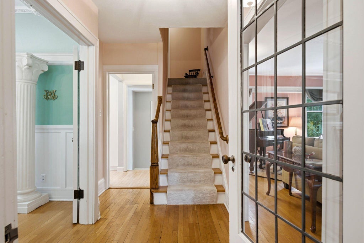
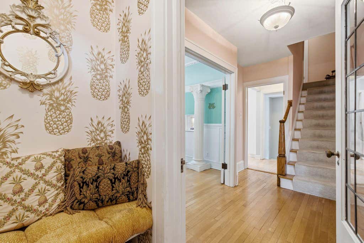
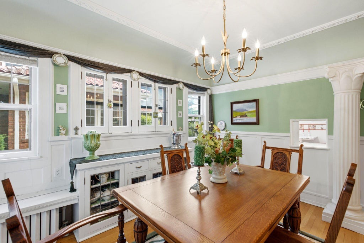
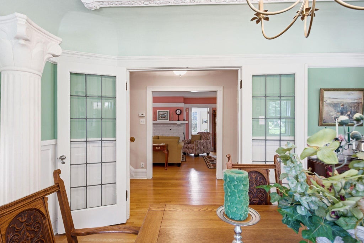
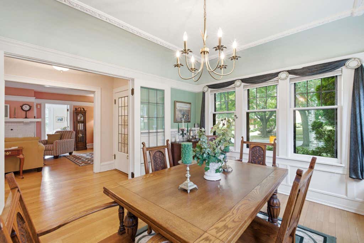
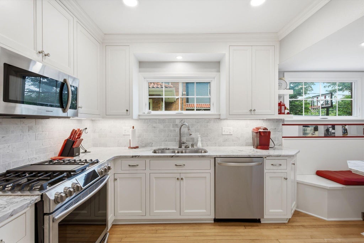
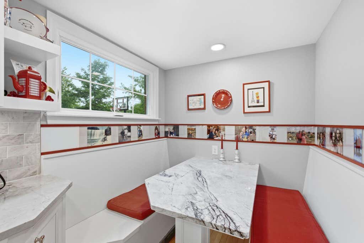
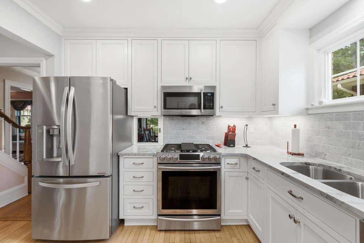
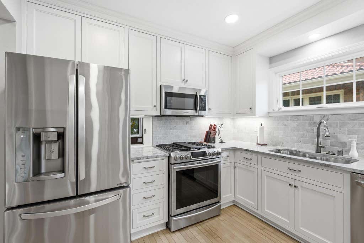
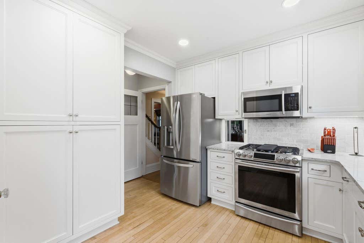
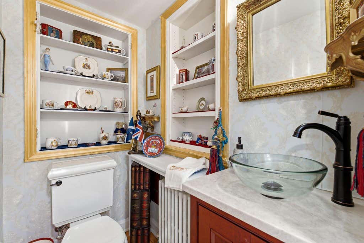
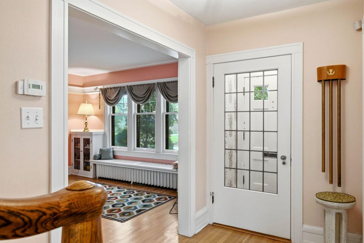
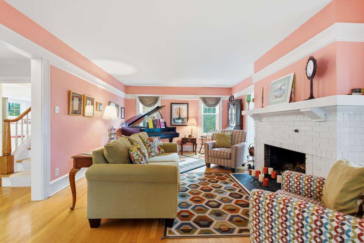
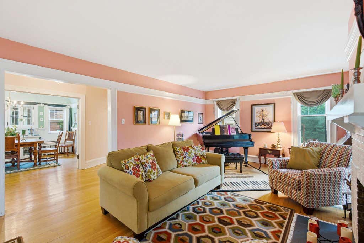
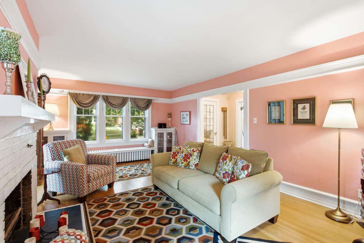
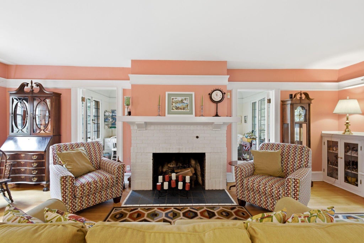
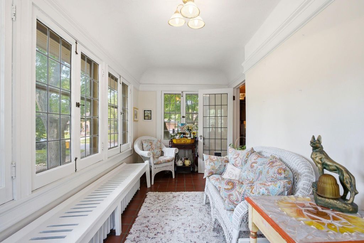
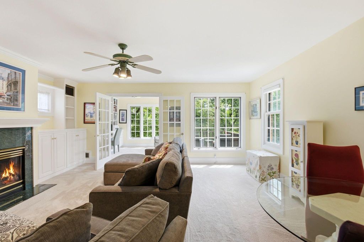
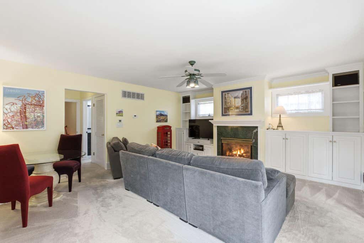
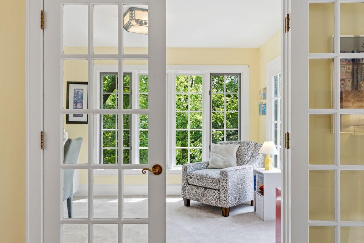
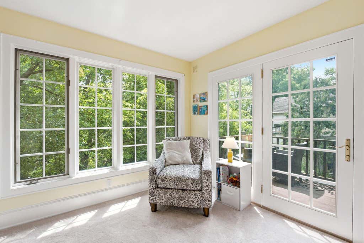
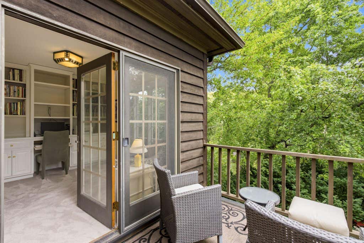
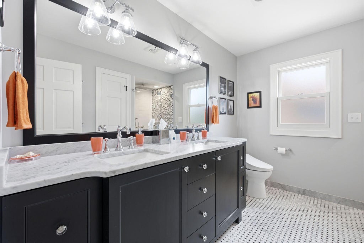
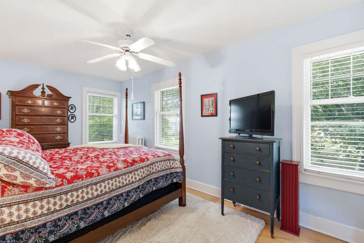
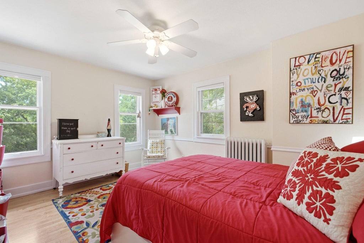
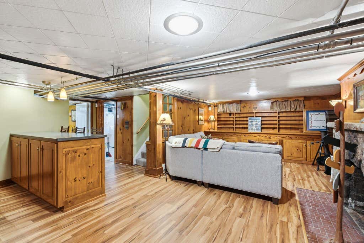
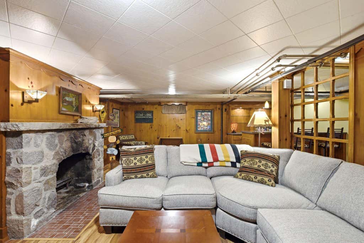
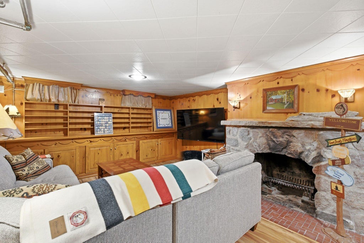
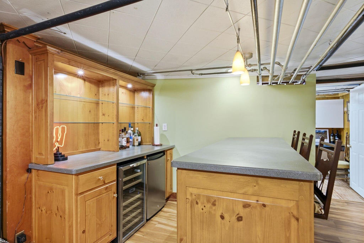
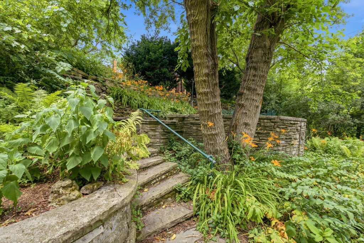
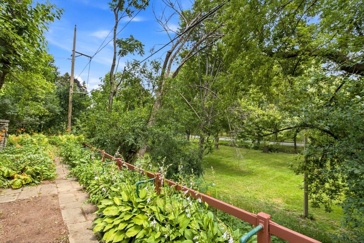
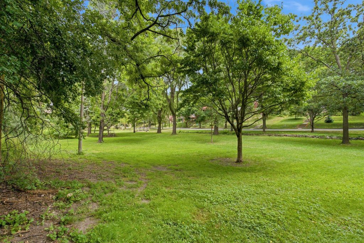
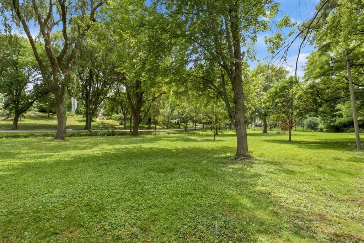
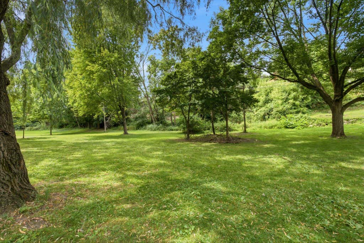
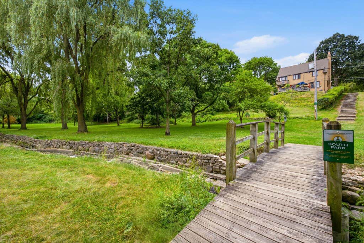
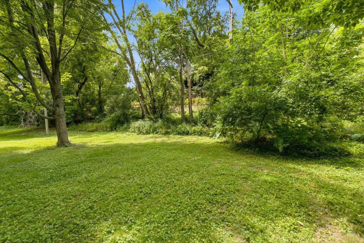
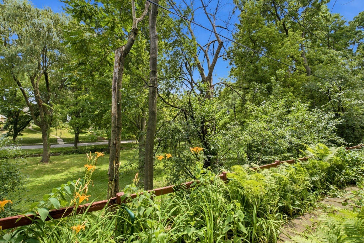
Timeless elegance meets modern luxury in the coveted Washington Highlands! This stunning Colonial Revival offers 5BR, 2 full & 2 half baths and over 2,900 sq ft backing to scenic South Park. Historic charm shines through hardwood floors, original built-ins, exquisite millwork and multiple fireplaces, complemented by a beautifully remodeled gourmet kitchen w/custom cabinetry, quartz counters and a charming built-in dining area. The luxurious primary suite features a spa-like bath, walk-in closet, gas fireplace and private balcony with peaceful park views. Relax in the bright sunroom or screened porch. Expansive multi-level terrace and patio offer incredible potential to create a spectacular outdoor retreat. 2-car attached garage. A truly rare opportunity to own a piece of Wauwatosa history!
Property Features of 1534 Upper Pkwy S, Wauwatosa, WI 53213
Colonial
Single Family Residence
1924
Washington Highlands
$9,784.00
2
.22
Features
| Elementary school: Washington |
| Middle school: Longfellow |
| High school: Wauwatosa East |
| Washer |
| Dryer |
| Range |
| Oven |
| Microwave oven |
| Dishwasher |
| Refrigerator |
| Central air |
| Forced air heat |
| Natural gas heat |
| Radiant heat |
| Garage |
| Two car garage |
| Attached parking |
| Attached garage |
| Garage spaces: 2 |
| Brick exterior |
| Patio |
| Lot acreage is: 0.22 |
| Lot sqft: 9583.2 |
| Subdivision: Washington Highlands |
| Lot zoned: Residential |
| Present use: Subdivision |
| Improvement: sidewalks |
| Finished basement |
| Full basement |
| Paved driveway |
| Public sewer |
| Public water |
| Total square feet: 3367 |
| Total above grade finished sq ft: 2800 |
| Basement square feet: 567 |
| Living square feet: 3367 |
| Property style: colonial |
| For sale |
| Tax year: 2025 |
Rooms & Dimensions
| Den is 13 x 9 |
| Den Level: Lower |
| Bedroom 2 is 17 x 9 |
| Bedroom 2 Level: Upper |
| Bedroom 3 is 14 x 10 |
| Bedroom 3 Level: Upper |
| Bedroom 4 is 14 x 10 |
| Bedroom 4 Level: Upper |
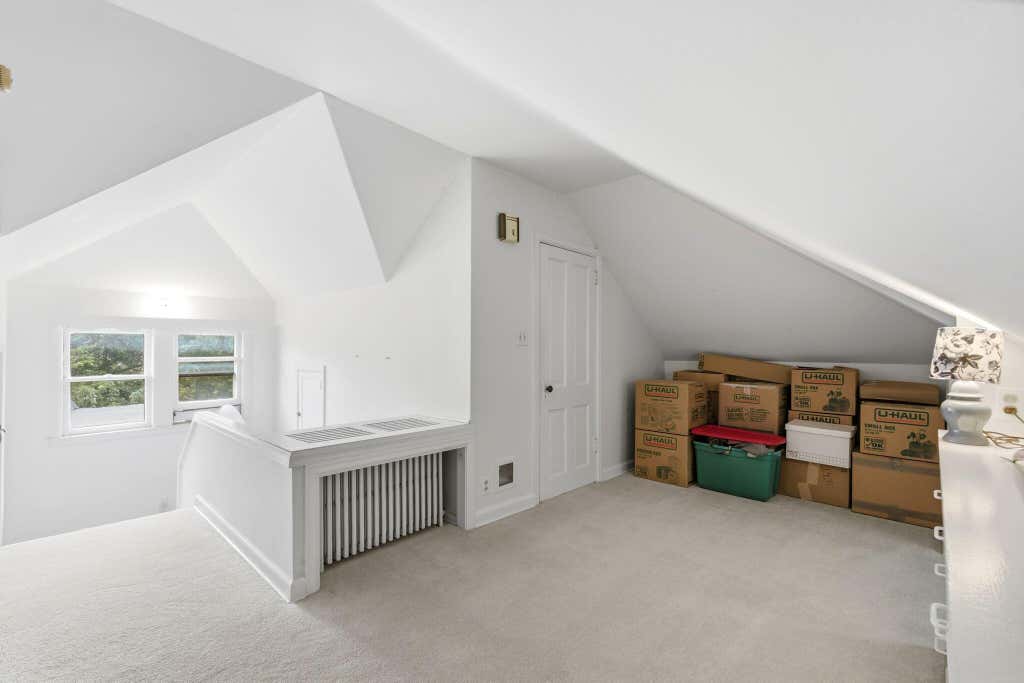
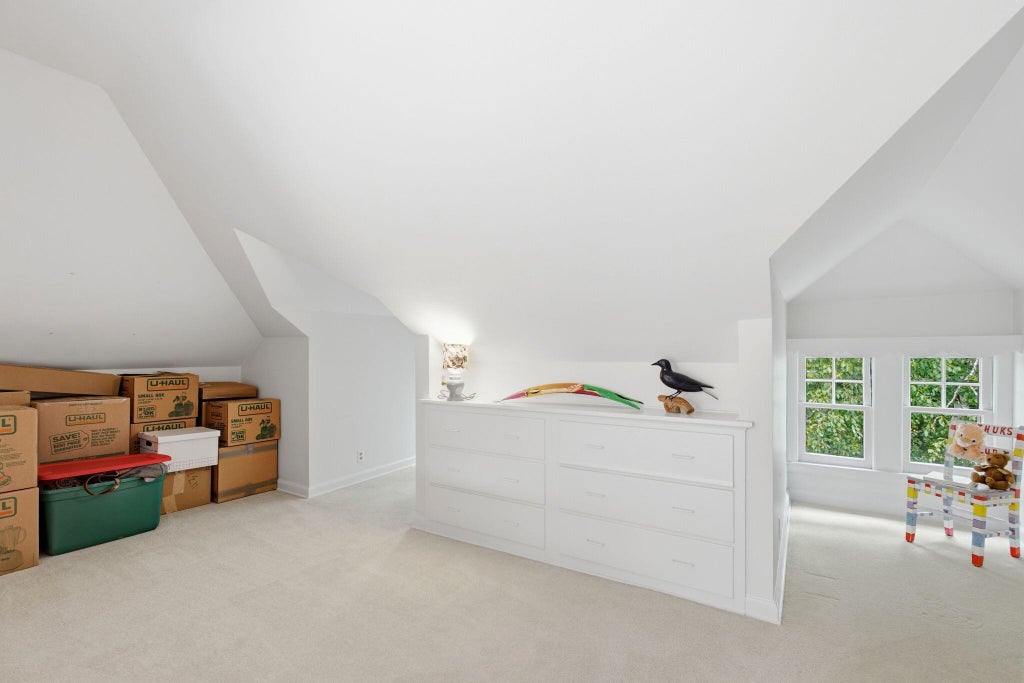
| Bedroom 5 is 22 x 10 |
| Bedroom 5 Level: Upper |
| Dining Room is 13 x 11 |
| Dining Level: Main |
| Living Room is 24 x 13 |
| Living Room Level: Main |
| Number of rooms: 12 |