
355 Phillip Dr, Kohler, WI 53044



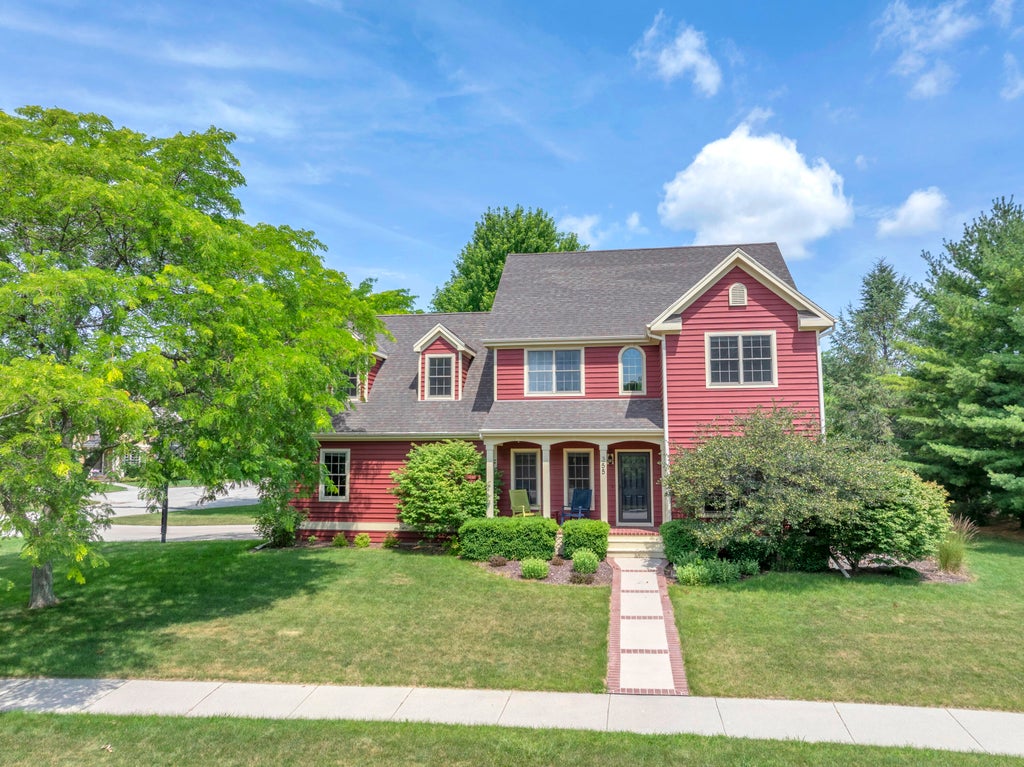
| 5 Beds | 3.5 Baths | 2.5 Car Garage | 2,715 Sq Ft |
Description of 355 Phillip Dr, Kohler, WI 53044
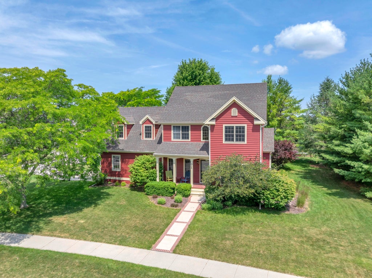
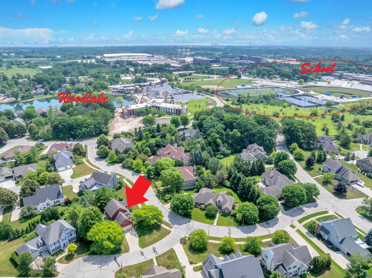
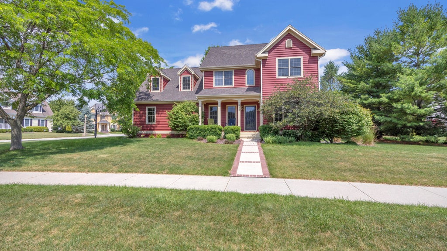
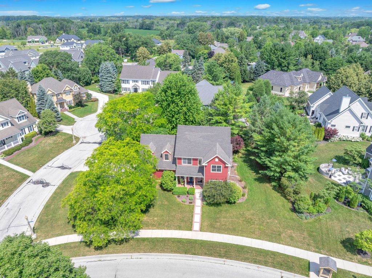

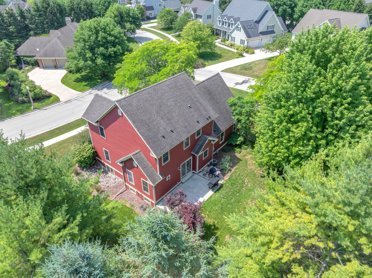
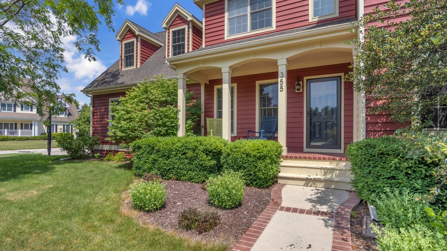
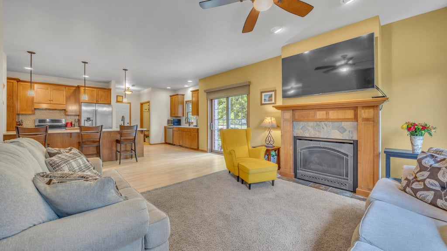
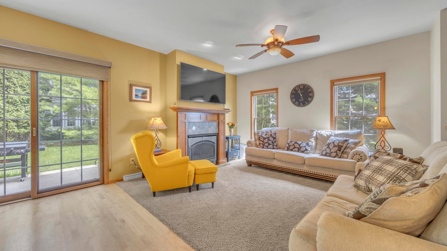
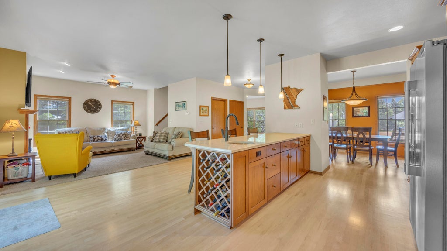
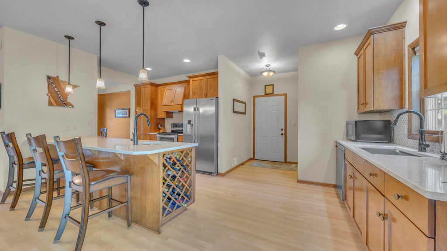
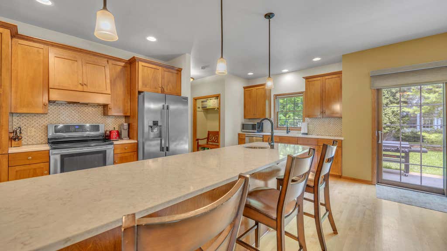
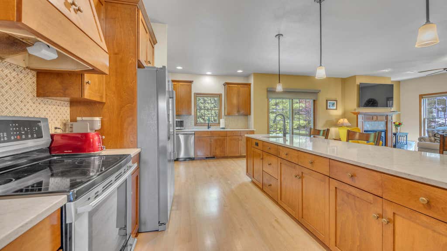
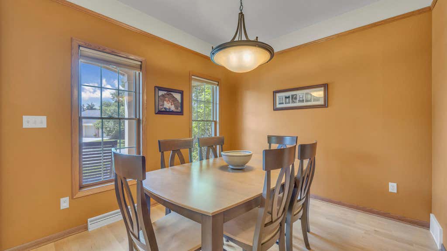
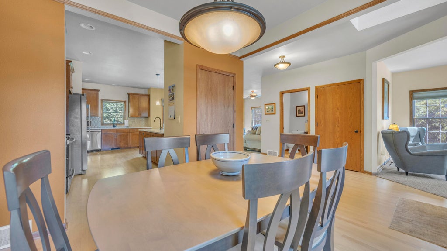
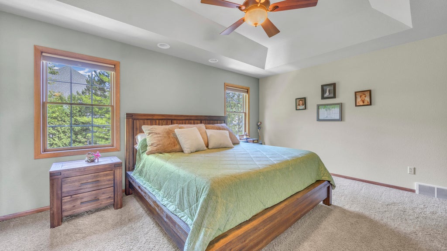
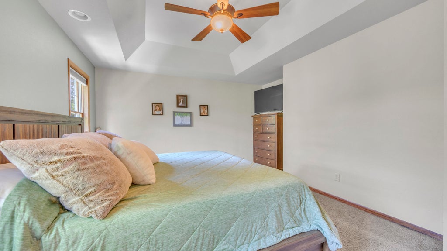
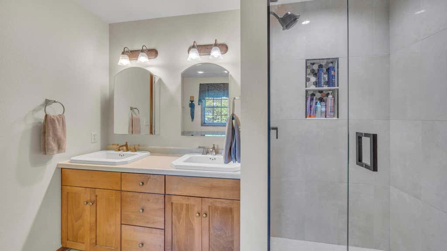
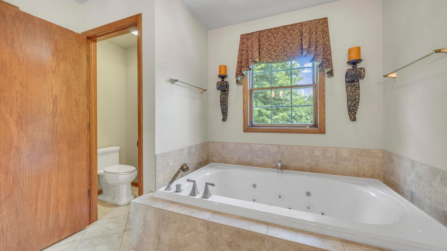
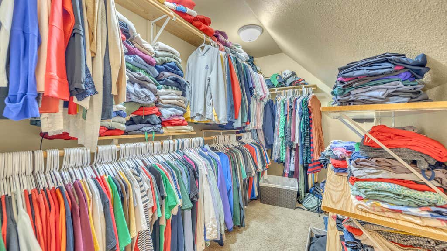
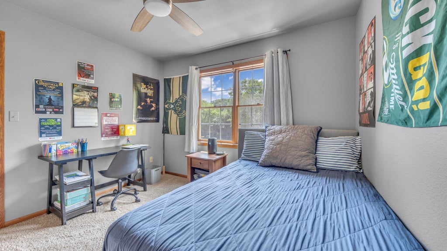
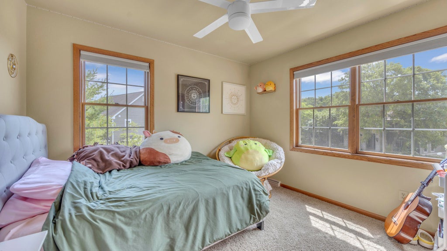
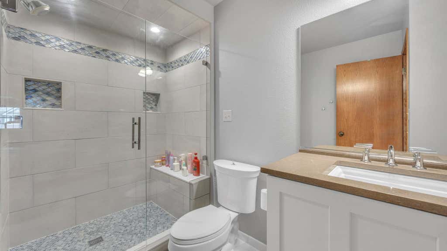
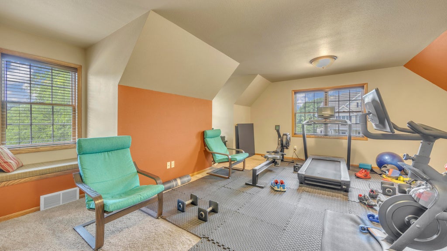
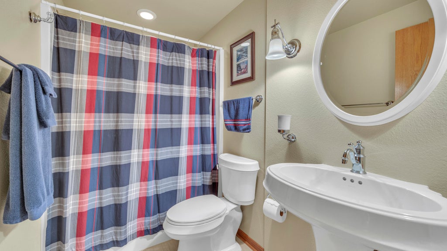
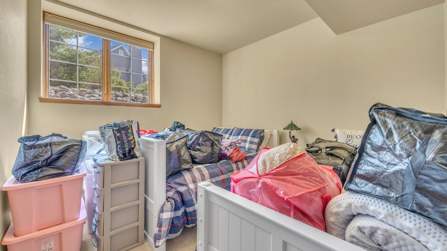
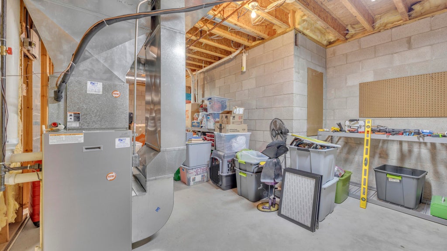
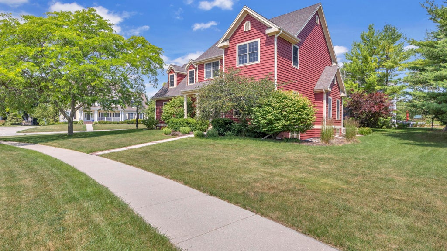
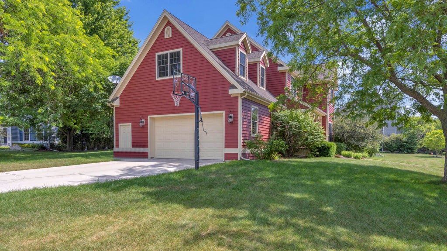
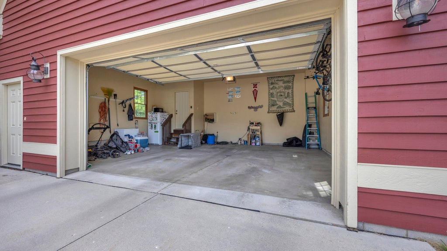
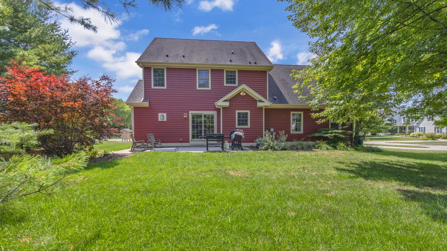
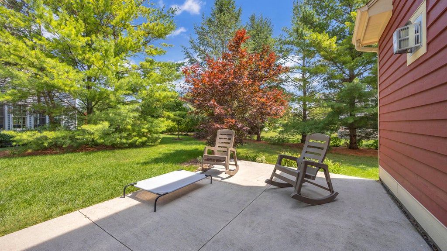
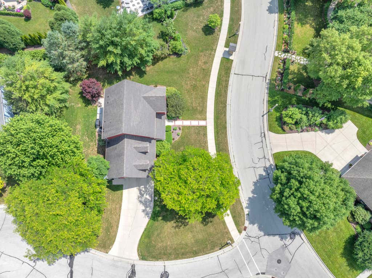
Can you beat this location? In the heart of Kohler Village near Woodlake and Kohler Schools on a quiet street in a great neighborhood. This 5-bedroom two-story offers a primary suite with walk-in closet, second floor laundry, plus a 5th bedroom that has been used as a rec room. 9-foot ceilings on the main level and high ceilings in the lower level too. Gas fireplace in the family room, formal dining room for entertaining, and a spacious kitchen. The finished lower level adds a large rec room, full bath, and 4th bedroom with egress window. 2.5 car attached garage, concrete driveway, and a beautifully landscaped .34 acre lot with patio. Built in 2003 with 3-zone heating, central air, and quality throughout. Kohler living at its finest! Priced to sell!
Property Features of 355 Phillip Dr, Kohler, WI 53044
Colonial
Single Family Residence
2003
$8,887.00
2
.34
Features
| Elementary school: Kohler |
| Middle school: Kohler |
| High school: Kohler |
| Washer |
| Dryer |
| Range |
| Microwave oven |
| Dishwasher |
| Refrigerator |
| Central air |
| Forced air heat |
| Natural gas heat |
| Garage |
| Attached parking |
| Attached garage |
| Garage spaces: 2.5 |
| Wood exterior |
| Patio |
| Lot acreage is: 0.34 |
| Corner lot |
| Lot sqft: 14810.4 |
| Lot zoned: Residential |
| Improvement: sidewalks |
| Garbage disposal |
| Full basement |
| Partial basement |
| Partially finished basement |
| Paved driveway |
| Public sewer |
| Public water |
| Total square feet: 2715 |
| Total above grade finished sq ft: 2313 |
| Basement square feet: 402 |
| Living square feet: 2715 |
| Property style: colonial |
| For sale |
| Tax year: 2025 |
Rooms & Dimensions
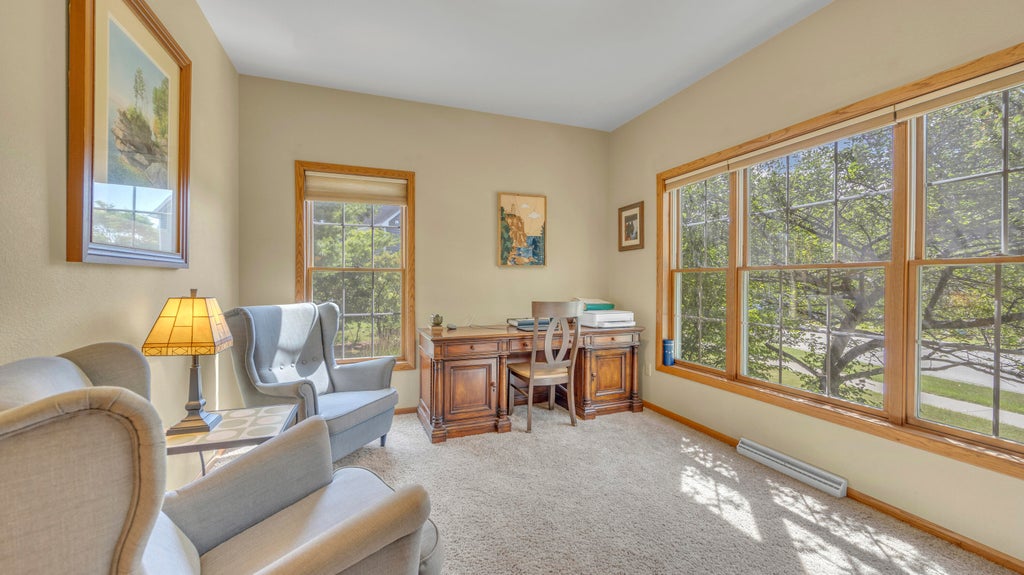
| Den is 12 x 11 |
| Den Level: Main |
| Bedroom 2 is 11 x 10 |
| Bedroom 2 Level: Upper |
| Bedroom 3 is 11 x 10 |
| Bedroom 3 Level: Upper |
| Bedroom 4 is 11 x 10 |
| Bedroom 4 Level: Lower |
| Bedroom 5 is 19 x 15 |
| Bedroom 5 Level: Upper |
| Dining Room is 11 x 10 |
| Dining Level: Main |
| Living Room is 14 x 12 |
| Living Room Level: Main |
| Number of rooms: 10 |