
609 Lewis St, Burlington, WI 53105 CONTINGENT




| 4 Beds | 3 Baths | 2 Car Garage | 2,476 Sq Ft |
Description of 609 Lewis St, Burlington, WI 53105
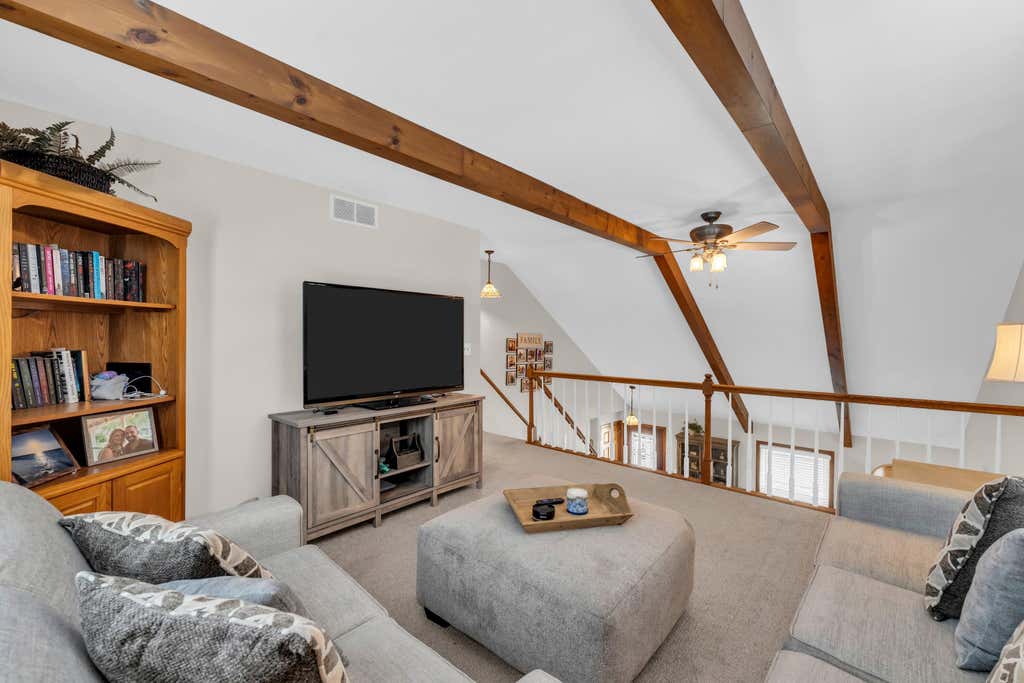
Pack Your Bags... This Is the One! Move right into this beautifully maintained 4BR/3BA home offering three levels of comfortable living space designed for today's lifestyle! The main level features 2 bedrooms, a full bath, convenient main-floor laundry, and an exceptional dining room looking out to the stunning tiered decks, gorgeous river rock, landscaping, and vibrant perennial gardens. Upstairs, you'll find a spacious primary suite retreat complete with a WIC, private en-suite bath & an expansive loft--perfect for a home office, reading nook, or recreation area. The finished LL adds even more living space with a cozy family room, full bath, bonus bedroom & abundant storage. Offering the perfect blend of comfort, style & functionality, this move-in-ready home truly has it all.
Property Features of 609 Lewis St, Burlington, WI 53105
Other
Single Family Residence
1987
$5,452.00
1.5
.28
Features
| Middle school: Nettie E Karcher |
| High school: Burlington |
| Washer |
| Dryer |
| Range |
| Oven |
| Microwave oven |
| Dishwasher |
| Refrigerator |
| Central air |
| Natural gas heat |
| Garage |
| Two car garage |
| Attached parking |
| Attached garage |
| Garage spaces: 2 |
| Vinyl siding |
| Patio |
| Deck |
| Lot acreage is: 0.28 |
| Cul-de-sac location |
| Lot sqft: 12196.8 |
| Lot zoned: RES |
| Present use: Subdivision |
| Vaulted ceilings |
| Kitchen island |
| Walk-in closet(s) |
| Full basement |
| Partial basement |
| Partially finished basement |
| Paved driveway |
| Public sewer |
| Public water |
| Total square feet: 2476 |
| Total above grade finished sq ft: 2140 |
| Basement square feet: 336 |
| Living square feet: 2476 |
| For sale |
| Tax year: 2025 |
Rooms & Dimensions
| Laundry room |
| Bedroom 2 is 13 x 11 |
| Bedroom 2 Level: Main |
| Bedroom 3 is 13 x 11 |
| Bedroom 3 Level: Main |
| Bedroom 4 is 13 x 9 |
| Bedroom 4 Level: Lower |
| Dining Room is 13 x 12 |
| Dining Level: Main |
| Living Room is 17 x 16 |
| Living Room Level: Main |
| Laundry Room is 11 x 6 |
| Laundry Room Level: Main |
| Number of rooms: 9 |