
1813 Golfview Dr, Geneva, WI 53147 CONTINGENT
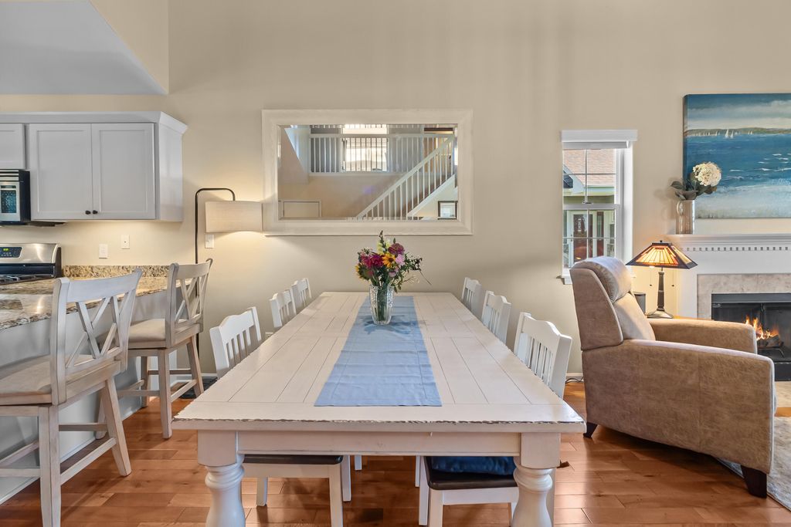
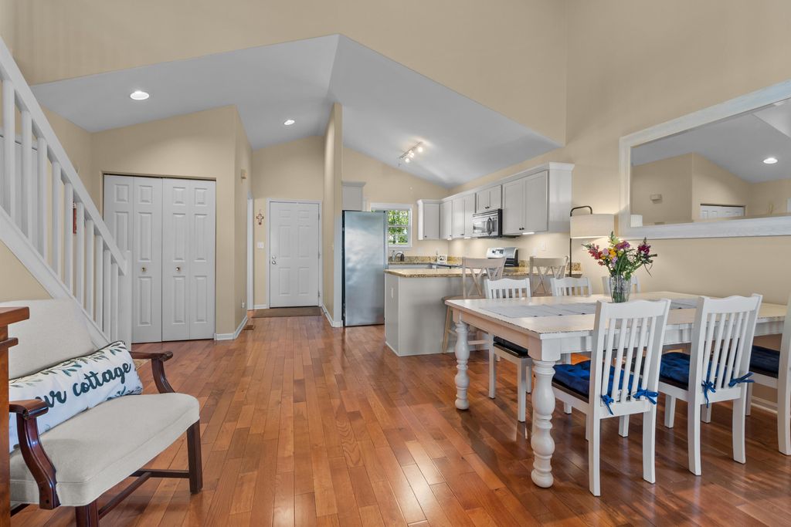
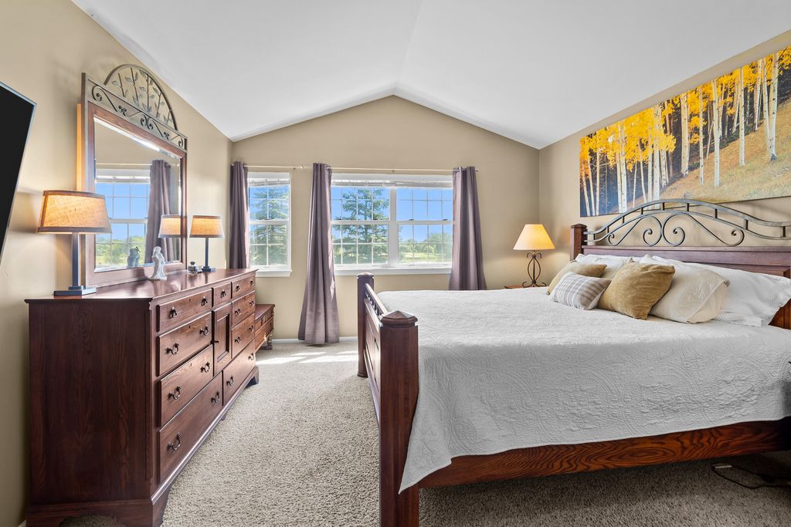
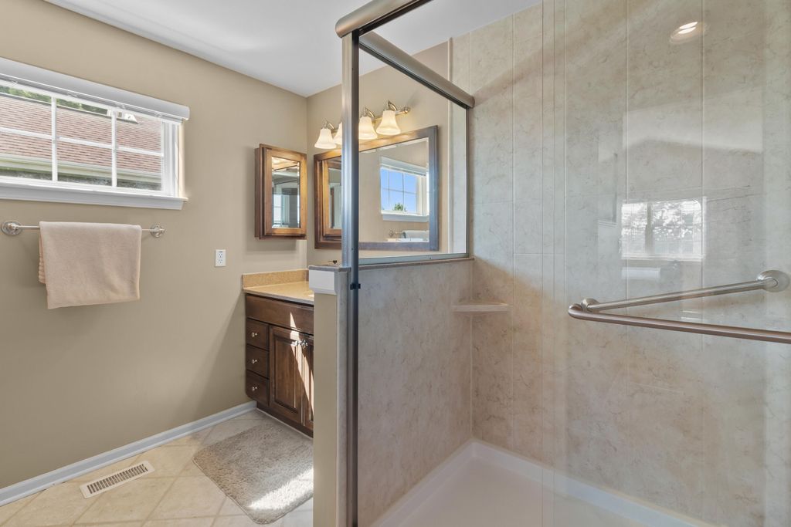
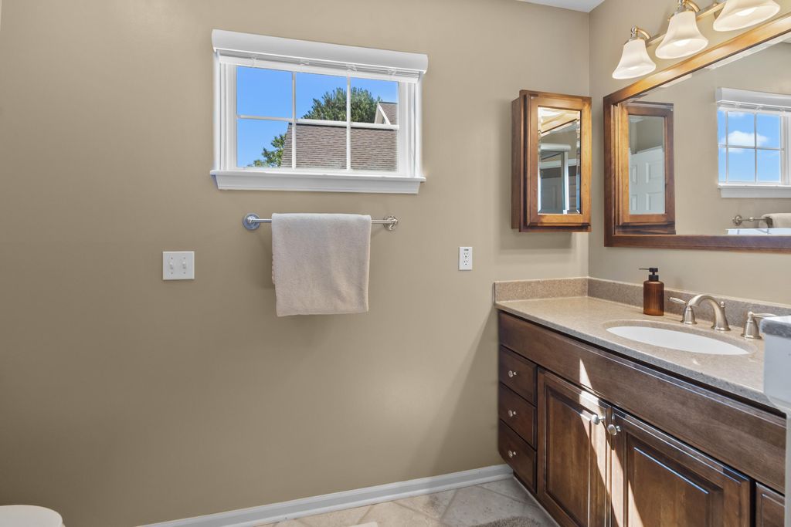
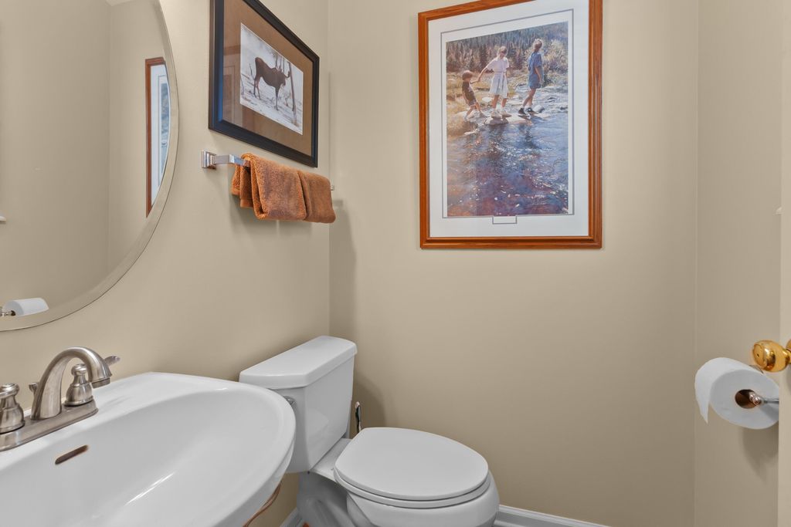
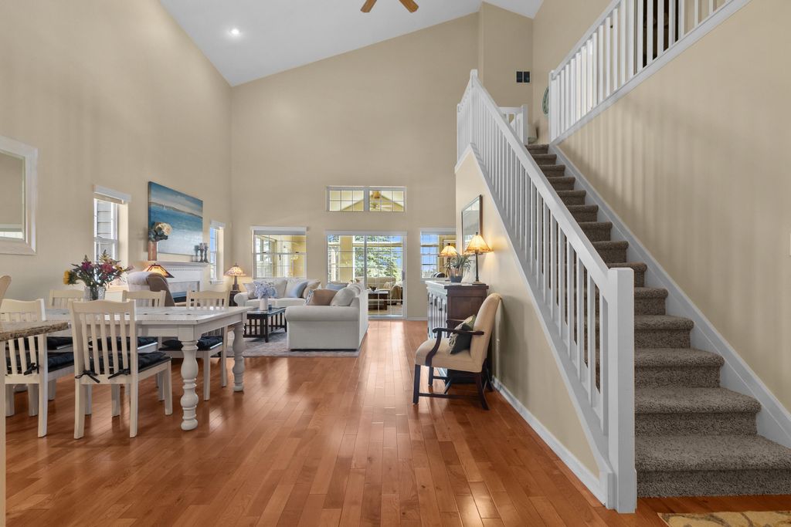
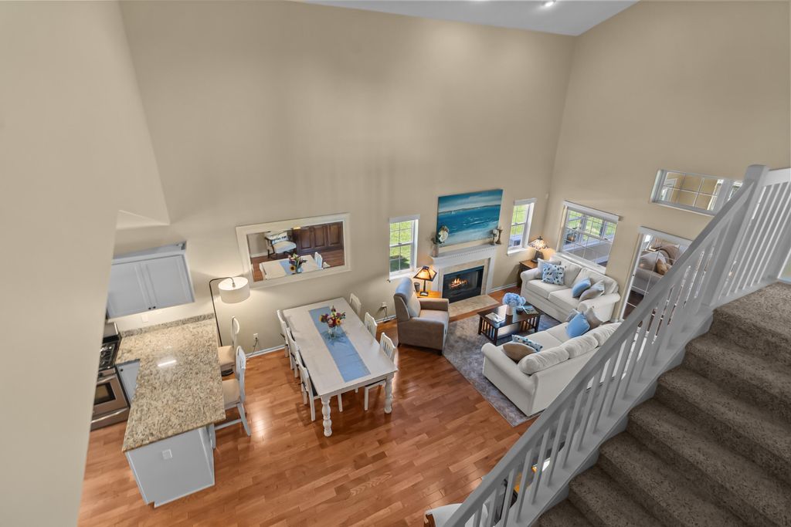
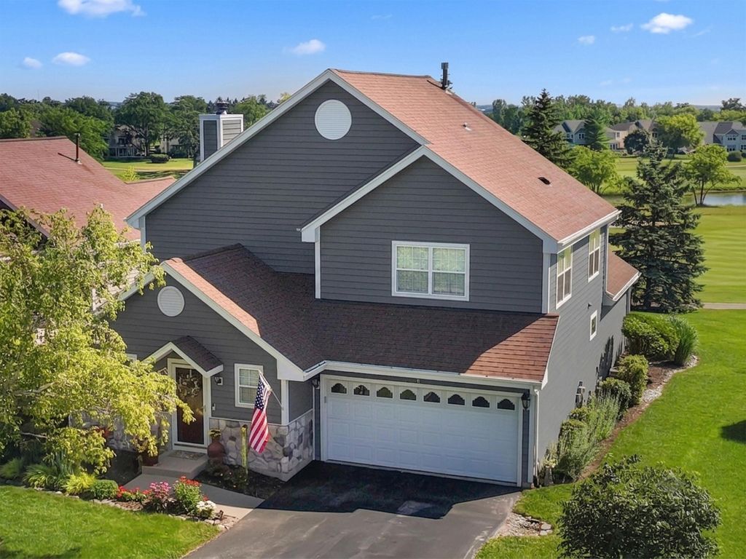
| 3 Beds | 2.5 Baths | 2 Car Garage | 2,072 Sq Ft |
Description of 1813 Golfview Dr, Geneva, WI 53147
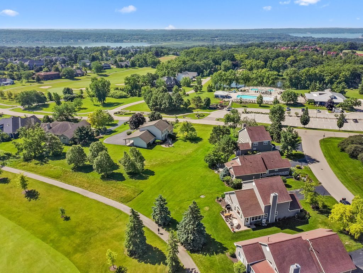
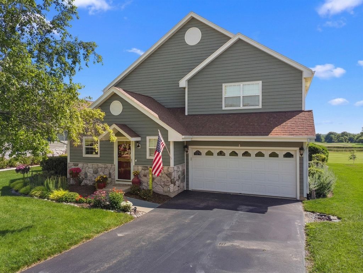
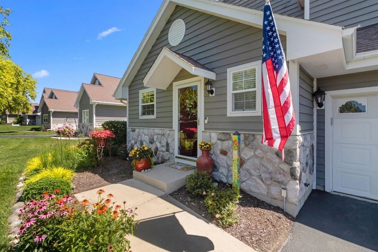
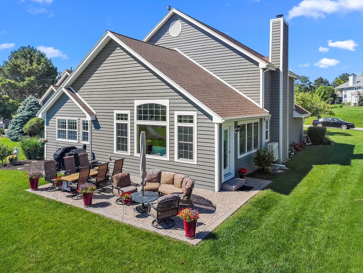
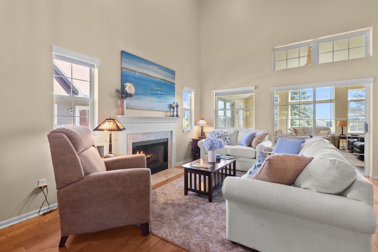
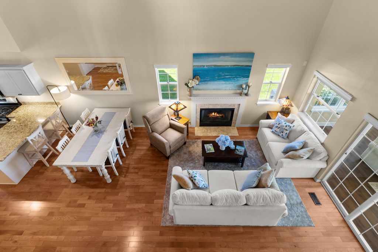
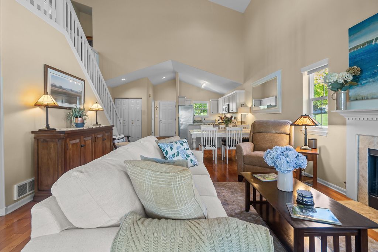
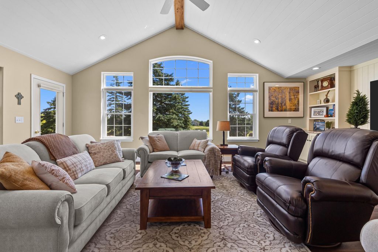
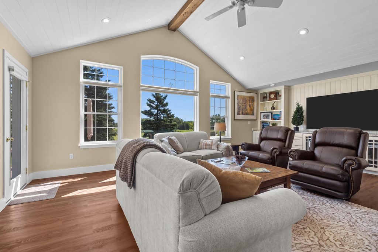
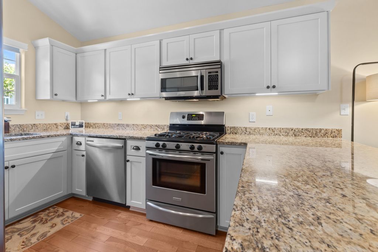
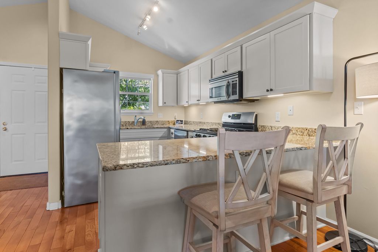
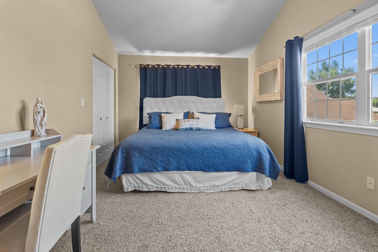
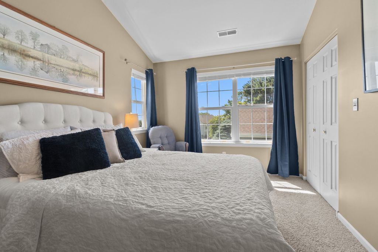
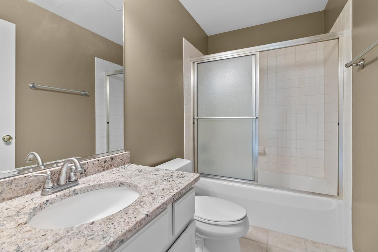
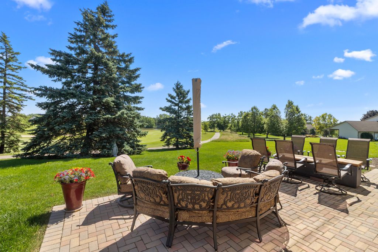
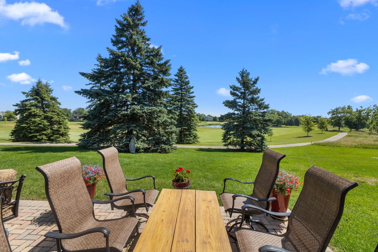
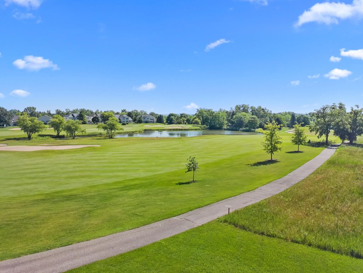
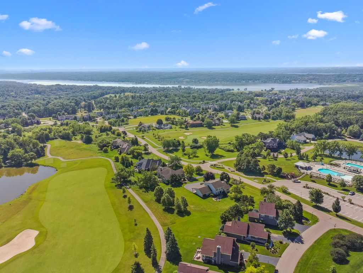
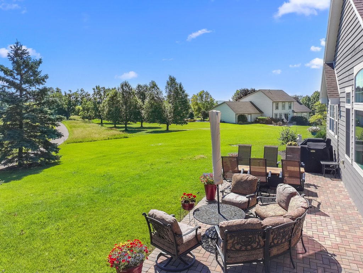
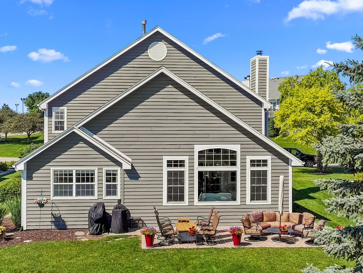
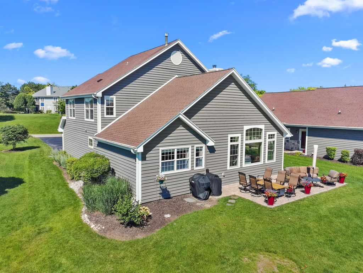
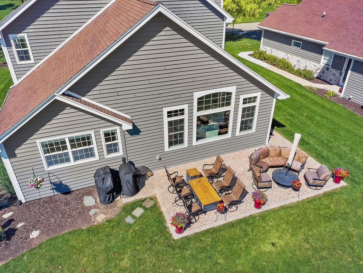
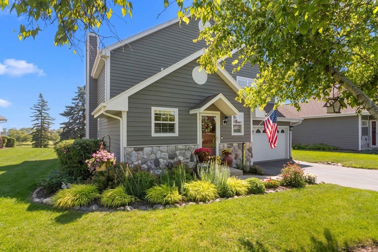
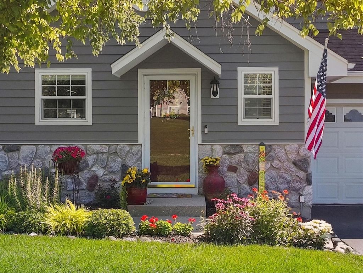
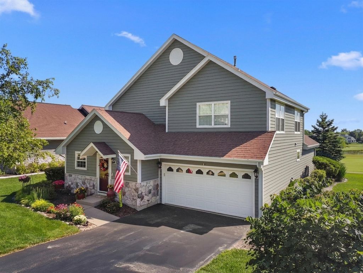
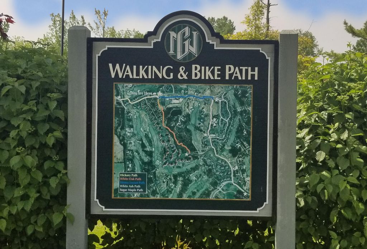
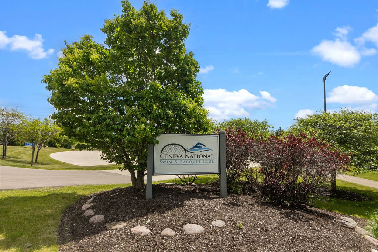
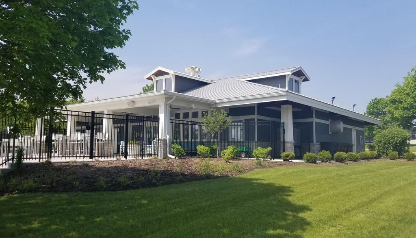
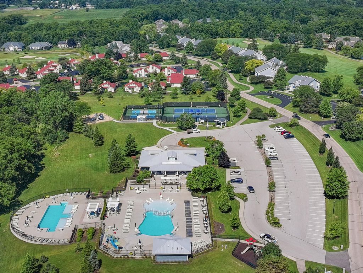
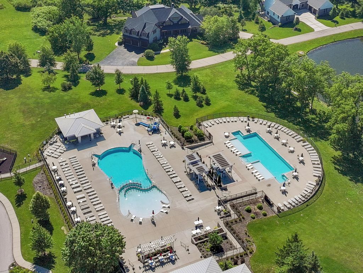
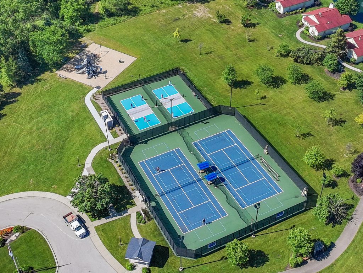
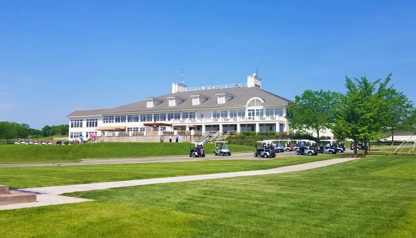
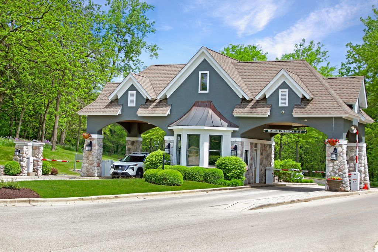
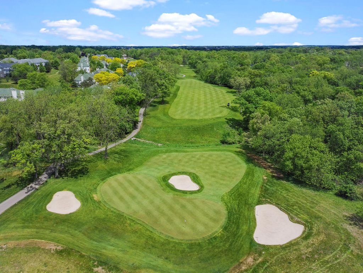
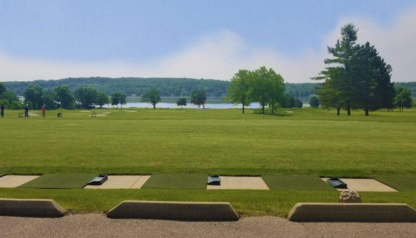
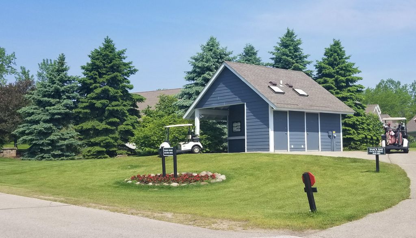
This expanded, stand-alone Golfview Villa offers a warm and inviting retreat perfect for a full-time residence or weekend getaway. Featuring a stunning sunroom addition completed in 2022, beautifully highlighted by custom built-ins and light-filled windows making it the perfect spot to unwind. Recent 2025 updates include refreshed kitchen cabinetry and main-floor Primary suite bathroom shower and vanity. Upstairs, two generous guest bedrooms and a full bath provide plenty of space for family and friends. Outside, the custom paver patio offers peaceful views of the Trevino #11 and pond, an ideal setting for grilling and entertaining. Geneva National is a gated community, residents enjoy 24hr security, walking paths, swim-racquet club. surrounded by 3 championship PGA golf courses
Property Features of 1813 Golfview Dr, Geneva, WI 53147
Condominium
1992
$4,577.00
Features
| Middle school: Lake Geneva |
| High school: Badger |
| Washer |
| Dryer |
| Range |
| Microwave oven |
| Dishwasher |
| Refrigerator |
| Water softener |
| Garage |
| Two car garage |
| Attached parking |
| Attached garage |
| Garage spaces: 2 |
| Wood exterior |
| Stone exterior |
| Waterfront lot |
| Lot has pond |
| Lot zoned: Condominium |
| Cable television available |
| Garbage disposal |
| Concrete basement |
| Crawlspace |
| Public sewer |
| Well water |
| Shared well |
| Total square feet: 2072 |
| Total above grade finished sq ft: 2072 |
| Living square feet: 2072 |
| For sale |
| Tax year: 2025 |
| Association clubhouse(s) |
| Association swimming pool(s) |
| Association tennis court(s) |
| Pets allowed |
| HOA Dues: 882 |
Rooms & Dimensions
| Laundry room |
| Bedroom 2 is 14.33 x 10.58 |
| Bedroom 2 Level: Upper |
| Bedroom 3 is 14.33 x 9.6 |
| Bedroom 3 Level: Upper |
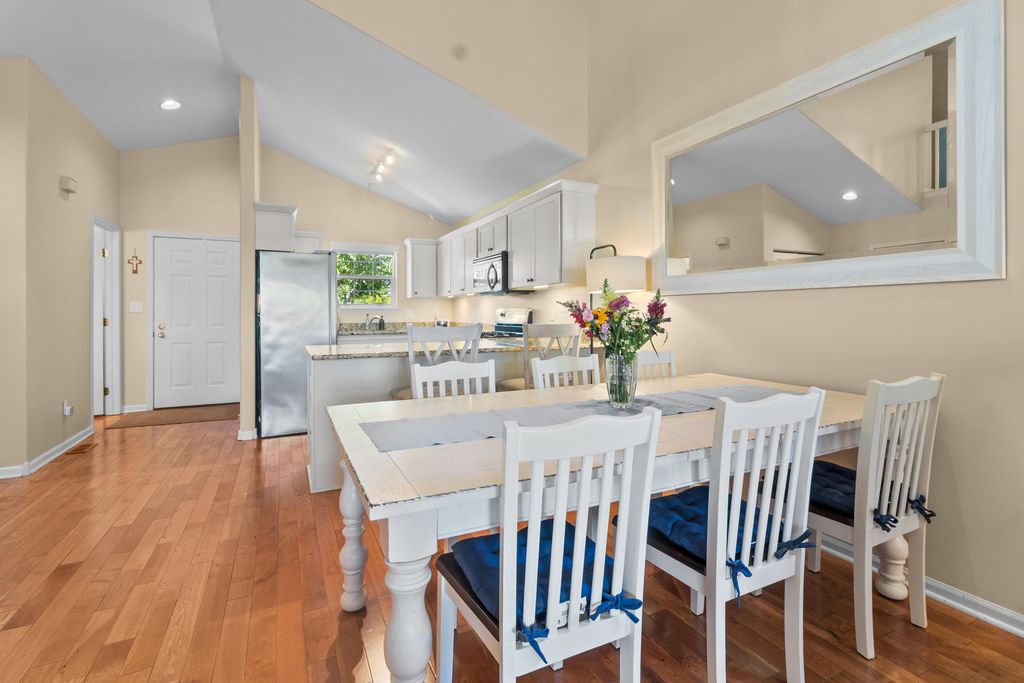
| Dining Room is 8.83 x 9.17 |
| Dining Level: Main |
| Living Room is 26.83 x 13.25 |
| Living Room Level: Main |
| Laundry Room Level: Main |
| Number of rooms: 8 |