
8001 W Cold Spring Rd, Greenfield, WI 53220 CONTINGENT




| 3 Beds | 1 Bath | 2.5 Car Garage | 1,565 Sq Ft |
Description of 8001 W Cold Spring Rd, Greenfield, WI 53220
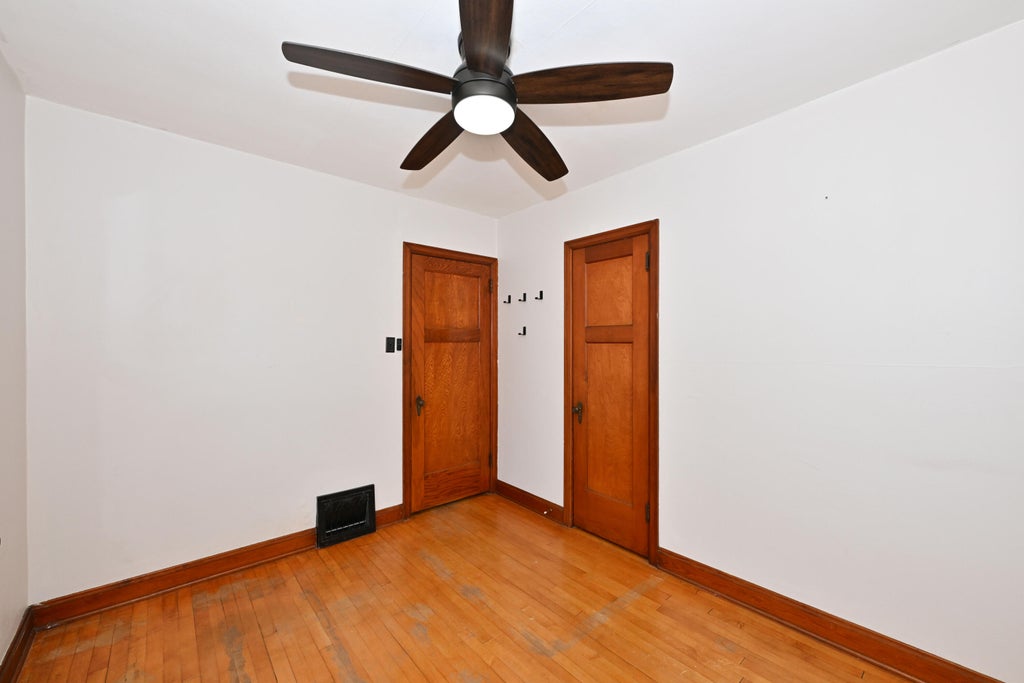
This is the one you've been waiting for. Take time to admire the original woodwork, archways and classic finishes this brick cape cod has to offer. The welcoming family room flows into the kitchen with rays of sunshine pouring through the windows. The kitchen includes the appliances, butcher block counters and boasts plenty of cabinets for all your storage needs. You will have room to entertain with a living room & family room. Head upstairs to your spacious primary bedroom with walk in closet and extra storage. The basement is a clean, dry canvas to suit your needs. The back yard is like a park, full of perennials, along with a patio & fenced in side yard. The large 2.5+ car garage has plenty of storage and upgraded electrical including 220 outlets. Call today to schedule your showing.
Property Features of 8001 W Cold Spring Rd, Greenfield, WI 53220
Cape Cod
Single Family Residence
1939
$5,483.00
1.5
.53
Features
| Middle school: Greenfield |
| High school: Greenfield |
| Washer |
| Dryer |
| Range |
| Oven |
| Microwave oven |
| Dishwasher |
| Refrigerator |
| Central air |
| Forced air heat |
| Natural gas heat |
| Garage |
| Detached parking |
| Detached garage |
| Garage spaces: 2.5 |
| Brick exterior |
| Patio |
| Fenced yard |
| Lot acreage is: 0.53 |
| Fenced lot |
| Lot sqft: 23086.8 |
| Lot zoned: Res |
| Walk-in closet(s) |
| Full basement |
| Paved driveway |
| Public sewer |
| Public water |
| For sale |
| Tax year: 2025 |
Rooms & Dimensions
| Family room is 18 x 17 |
| Family Room Level: Main |
| Bedroom 2 is 11 x 9 |
| Bedroom 2 Level: Main |
| Bedroom 3 is 11 x 9 |
| Bedroom 3 Level: Main |
| Living Room is 17 x 10 |
| Living Room Level: Main |
| Bonus Room is 16 x 6 |
| Bonus Room Level: Upper |
| Number of rooms: 7 |